Votre courriel a été envoyé.
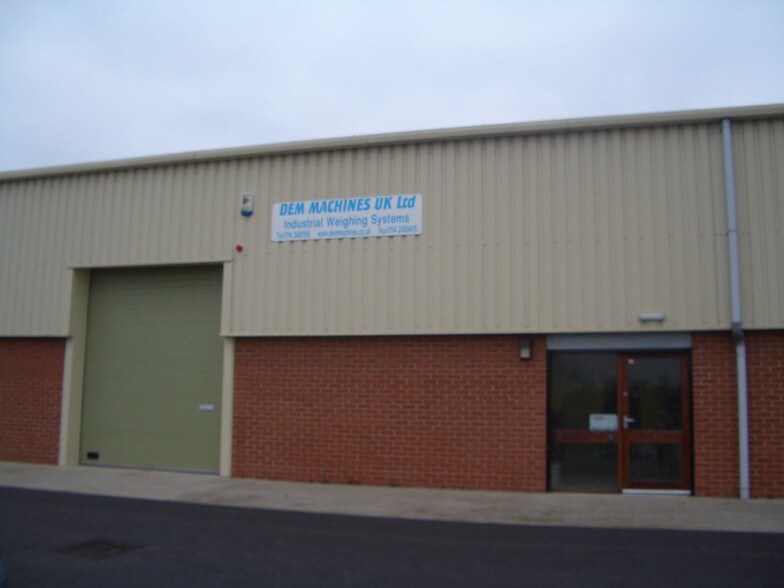
50 Rother Valley Way 1 222–3 546 pi² d'espace disponible • Industriel • Sheffield S20 3RW
Certaines informations ont été traduites automatiquement.
Faits saillants
- Established industrial estate location
- Secure yard and parking provision
- Strong connectivity to M1 motorway
Caractéristiques
Tous les espaces disponibles(2)
Afficher les taux de location en
- Espace
- Taille
- Terme
- Taux de location
- Utilisation de l’espace
- Aménagement
- Disponible
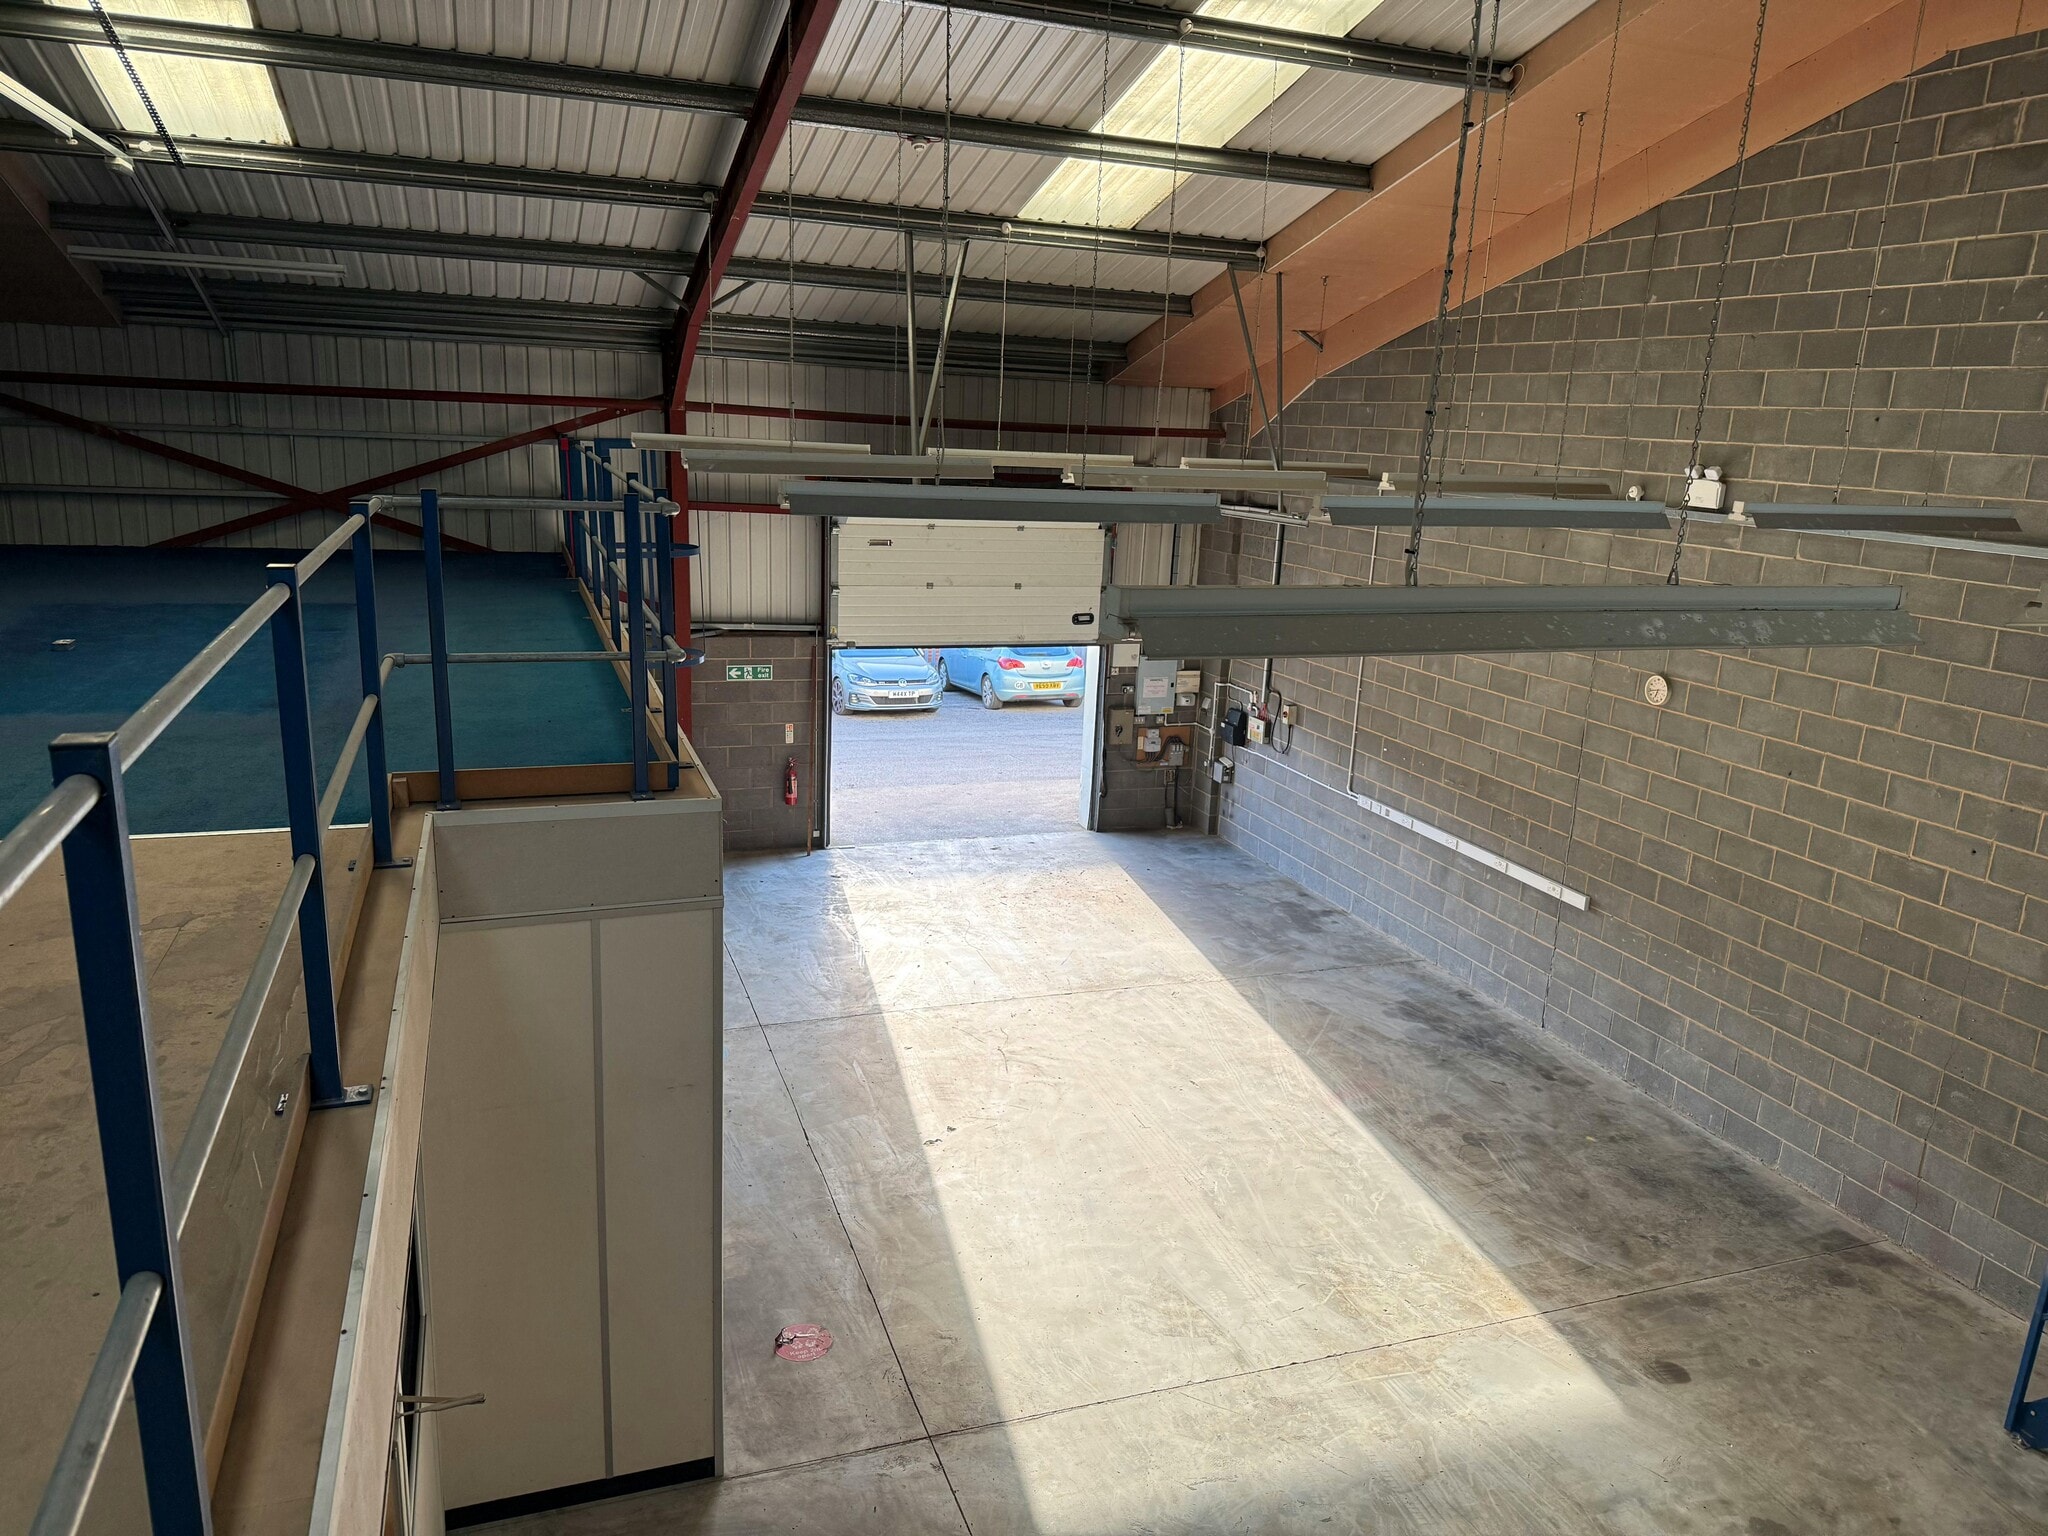


The unit provides a mid-terrace industrial/warehouse space arranged over a ground floor with additional mezzanine accommodation. The ground floor comprises a warehouse area with polished concrete flooring and LED lighting, together with an office and reception area positioned beneath a steel mezzanine, which offers further storage or workspace. The unit includes WC facilities and a kitchenette to the rear, along with three-phase power supply supporting a range of industrial or workshop uses.
- Classe d’utilisation : E
- Système de sécurité
- Stores automatiques
- Détecteur de fumée
- LED lighting and 3-phase power
- Peut être associé à un ou plusieurs espaces supplémentaires pour obtenir jusqu’à 3 546 pi² d’espace adjacent.
- Entreposage sécurisé
- Cour
- Ground floor warehouse with mezzanine
- Office, WC and kitchenette included
The unit provides a mid-terrace industrial/warehouse space arranged over a ground floor with additional mezzanine accommodation. The ground floor comprises a warehouse area with polished concrete flooring and LED lighting, together with an office and reception area positioned beneath a steel mezzanine, which offers further storage or workspace. The unit includes WC facilities and a kitchenette to the rear, along with three-phase power supply supporting a range of industrial or workshop uses.
- Classe d’utilisation : E
- Système de sécurité
- Stores automatiques
- Détecteur de fumée
- LED lighting and 3-phase power
- Peut être associé à un ou plusieurs espaces supplémentaires pour obtenir jusqu’à 3 546 pi² d’espace adjacent.
- Entreposage sécurisé
- Cour
- Ground floor warehouse with mezzanine
- Office, WC and kitchenette included
| Espace | Taille | Terme | Taux de location | Utilisation de l’espace | Aménagement | Disponible |
| RDC | 2 324 pi² | Négociable | 14,59 $ CAD/pi²/an 1,22 $ CAD/pi²/mois 33 899 $ CAD/an 2 825 $ CAD/mois | Industriel | construction partielle | Maintenant |
| Mezzanine | 1 222 pi² | Négociable | 14,59 $ CAD/pi²/an 1,22 $ CAD/pi²/mois 17 824 $ CAD/an 1 485 $ CAD/mois | Industriel | construction partielle | Maintenant |
RDC
| Taille |
| 2 324 pi² |
| Terme |
| Négociable |
| Taux de location |
| 14,59 $ CAD/pi²/an 1,22 $ CAD/pi²/mois 33 899 $ CAD/an 2 825 $ CAD/mois |
| Utilisation de l’espace |
| Industriel |
| Aménagement |
| construction partielle |
| Disponible |
| Maintenant |
Mezzanine
| Taille |
| 1 222 pi² |
| Terme |
| Négociable |
| Taux de location |
| 14,59 $ CAD/pi²/an 1,22 $ CAD/pi²/mois 17 824 $ CAD/an 1 485 $ CAD/mois |
| Utilisation de l’espace |
| Industriel |
| Aménagement |
| construction partielle |
| Disponible |
| Maintenant |
RDC
| Taille | 2 324 pi² |
| Terme | Négociable |
| Taux de location | 14,59 $ CAD/pi²/an |
| Utilisation de l’espace | Industriel |
| Aménagement | construction partielle |
| Disponible | Maintenant |
The unit provides a mid-terrace industrial/warehouse space arranged over a ground floor with additional mezzanine accommodation. The ground floor comprises a warehouse area with polished concrete flooring and LED lighting, together with an office and reception area positioned beneath a steel mezzanine, which offers further storage or workspace. The unit includes WC facilities and a kitchenette to the rear, along with three-phase power supply supporting a range of industrial or workshop uses.
- Classe d’utilisation : E
- Peut être associé à un ou plusieurs espaces supplémentaires pour obtenir jusqu’à 3 546 pi² d’espace adjacent.
- Système de sécurité
- Entreposage sécurisé
- Stores automatiques
- Cour
- Détecteur de fumée
- Ground floor warehouse with mezzanine
- LED lighting and 3-phase power
- Office, WC and kitchenette included
Mezzanine
| Taille | 1 222 pi² |
| Terme | Négociable |
| Taux de location | 14,59 $ CAD/pi²/an |
| Utilisation de l’espace | Industriel |
| Aménagement | construction partielle |
| Disponible | Maintenant |
The unit provides a mid-terrace industrial/warehouse space arranged over a ground floor with additional mezzanine accommodation. The ground floor comprises a warehouse area with polished concrete flooring and LED lighting, together with an office and reception area positioned beneath a steel mezzanine, which offers further storage or workspace. The unit includes WC facilities and a kitchenette to the rear, along with three-phase power supply supporting a range of industrial or workshop uses.
- Classe d’utilisation : E
- Peut être associé à un ou plusieurs espaces supplémentaires pour obtenir jusqu’à 3 546 pi² d’espace adjacent.
- Système de sécurité
- Entreposage sécurisé
- Stores automatiques
- Cour
- Détecteur de fumée
- Ground floor warehouse with mezzanine
- LED lighting and 3-phase power
- Office, WC and kitchenette included
Aperçu de la propriété
Holbrook Industrial Estate comprises a well-established commercial estate consisting of a series of terraced industrial units of steel portal frame construction with brick and blockwork elevations and profiled metal cladding. The buildings incorporate translucent roof panels providing natural daylight and are arranged around shared access and circulation areas, with secure yard space and parking provision. The estate is located in the Holbrook area to the south-east of Sheffield, benefiting from strong road connections to the A57 and M1 motorway.
Faits sur l’installation entrepôt
Sélectionner des locataires
- Étage
- Nom du locataire
- Secteur
- REZ-DE-CHAUSSÉE
- G & L Joinery
- Construction
- Inconnu
- Jarvale Construction Ltd
- Construction
- REZ-DE-CHAUSSÉE
- ORS Autogas
- Services publics
- Inconnu
- Overdrive Repair Services Sheffield Ltd
- Services
- REZ-DE-CHAUSSÉE
- Peak Mouldings
- Grossiste
- Inconnu
- Stokes Tiles
- Détaillant
- Inconnu
- Tiles 4 All
- -
- Inconnu
- Webster Technologies Limited
- Fabrication


Présenté par

50 Rother Valley Way
Hmm, il semble y avoir eu une erreur lors de l’envoi de votre message. Veuillez réessayer.
Merci! Votre message a été envoyé.