Votre courriel a été envoyé.
The Ashland Building 500 Ashland Ave 6 000 pi² 90% Loué Bureau Immeuble Chicago Heights, IL 60411 666 710 $ CAD (111,12 $ CAD/pi²)
Certaines informations ont été traduites automatiquement.
Résumé de l'annonce
Faits sur la propriété
Commodités
- Cuisine
- Chauffage central
- Affichage sur monument
- Climatisation
Disponibilité des espaces
- Espace
- Taille
- Utilisation de l’espace
- Aménagement
- Disponible
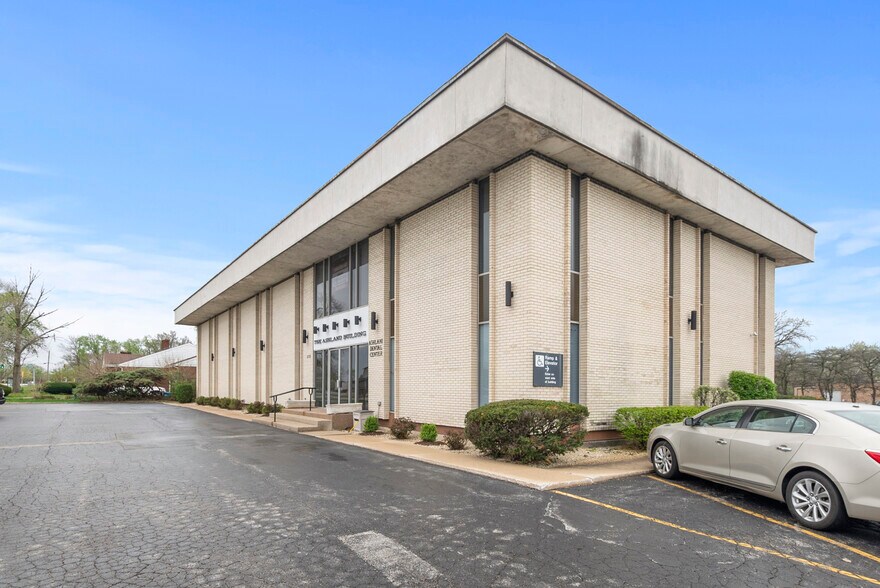
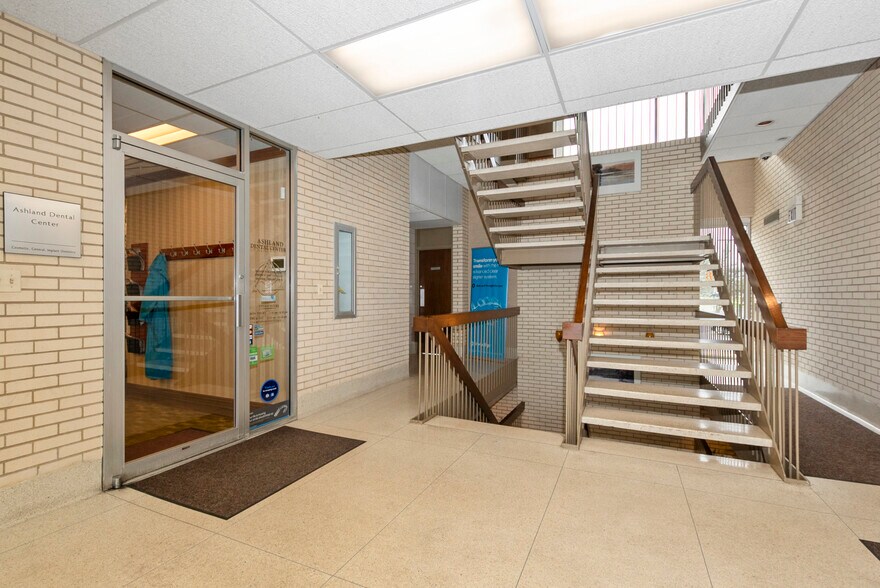
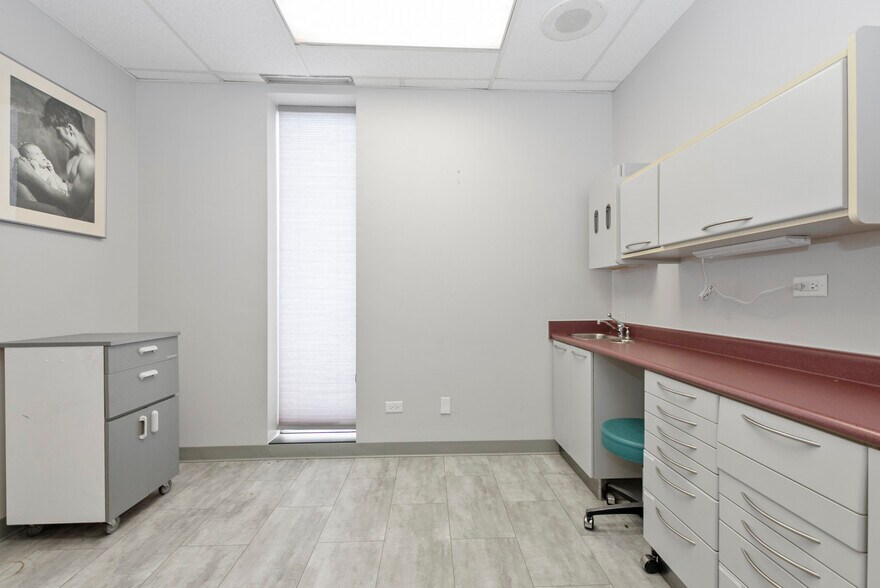
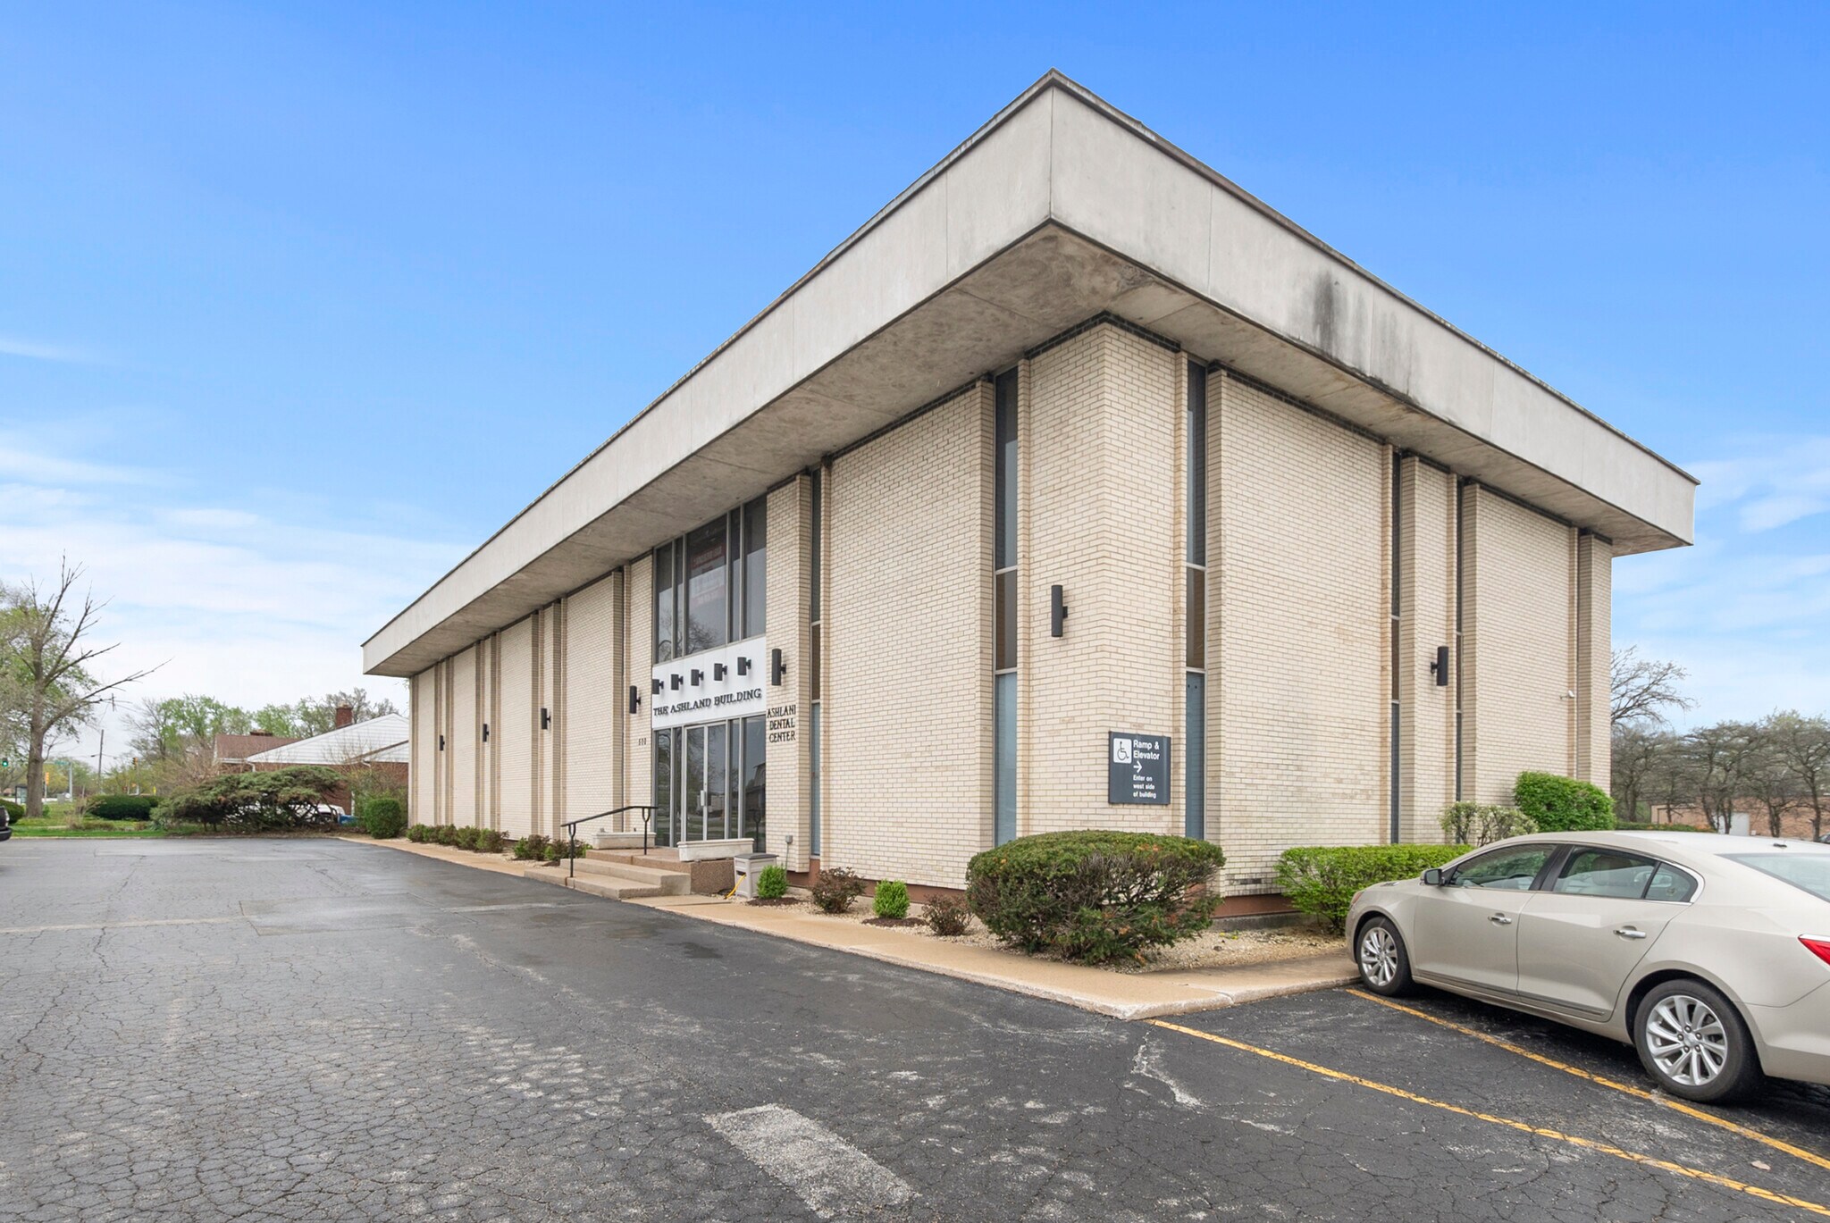
The Ashland Building is a high-profile, two-story medical office property featuring durable full brick masonry construction and a full basement, prominently situated on a large parcel with excellent visibility along three street frontages. Currently owner-occupied and meticulously maintained, the building offers over one acre of land, including a paved and and well-landscaped parking area. The expansive 2,202 SF layout includes six exam rooms, an X-ray machine, a spacious reception and nursing station, a well-appointed waiting area, and a large operating room. Additional features include ample storage and office space within the full basement, along with restroom facilities. The flexible layout allows for further configuration with six additional potential exam rooms, making the property ideal for a wide range of medical or professional users.
- 2e Ét.-ste 25
- 600 pi²
- Bureau
- -
- Maintenant
| Espace | Taille | Utilisation de l’espace | Aménagement | Disponible |
| 2e Ét.-ste 201 | 2 000 pi² | Bureau | construction partielle | 30 jours |
| 2e Ét.-ste 25 | 600 pi² | Bureau | - | Maintenant |
2e Ét.-ste 201
| Taille |
| 2 000 pi² |
| Utilisation de l’espace |
| Bureau |
| Aménagement |
| construction partielle |
| Disponible |
| 30 jours |
2e Ét.-ste 25
| Taille |
| 600 pi² |
| Utilisation de l’espace |
| Bureau |
| Aménagement |
| - |
| Disponible |
| Maintenant |
2e Ét.-ste 201
| Taille | 2 000 pi² |
| Utilisation de l’espace | Bureau |
| Aménagement | construction partielle |
| Disponible | 30 jours |
The Ashland Building is a high-profile, two-story medical office property featuring durable full brick masonry construction and a full basement, prominently situated on a large parcel with excellent visibility along three street frontages. Currently owner-occupied and meticulously maintained, the building offers over one acre of land, including a paved and and well-landscaped parking area. The expansive 2,202 SF layout includes six exam rooms, an X-ray machine, a spacious reception and nursing station, a well-appointed waiting area, and a large operating room. Additional features include ample storage and office space within the full basement, along with restroom facilities. The flexible layout allows for further configuration with six additional potential exam rooms, making the property ideal for a wide range of medical or professional users.
Impôts fonciers
| Numéros de lot | Évaluation des bâtiments | 58 864 $ CAD | |
| Évaluation du terrain | 33 143 $ CAD | Évaluation totale | 92 007 $ CAD |
Impôts fonciers


Présenté par

The Ashland Building | 500 Ashland Ave
Hmm, il semble y avoir eu une erreur lors de l’envoi de votre message. Veuillez réessayer.
Merci! Votre message a été envoyé.