Votre courriel a été envoyé.

500 Eighth Ave 1 200–61 557 pi² d'espace disponible • New York, NY 10018
Certaines informations ont été traduites automatiquement.
Faits saillants
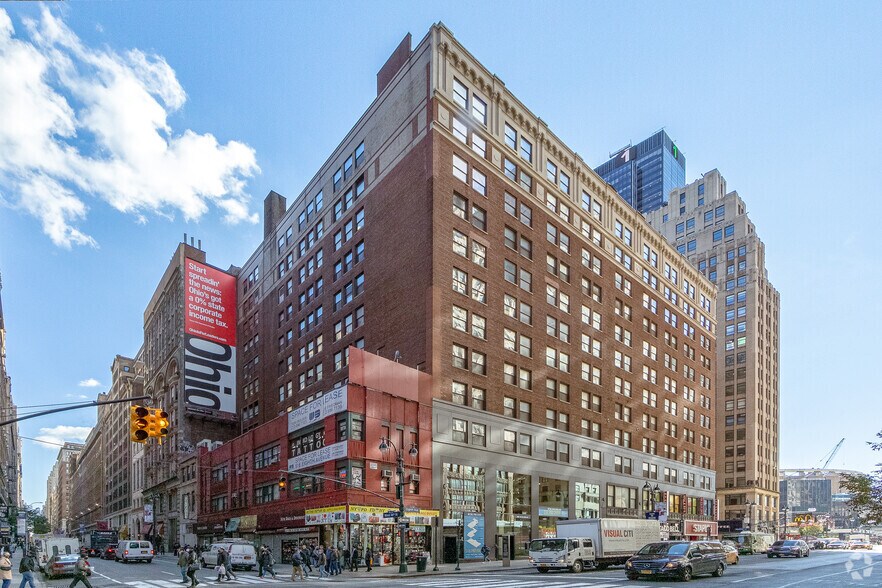
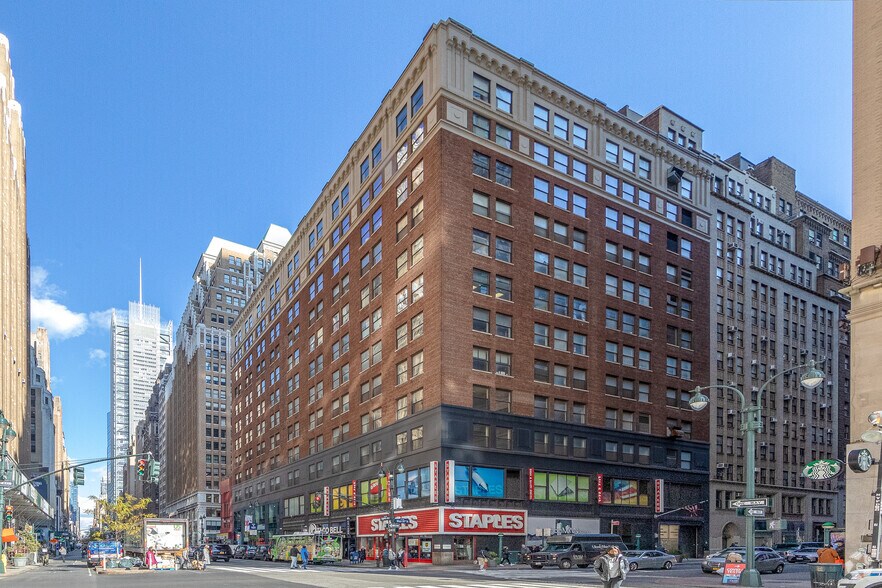
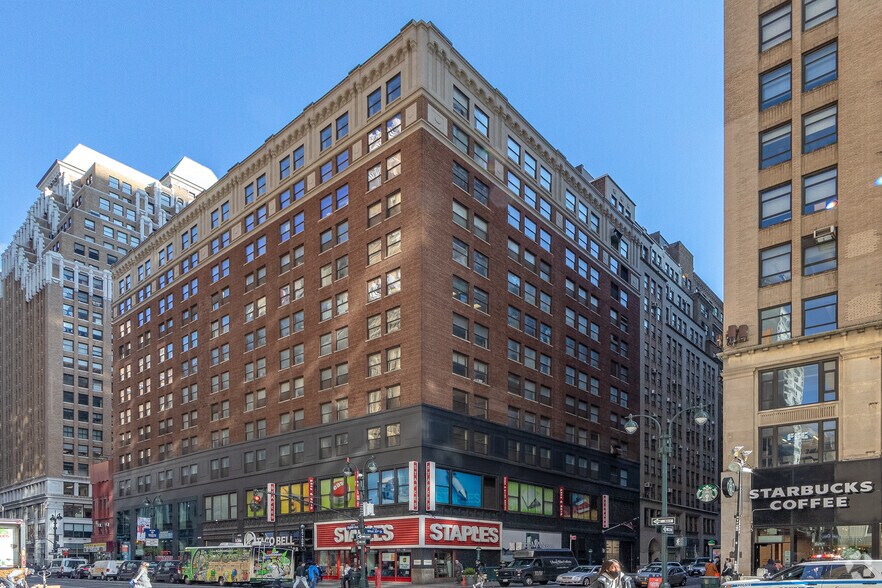
- A historic, 12-story Midtown Manhattan multi-use property spanning an entire city block, suitable to meet a range of diverse tenant needs.
- 500 Eighth Avenue has a certificate of occupancy for educational use, and take advantage of tax credits for tenants in light manufacturing.
- Surrounded by industry-leading tech tenants such as Apple at 11 Penn Plaza, Amazon at 410 10th Avenue, and Facebook in the Farley Post Office.
- Offering multiple building entrances, including a grand 8th Avenue lobby, a freight entrance on 35th, and a potential private entrance on 36th.
- Penthouse availability with rooftop patio access can be used for a hydroponic garden, a company clubhouse, a restaurant and bar, or more.
- Benefit from unparalleled connectivity, as the property sits within steps of New York Penn Station and the Port Authority Bus Terminal.
Afficher les taux de location en
- Espace
- Taille
- Terme
- Taux de location
- Utilisation de l’espace
- Aménagement
- Disponible


CO for school use at the heart of the busiest transit hub and shopping area in New York City. All uses considered.
- Partiellement construit comme Bureau standard
- Convient pour 30 à 112 personnes
- Climatisation centrale
- Accepts school use
- Disposition du plan d’étage ouverte
- Espace partiellement démoli
- Situé en ligne avec d’autres commerces de détail
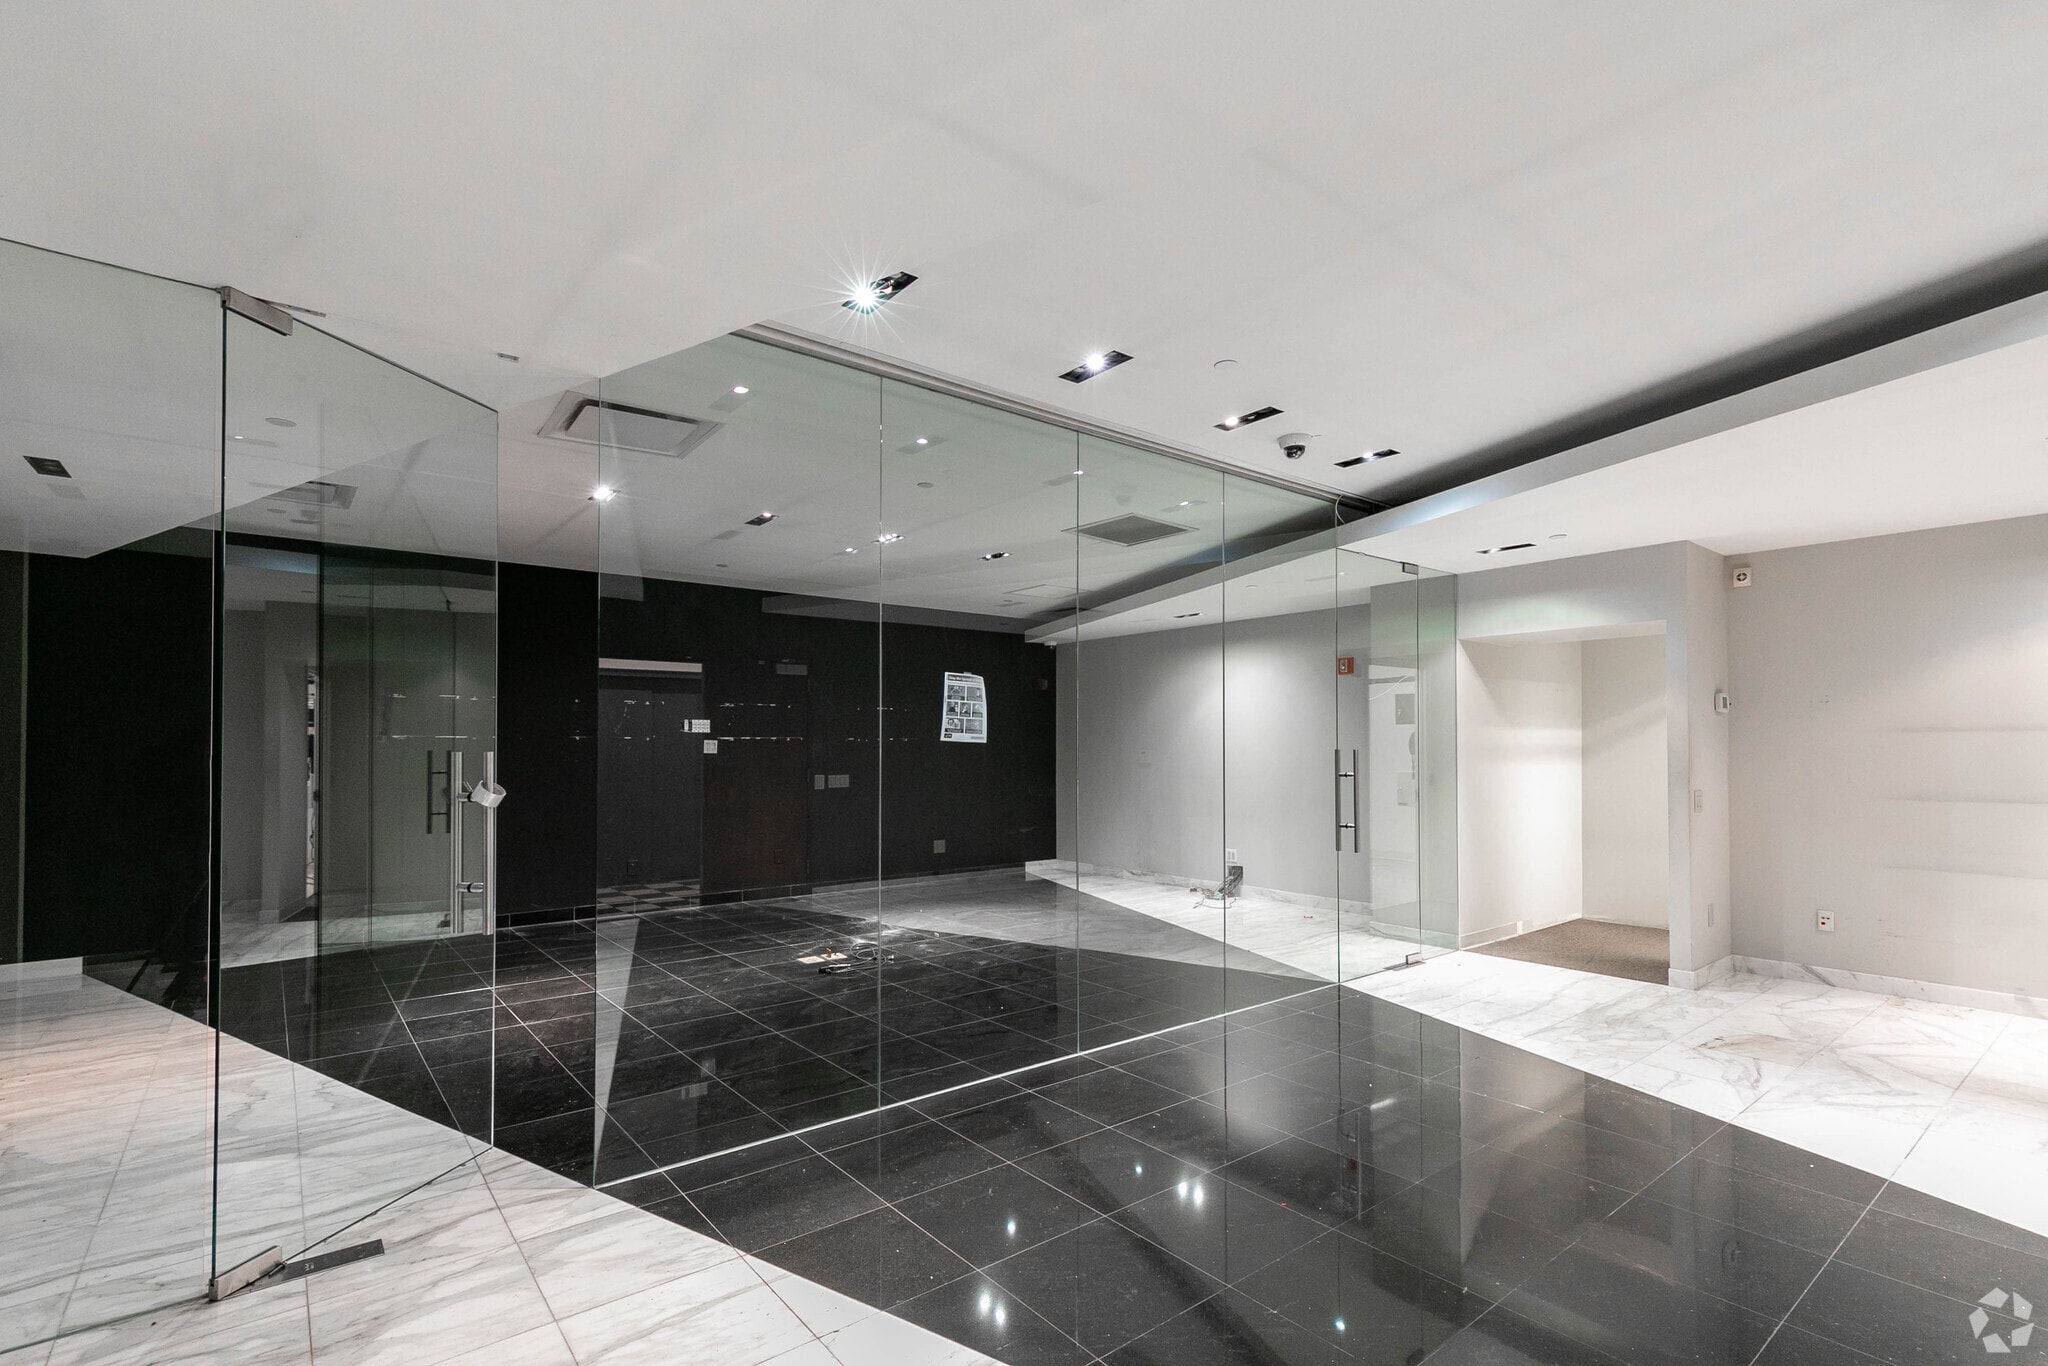


6,438sf of office space available!
- Le taux inscrit peut ne pas comprendre certains services publics, les services de bâtiment et les dépenses immobilières.
- Disposition du plan d’étage ouverte en général
- Entièrement construit comme Bureau standard
- Convient pour 17 à 52 personnes


Space will be delivered whiteboxed, with new windows, polished concrete floors, exposed ceilings, private bathrooms, and new HVAC. Enjoy direct elevator presence with expansion potential to the entire floor. CO for school use.
- Le taux inscrit peut ne pas comprendre certains services publics, les services de bâtiment et les dépenses immobilières.
- Disposition du plan d’étage ouverte
- Espace en excellent état
- School Use Accepted
- Partiellement construit comme Bureau standard
- Convient pour 8 à 182 personnes
- Climatisation centrale
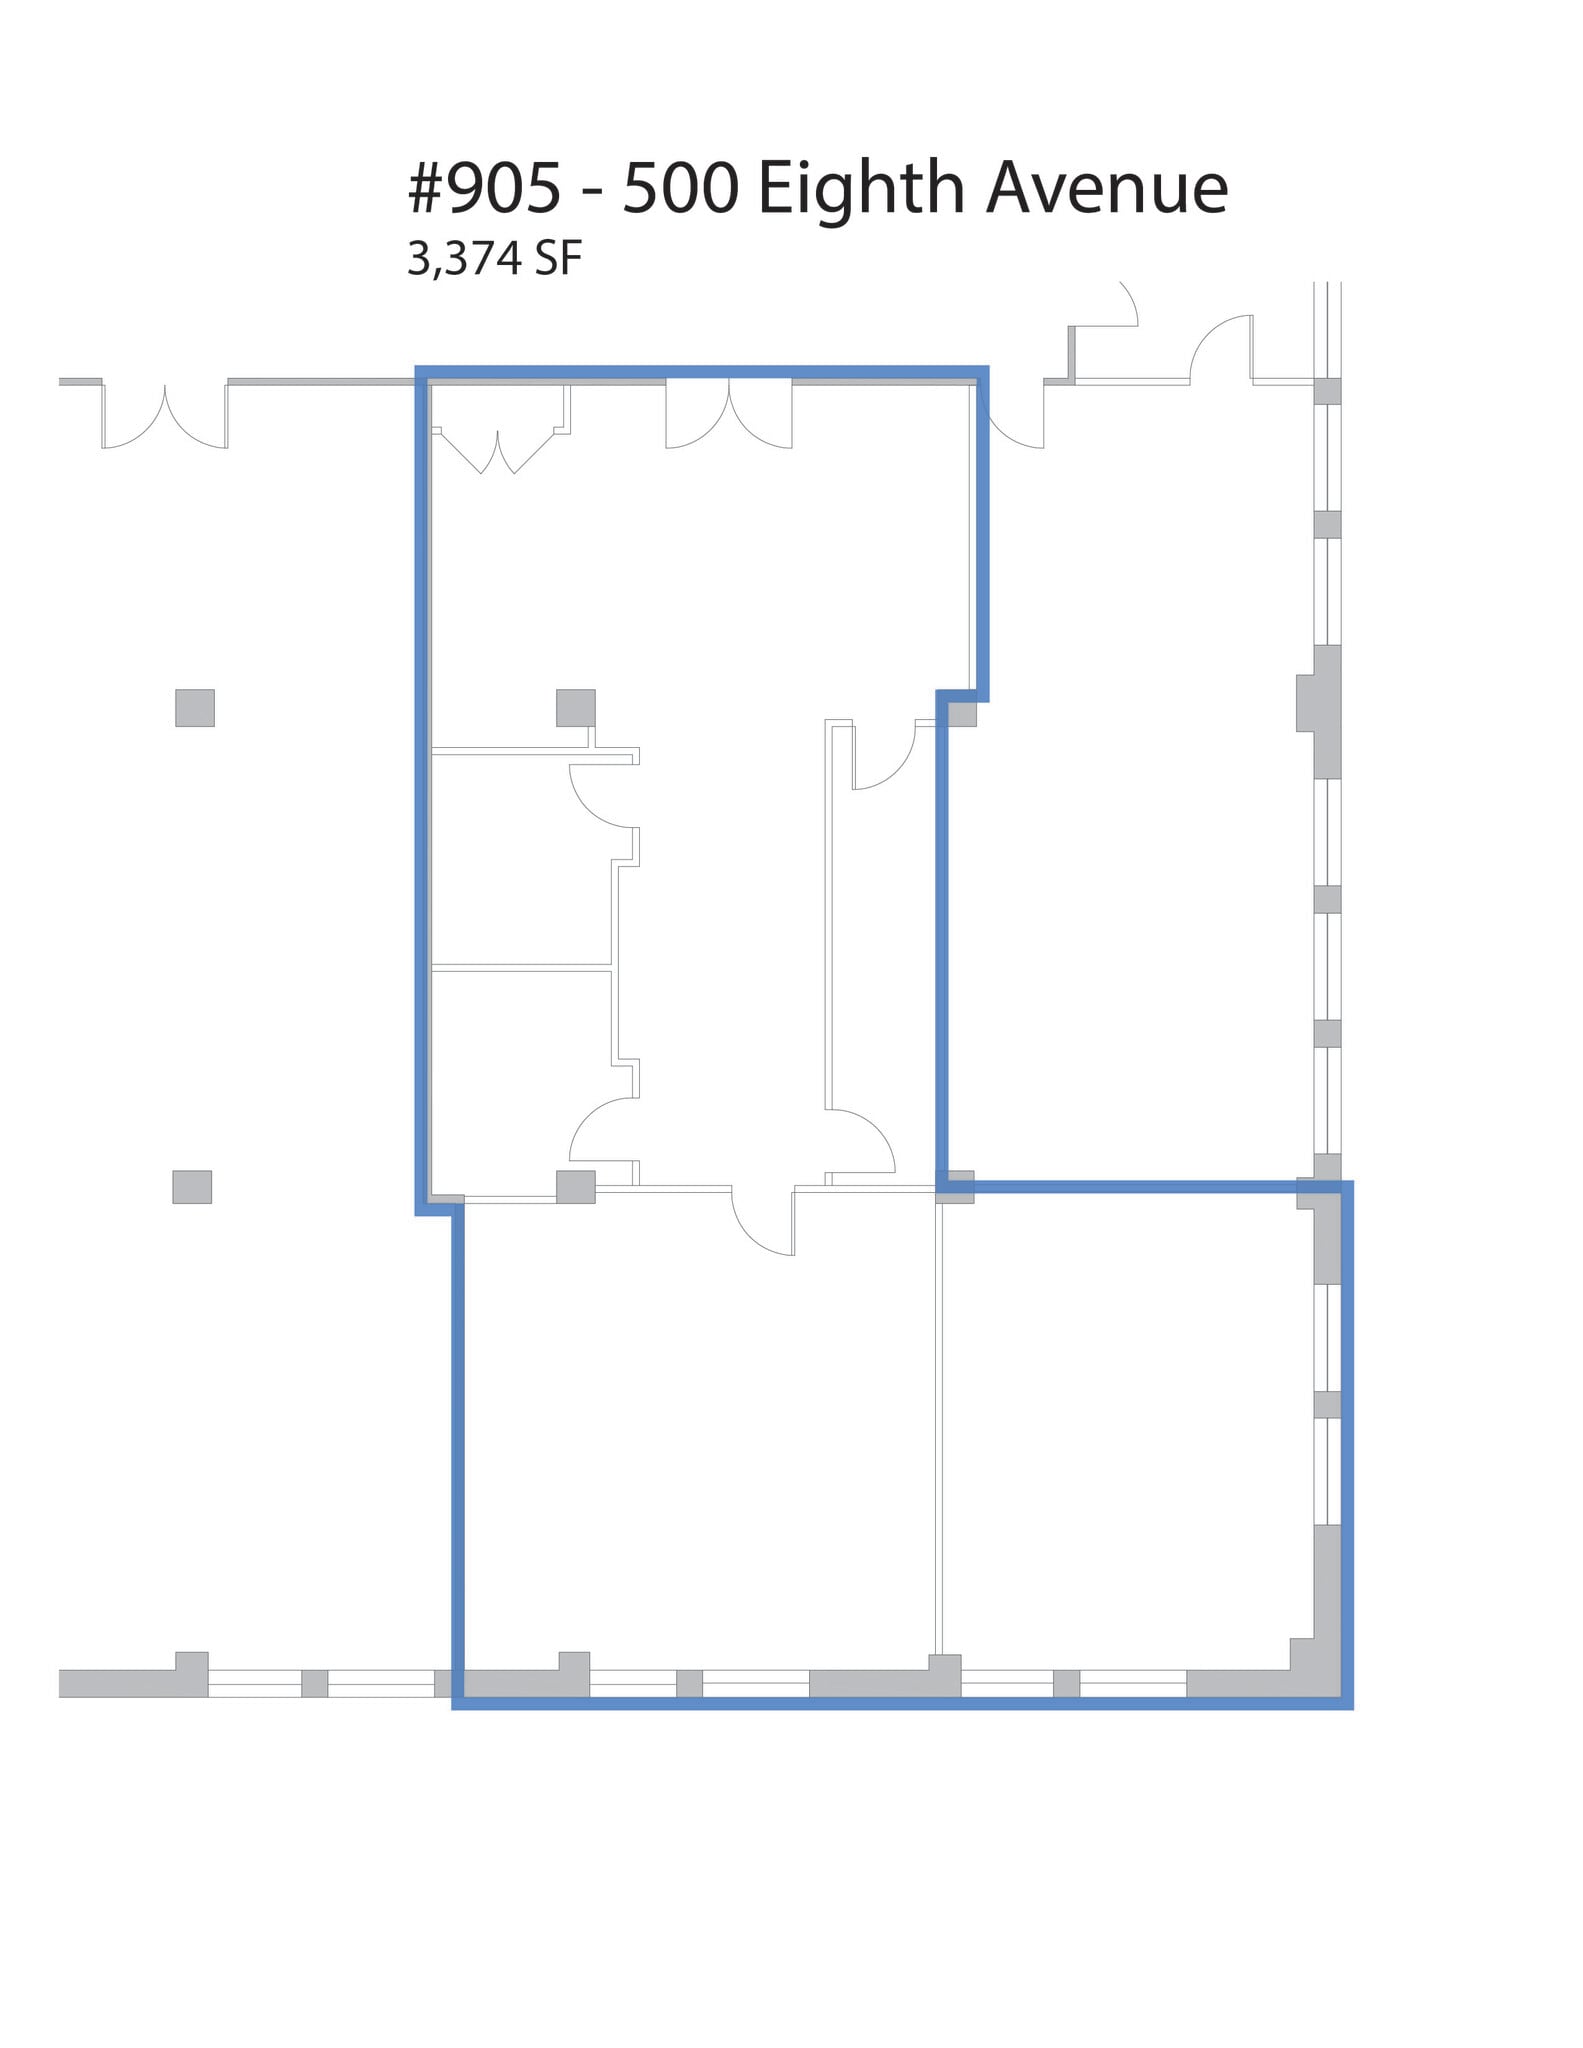


3,374sf of office space available for lease.
- Partiellement construit comme Bureau standard
- Convient pour 9 à 27 personnes
- Espace en excellent état
- Disposition du plan d’étage ouverte en général
- 2 bureaux privés
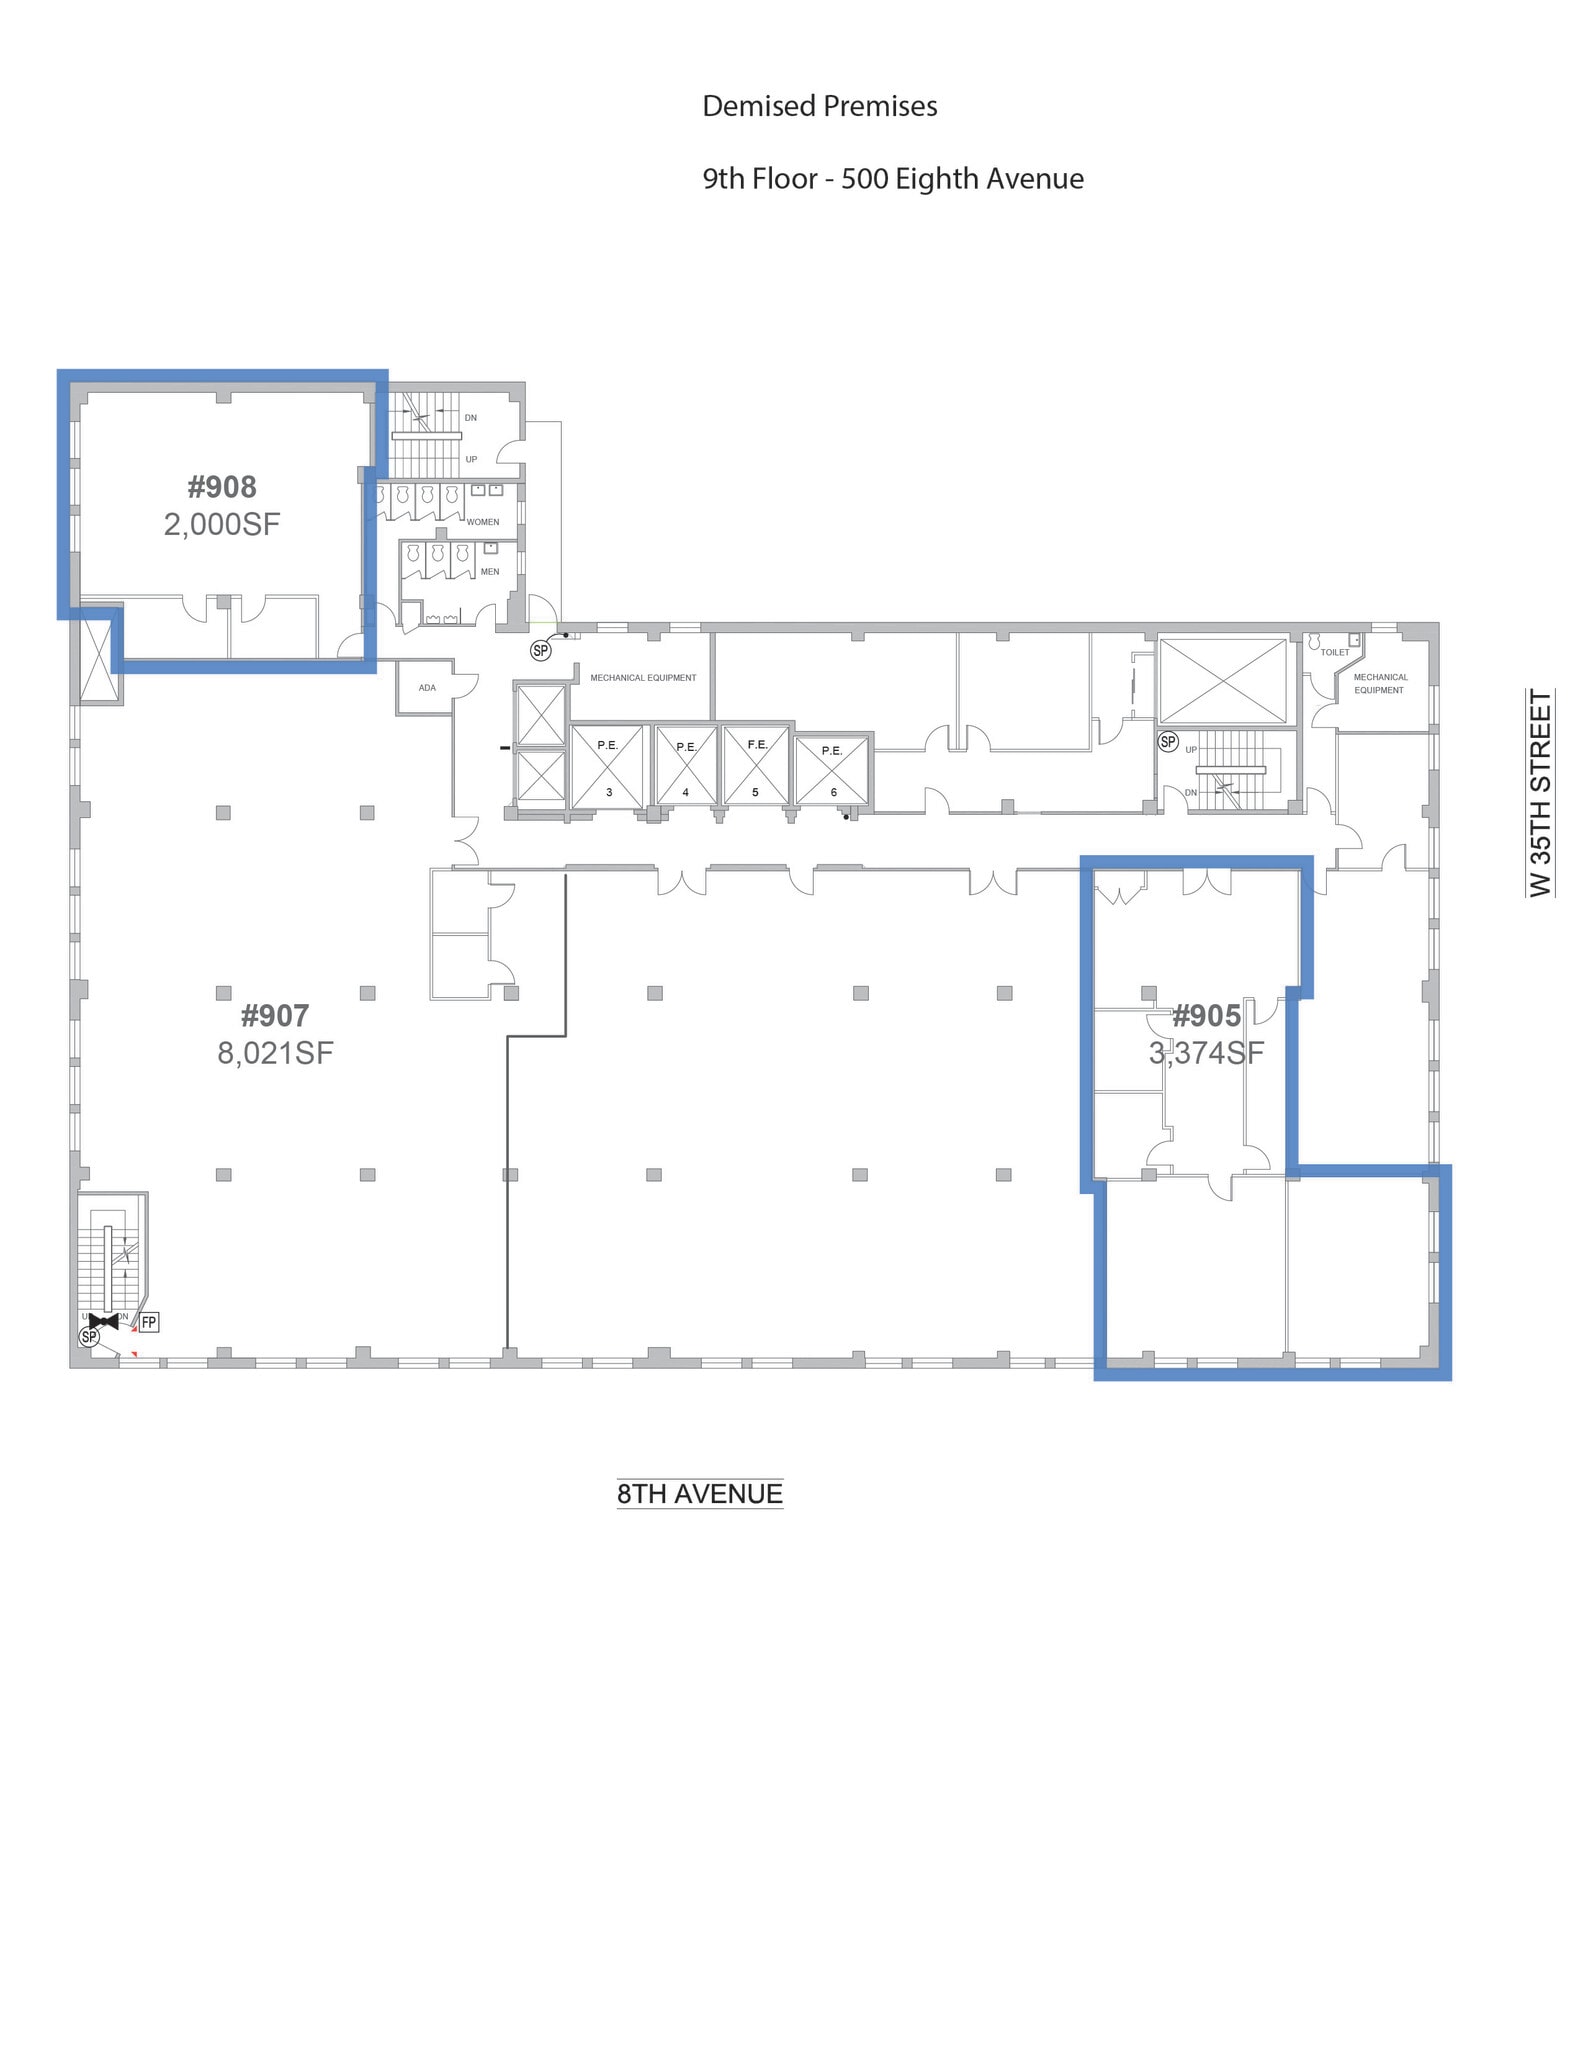


Space will be delivered whiteboxed, with new windows, polished concrete floors, exposed ceilings, private bathrooms, and new HVAC. Enjoy direct elevator presence with expansion potential to the entire floor. CO for school use.
- Le taux inscrit peut ne pas comprendre certains services publics, les services de bâtiment et les dépenses immobilières.
- Plafonds finis: 12’
- Disposition du plan d’étage ouverte
- Climatisation centrale
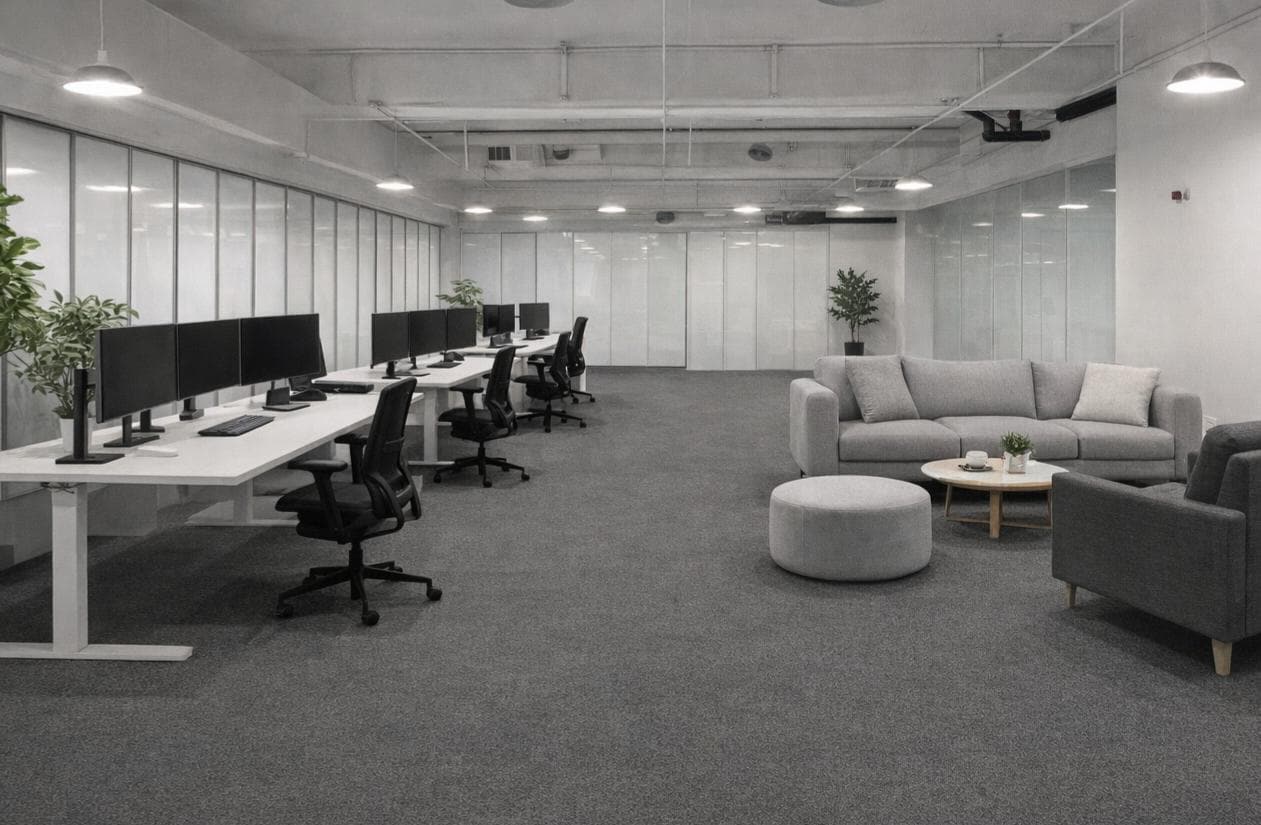
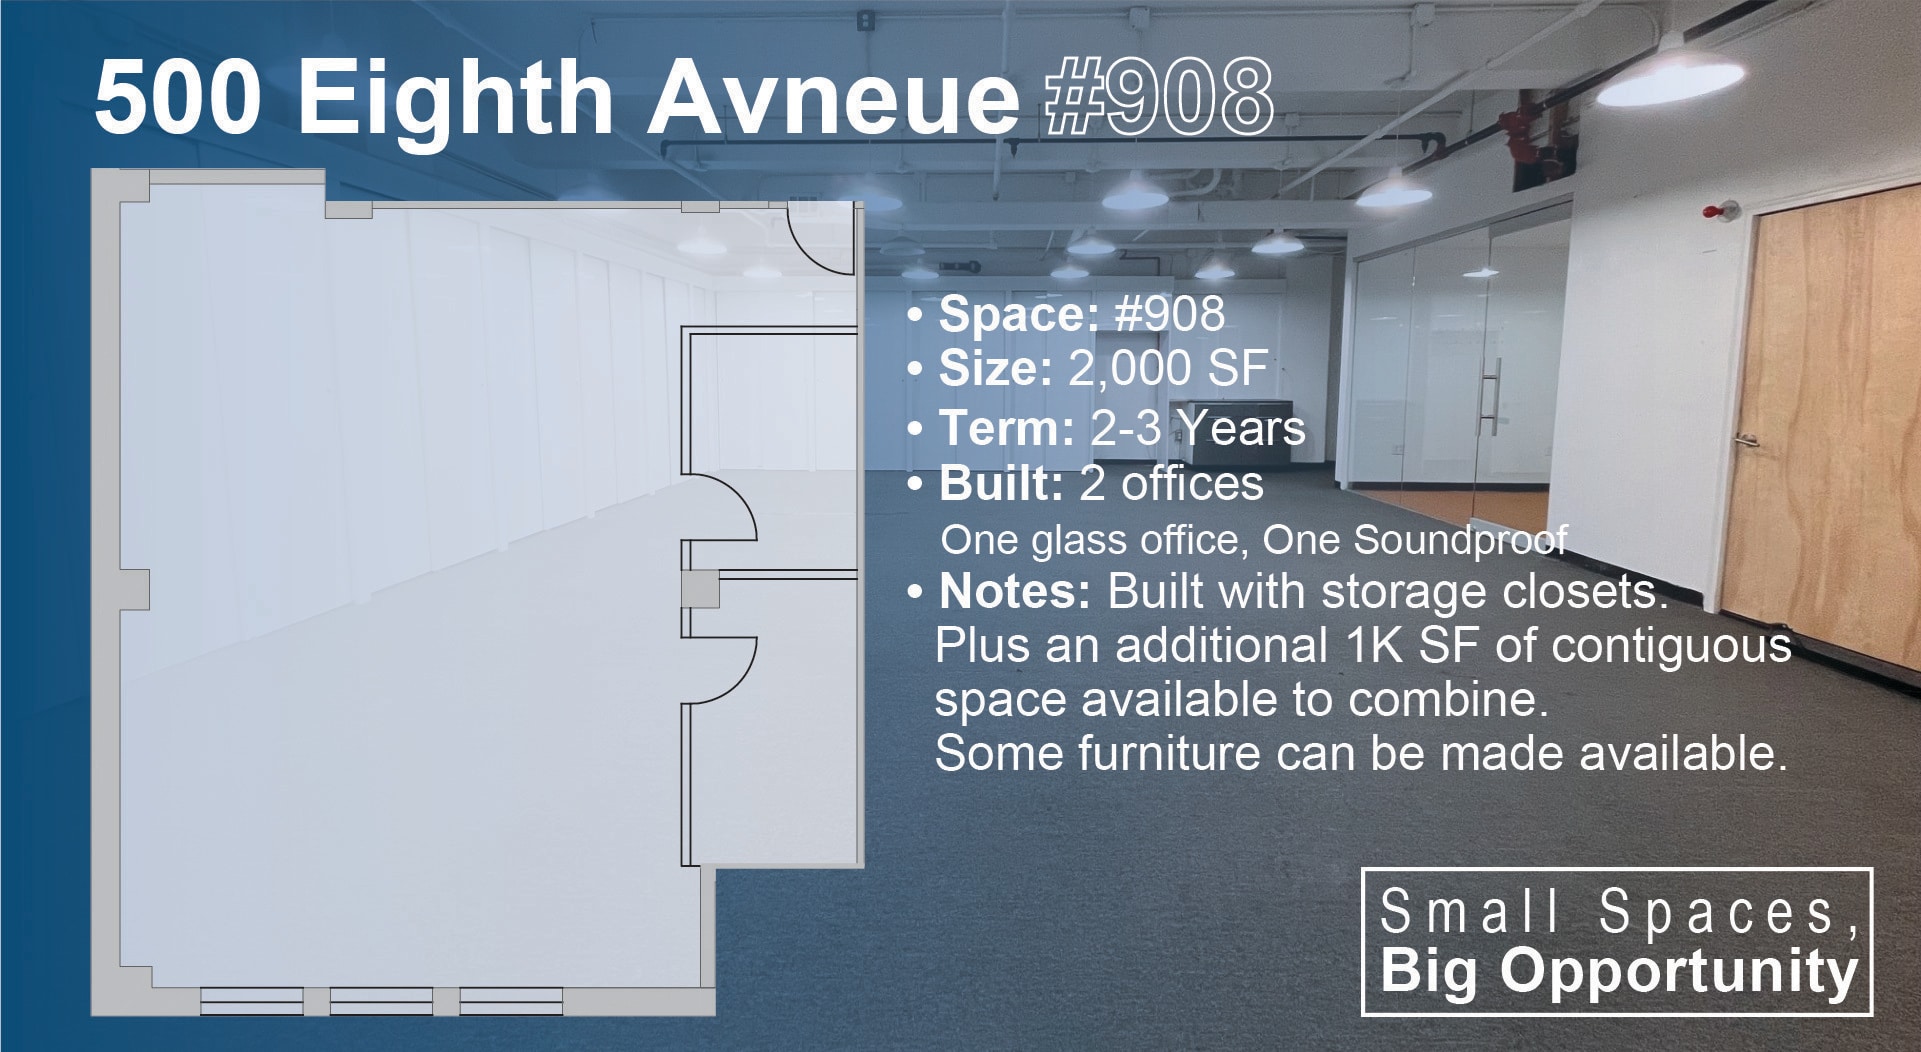
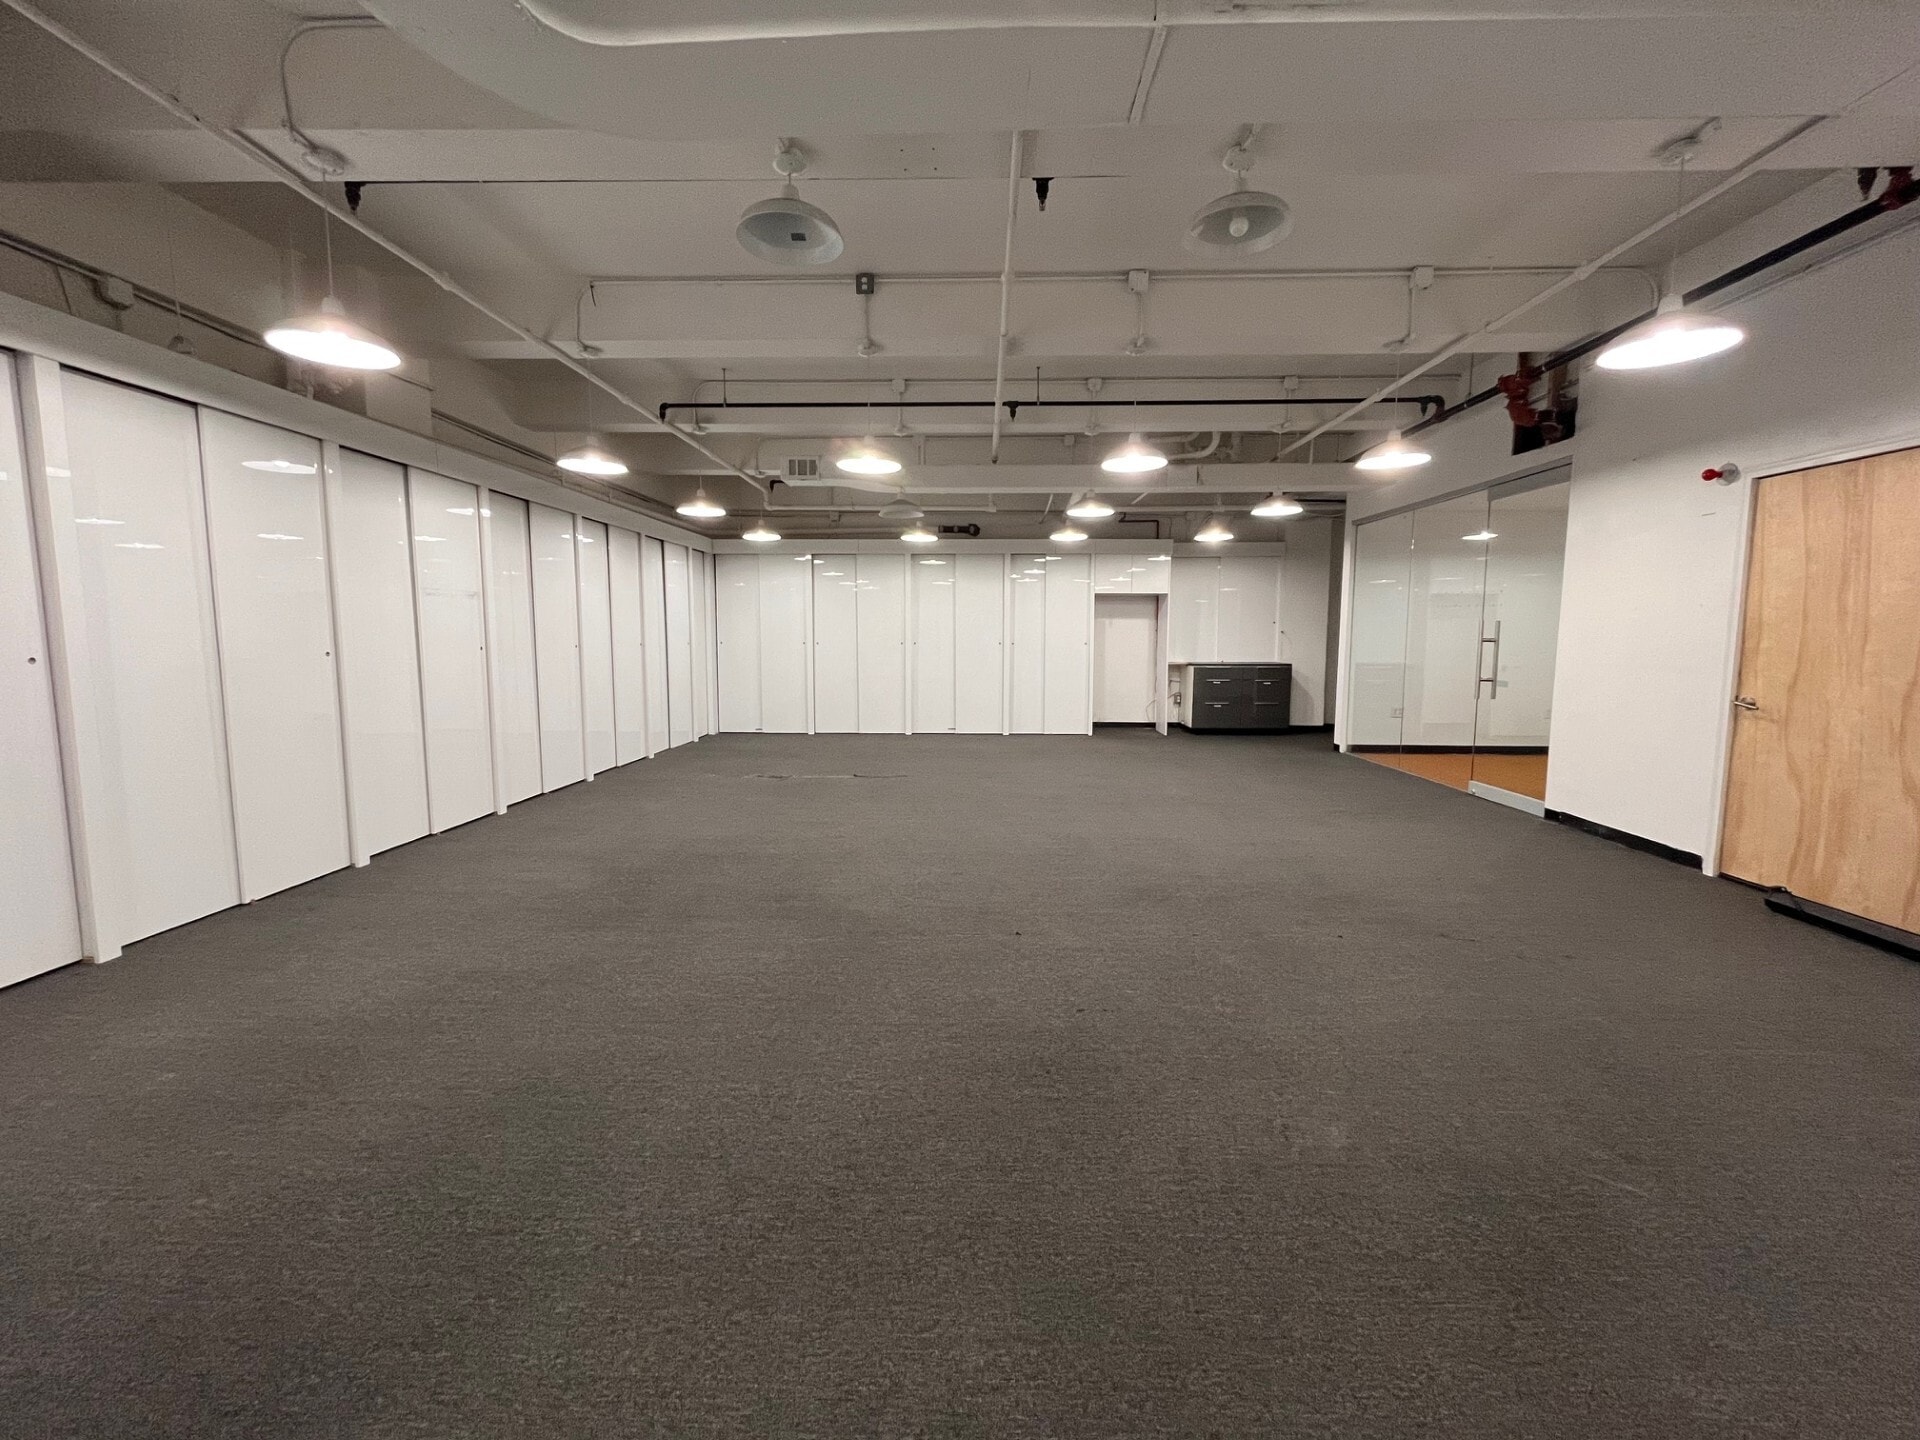


2,000sf of office space available for lease.
- Le taux inscrit peut ne pas comprendre certains services publics, les services de bâtiment et les dépenses immobilières.
- Disposition du plan d’étage ouverte en général
- 2 bureaux privés
- Partiellement construit comme Bureau standard
- Convient pour 5 à 16 personnes



Space will be delivered whiteboxed, with new windows, polished concrete floors, exposed ceilings, private bathrooms, and new HVAC. Enjoy direct elevator presence with expansion potential. Built with classrooms/ rehearsal rooms. Experience 11’6” ceiling heights with a certificate of occupancy for educational use for the entire building. Built out as standard office/retail space. Retail potential with access to the 15,000 SF rooftop.
- Entièrement construit comme Bureau standard
- Convient pour 8 à 24 personnes
- Salle de bains privée
- Disposition du plan d’étage ouverte en général
- Espace en excellent état
| Espace | Taille | Terme | Taux de location | Utilisation de l’espace | Aménagement | Disponible |
| 2e étage, ste GF + 2nd Floor | 12 000 à 14 000 pi² | 5-15 ans | Sur demande Sur demande Sur demande Sur demande | Bureau/Commerce de détail | construction partielle | Maintenant |
| 5e étage, ste 500 | 6 438 pi² | Négociable | 52,80 $ CAD/pi²/an 4,40 $ CAD/pi²/mois 339 938 $ CAD/an 28 328 $ CAD/mois | Bureau | construction complète | Maintenant |
| 8e étage, ste Entire Floor | 3 000 à 22 724 pi² | Négociable | 50,02 $ CAD/pi²/an 4,17 $ CAD/pi²/mois 1 136 716 $ CAD/an 94 726 $ CAD/mois | Bureau | construction partielle | Maintenant |
| 9e étage, ste 905 | 3 374 pi² | Négociable | 54,19 $ CAD/pi²/an 4,52 $ CAD/pi²/mois 182 841 $ CAD/an 15 237 $ CAD/mois | Bureau | construction partielle | Maintenant |
| 9e étage, ste 906-907 | 1 200 à 8 021 pi² | Négociable | 52,80 $ CAD/pi²/an 4,40 $ CAD/pi²/mois 423 523 $ CAD/an 35 294 $ CAD/mois | Bureau | espace cloisonné | Maintenant |
| 9e étage, ste 908 | 2 000 pi² | Négociable | 56,97 $ CAD/pi²/an 4,75 $ CAD/pi²/mois 113 941 $ CAD/an 9 495 $ CAD/mois | Bureau | construction partielle | Maintenant |
| Penthouse, ste PENT | 3 000 pi² | Négociable | Sur demande Sur demande Sur demande Sur demande | Bureau | construction complète | Maintenant |
2e étage, ste GF + 2nd Floor
| Taille |
| 12 000 à 14 000 pi² |
| Terme |
| 5-15 ans |
| Taux de location |
| Sur demande Sur demande Sur demande Sur demande |
| Utilisation de l’espace |
| Bureau/Commerce de détail |
| Aménagement |
| construction partielle |
| Disponible |
| Maintenant |
5e étage, ste 500
| Taille |
| 6 438 pi² |
| Terme |
| Négociable |
| Taux de location |
| 52,80 $ CAD/pi²/an 4,40 $ CAD/pi²/mois 339 938 $ CAD/an 28 328 $ CAD/mois |
| Utilisation de l’espace |
| Bureau |
| Aménagement |
| construction complète |
| Disponible |
| Maintenant |
8e étage, ste Entire Floor
| Taille |
| 3 000 à 22 724 pi² |
| Terme |
| Négociable |
| Taux de location |
| 50,02 $ CAD/pi²/an 4,17 $ CAD/pi²/mois 1 136 716 $ CAD/an 94 726 $ CAD/mois |
| Utilisation de l’espace |
| Bureau |
| Aménagement |
| construction partielle |
| Disponible |
| Maintenant |
9e étage, ste 905
| Taille |
| 3 374 pi² |
| Terme |
| Négociable |
| Taux de location |
| 54,19 $ CAD/pi²/an 4,52 $ CAD/pi²/mois 182 841 $ CAD/an 15 237 $ CAD/mois |
| Utilisation de l’espace |
| Bureau |
| Aménagement |
| construction partielle |
| Disponible |
| Maintenant |
9e étage, ste 906-907
| Taille |
| 1 200 à 8 021 pi² |
| Terme |
| Négociable |
| Taux de location |
| 52,80 $ CAD/pi²/an 4,40 $ CAD/pi²/mois 423 523 $ CAD/an 35 294 $ CAD/mois |
| Utilisation de l’espace |
| Bureau |
| Aménagement |
| espace cloisonné |
| Disponible |
| Maintenant |
9e étage, ste 908
| Taille |
| 2 000 pi² |
| Terme |
| Négociable |
| Taux de location |
| 56,97 $ CAD/pi²/an 4,75 $ CAD/pi²/mois 113 941 $ CAD/an 9 495 $ CAD/mois |
| Utilisation de l’espace |
| Bureau |
| Aménagement |
| construction partielle |
| Disponible |
| Maintenant |
Penthouse, ste PENT
| Taille |
| 3 000 pi² |
| Terme |
| Négociable |
| Taux de location |
| Sur demande Sur demande Sur demande Sur demande |
| Utilisation de l’espace |
| Bureau |
| Aménagement |
| construction complète |
| Disponible |
| Maintenant |
- Espace
- Taille
- Terme
- Taux de location
- Utilisation de l’espace
- Aménagement
- Disponible
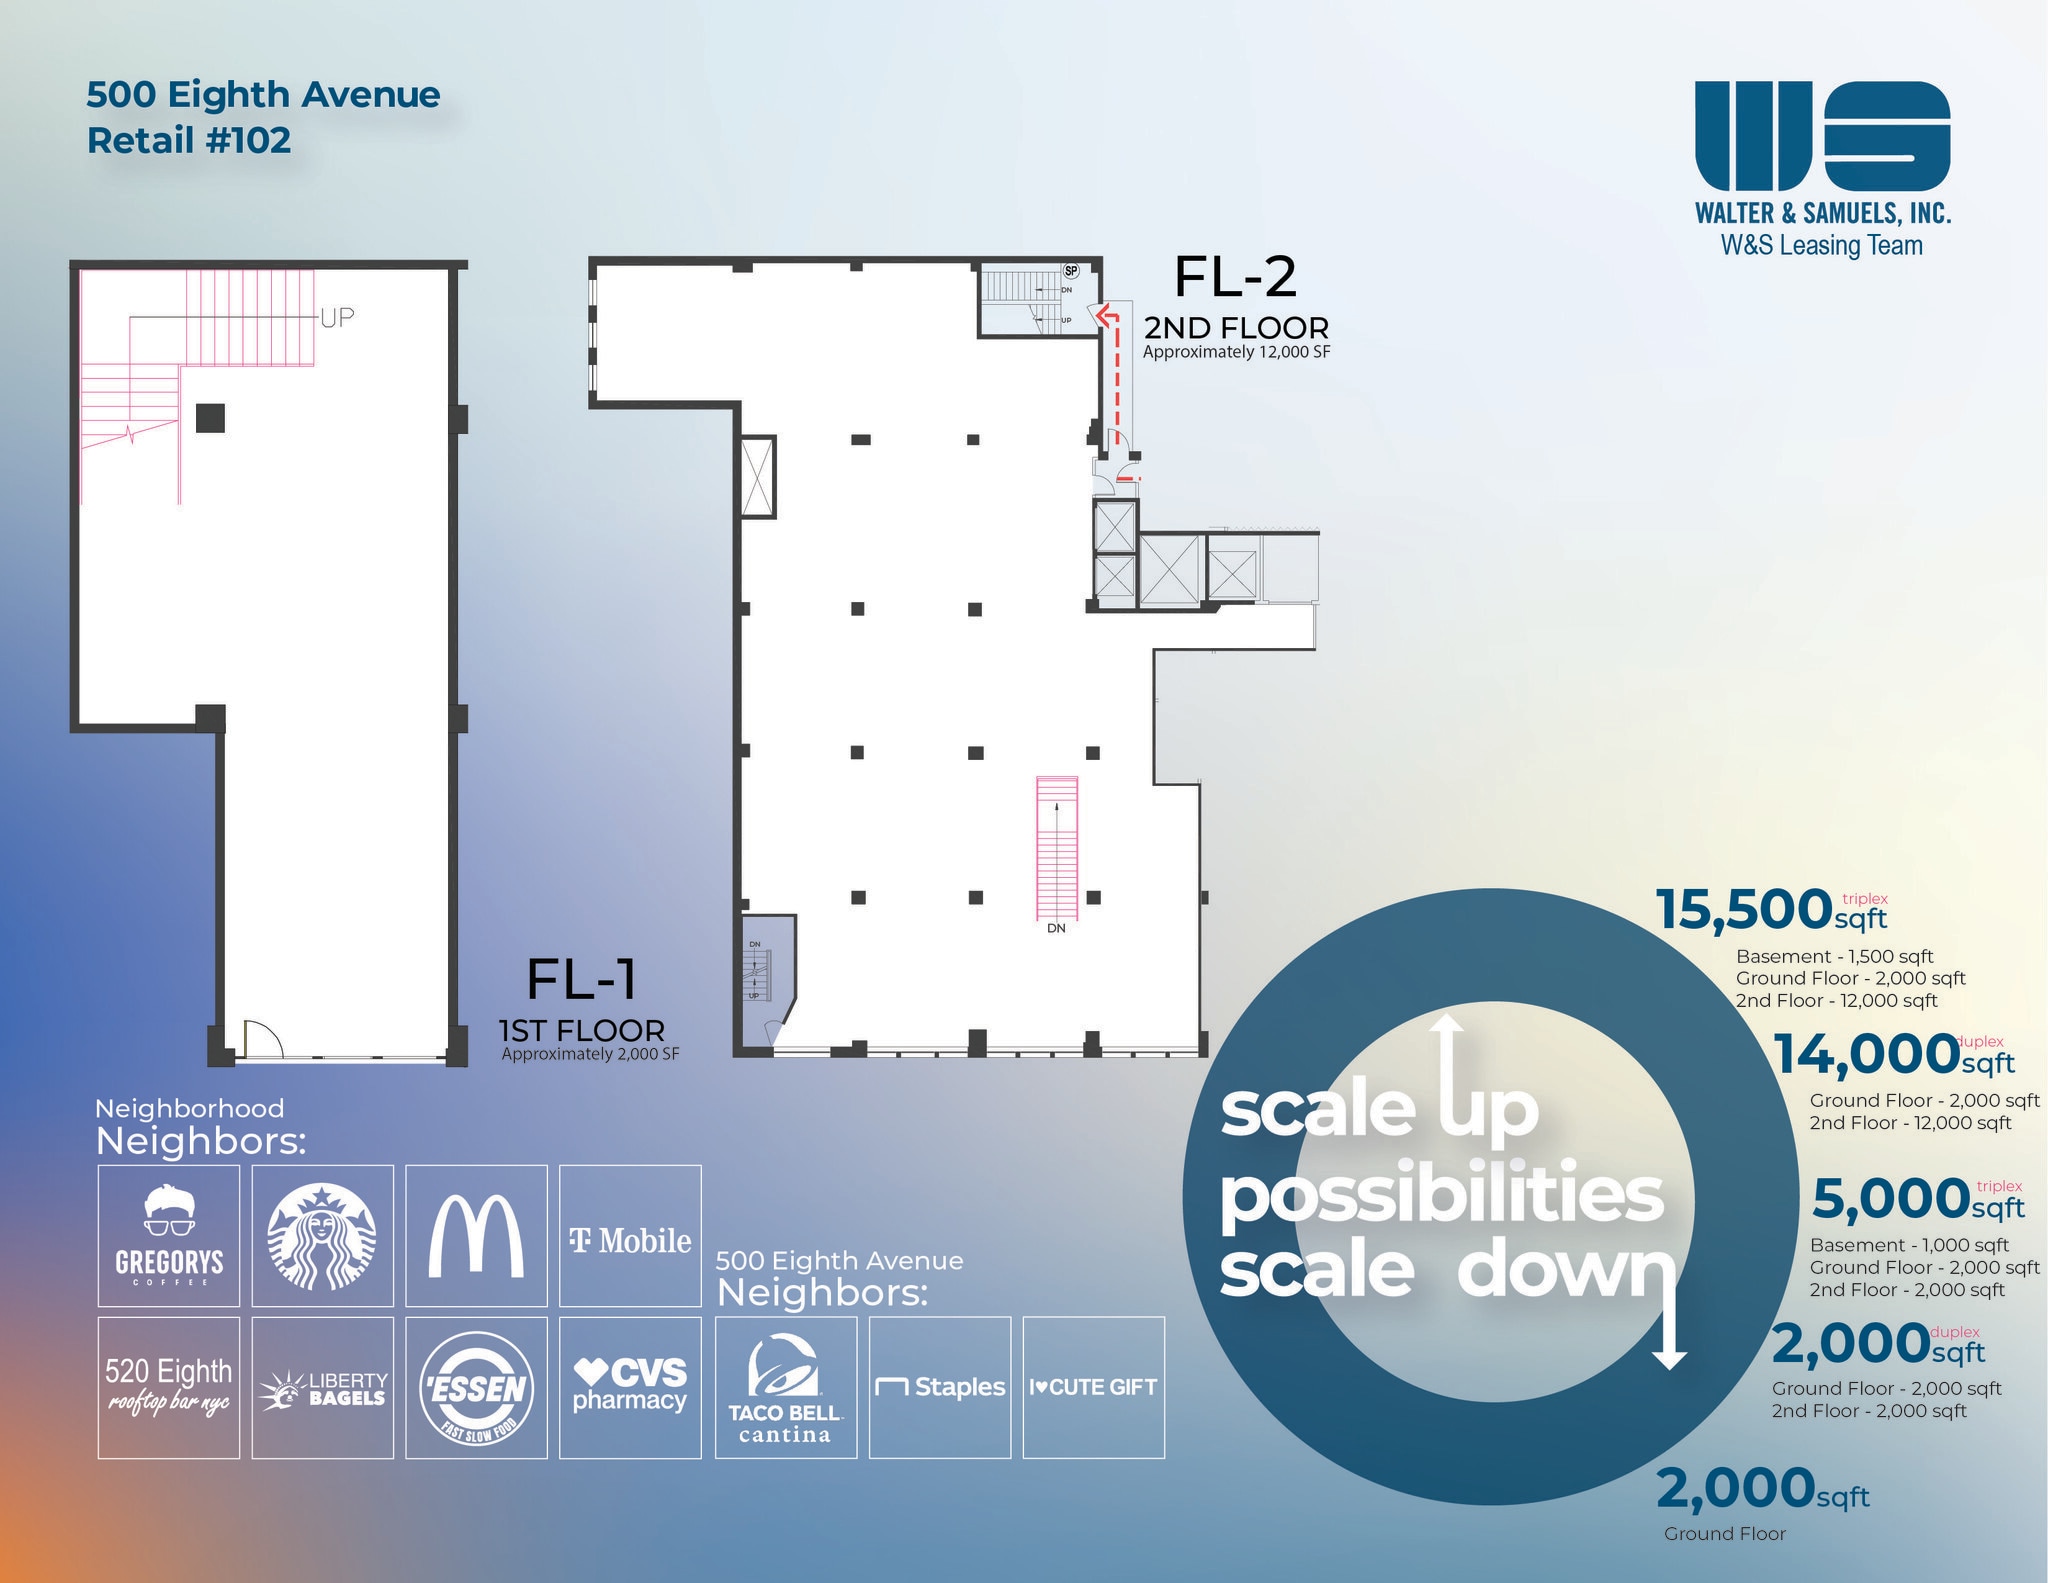


NOTES: -Rare ground-floor and second-floor combination opportunity totaling approximately 15,500 SF. -Ground-floor retail space approximately 2,000 SF with a private entrance and dedicated internal staircase connecting to the second floor. -12,000 SF of open second-floor space featuring soaring 14.5-foot ceilings and massive windows along Eighth Avenue Blended asking rent of $90 PSF across the combined ground-floor and second-floor space.
- Le taux inscrit peut ne pas comprendre certains services publics, les services de bâtiment et les dépenses immobilières.
- Situé en ligne avec d’autres commerces de détail
- Partiellement construit comme Espace de commerce de détail standard
- Plafonds finis: 16’ - 17’
CO for school use at the heart of the busiest transit hub and shopping area in New York City. All uses considered.
- Partiellement construit comme Bureau standard
- Convient pour 30 à 112 personnes
- Climatisation centrale
- Accepts school use
- Disposition du plan d’étage ouverte
- Espace partiellement démoli
- Situé en ligne avec d’autres commerces de détail
6,438sf of office space available!
- Le taux inscrit peut ne pas comprendre certains services publics, les services de bâtiment et les dépenses immobilières.
- Disposition du plan d’étage ouverte en général
- Entièrement construit comme Bureau standard
- Convient pour 17 à 52 personnes
Space will be delivered whiteboxed, with new windows, polished concrete floors, exposed ceilings, private bathrooms, and new HVAC. Enjoy direct elevator presence with expansion potential to the entire floor. CO for school use.
- Le taux inscrit peut ne pas comprendre certains services publics, les services de bâtiment et les dépenses immobilières.
- Disposition du plan d’étage ouverte
- Espace en excellent état
- School Use Accepted
- Partiellement construit comme Bureau standard
- Convient pour 8 à 182 personnes
- Climatisation centrale
3,374sf of office space available for lease.
- Partiellement construit comme Bureau standard
- Convient pour 9 à 27 personnes
- Espace en excellent état
- Disposition du plan d’étage ouverte en général
- 2 bureaux privés
Space will be delivered whiteboxed, with new windows, polished concrete floors, exposed ceilings, private bathrooms, and new HVAC. Enjoy direct elevator presence with expansion potential to the entire floor. CO for school use.
- Le taux inscrit peut ne pas comprendre certains services publics, les services de bâtiment et les dépenses immobilières.
- Plafonds finis: 12’
- Disposition du plan d’étage ouverte
- Climatisation centrale
2,000sf of office space available for lease.
- Le taux inscrit peut ne pas comprendre certains services publics, les services de bâtiment et les dépenses immobilières.
- Disposition du plan d’étage ouverte en général
- 2 bureaux privés
- Partiellement construit comme Bureau standard
- Convient pour 5 à 16 personnes
Space will be delivered whiteboxed, with new windows, polished concrete floors, exposed ceilings, private bathrooms, and new HVAC. Enjoy direct elevator presence with expansion potential. Built with classrooms/ rehearsal rooms. Experience 11’6” ceiling heights with a certificate of occupancy for educational use for the entire building. Built out as standard office/retail space. Retail potential with access to the 15,000 SF rooftop.
- Entièrement construit comme Bureau standard
- Convient pour 8 à 24 personnes
- Salle de bains privée
- Disposition du plan d’étage ouverte en général
- Espace en excellent état
| Espace | Taille | Terme | Taux de location | Utilisation de l’espace | Aménagement | Disponible |
| RDC, ste #102 | 1 750 à 2 000 pi² | Négociable | 382,12 $ CAD/pi²/an 31,84 $ CAD/pi²/mois 764 236 $ CAD/an 63 686 $ CAD/mois | Commerce de détail | construction partielle | 30 jours |
| 2e étage, ste GF + 2nd Floor | 12 000 à 14 000 pi² | 5-15 ans | Sur demande Sur demande Sur demande Sur demande | Bureau/Commerce de détail | construction partielle | Maintenant |
| 5e étage, ste 500 | 6 438 pi² | Négociable | 52,80 $ CAD/pi²/an 4,40 $ CAD/pi²/mois 339 938 $ CAD/an 28 328 $ CAD/mois | Bureau | construction complète | Maintenant |
| 8e étage, ste Entire Floor | 3 000 à 22 724 pi² | Négociable | 50,02 $ CAD/pi²/an 4,17 $ CAD/pi²/mois 1 136 716 $ CAD/an 94 726 $ CAD/mois | Bureau | construction partielle | Maintenant |
| 9e étage, ste 905 | 3 374 pi² | Négociable | 54,19 $ CAD/pi²/an 4,52 $ CAD/pi²/mois 182 841 $ CAD/an 15 237 $ CAD/mois | Bureau | construction partielle | Maintenant |
| 9e étage, ste 906-907 | 1 200 à 8 021 pi² | Négociable | 52,80 $ CAD/pi²/an 4,40 $ CAD/pi²/mois 423 523 $ CAD/an 35 294 $ CAD/mois | Bureau | espace cloisonné | Maintenant |
| 9e étage, ste 908 | 2 000 pi² | Négociable | 56,97 $ CAD/pi²/an 4,75 $ CAD/pi²/mois 113 941 $ CAD/an 9 495 $ CAD/mois | Bureau | construction partielle | Maintenant |
| Penthouse, ste PENT | 3 000 pi² | Négociable | Sur demande Sur demande Sur demande Sur demande | Bureau | construction complète | Maintenant |
RDC, ste #102
| Taille |
| 1 750 à 2 000 pi² |
| Terme |
| Négociable |
| Taux de location |
| 382,12 $ CAD/pi²/an 31,84 $ CAD/pi²/mois 764 236 $ CAD/an 63 686 $ CAD/mois |
| Utilisation de l’espace |
| Commerce de détail |
| Aménagement |
| construction partielle |
| Disponible |
| 30 jours |
2e étage, ste GF + 2nd Floor
| Taille |
| 12 000 à 14 000 pi² |
| Terme |
| 5-15 ans |
| Taux de location |
| Sur demande Sur demande Sur demande Sur demande |
| Utilisation de l’espace |
| Bureau/Commerce de détail |
| Aménagement |
| construction partielle |
| Disponible |
| Maintenant |
5e étage, ste 500
| Taille |
| 6 438 pi² |
| Terme |
| Négociable |
| Taux de location |
| 52,80 $ CAD/pi²/an 4,40 $ CAD/pi²/mois 339 938 $ CAD/an 28 328 $ CAD/mois |
| Utilisation de l’espace |
| Bureau |
| Aménagement |
| construction complète |
| Disponible |
| Maintenant |
8e étage, ste Entire Floor
| Taille |
| 3 000 à 22 724 pi² |
| Terme |
| Négociable |
| Taux de location |
| 50,02 $ CAD/pi²/an 4,17 $ CAD/pi²/mois 1 136 716 $ CAD/an 94 726 $ CAD/mois |
| Utilisation de l’espace |
| Bureau |
| Aménagement |
| construction partielle |
| Disponible |
| Maintenant |
9e étage, ste 905
| Taille |
| 3 374 pi² |
| Terme |
| Négociable |
| Taux de location |
| 54,19 $ CAD/pi²/an 4,52 $ CAD/pi²/mois 182 841 $ CAD/an 15 237 $ CAD/mois |
| Utilisation de l’espace |
| Bureau |
| Aménagement |
| construction partielle |
| Disponible |
| Maintenant |
9e étage, ste 906-907
| Taille |
| 1 200 à 8 021 pi² |
| Terme |
| Négociable |
| Taux de location |
| 52,80 $ CAD/pi²/an 4,40 $ CAD/pi²/mois 423 523 $ CAD/an 35 294 $ CAD/mois |
| Utilisation de l’espace |
| Bureau |
| Aménagement |
| espace cloisonné |
| Disponible |
| Maintenant |
9e étage, ste 908
| Taille |
| 2 000 pi² |
| Terme |
| Négociable |
| Taux de location |
| 56,97 $ CAD/pi²/an 4,75 $ CAD/pi²/mois 113 941 $ CAD/an 9 495 $ CAD/mois |
| Utilisation de l’espace |
| Bureau |
| Aménagement |
| construction partielle |
| Disponible |
| Maintenant |
Penthouse, ste PENT
| Taille |
| 3 000 pi² |
| Terme |
| Négociable |
| Taux de location |
| Sur demande Sur demande Sur demande Sur demande |
| Utilisation de l’espace |
| Bureau |
| Aménagement |
| construction complète |
| Disponible |
| Maintenant |
RDC, ste #102
| Taille | 1 750 à 2 000 pi² |
| Terme | Négociable |
| Taux de location | 382,12 $ CAD/pi²/an |
| Utilisation de l’espace | Commerce de détail |
| Aménagement | construction partielle |
| Disponible | 30 jours |
NOTES: -Rare ground-floor and second-floor combination opportunity totaling approximately 15,500 SF. -Ground-floor retail space approximately 2,000 SF with a private entrance and dedicated internal staircase connecting to the second floor. -12,000 SF of open second-floor space featuring soaring 14.5-foot ceilings and massive windows along Eighth Avenue Blended asking rent of $90 PSF across the combined ground-floor and second-floor space.
- Le taux inscrit peut ne pas comprendre certains services publics, les services de bâtiment et les dépenses immobilières.
- Partiellement construit comme Espace de commerce de détail standard
- Situé en ligne avec d’autres commerces de détail
- Plafonds finis: 16’ - 17’
2e étage, ste GF + 2nd Floor
| Taille | 12 000 à 14 000 pi² |
| Terme | 5-15 ans |
| Taux de location | Sur demande |
| Utilisation de l’espace | Bureau/Commerce de détail |
| Aménagement | construction partielle |
| Disponible | Maintenant |
CO for school use at the heart of the busiest transit hub and shopping area in New York City. All uses considered.
- Partiellement construit comme Bureau standard
- Disposition du plan d’étage ouverte
- Convient pour 30 à 112 personnes
- Espace partiellement démoli
- Climatisation centrale
- Situé en ligne avec d’autres commerces de détail
- Accepts school use
5e étage, ste 500
| Taille | 6 438 pi² |
| Terme | Négociable |
| Taux de location | 52,80 $ CAD/pi²/an |
| Utilisation de l’espace | Bureau |
| Aménagement | construction complète |
| Disponible | Maintenant |
6,438sf of office space available!
- Le taux inscrit peut ne pas comprendre certains services publics, les services de bâtiment et les dépenses immobilières.
- Entièrement construit comme Bureau standard
- Disposition du plan d’étage ouverte en général
- Convient pour 17 à 52 personnes
8e étage, ste Entire Floor
| Taille | 3 000 à 22 724 pi² |
| Terme | Négociable |
| Taux de location | 50,02 $ CAD/pi²/an |
| Utilisation de l’espace | Bureau |
| Aménagement | construction partielle |
| Disponible | Maintenant |
Space will be delivered whiteboxed, with new windows, polished concrete floors, exposed ceilings, private bathrooms, and new HVAC. Enjoy direct elevator presence with expansion potential to the entire floor. CO for school use.
- Le taux inscrit peut ne pas comprendre certains services publics, les services de bâtiment et les dépenses immobilières.
- Partiellement construit comme Bureau standard
- Disposition du plan d’étage ouverte
- Convient pour 8 à 182 personnes
- Espace en excellent état
- Climatisation centrale
- School Use Accepted
9e étage, ste 905
| Taille | 3 374 pi² |
| Terme | Négociable |
| Taux de location | 54,19 $ CAD/pi²/an |
| Utilisation de l’espace | Bureau |
| Aménagement | construction partielle |
| Disponible | Maintenant |
3,374sf of office space available for lease.
- Partiellement construit comme Bureau standard
- Disposition du plan d’étage ouverte en général
- Convient pour 9 à 27 personnes
- 2 bureaux privés
- Espace en excellent état
9e étage, ste 906-907
| Taille | 1 200 à 8 021 pi² |
| Terme | Négociable |
| Taux de location | 52,80 $ CAD/pi²/an |
| Utilisation de l’espace | Bureau |
| Aménagement | espace cloisonné |
| Disponible | Maintenant |
Space will be delivered whiteboxed, with new windows, polished concrete floors, exposed ceilings, private bathrooms, and new HVAC. Enjoy direct elevator presence with expansion potential to the entire floor. CO for school use.
- Le taux inscrit peut ne pas comprendre certains services publics, les services de bâtiment et les dépenses immobilières.
- Disposition du plan d’étage ouverte
- Plafonds finis: 12’
- Climatisation centrale
9e étage, ste 908
| Taille | 2 000 pi² |
| Terme | Négociable |
| Taux de location | 56,97 $ CAD/pi²/an |
| Utilisation de l’espace | Bureau |
| Aménagement | construction partielle |
| Disponible | Maintenant |
2,000sf of office space available for lease.
- Le taux inscrit peut ne pas comprendre certains services publics, les services de bâtiment et les dépenses immobilières.
- Partiellement construit comme Bureau standard
- Disposition du plan d’étage ouverte en général
- Convient pour 5 à 16 personnes
- 2 bureaux privés
Penthouse, ste PENT
| Taille | 3 000 pi² |
| Terme | Négociable |
| Taux de location | Sur demande |
| Utilisation de l’espace | Bureau |
| Aménagement | construction complète |
| Disponible | Maintenant |
Space will be delivered whiteboxed, with new windows, polished concrete floors, exposed ceilings, private bathrooms, and new HVAC. Enjoy direct elevator presence with expansion potential. Built with classrooms/ rehearsal rooms. Experience 11’6” ceiling heights with a certificate of occupancy for educational use for the entire building. Built out as standard office/retail space. Retail potential with access to the 15,000 SF rooftop.
- Entièrement construit comme Bureau standard
- Disposition du plan d’étage ouverte en général
- Convient pour 8 à 24 personnes
- Espace en excellent état
- Salle de bains privée
Aperçu de la propriété
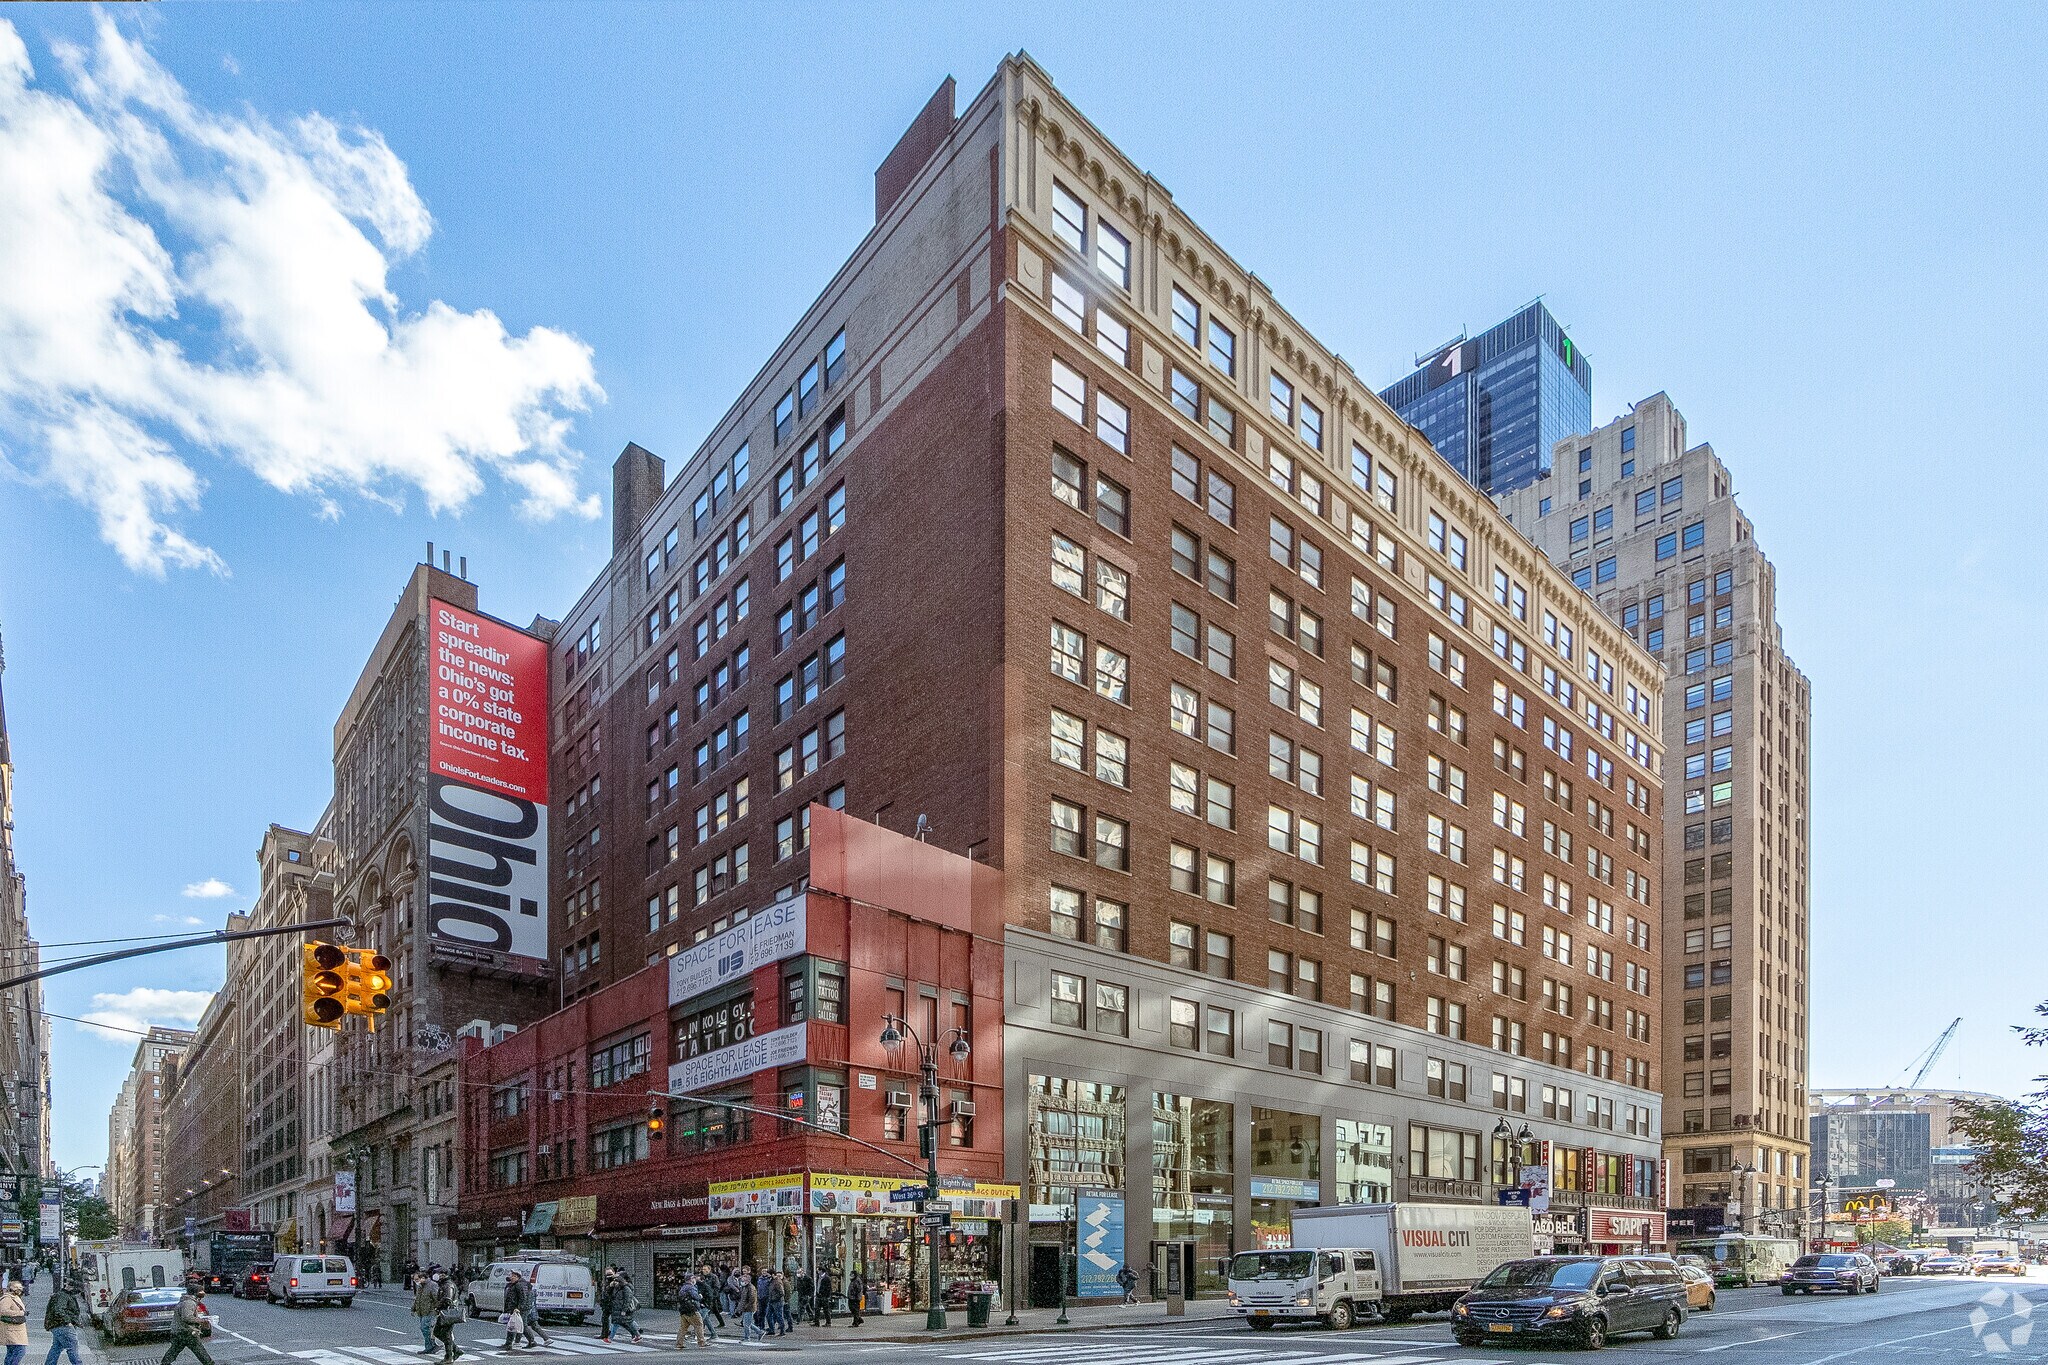
500 Eighth Avenue is a premier Midtown Manhattan multi-use building. The 12-story property contains 280,000 square feet, spanning an entire city block between W 35th and W 36th streets. Experience a world-class property with accommodations to meet tenant needs with nearly endless possibilities. Access the building through multiple entrances, including an expansive main lobby facing 8th Avenue, a freight entrance on 35th Street, a retail entrance with lobby access, and a potential private entrance on 36th Street. The building also features seven high-speed and oversized elevators, brand-new ground floor and second-floor windows, an attended lobby, and 24-hour secure access. A certificate of occupancy for educational use and tax credit opportunities for tenants in light manufacturing are available. Join tenants such as NYC Education and Pearl Studios NYC, a premier Broadway rehearsal and audition company, and ground-floor retail tenants, Staples and Taco Bell. Partial and entire floors, as well as the penthouse, are immediately available for lease. The penthouse has access to a rooftop patio, presenting a dynamic opportunity for a company clubhouse, a sustainable hydroponic garden, or a restaurant and bar with its own private entrance. World-class tenants and public transportation access are all within a short walk. 500 Eighth Avenue sits just outside of Hudson Yards, near the Penn Plaza redevelopment project, and within steps of the Macy’s flagship store and brand-new corporate headquarters currently under construction. The property neighbors new offices for Facebook in the Farley Post Office building, Amazon at 410 Tenth Avenue, and Apple at 11 Penn Plaza. Other points of interest nearby include Madison Square Garden, Javits Center, and the High Line. With New York Penn Station and the Port Authority Bus Terminal Transit Stop only minutes away via foot, experience unrivaled connectivity to all of Manhattan and beyond.
- Accès 24 heures
- Ligne d'autobus
- Métro
- Gestionnaire d'immeuble sur place
- Restaurant
- Lumière naturelle
- Climatisation
Faits sur la propriété





Présenté par
500 Eighth Ave
Hmm, il semble y avoir eu une erreur lors de l’envoi de votre message. Veuillez réessayer.
Merci! Votre message a été envoyé.