Votre courriel a été envoyé.

Building 2 500 N Ridge Rd 59 200 pi² d'espace disponible • Industriel • 4 étoiles • Perkasie, PA 18944
Certaines informations ont été traduites automatiquement.
Faits saillants de la sous-location
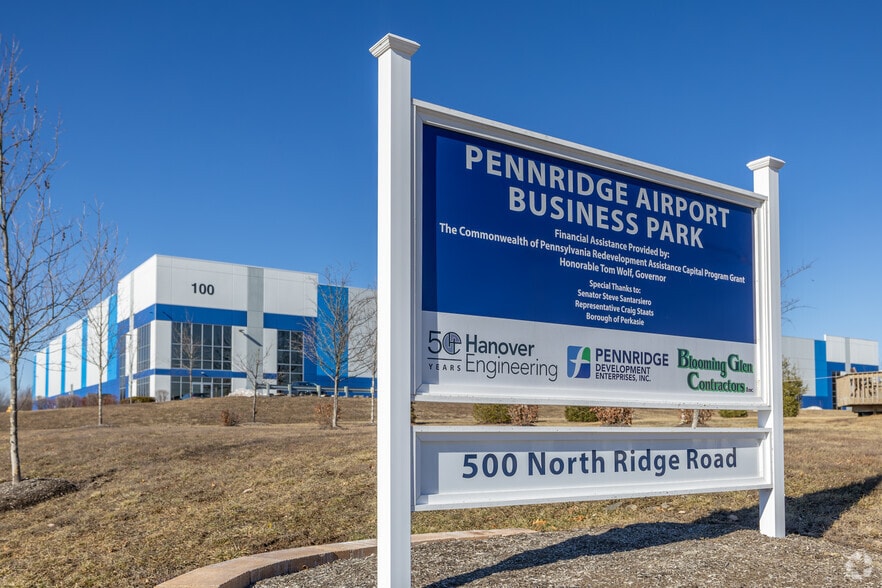
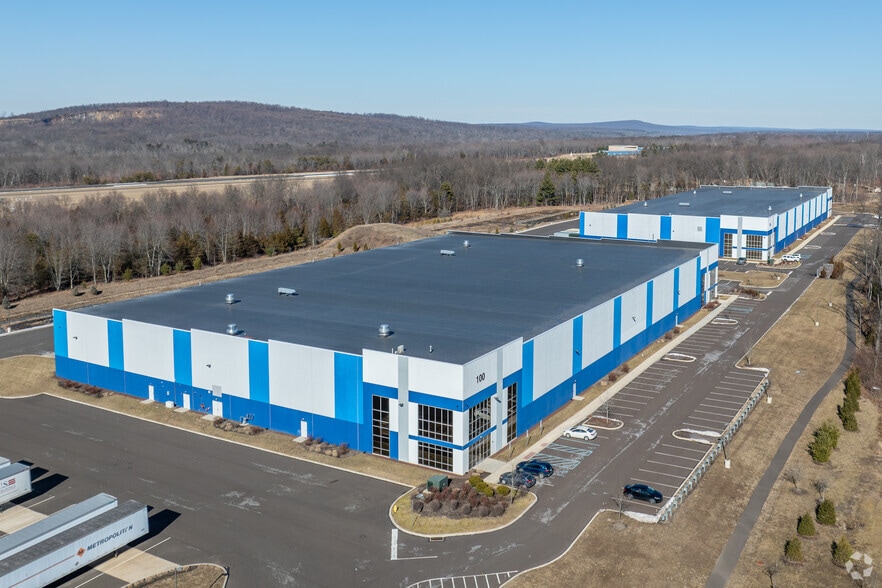
- Located within Pennridge Airport Business Park, a master-planned industrial and business development in Bucks County,
- Positioned in Upper Bucks County with access to a substantial regional labor pool, supporting manufacturing
- Within the Philadelphia-Camden-Wilmington metropolitan statistical area, providing connectivity to one of the nation's largest consumer and employment
- Convenient access to PA Route 309 and the Pennsylvania Turnpike Northeast Extension (I-476), providing regional connectivity throughout the Pa
- Adjacent to Pennridge Airport, offering convenient access for corporate aviation, business travel, and specialized logistics needs.
- Accessible to major commercial corridors serving Perkasie, Sellersville, Quakertown, Montgomery County, and the broader Bucks County region
Caractéristiques
Tous les espaces disponibles(1)
Afficher les taux de location en
- Espace
- Taille
- Terme
- Taux de location
- Utilisation de l’espace
- Aménagement
- Disponible
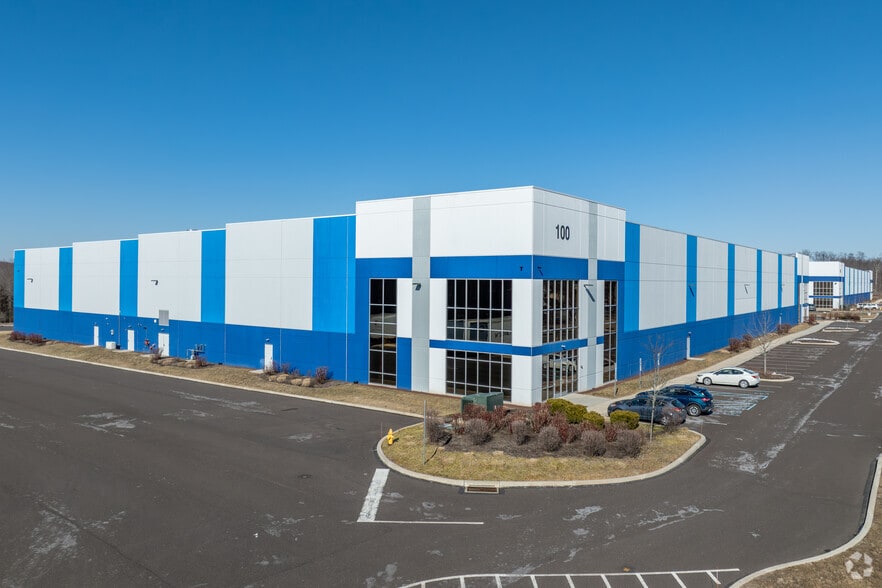
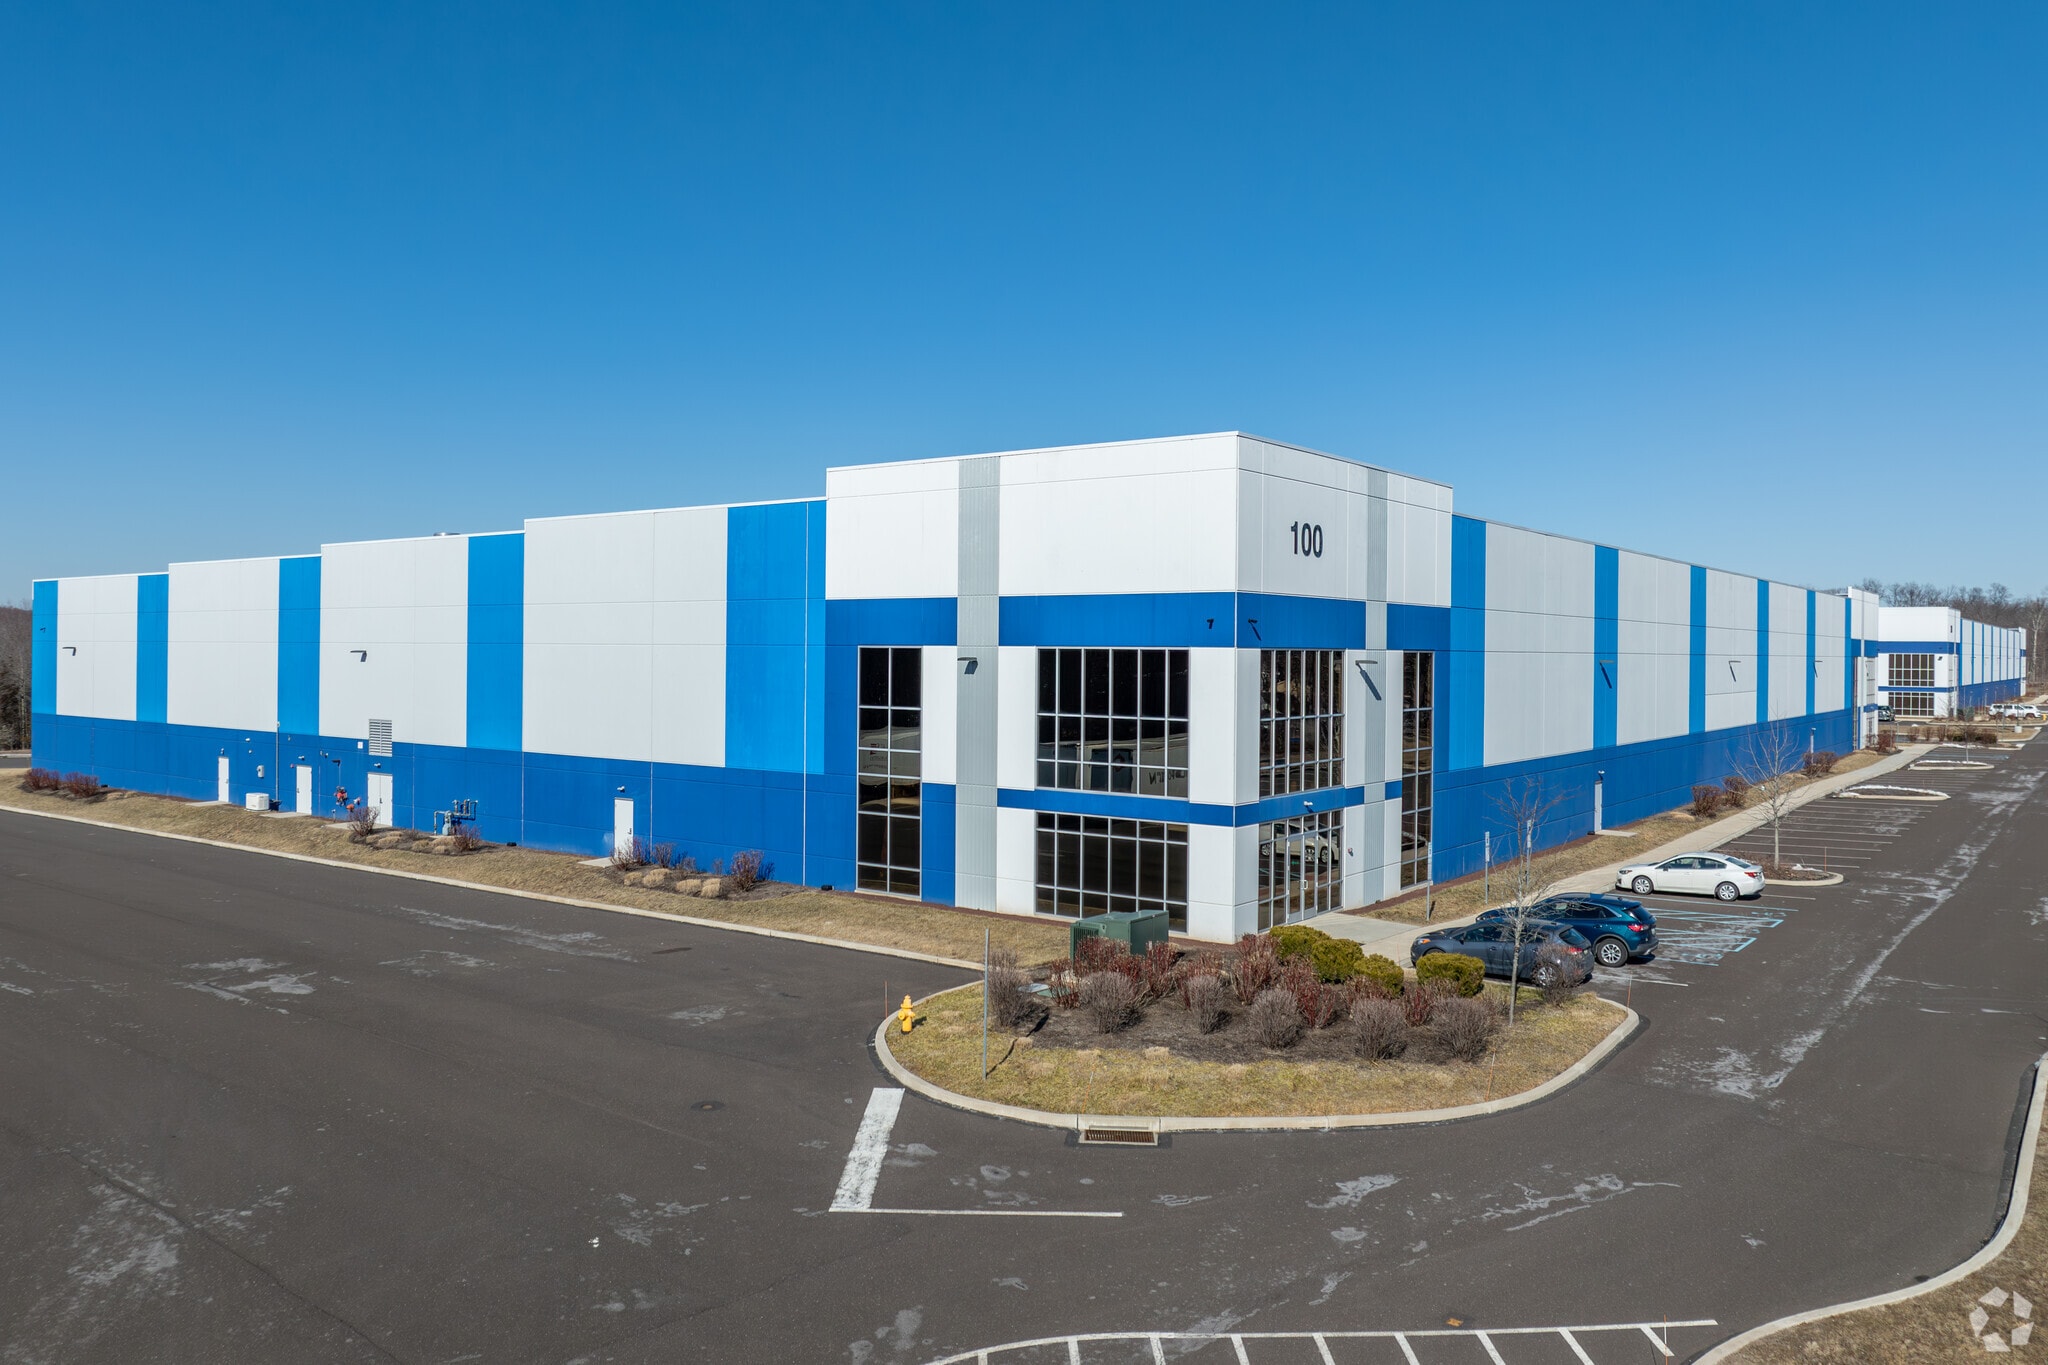
The available sublease opportunity consists of approximately 58,800 square feet within a modern 105,840-square-foot industrial facility. Designed to accommodate a wide range of distribution, warehousing, manufacturing, and logistics operations, the building features 32-foot clear ceiling heights, efficient 50' x 56' column spacing with a 60-foot speed bay, and a heavy-duty 7-inch, 4,000 PSI reinforced concrete floor designed for demanding industrial use. The available premises is served by abundant dock-high loading and one (1) drive-in door providing efficient shipping and receiving capabilities. Existing warehouse racking is currently in place and may either remain for the benefit of the subtenant or be removed, depending upon the subtenant's operational requirements. Additional features include energy-efficient LED lighting, an ESFR sprinkler system, and a robust 2,000-amp, 277/480-volt, three-phase, four-wire electrical service capable of supporting a broad range of industrial operations. Conveniently located in Perkasie, Bucks County, the property offers convenient access to the region's major highway network, making it well suited for warehouse, distribution, manufacturing, assembly, and other industrial users.
- Espace de sous-location disponible auprès du locataire actuel
- ESFR
- Le taux de location ne comprend pas les services publics, les services de bâtiment ou les dépenses immobilières.
| Espace | Taille | Terme | Taux de location | Utilisation de l’espace | Aménagement | Disponible |
| 1er étage | 59 200 pi² | Mai 2028 | Sur demande Sur demande Sur demande Sur demande | Industriel | construction partielle | Maintenant |
1er étage
| Taille |
| 59 200 pi² |
| Terme |
| Mai 2028 |
| Taux de location |
| Sur demande Sur demande Sur demande Sur demande |
| Utilisation de l’espace |
| Industriel |
| Aménagement |
| construction partielle |
| Disponible |
| Maintenant |
1er étage
| Taille | 59 200 pi² |
| Terme | Mai 2028 |
| Taux de location | Sur demande |
| Utilisation de l’espace | Industriel |
| Aménagement | construction partielle |
| Disponible | Maintenant |
The available sublease opportunity consists of approximately 58,800 square feet within a modern 105,840-square-foot industrial facility. Designed to accommodate a wide range of distribution, warehousing, manufacturing, and logistics operations, the building features 32-foot clear ceiling heights, efficient 50' x 56' column spacing with a 60-foot speed bay, and a heavy-duty 7-inch, 4,000 PSI reinforced concrete floor designed for demanding industrial use. The available premises is served by abundant dock-high loading and one (1) drive-in door providing efficient shipping and receiving capabilities. Existing warehouse racking is currently in place and may either remain for the benefit of the subtenant or be removed, depending upon the subtenant's operational requirements. Additional features include energy-efficient LED lighting, an ESFR sprinkler system, and a robust 2,000-amp, 277/480-volt, three-phase, four-wire electrical service capable of supporting a broad range of industrial operations. Conveniently located in Perkasie, Bucks County, the property offers convenient access to the region's major highway network, making it well suited for warehouse, distribution, manufacturing, assembly, and other industrial users.
- Espace de sous-location disponible auprès du locataire actuel
- Le taux de location ne comprend pas les services publics, les services de bâtiment ou les dépenses immobilières.
- ESFR
Faits sur l’installation fabrication
Sélectionner des locataires
- Étage
- Nom du locataire
- Secteur
- 1ᵉʳ
- Polycab USA
- Fabrication



Présenté par
Building 2 | 500 N Ridge Rd
Hmm, il semble y avoir eu une erreur lors de l’envoi de votre message. Veuillez réessayer.
Merci! Votre message a été envoyé.