Se Connecter/S’inscrire
Votre courriel a été envoyé.
500 Park Pl 2 202 pi² Bureau Immeuble Mustang, OK 73064 À vendre
Certaines informations ont été traduites automatiquement.
Faits saillants de l'investissement
- Flexible Medical or Office Layout with 6 Patient Rooms
- Multiple Conversion Opportunities with Extensive Storage & Staff Amenities
- Large Reception, Atrium Entry & Ample Parking
Résumé de l'annonce
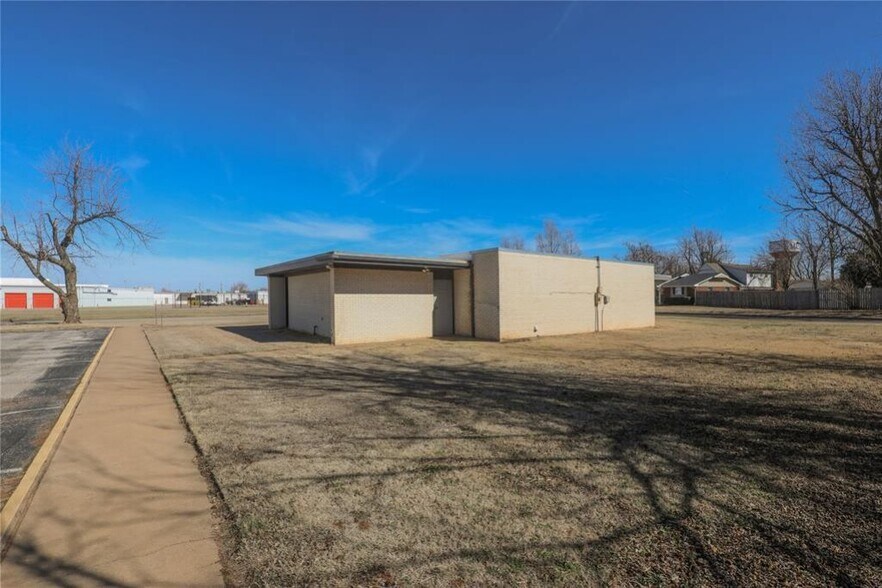
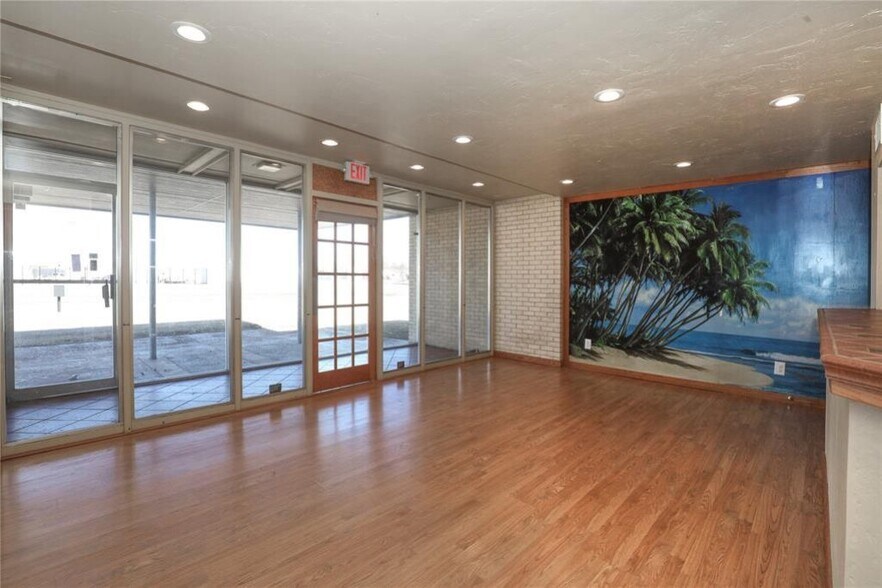
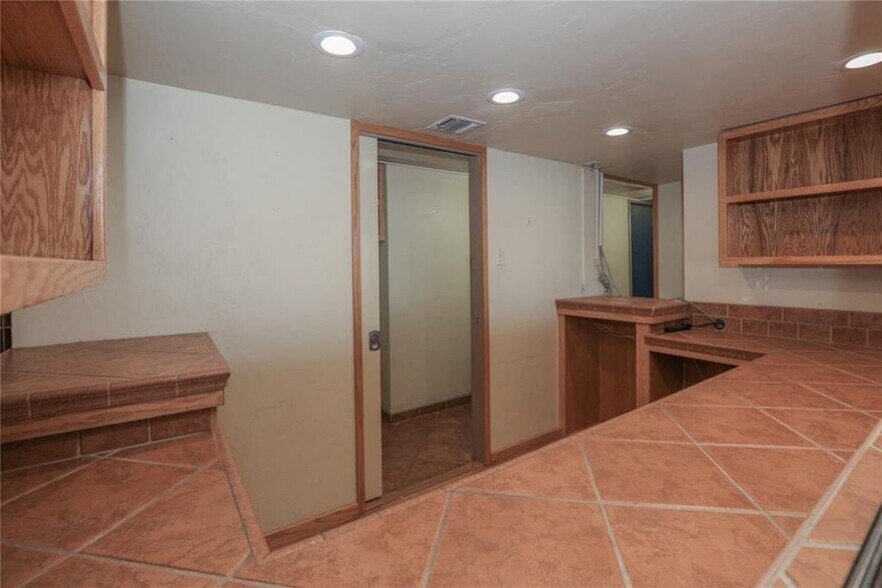
This quality built pediatric office is currently situated for (2) doctors, with each side hosting (3) patient rooms, private restroom and a spacious office with built-ins for each physician. Along the back, you will find a huge, full kitchen with an exceptional amount of cabinet storage and space as well as connections for a washer/dryer. Across the hall, another storage area resembling todays home pantry, with shelving and a small counter space. On down the hall from the kitchen is a private staff restroom, a huge room (currently solid wood 1' x 1' squares file room) with a corner sink that could be an additional breakroom or conference room. Across the hall, you'll find what you might consider a triage room (small intake space to weigh and measure patients). The reception area is extra large, easily accommodating 2 separate businesses, with a wonderfully sized waiting room and an atrium prior to the entry. So many ideas for this space with simple conversion or updates! (Verify with zoning/ordinance) From classrooms to office space; sober living, counseling, adult/child care, photography studio, multi-tenant commercial space and more. Use your imagination and the ease of access to this corner business with great parking and create the business of your dreams!
Faits sur la propriété
Type de vente
Investissement ou propriétaire utilisateur
Type de propriété
Bureau
Sous-type de propriété
Médical
Taille du bâtiment
2 202 pi²
Classe d’immeuble
B
Année de construction
1970
Location
Unique
Hauteur du bâtiment
1 étage
Superficie de plancher typique
2 202 pi²
Coefficient d’occupation des sols de l’immeuble
0,09
Taille du lot
0,56 AC
1 1
Assez accessible à pied
40/100
Très bien adapté aux voitures
80/100
Plutôt accessible en vélo
40/100
Impôts fonciers
| Numéro de lot | 090008365 | Évaluation des bâtiments | 26 823 $ CAD |
| Évaluation du terrain | 6 634 $ CAD | Évaluation totale | 33 457 $ CAD |
Impôts fonciers
Numéro de lot
090008365
Évaluation du terrain
6 634 $ CAD
Évaluation des bâtiments
26 823 $ CAD
Évaluation totale
33 457 $ CAD

1 de 12
Vidéos
Visite extérieure 3D Matterport
Visite 3D Matterport
Photos
Vue depuis la rue
Rue
Carte
1 de 1

Présenté par

500 Park Pl
Vous êtes déjà membre? Connectez-vous
Hmm, il semble y avoir eu une erreur lors de l’envoi de votre message. Veuillez réessayer.
Merci! Votre message a été envoyé.