Se Connecter/S’inscrire
Votre courriel a été envoyé.

Franklin Court Apartments 500 W Franklin St 29 Unité Immeuble d’appartements 6 549 965 $ CAD (225 861 $ CAD/Unité) Baltimore, MD 21201
Certaines informations ont été traduites automatiquement.
Résumé de l'annonce
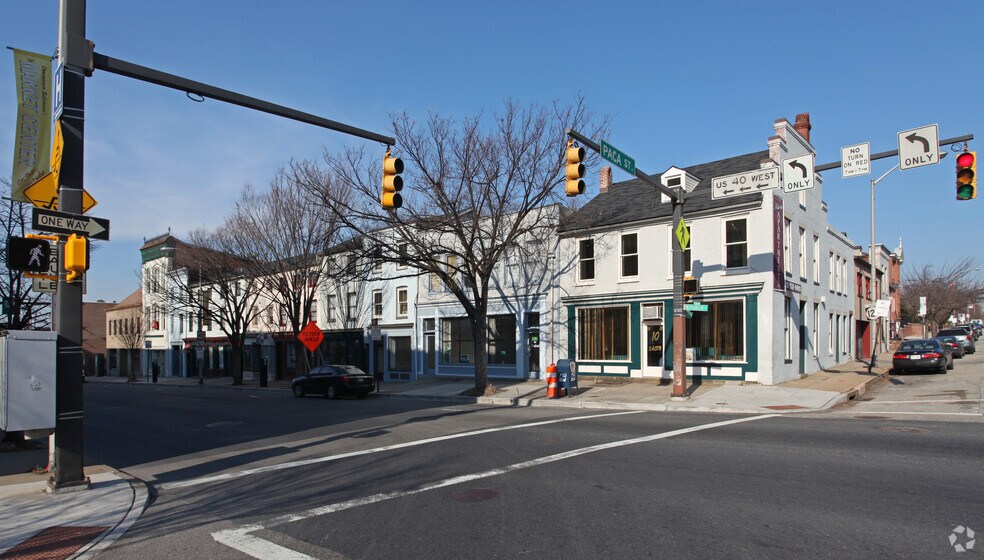
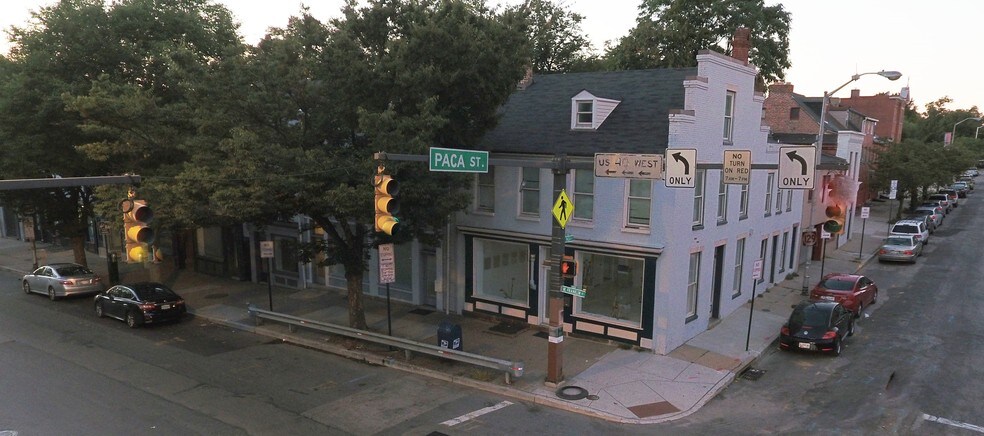
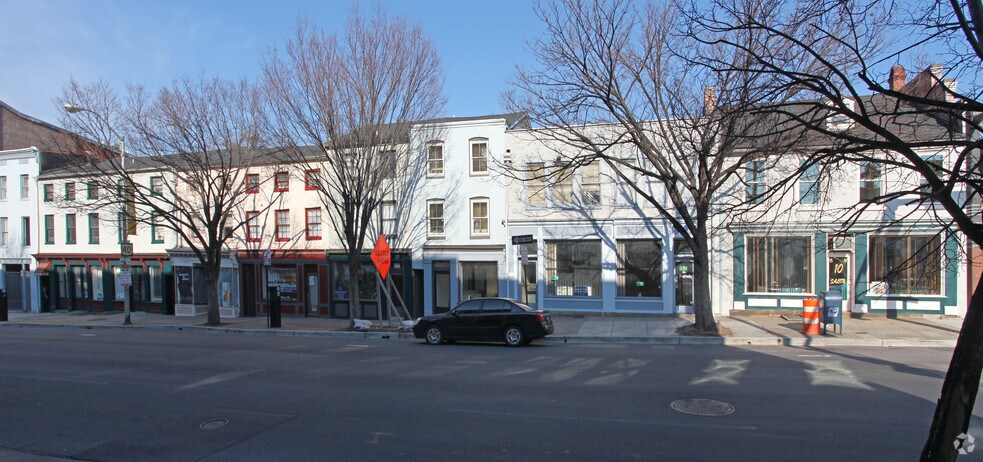
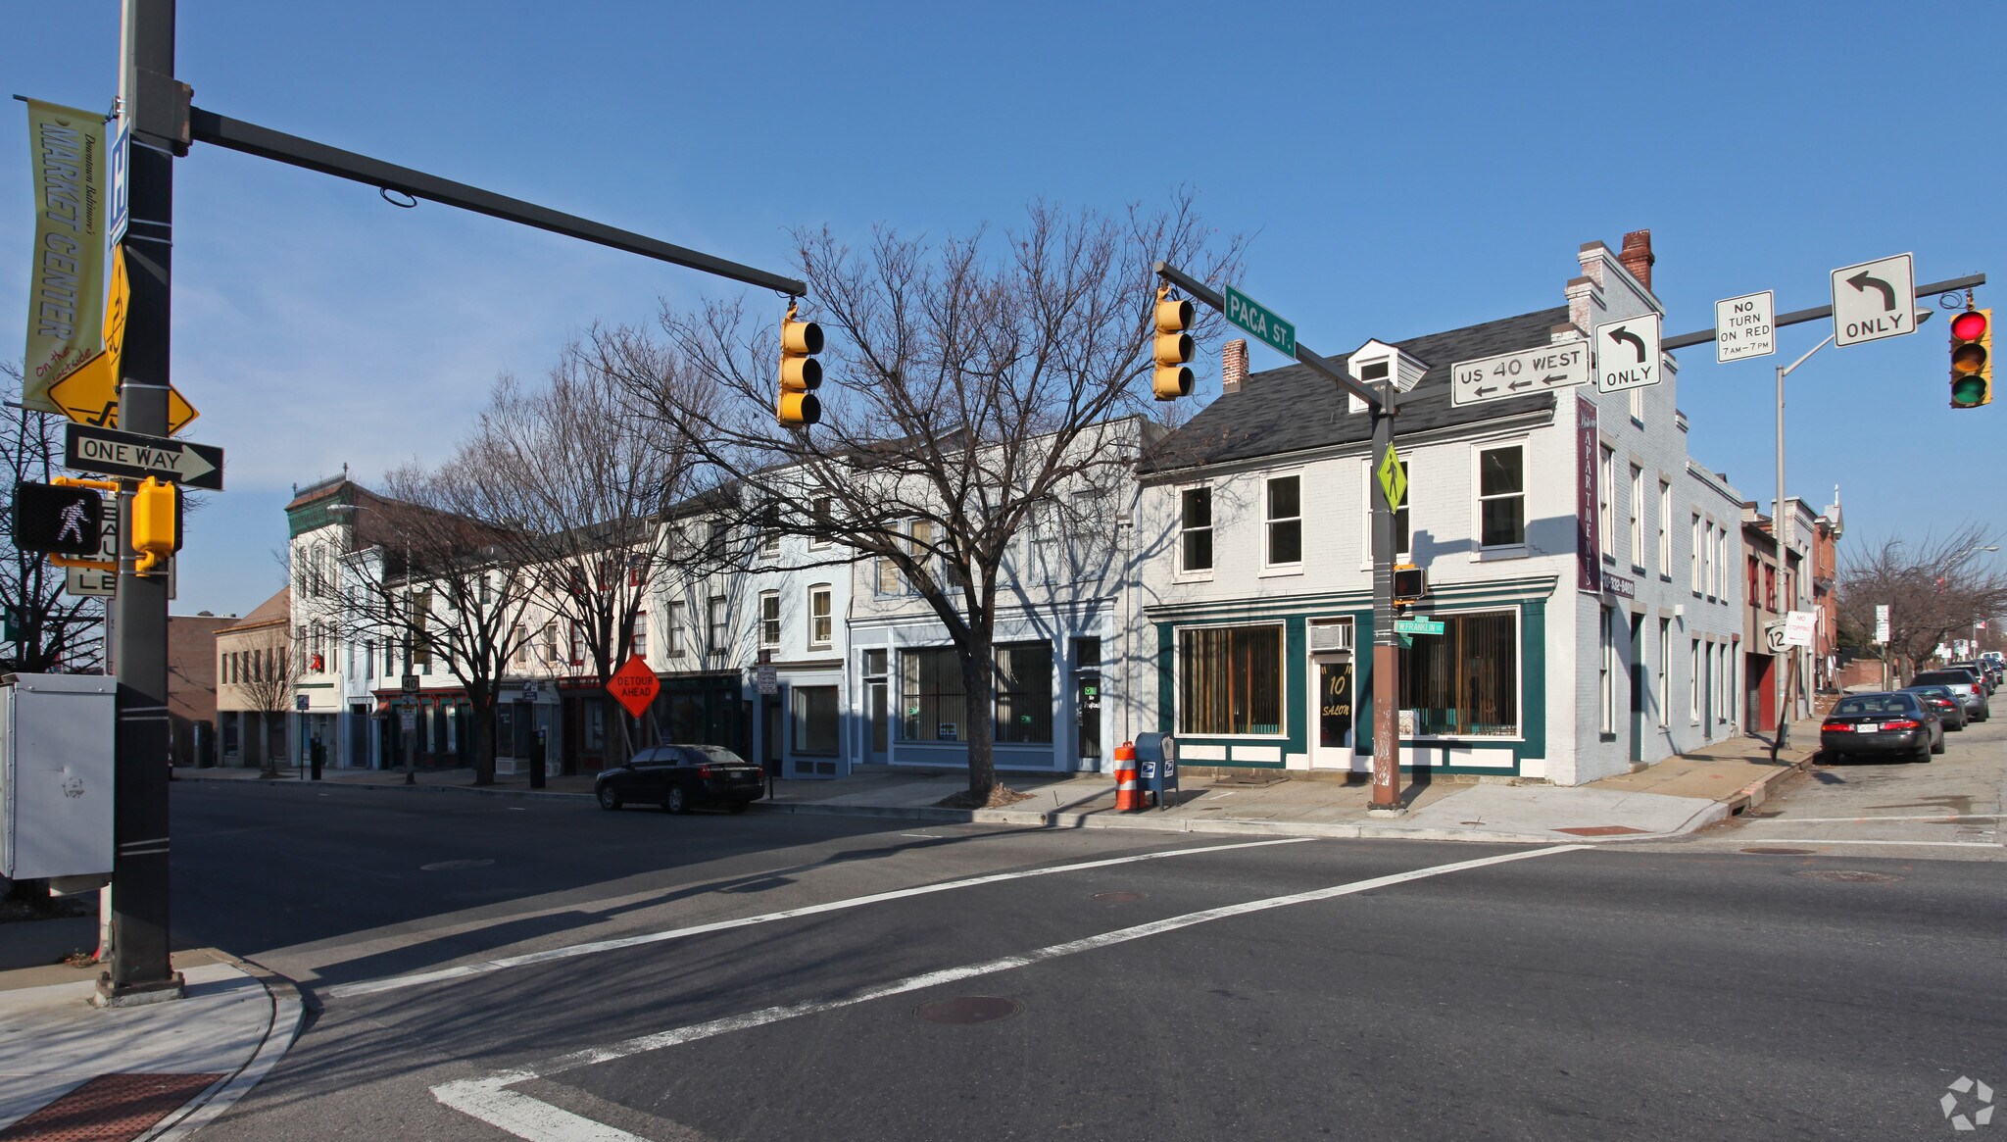
29 Apartments and 7 Stores known as “Franklin Court” is 1/2 mile north of University of Maryland, 1/2 mile south of State Center (26-acre and $1.5 billion new development), and across the Street from Metro West (1.1 million sq. ft. of office space on 11-acres) which is being redeveloped. Franklin Court contains a security-gate protected rear entrance that brings the residents into a landscaped courtyard with benches, gardens, and mature shade trees. Franklin Court backs up to the historic 4.75 acre Seton Hill Park.
Franklin Court is a value-add opportunity to own a well-located quality property with good systems and structures that is 100% occupied as of 9/4/26. The rents are below market rates. Franklin Court underwent a complete historic renovation in 1985. At that time, all new plumbing, electric, heat and air conditioning was installed in this property. Half of the apartments are two-stories, some with spiral staircases, loft overlooks, vaulted ceilings, and atriums. All of the apartments feature interiors with drywall and wood frame windows (some new, some restored-original). Living areas typically have wall-to-wall carpet over plywood floors, with vinyl tile in the kitchens and ceramic tile floors and tub enclosures in the bathrooms. Kitchens typically have European style cabinets with granite counters. The apartments are all-electric with electric range, dishwasher, electric heat pump with central air conditioning and electric water heater. Each apartment has 100-, 125-, or 150-amp electric service.
There is a 3,030 sq.ft. enclosed parking garage with a security entrance gate. The 7 stores total 4,400 sq.ft. of retail space. The 29 apartments are contained in 20,770 sq.ft. of gross building area. The total building is 28,200 sq.ft. The 0.40 acre lot measures 173’6? frontage on West Franklin Street and 100' deep along North Paca Street.
Franklin Court is a value-add opportunity to own a well-located quality property with good systems and structures that is 100% occupied as of 9/4/26. The rents are below market rates. Franklin Court underwent a complete historic renovation in 1985. At that time, all new plumbing, electric, heat and air conditioning was installed in this property. Half of the apartments are two-stories, some with spiral staircases, loft overlooks, vaulted ceilings, and atriums. All of the apartments feature interiors with drywall and wood frame windows (some new, some restored-original). Living areas typically have wall-to-wall carpet over plywood floors, with vinyl tile in the kitchens and ceramic tile floors and tub enclosures in the bathrooms. Kitchens typically have European style cabinets with granite counters. The apartments are all-electric with electric range, dishwasher, electric heat pump with central air conditioning and electric water heater. Each apartment has 100-, 125-, or 150-amp electric service.
There is a 3,030 sq.ft. enclosed parking garage with a security entrance gate. The 7 stores total 4,400 sq.ft. of retail space. The 29 apartments are contained in 20,770 sq.ft. of gross building area. The total building is 28,200 sq.ft. The 0.40 acre lot measures 173’6? frontage on West Franklin Street and 100' deep along North Paca Street.
Bilan financier (Réel - 2025) Cliquez ici pour accéder à |
Annuel (CAD) | Annuel par pi² (CAD) |
|---|---|---|
| Revenu de location brut |
$99,999

|
$9.99
|
| Autres revenus |
-
|
-
|
| Perte due à l’inoccupation |
-
|
-
|
| Revenu brut effectif |
$99,999
|
$9.99
|
| Taxes |
$99,999
|
$9.99
|
| Dépenses d’exploitation |
$99,999
|
$9.99
|
| Total des dépenses |
$99,999
|
$9.99
|
| Revenu net d’exploitation |
$99,999
|
$9.99
|
Bilan financier (Réel - 2025) Cliquez ici pour accéder à
| Revenu de location brut (CAD) | |
|---|---|
| Annuel | $99,999 |
| Annuel par pi² | $9.99 |
| Autres revenus (CAD) | |
|---|---|
| Annuel | - |
| Annuel par pi² | - |
| Perte due à l’inoccupation (CAD) | |
|---|---|
| Annuel | - |
| Annuel par pi² | - |
| Revenu brut effectif (CAD) | |
|---|---|
| Annuel | $99,999 |
| Annuel par pi² | $9.99 |
| Taxes (CAD) | |
|---|---|
| Annuel | $99,999 |
| Annuel par pi² | $9.99 |
| Dépenses d’exploitation (CAD) | |
|---|---|
| Annuel | $99,999 |
| Annuel par pi² | $9.99 |
| Total des dépenses (CAD) | |
|---|---|
| Annuel | $99,999 |
| Annuel par pi² | $9.99 |
| Revenu net d’exploitation (CAD) | |
|---|---|
| Annuel | $99,999 |
| Annuel par pi² | $9.99 |
Faits sur la propriété
| Prix | 6 549 965 $ CAD | Classe d’immeuble | C |
| Prix par unité | 225 861 $ CAD | Taille du lot | 0,40 AC |
| Type de vente | Investissement | Taille du bâtiment | 28 200 pi² |
| Nombre d’unités | 29 | Occupation moyenne | 100% |
| Type de propriété | Immeuble residentiel | Nombre d’étages | 3 |
| Sous-type de propriété | Appartement | Année de construction/rénovation | 1850/1985 |
| Style d’appartement | De faible hauteur | Ratio de stationnement | 0,18/1 000 pi² |
| Zonage | Commercial | ||
| Prix | 6 549 965 $ CAD |
| Prix par unité | 225 861 $ CAD |
| Type de vente | Investissement |
| Nombre d’unités | 29 |
| Type de propriété | Immeuble residentiel |
| Sous-type de propriété | Appartement |
| Style d’appartement | De faible hauteur |
| Classe d’immeuble | C |
| Taille du lot | 0,40 AC |
| Taille du bâtiment | 28 200 pi² |
| Occupation moyenne | 100% |
| Nombre d’étages | 3 |
| Année de construction/rénovation | 1850/1985 |
| Ratio de stationnement | 0,18/1 000 pi² |
| Zonage | Commercial |
Commodités
Commodités des unités
- Climatisation
- Prêt pour le câble
- Lave-vaisselle
- Traitement des déchets
- Laveuse/Sécheuse
- Réfrigérateur
- Fourchette
Commodités du site
- Accès 24 heures
- CVCA contrôlé par le locataire
- Espace de jeu pour animaux de compagnie
- Sans ascenseur
- Détecteur de fumée
Unité renseignements sur le mélange
| Description | Nombre d’unités | Loyer moyen/mois | pi² |
|---|---|---|---|
| Studios | 6 | 1 372 $ CAD | 570 |
| 1+1 | 14 | 1 710 $ CAD | 772 |
| 2+1 | 9 | 1 862 $ CAD | 1 041 |
1 1
Exceptionnellement accessible à pied
100/100
Moyennement adapté aux voitures
70/100
Transports en commun exceptionnels
90/100
Plutôt accessible en vélo
50/100
Impôts fonciers
| Numéro de lot | 0546-018 | Évaluation totale | 3 861 032 $ CAD |
| Évaluation du terrain | 360 455 $ CAD | Impôts annuels | (1 $) CAD (0,00 $ CAD/pi²) |
| Évaluation des bâtiments | 3 500 577 $ CAD | Année d’imposition | 2025 Payable 2025 |
Impôts fonciers
Numéro de lot
0546-018
Évaluation du terrain
360 455 $ CAD
Évaluation des bâtiments
3 500 577 $ CAD
Évaluation totale
3 861 032 $ CAD
Impôts annuels
(1 $) CAD (0,00 $ CAD/pi²)
Année d’imposition
2025 Payable 2025

1 de 35
Vidéos
Visite extérieure 3D Matterport
Visite 3D Matterport
Photos
Vue depuis la rue
Rue
Carte
1 de 1

Présenté par
Franklin Court Apartments | 500 W Franklin St
Vous êtes déjà membre? Connectez-vous
Hmm, il semble y avoir eu une erreur lors de l’envoi de votre message. Veuillez réessayer.
Merci! Votre message a été envoyé.