Votre courriel a été envoyé.

5000 Pleasanton Ave 4 351–8 729 pi² d'espace disponible • Bureau/Médical • Pleasanton, CA 94566
Certaines informations ont été traduites automatiquement.
Faits saillants
- Modern medical and office suites with flexible design and Class A interior finishes.
- Located within minutes of major retail, dining, and hospitality amenities.
- Positioned in a well-established business and medical hub in Downtown Pleasanton.
- Convenient access to I-680 and ACE Train for efficient regional connectivity.
- Ample on-site parking provided, including surface and underground spaces.
- Professional image enhanced by landscaped grounds and a contemporary building design.
Tous les espaces disponibles(2)
Afficher les taux de location en
- Espace
- Taille
- Terme
- Taux de location
- Utilisation de l’espace
- Aménagement
- Disponible
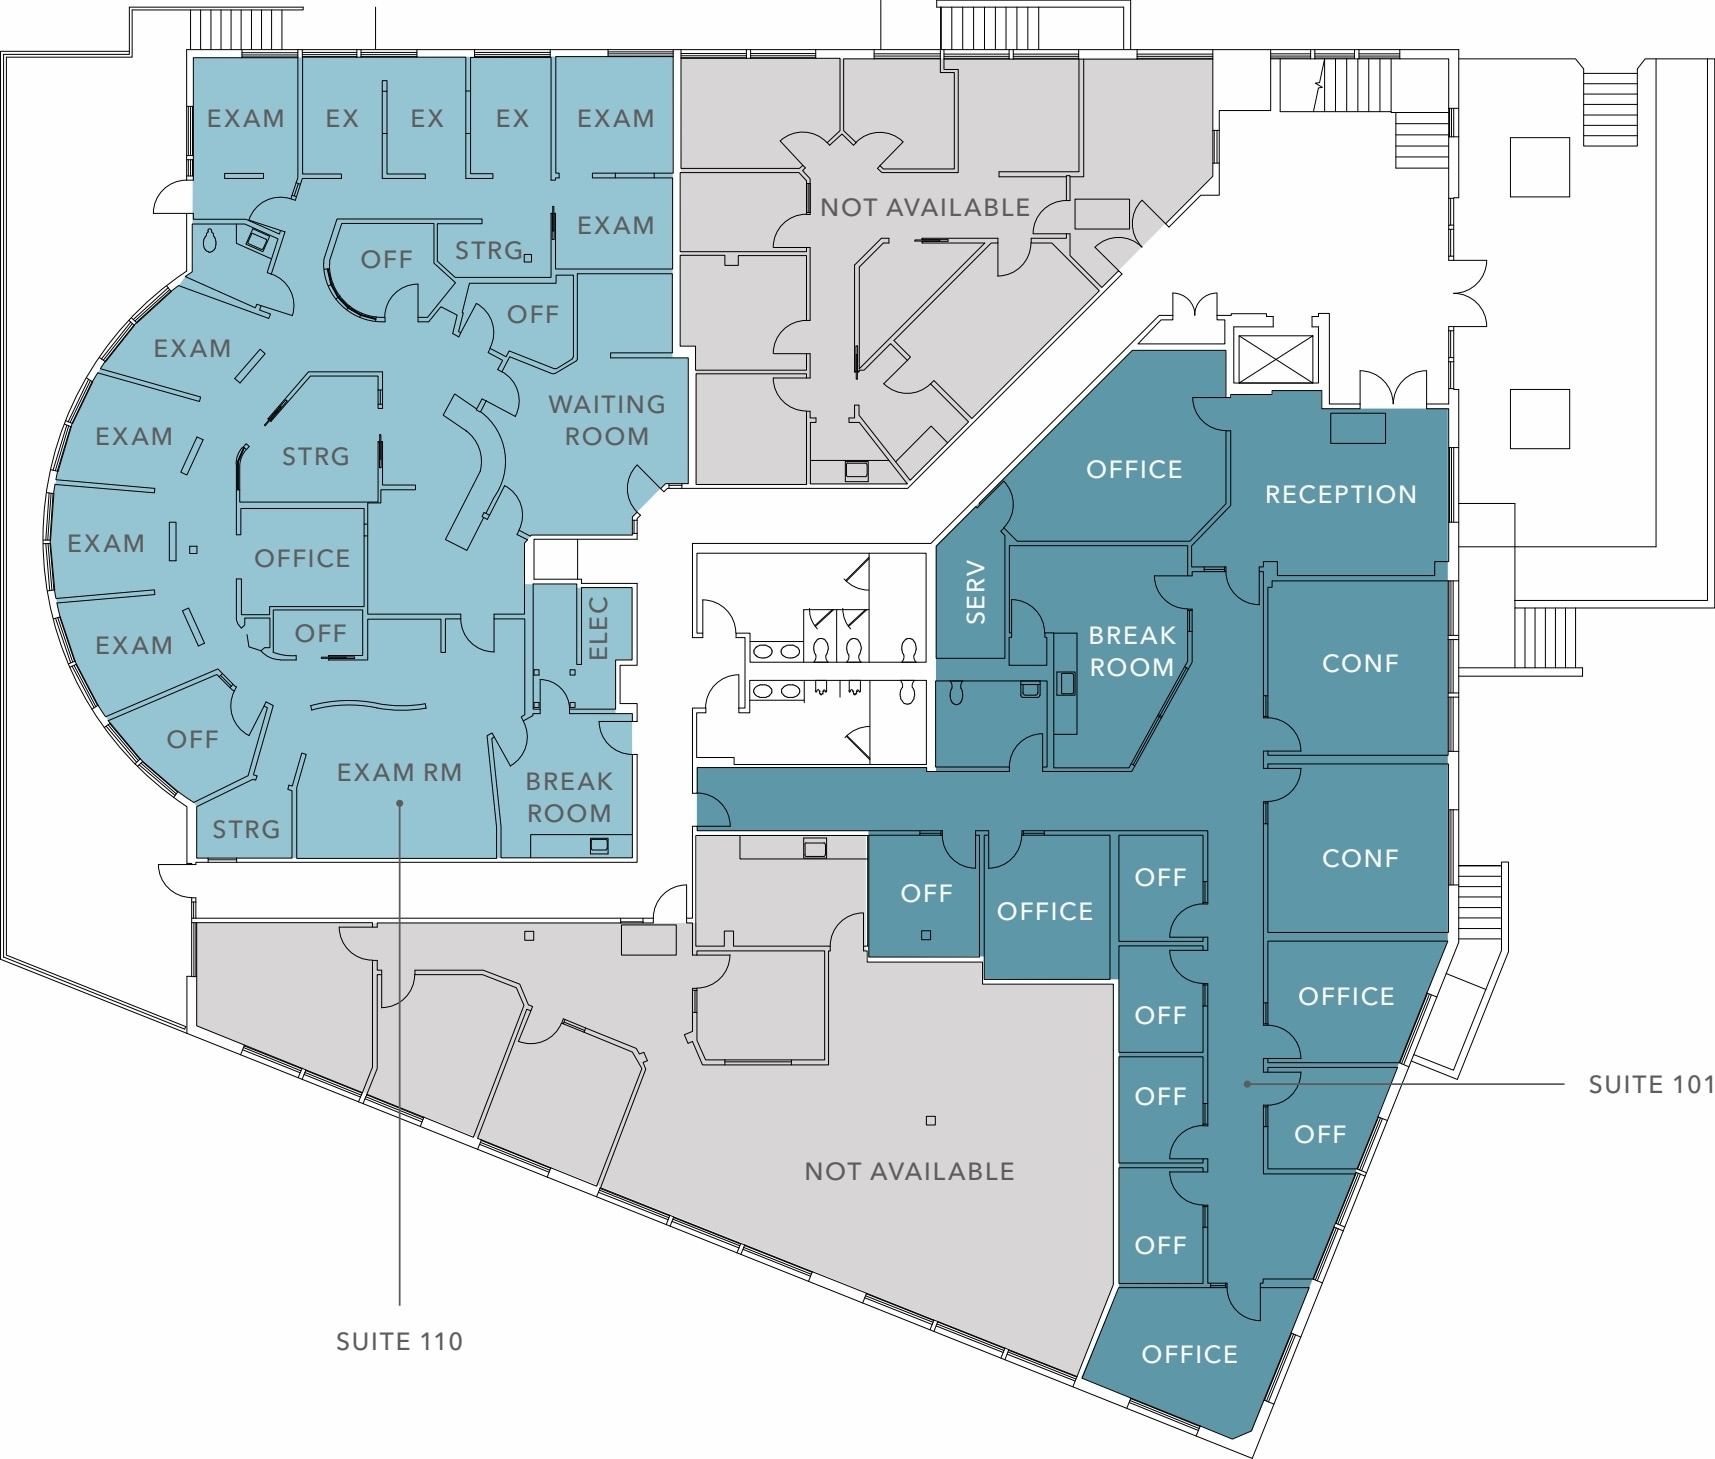
Located on the ground floor, Suite 101 offers a professional office configuration featuring multiple private offices, two conference rooms, a reception area, and a dedicated breakroom. This suite is designed for tenants seeking a balance of collaborative work zones and private workspace within a high-quality, Class A environment.
- Entièrement construit comme Bureau standard
- 10 bureaux privés
- Aire de réception
- Convient pour 11 à 35 personnes
- 2 salles de conférence
Suite 110 presents a fully built-out medical suite on the first floor, complete with multiple exam rooms, offices, storage areas, and a centralized waiting room for patient flow. A separate breakroom and reception area further enhance convenience, making this space well-suited for medical practices or wellness providers requiring immediate functionality and a strong professional image.
- Entièrement construit comme Espace médical standard
- 5 bureaux privés
- Convient pour 11 à 36 personnes
- Aire de réception
| Espace | Taille | Terme | Taux de location | Utilisation de l’espace | Aménagement | Disponible |
| 1er étage, ste 101 | 4 351 pi² | Négociable | Sur demande Sur demande Sur demande Sur demande | Bureau/Médical | construction complète | Maintenant |
| 1er étage, ste 110 | 4 378 pi² | Négociable | Sur demande Sur demande Sur demande Sur demande | Bureau/Médical | construction complète | Maintenant |
1er étage, ste 101
| Taille |
| 4 351 pi² |
| Terme |
| Négociable |
| Taux de location |
| Sur demande Sur demande Sur demande Sur demande |
| Utilisation de l’espace |
| Bureau/Médical |
| Aménagement |
| construction complète |
| Disponible |
| Maintenant |
1er étage, ste 110
| Taille |
| 4 378 pi² |
| Terme |
| Négociable |
| Taux de location |
| Sur demande Sur demande Sur demande Sur demande |
| Utilisation de l’espace |
| Bureau/Médical |
| Aménagement |
| construction complète |
| Disponible |
| Maintenant |
1er étage, ste 101
| Taille | 4 351 pi² |
| Terme | Négociable |
| Taux de location | Sur demande |
| Utilisation de l’espace | Bureau/Médical |
| Aménagement | construction complète |
| Disponible | Maintenant |
Located on the ground floor, Suite 101 offers a professional office configuration featuring multiple private offices, two conference rooms, a reception area, and a dedicated breakroom. This suite is designed for tenants seeking a balance of collaborative work zones and private workspace within a high-quality, Class A environment.
- Entièrement construit comme Bureau standard
- Convient pour 11 à 35 personnes
- 10 bureaux privés
- 2 salles de conférence
- Aire de réception
1er étage, ste 110
| Taille | 4 378 pi² |
| Terme | Négociable |
| Taux de location | Sur demande |
| Utilisation de l’espace | Bureau/Médical |
| Aménagement | construction complète |
| Disponible | Maintenant |
Suite 110 presents a fully built-out medical suite on the first floor, complete with multiple exam rooms, offices, storage areas, and a centralized waiting room for patient flow. A separate breakroom and reception area further enhance convenience, making this space well-suited for medical practices or wellness providers requiring immediate functionality and a strong professional image.
- Entièrement construit comme Espace médical standard
- Convient pour 11 à 36 personnes
- 5 bureaux privés
- Aire de réception
Aperçu de la propriété
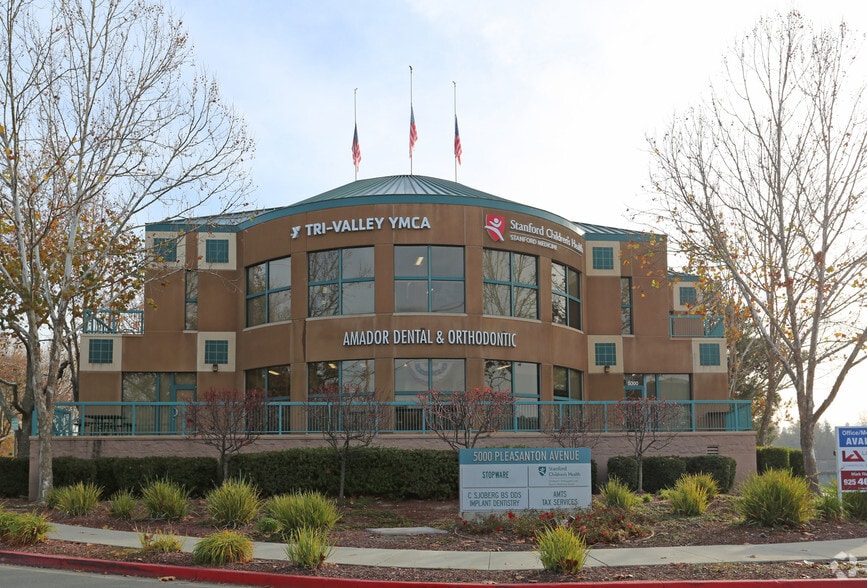
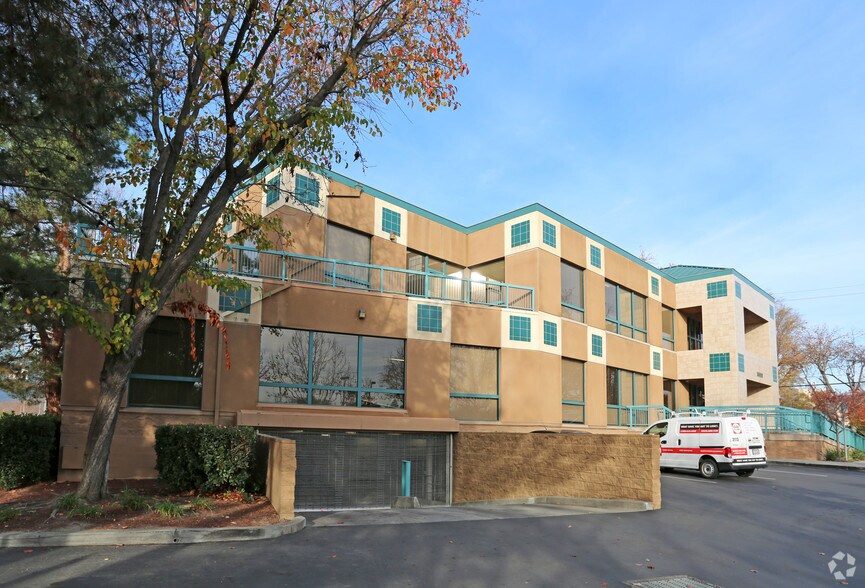
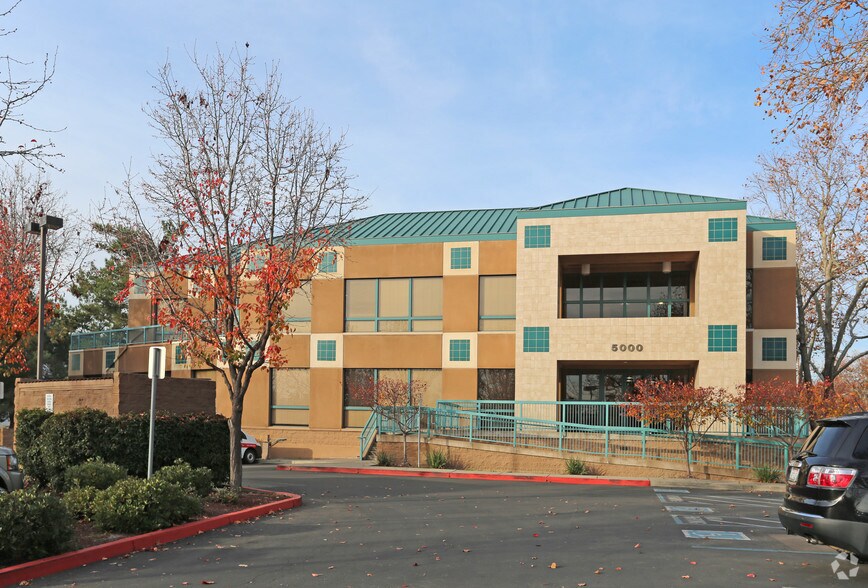
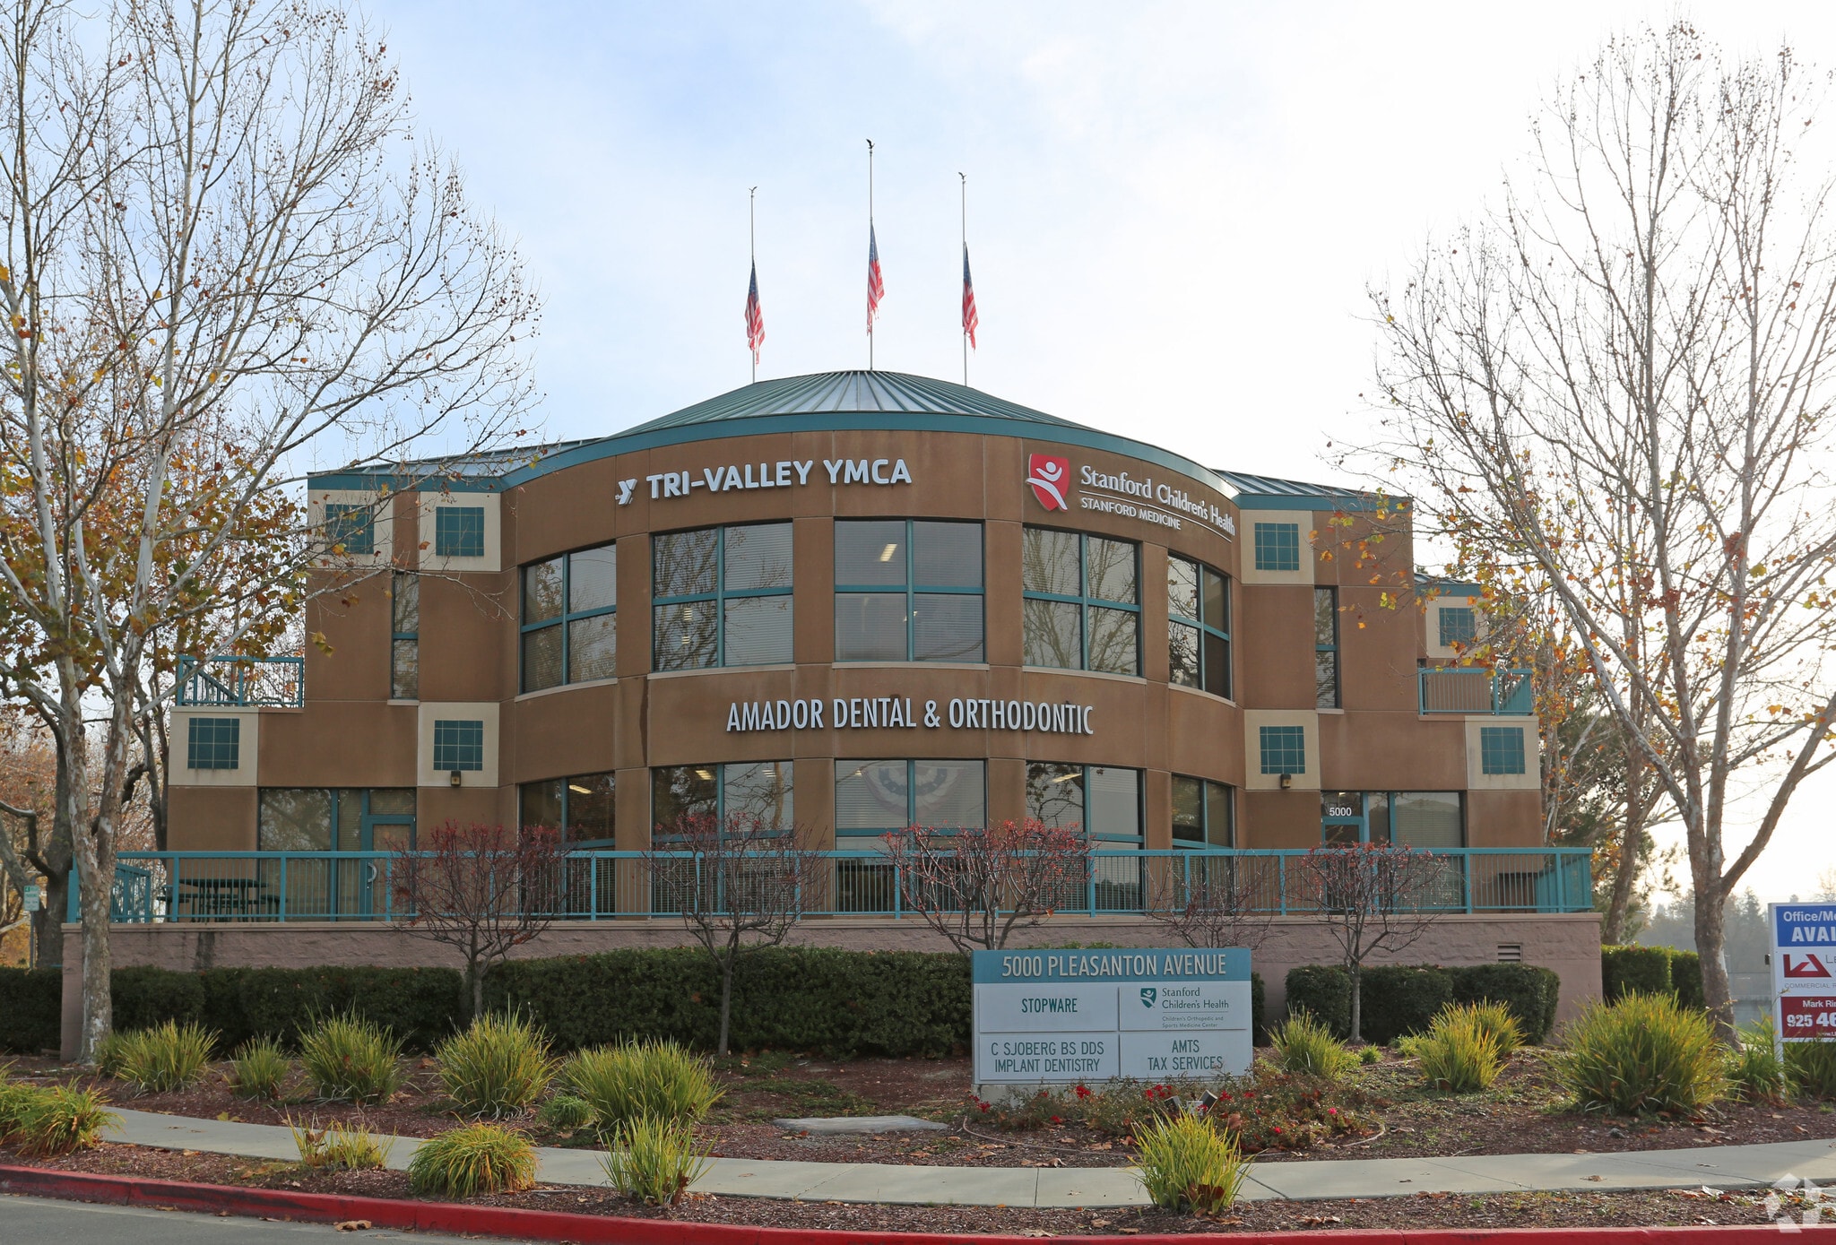
5000 Pleasanton Avenue offers well-appointed medical and office suites in the heart of Downtown Pleasanton. This two-story property combines functionality with executive finishes, providing modern interiors, flexible layouts, and a professional environment tailored for healthcare providers and office users. Tenants will enjoy the convenience of surface and underground parking with a 3.65/1,000 SF ratio, ensuring easy access for clients and employees alike. Located just 1 minute from the ACE train station and 2 minutes from I-680, this property delivers exceptional connectivity throughout the East Bay and beyond. Businesses benefit from proximity to major shopping destinations, dining options, and service amenities including Stoneridge Shopping Mall, Pleasanton Gateway, and Rose Pavilion. The surrounding community offers a vibrant environment with schools, hotels, retail hubs, and established medical facilities, making this property an outstanding option for practices and organizations seeking a prominent presence in Pleasanton.
- Affichage
- Balcon
Faits sur la propriété
Sélectionner des locataires
- Étage
- Nom du locataire
- Secteur
- 1ᵉʳ
- JumpstartMD
- Services
- 2ᵉ
- Lee & Associates
- Immobilier
- 2ᵉ
- Lucile Packard Children's Hospital Stanford
- Soins de santé et assistance sociale
- 2ᵉ
- STOPware, Inc.
- Information


Présenté par
5000 Pleasanton Ave
Hmm, il semble y avoir eu une erreur lors de l’envoi de votre message. Veuillez réessayer.
Merci! Votre message a été envoyé.