Votre courriel a été envoyé.

Bldg 1 5003 Terminus Dr 226 341 pi² d'espace disponible • Industriel • Fairburn, GA 30213
Certaines informations ont été traduites automatiquement.
Faits saillants
- Immediate access to major logistics corridors serving the Southeast region.
- Proximity to Atlanta’s international airport, reducing transit times for air cargo operations.
- Integrated office space, modern lighting, and ESFR sprinkler for safety and efficiency.
- Large, high-clear warehouse ideal for bulk distribution or e-commerce fulfillment.
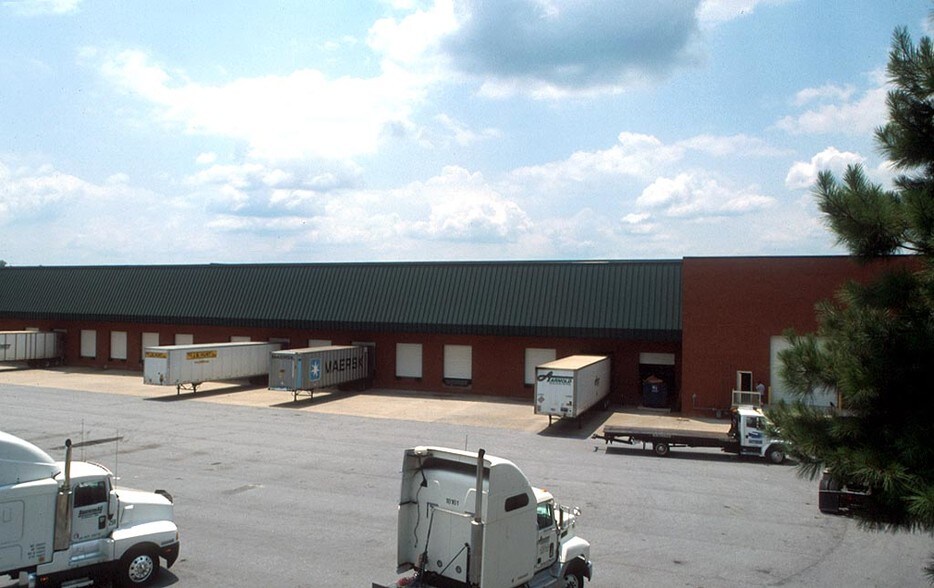
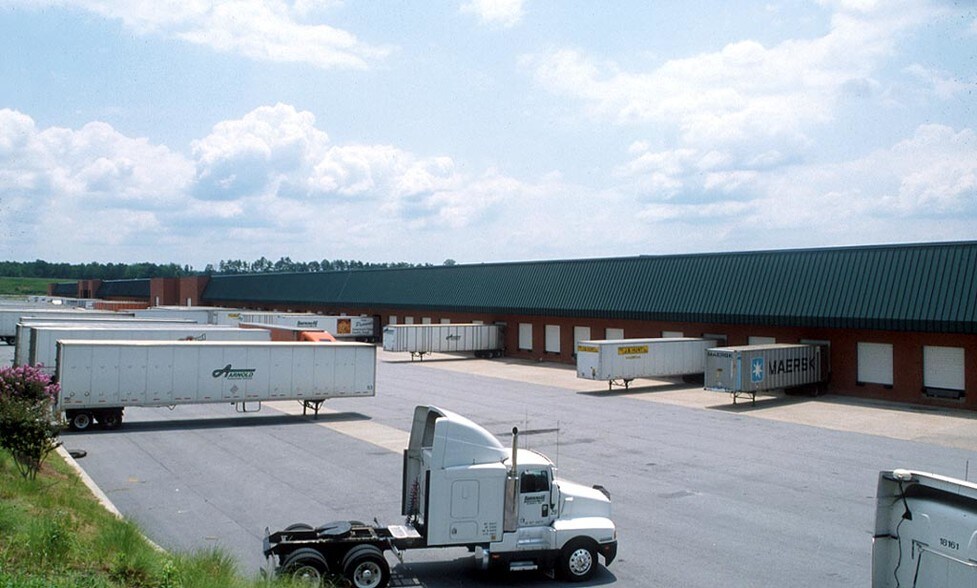
- Extensive dock door count and truck court depth to support high-volume shipping.
Caractéristiques
Tous les espaces disponibles(1)
Afficher les taux de location en
- Espace
- Taille
- Terme
- Taux de location
- Utilisation de l’espace
- Aménagement
- Disponible
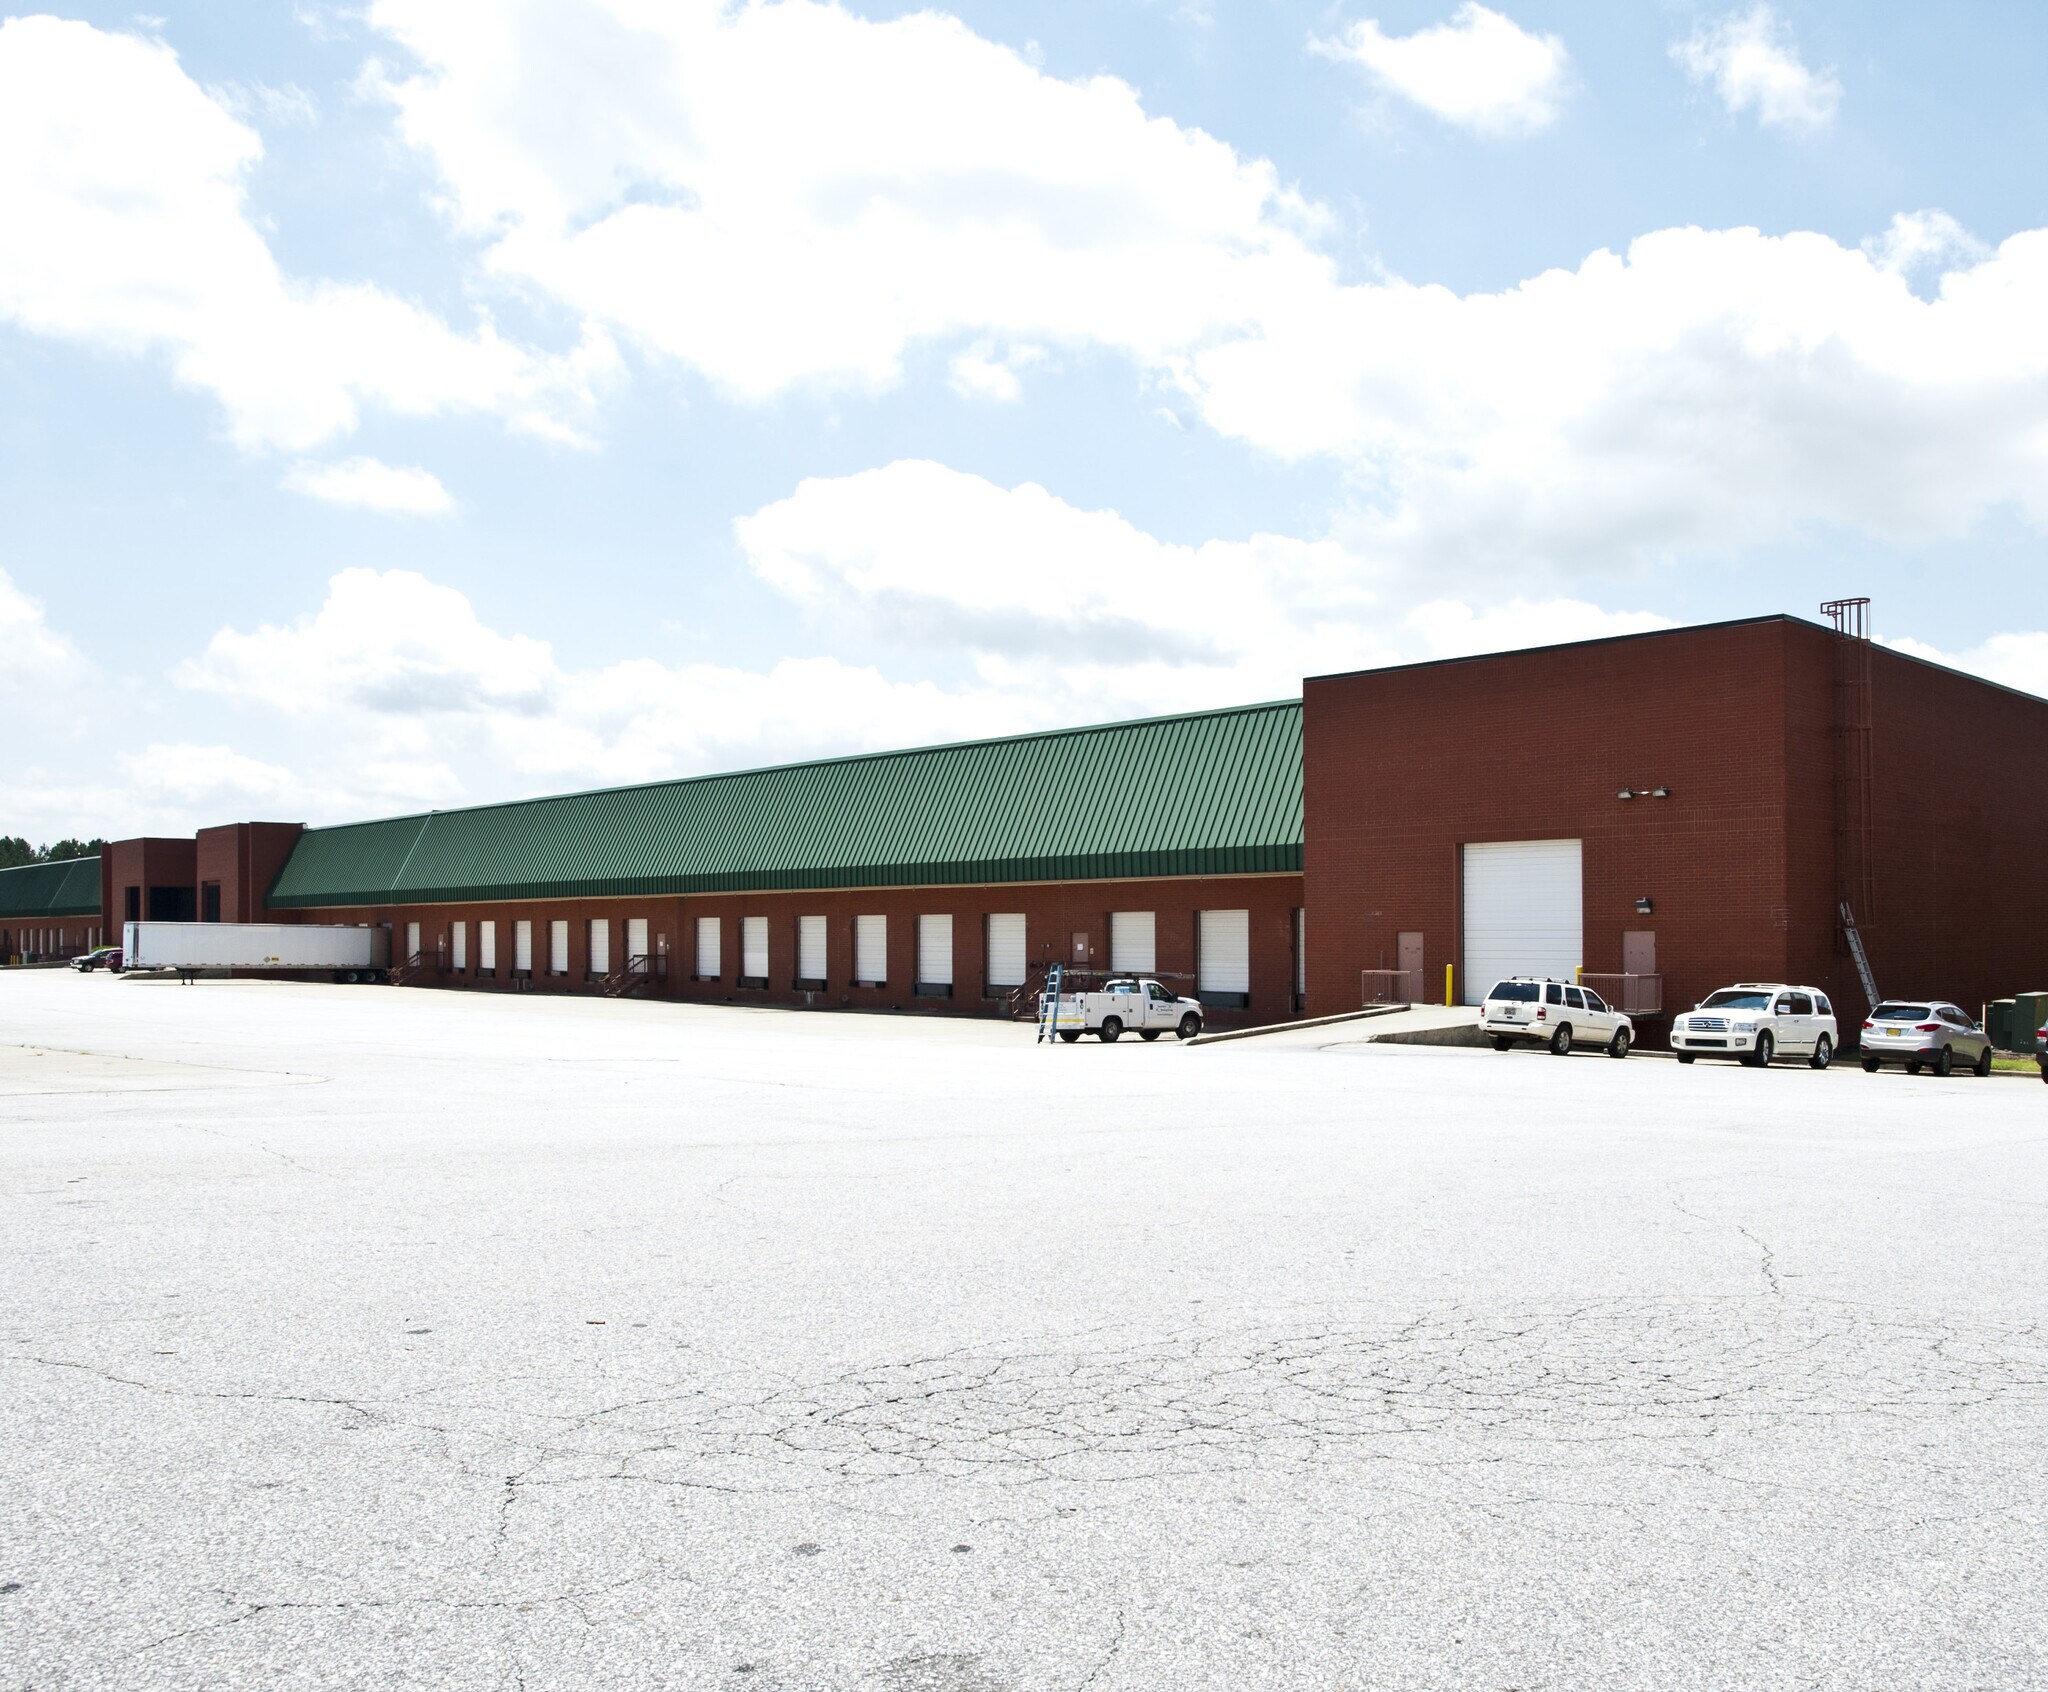


The full building will be available starting December 1, 2026, offering a total size of 226,341 square feet. This includes 15,371 square feet of office space and 210,970 square feet of warehouse space, providing a well-balanced configuration for operational efficiency. The facility is equipped with 36 dock-high doors, 2 drive-in doors, and 30 dock levelers to ensure seamless loading and unloading. Clear heights range from 27’-1” to 33’-7”, accommodating flexible storage and racking needs, while column spacing of 51’-6” by 77’-0” supports wide-bay racking systems. Safety and performance are enhanced with an ESFR sprinkler system and modern T-5 lighting throughout the building. A 180-foot deep truck court facilitates heavy truck traffic and staging, and the property provides 144 on-site parking spaces. Built in 1998, this facility combines robust infrastructure with key design features that meet modern industrial requirements.
- Le taux inscrit peut ne pas comprendre certains services publics, les services de bâtiment et les dépenses immobilières.
- Accessible aux fauteuils roulants
- 30 dock levelers for efficient loading
- ESFR sprinkler system for enhanced fire protection
- Comprend 15 371 pi² d’espace de bureau dédié
- 36 dock-high doors and 2 drive-in doors
- Clear height ranges from 27’-1” to 33’-7” flexible
- Column spacing: 51’-6” x 77’-0”
| Espace | Taille | Terme | Taux de location | Utilisation de l’espace | Aménagement | Disponible |
| 1er étage | 226 341 pi² | Négociable | Sur demande Sur demande Sur demande Sur demande | Industriel | construction complète | 30 jours |
1er étage
| Taille |
| 226 341 pi² |
| Terme |
| Négociable |
| Taux de location |
| Sur demande Sur demande Sur demande Sur demande |
| Utilisation de l’espace |
| Industriel |
| Aménagement |
| construction complète |
| Disponible |
| 30 jours |
1er étage
| Taille | 226 341 pi² |
| Terme | Négociable |
| Taux de location | Sur demande |
| Utilisation de l’espace | Industriel |
| Aménagement | construction complète |
| Disponible | 30 jours |
The full building will be available starting December 1, 2026, offering a total size of 226,341 square feet. This includes 15,371 square feet of office space and 210,970 square feet of warehouse space, providing a well-balanced configuration for operational efficiency. The facility is equipped with 36 dock-high doors, 2 drive-in doors, and 30 dock levelers to ensure seamless loading and unloading. Clear heights range from 27’-1” to 33’-7”, accommodating flexible storage and racking needs, while column spacing of 51’-6” by 77’-0” supports wide-bay racking systems. Safety and performance are enhanced with an ESFR sprinkler system and modern T-5 lighting throughout the building. A 180-foot deep truck court facilitates heavy truck traffic and staging, and the property provides 144 on-site parking spaces. Built in 1998, this facility combines robust infrastructure with key design features that meet modern industrial requirements.
- Le taux inscrit peut ne pas comprendre certains services publics, les services de bâtiment et les dépenses immobilières.
- Comprend 15 371 pi² d’espace de bureau dédié
- Accessible aux fauteuils roulants
- 36 dock-high doors and 2 drive-in doors
- 30 dock levelers for efficient loading
- Clear height ranges from 27’-1” to 33’-7” flexible
- ESFR sprinkler system for enhanced fire protection
- Column spacing: 51’-6” x 77’-0”
Aperçu de la propriété
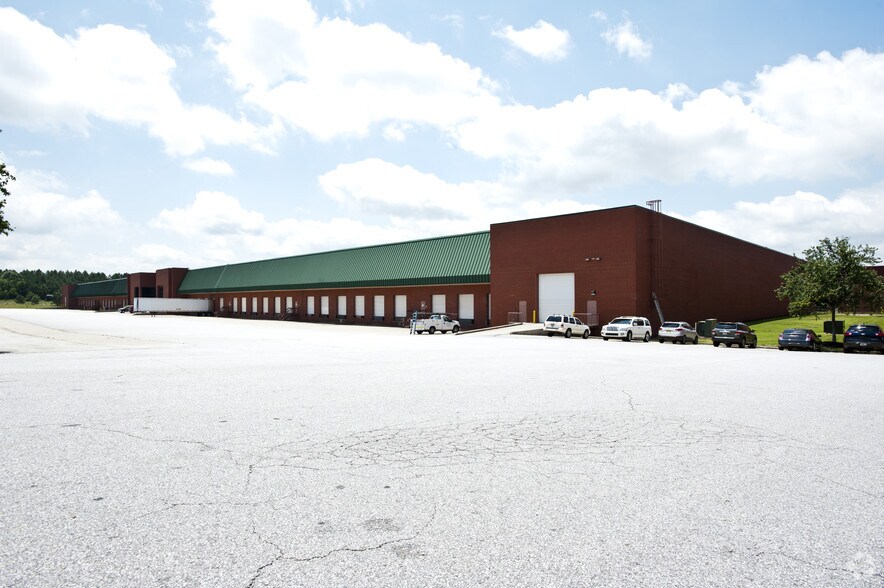
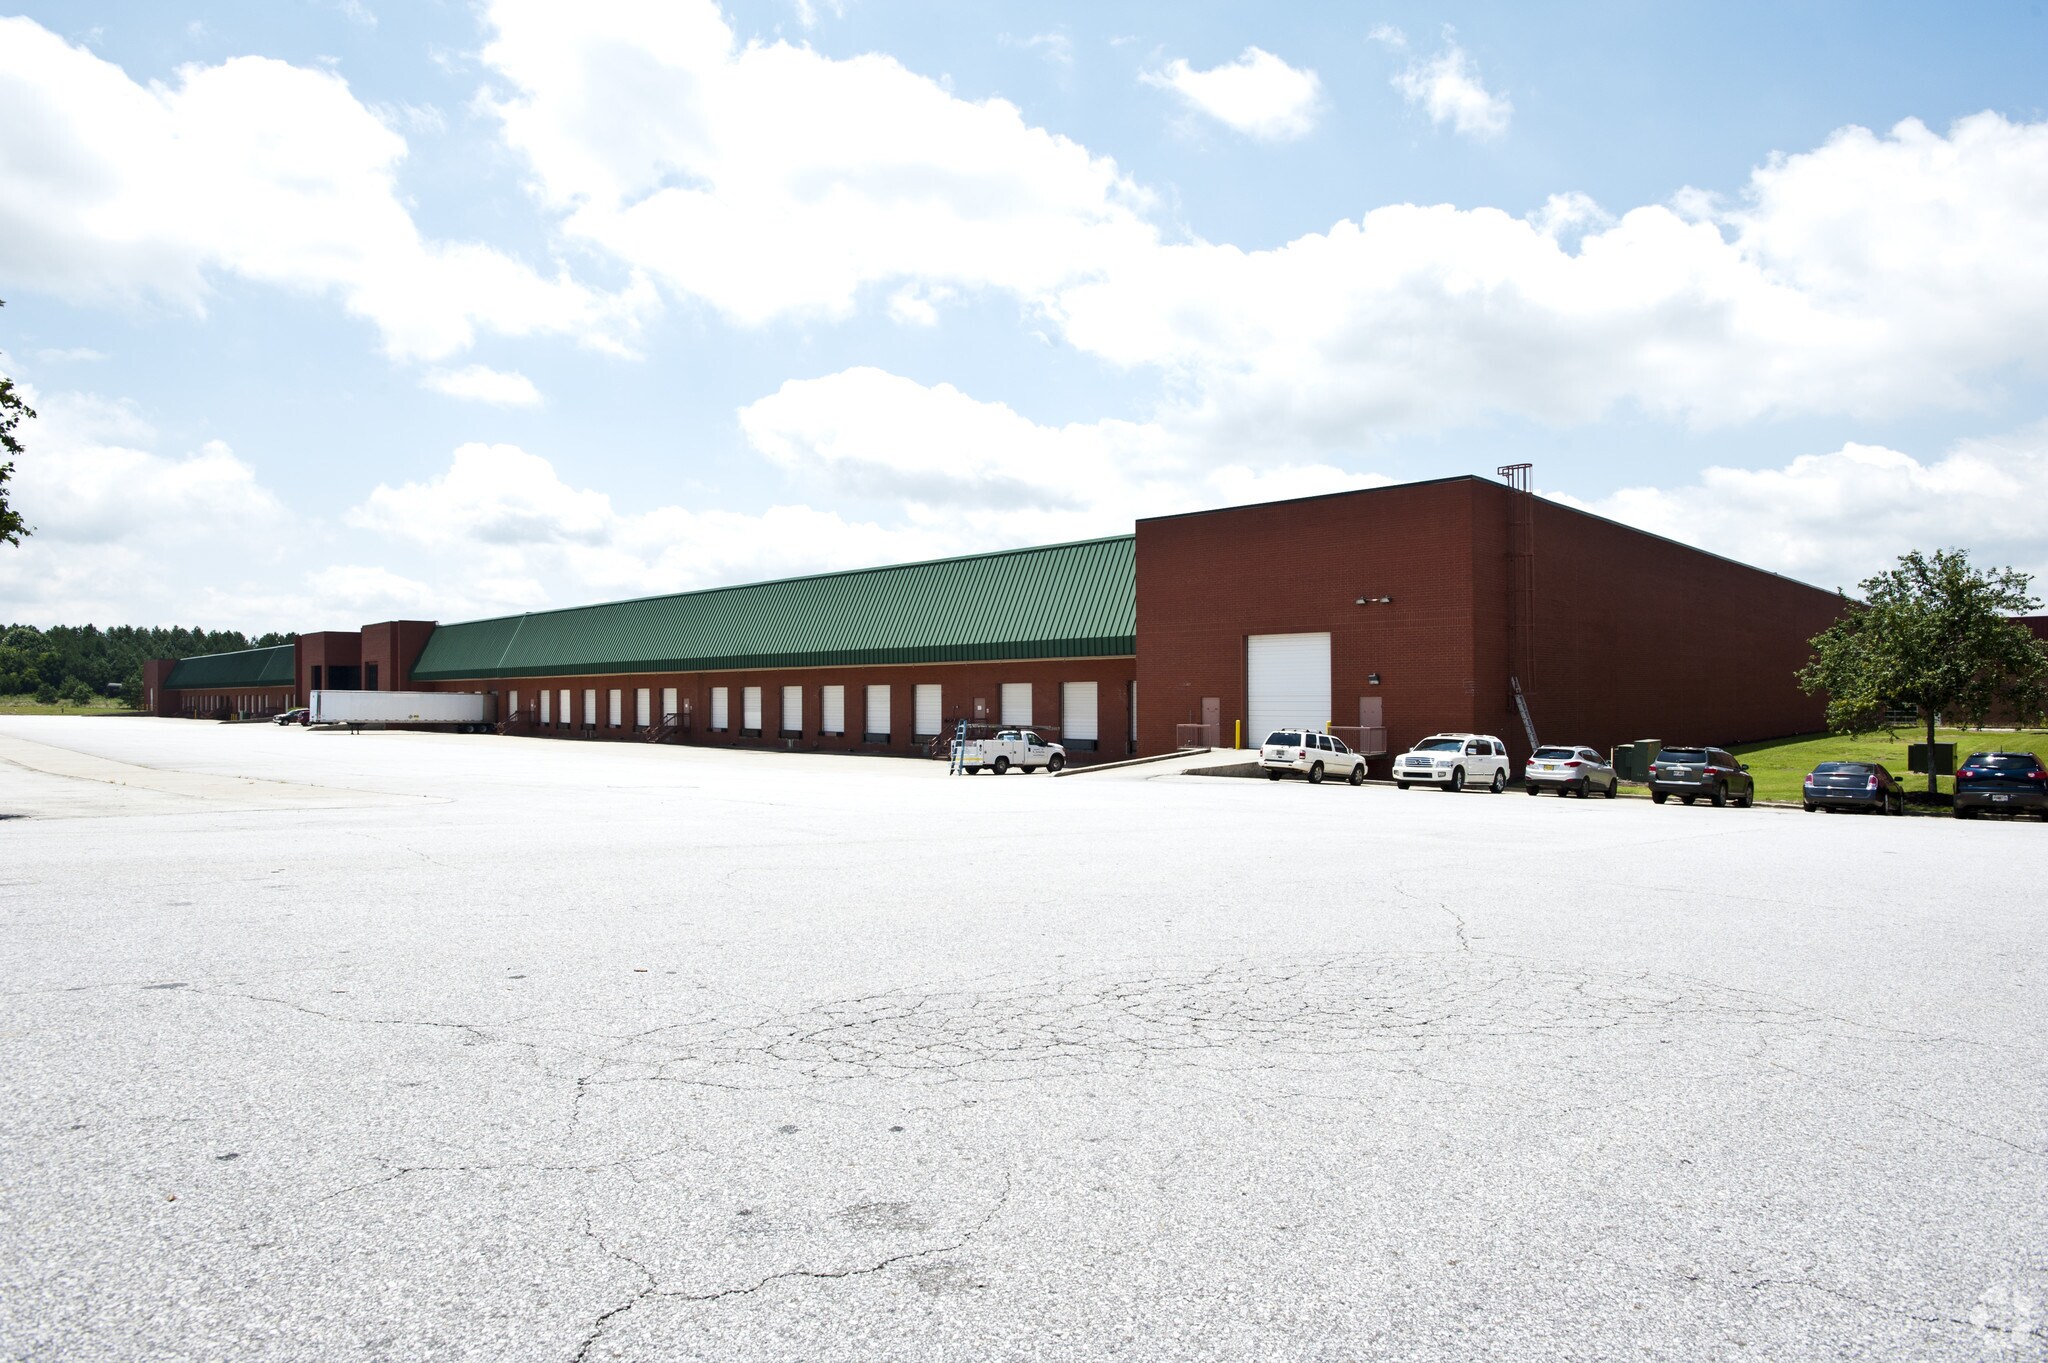
Situated at 5003 Terminus Drive in Fairburn, Georgia, this 226,341 SF industrial property offers a rare opportunity for full-building occupancy in one of Atlanta’s most dynamic logistics corridors. The building features 27’-1” to 33’-7” clear heights, a wide column spacing plan, and ESFR sprinkler system, making it well-suited for modern warehousing and distribution needs. With 36 dock-high doors, 2 drive-in doors, and a 180’ deep truck court, the property ensures efficient flow for cross-dock or single-tenant operations. Office accommodations total over 15,000 SF, providing ample workspace for management and support teams. Additional infrastructure includes 30 dock levelers, robust lighting with T-5 fixtures, and generous on-site parking with 144 spaces. Built in 1998 and strategically positioned in the Southpark industrial submarket, this location sits approximately 14 miles from Hartsfield-Jackson Atlanta International Airport and offers quick connectivity to major interstates, distribution routes, and the greater Atlanta metropolitan area.
Faits sur l’installation entrepôt
Sélectionner des locataires
- Étage
- Nom du locataire
- Secteur
- 1ᵉʳ
- Woodhaven Furniture
- Fabrication


Présenté par
Bldg 1 | 5003 Terminus Dr
Hmm, il semble y avoir eu une erreur lors de l’envoi de votre message. Veuillez réessayer.
Merci! Votre message a été envoyé.