Se Connecter/S’inscrire
Votre courriel a été envoyé.

501 W 10th St 461 135 pi² 57% Loué Industriel Immeuble Trenton, TN 38382 12 826 931 $ CAD (27,82 $ CAD/pi²)
Certaines informations ont été traduites automatiquement.
Faits saillants de l'investissement
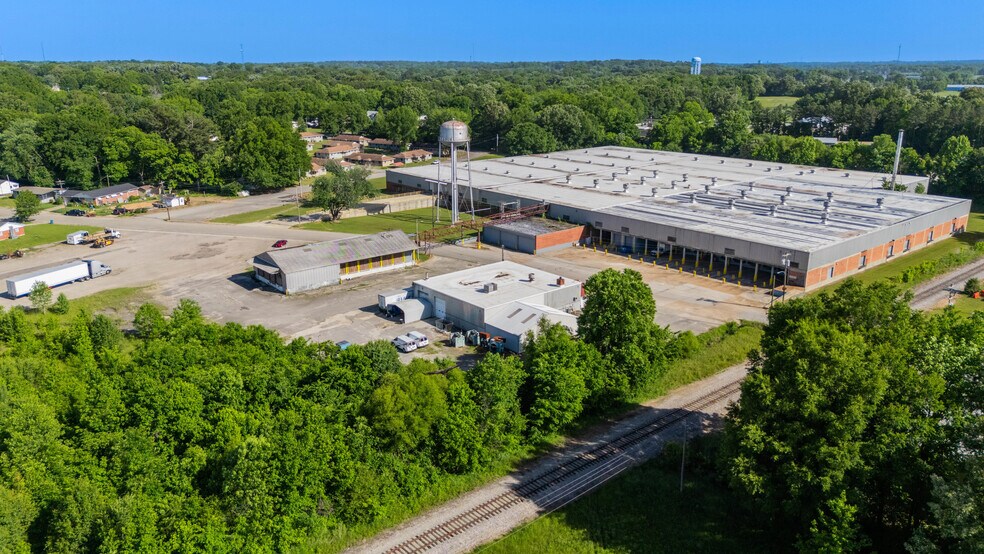
- Strategic location near US-45 with direct access to I-40 for connectivity to Memphis and Nashville
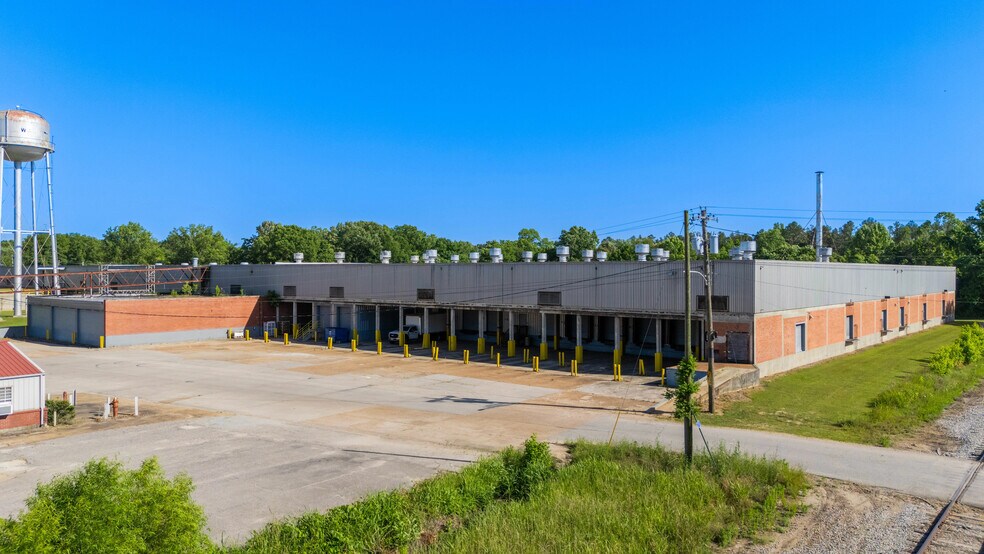
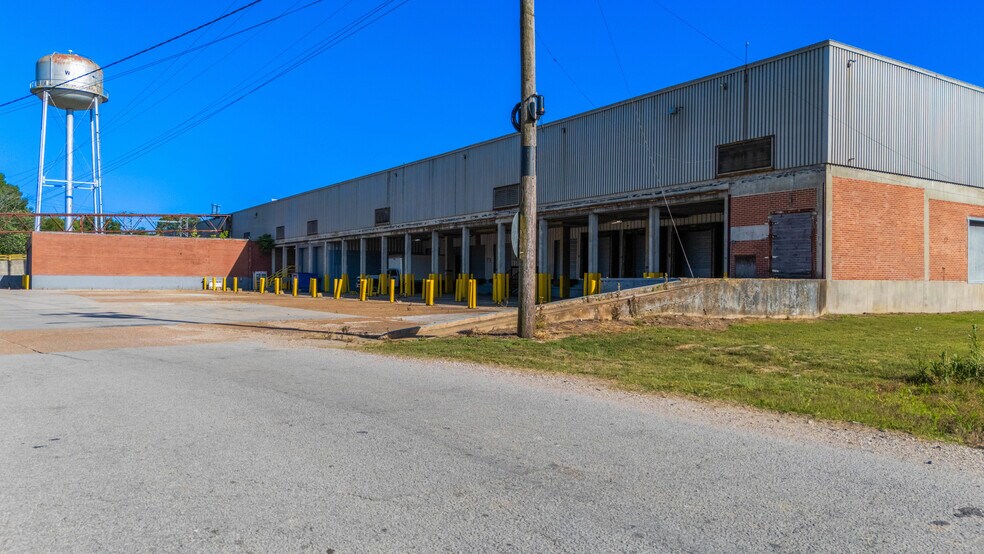
- Infrastructure includes 14 dock-high doors, a drive-in door, and a 12’ clear height for operational flexibility
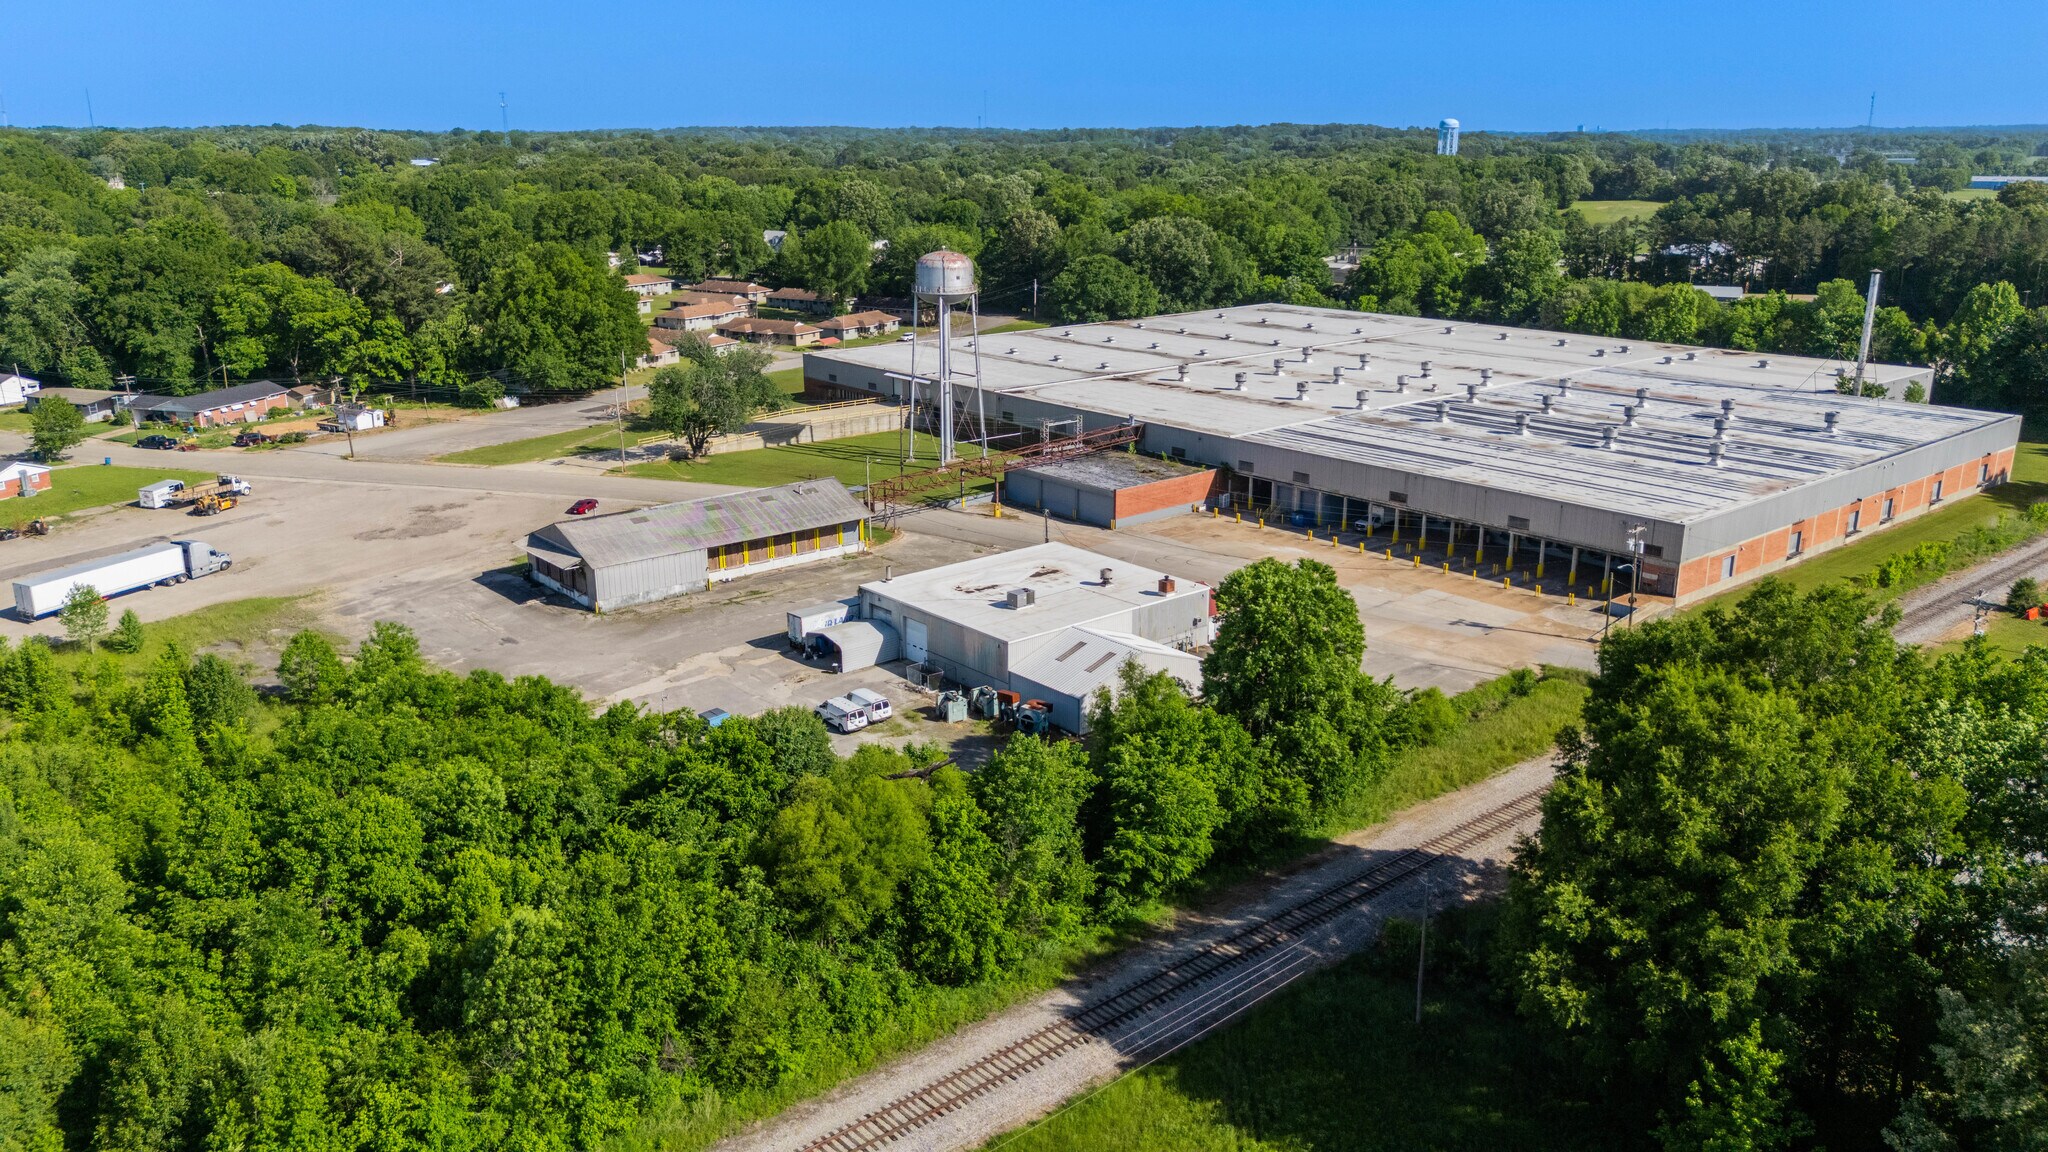
- Positioned on ±15.7 acres with ample parking and outdoor storage potential
- ±461,135 SF of industrial space with zoning for light industrial uses
- Heavy power capacity of 1,000A/480V 3-phase supports manufacturing and distribution
- Trenton’s central location between Memphis and Nashville provides access to the broader western Tennessee distribution network without major metro
Résumé de l'annonce
Strategic location near US-45 with access to I-40, allowing connectivity east to Nashville (~2 hours) and west to Memphis (~ 1.5 hours)
• Positioned within West Tennessee’s industrial corridor, making the property well-suited for regional manufacturing, warehousing, and distribution operations
• Trenton’s central location between Memphis and Nashville provides access to the broader western Tennessee distribution network without major metro land and occupancy cost premiums
• Positioned within West Tennessee’s industrial corridor, making the property well-suited for regional manufacturing, warehousing, and distribution operations
• Trenton’s central location between Memphis and Nashville provides access to the broader western Tennessee distribution network without major metro land and occupancy cost premiums
Faits sur la propriété
| Prix | 12 826 931 $ CAD | Aire du bâtiment louable | 461 135 pi² |
| Prix par pi² | 27,82 $ CAD | Nombre d’étages | 1 |
| Type de vente | Investissement ou propriétaire utilisateur | Année de construction | 1951 |
| Type de propriété | Industriel | Ratio de stationnement | 0,22/1 000 pi² |
| Sous-type de propriété | Entrepôt | Effacer hauteur du plafond | 12’ |
| Classe d’immeuble | C | Nbre de quais à portes élevées/de chargement | 14 |
| Taille du lot | 15,70 AC | Nbre d’entrées dans les portes/au niveau du sol | 1 |
| Zonage | IL - Zonage industriel léger | ||
| Prix | 12 826 931 $ CAD |
| Prix par pi² | 27,82 $ CAD |
| Type de vente | Investissement ou propriétaire utilisateur |
| Type de propriété | Industriel |
| Sous-type de propriété | Entrepôt |
| Classe d’immeuble | C |
| Taille du lot | 15,70 AC |
| Aire du bâtiment louable | 461 135 pi² |
| Nombre d’étages | 1 |
| Année de construction | 1951 |
| Ratio de stationnement | 0,22/1 000 pi² |
| Effacer hauteur du plafond | 12’ |
| Nbre de quais à portes élevées/de chargement | 14 |
| Nbre d’entrées dans les portes/au niveau du sol | 1 |
| Zonage | IL - Zonage industriel léger |
Commodités
- Climatisation
Services publics
- Chauffage - Gaz
Principaux locataires
- Locataire
- Secteur
- pi² Occupé
- Loyer/pi²
- Fin du bail
- Trenton Truck Terminal And Warehouse, Llc
- Immobilier
- 150 000 pi²
- -
- -
| Locataire | Secteur | pi² Occupé | Loyer/pi² | Fin du bail | ||
| Trenton Truck Terminal And Warehouse, Llc | Immobilier | 150 000 pi² | - | - |
Disponibilité des espaces
- Espace
- Taille
- Utilisation de l’espace
- Aménagement
- Disponible
- 1er étage
- 50 000 à 200 000 pi²
- Industriel
- construction partielle
- Maintenant
| Espace | Taille | Utilisation de l’espace | Aménagement | Disponible |
| 1er étage | 50 000 à 200 000 pi² | Industriel | construction partielle | Maintenant |
1er étage
| Taille |
| 50 000 à 200 000 pi² |
| Utilisation de l’espace |
| Industriel |
| Aménagement |
| construction partielle |
| Disponible |
| Maintenant |
1 1
Relativement accessible à pied
20/100
Exceptionnellement adapté aux voitures
90/100
Relativement accessible en vélo
20/100
Impôts fonciers
| Numéro de lot | 107K-A-001.00 | Évaluation des bâtiments | 331 712 $ CAD |
| Évaluation du terrain | 31 749 $ CAD | Évaluation totale | 363 461 $ CAD |
Impôts fonciers
Numéro de lot
107K-A-001.00
Évaluation du terrain
31 749 $ CAD
Évaluation des bâtiments
331 712 $ CAD
Évaluation totale
363 461 $ CAD


1 de 7
Vidéos
Visite extérieure 3D Matterport
Visite 3D Matterport
Photos
Vue depuis la rue
Rue
Carte
1 de 1

Présenté par
501 W 10th St
Vous êtes déjà membre? Connectez-vous
Hmm, il semble y avoir eu une erreur lors de l’envoi de votre message. Veuillez réessayer.
Merci! Votre message a été envoyé.