Votre courriel a été envoyé.

5011 Argosy Ave - Argosy Court Office Condos - Suite 7 For Sale Unité de condo • Bureau • 1 774 pi² • À vendre 1 125 383 $ CAD • Huntington Beach, CA 92649
Certaines informations ont été traduites automatiquement.
Résumé de l'annonce
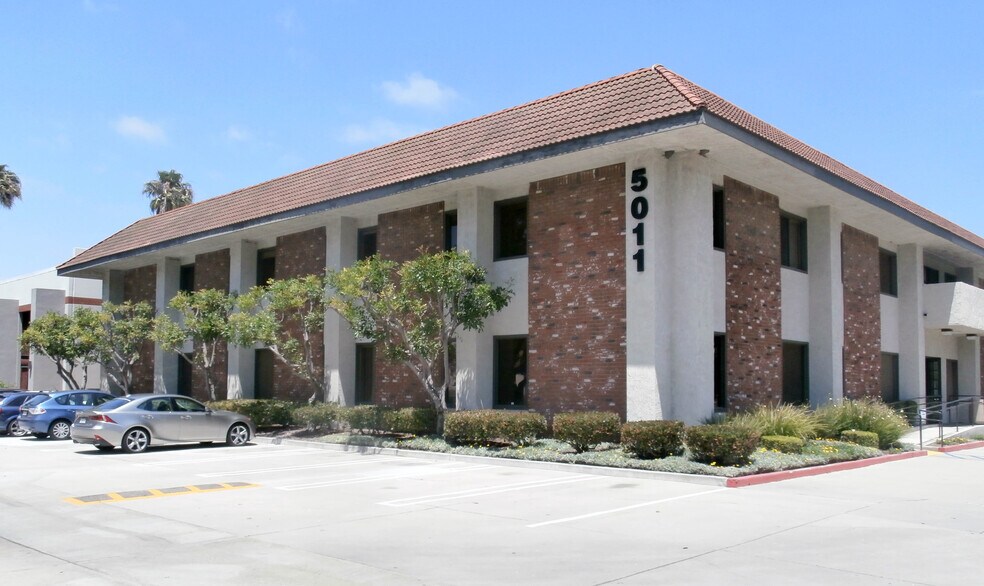
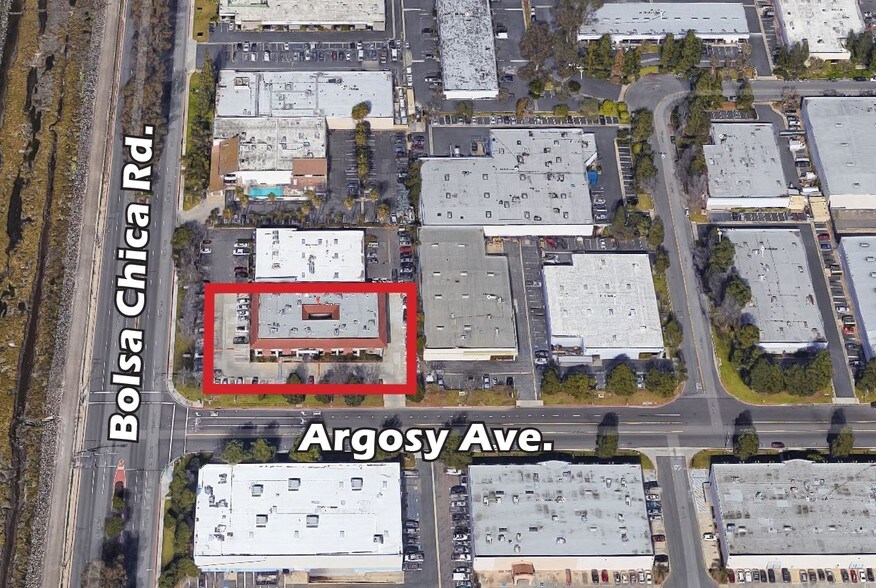
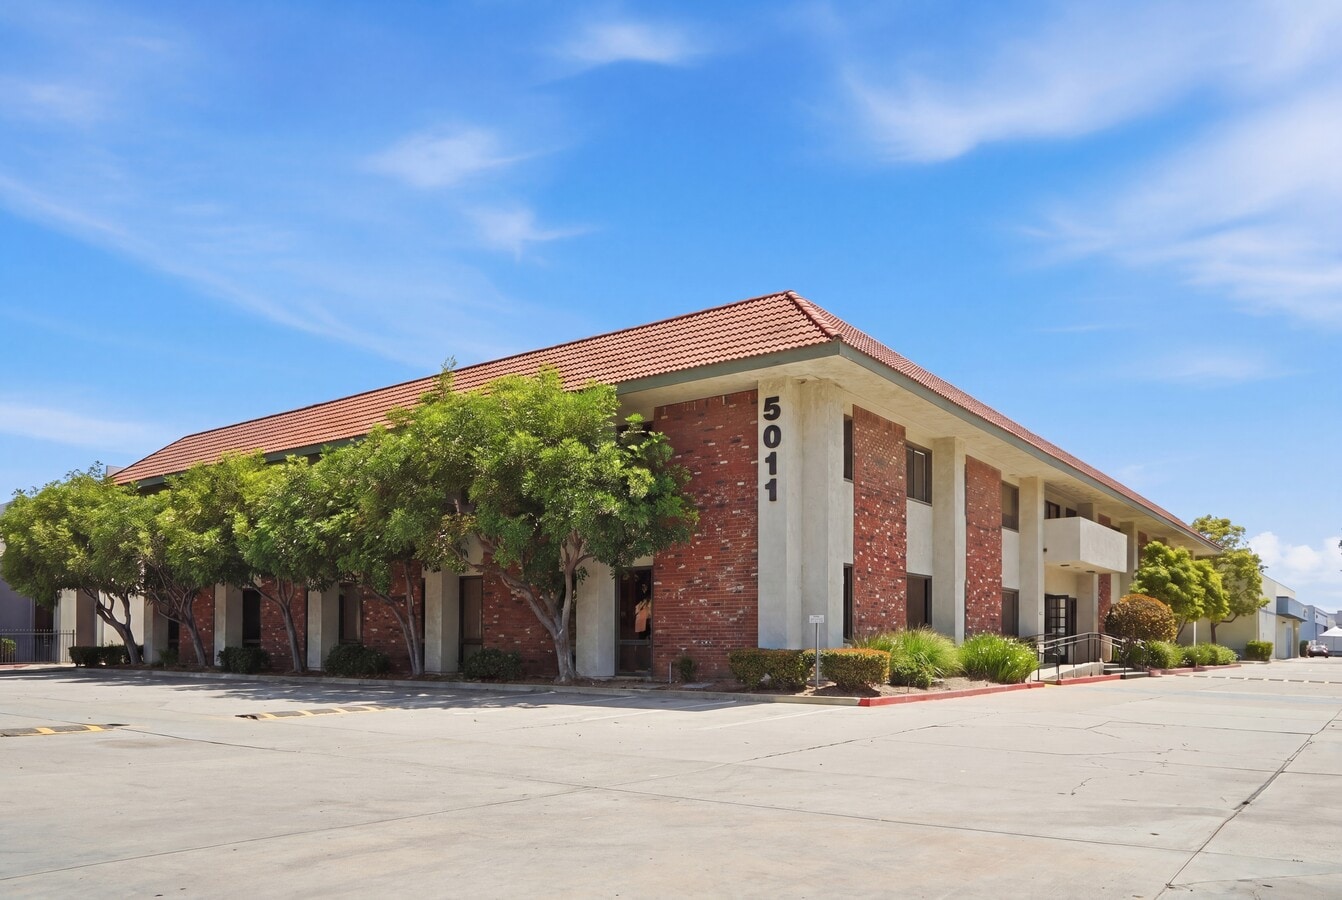
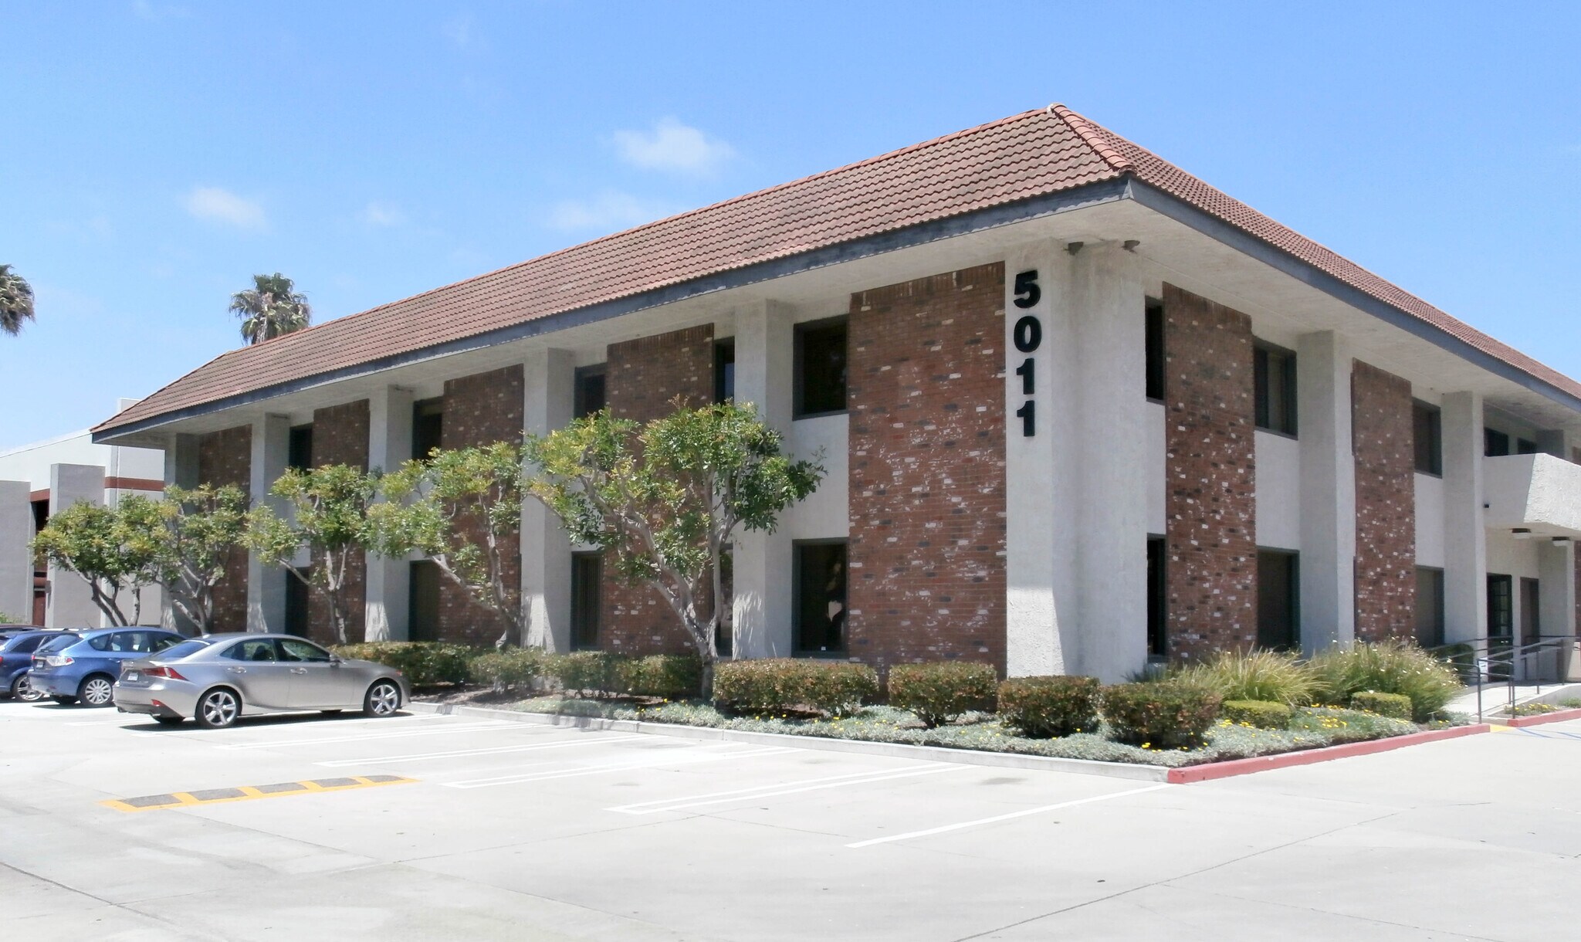
Established 18-Unit Office Condominium Complex at 5011 Argosy Avenue — Northwest Huntington Beach (92649), Surf City USA ±20,100 SF Two-Story Building on a ±1.155-Acre Lot (Master APN 939-010-31); Built 1981, Renovated 2004 Distinctive Redwood-Paneled Atrium, Private Interior Courtyard, 11-Ft Ceilings, and Brick-and-Stucco Exterior Professionally Managed by Stonewood Properties — Long-Tenured Association Manager, Weekly On-Site CSR Visits Healthy HOA — ~$247K Reserves vs. ~$8,600/Mo Opex (~28-Month Cushion), No Special Assessments, No Debt 83 On-Site Parking Spaces (73 Surface + 10 Covered) — ~4.1 Spaces per 1,000 SF, Reserved Allocations per CC&Rs Fully Occupied with Professional Service, Engineering, Financial Advisory, and Creative Tenant Mix Strategic NW HB Corner — Argosy Ave & Bolsa Chica Rd (~40,000 Vehicles/Day), Adjacent to McDonnell Centre Business Park ~1 Mi to the 405, ~2 Mi to the 22, ~5 Mi to the 605; ~12 Mi to LGB, ~18 Mi to John Wayne Airport (SNA) Zoning: IL (Industrial Limited); CC&Rs §8.1 — Office Use Only | SBA 504 + 1031 Exchange Eligible Buyer Pool
1 Unité disponible
- Unité
- Taille de l’unité
- Utilisation du condo
- Prix
- Revenu net d’exploitation
| Type de vente | Investissement ou propriétaire utilisateur | Nbre d’espaces de stationnement | 83 |
| Statut de la vente | Sous contrat | Conditions de vente | 1031 Échange |
| Type de vente | Investissement ou propriétaire utilisateur |
| Statut de la vente | Sous contrat |
| Nbre d’espaces de stationnement | 83 |
| Conditions de vente | 1031 Échange |
Total Annual Occupancy Cost ~$18,500 (HOA $11,272/Yr + 2025-26 Property Tax $7,248)
Suite 7 APN 939-010-32 | Master Parcel APN 939-010-31 | Built 1981, Renovated 2004
Zoning: IL (Industrial Limited) per HB Municipal Code Title 21; CC&Rs §8.1 — General and Professional Office Use Only
Ideal for Law, Accounting, Engineering, Consulting, Financial Advisory, and Similar Professional Service Firms
SBA 504 Owner-Occupant Financing Eligible (10% Down, Subject to Lender) + 1031 Exchange Compatible
~$247K HOA Reserves, No Association Debt, ~28-Month Operating Cushion — Managed by Stonewood Properties
| Unité | Taille de l’unité | Utilisation du condo | Prix | Revenu net d’exploitation |
| Unité 7 | 1 774 pi² | Bureau | 1 125 383 $ CAD (634,38 $ CAD/pi²) | - |
Unité 7
| Taille de l’unité |
| 1 774 pi² |
| Utilisation du condo |
| Bureau |
| Prix |
| 1 125 383 $ CAD (634,38 $ CAD/pi²) |
| Revenu net d’exploitation |
| - |
Unité 7
| Taille de l’unité | 1 774 pi² |
| Utilisation du condo | Bureau |
| Prix | 1 125 383 $ CAD (634,38 $ CAD/pi²) |
| Revenu net d’exploitation | - |
| Type de vente | Investissement ou propriétaire utilisateur |
| Statut de la vente | Sous contrat |
| Nbre d’espaces de stationnement | 83 |
| Conditions de vente | 1031 Échange |
| Description | |
| Rare ground-floor owner-user or investor opportunity in Northwest Huntington Beach. Located in the highly desirable Argosy Court Office Suites, Suite 7 offers approximately 1,774 SF of immaculately updated, turn-key office space. Designed with a professional yet inviting aesthetic, this office features 11’ ceilings and a highly flexible layout. The interior features a welcoming front reception area, a large conference room, two huddle rooms (perfect for private offices or meeting spaces), an open collaborative work area, an additional private office, a large custom kitchen, and an in-suite restroom. Includes two reserved parking spaces with access to 81 additional on-site spaces. Professionally managed owner's association ($940 monthly fee) with an on-site manager, healthy reserves, and no special assessments. Seamless access to the 405, 22, PCH, and John Wayne Airport makes this the perfect investment for your professional services business.</li></ul> | |
| Notes sur la vente | |
| Asking $799,000 ($450.40/SF) — Owner-User or Investor Sale Opportunity<br> Total Annual Occupancy Cost ~$18,500 (HOA $11,272/Yr + 2025-26 Property Tax $7,248)<br> Suite 7 APN 939-010-32 | Master Parcel APN 939-010-31 | Built 1981, Renovated 2004<br> Zoning: IL (Industrial Limited) per HB Municipal Code Title 21; CC&Rs §8.1 — General and Professional Office Use Only<br> Ideal for Law, Accounting, Engineering, Consulting, Financial Advisory, and Similar Professional Service Firms<br> SBA 504 Owner-Occupant Financing Eligible (10% Down, Subject to Lender) + 1031 Exchange Compatible<br> ~$247K HOA Reserves, No Association Debt, ~28-Month Operating Cushion — Managed by Stonewood Properties</li></ul> |
Faits sur la propriété Sous contrat
| Taille totale du bâtiment | 22 920 pi² | Superficie de plancher typique | 11 460 pi² |
| Type de propriété | Bureau (Condo) | Année de construction | 1981 |
| Sous-type de propriété | Loft | Taille du lot | 1,16 AC |
| Classe d’immeuble | C | Ratio de stationnement | 3,84/1 000 pi² |
| Planchers | 2 | ||
| Zonage | IL (Industrial Limited) - Zoning: IL (Industrial Limited) per City of Huntington Beach Municipal Code Title 21. CC&Rs §8.1 restrict use to general and professional office only. | ||
| Taille totale du bâtiment | 22 920 pi² |
| Type de propriété | Bureau (Condo) |
| Sous-type de propriété | Loft |
| Classe d’immeuble | C |
| Planchers | 2 |
| Superficie de plancher typique | 11 460 pi² |
| Année de construction | 1981 |
| Taille du lot | 1,16 AC |
| Ratio de stationnement | 3,84/1 000 pi² |
| Zonage | IL (Industrial Limited) - Zoning: IL (Industrial Limited) per City of Huntington Beach Municipal Code Title 21. CC&Rs §8.1 restrict use to general and professional office only. |
Commodités
- Accès 24 heures
- Atrium
- Accès contrôlé
- Cour
- Gestionnaire d'immeuble sur place
- Système de sécurité
- Affichage
- Réception
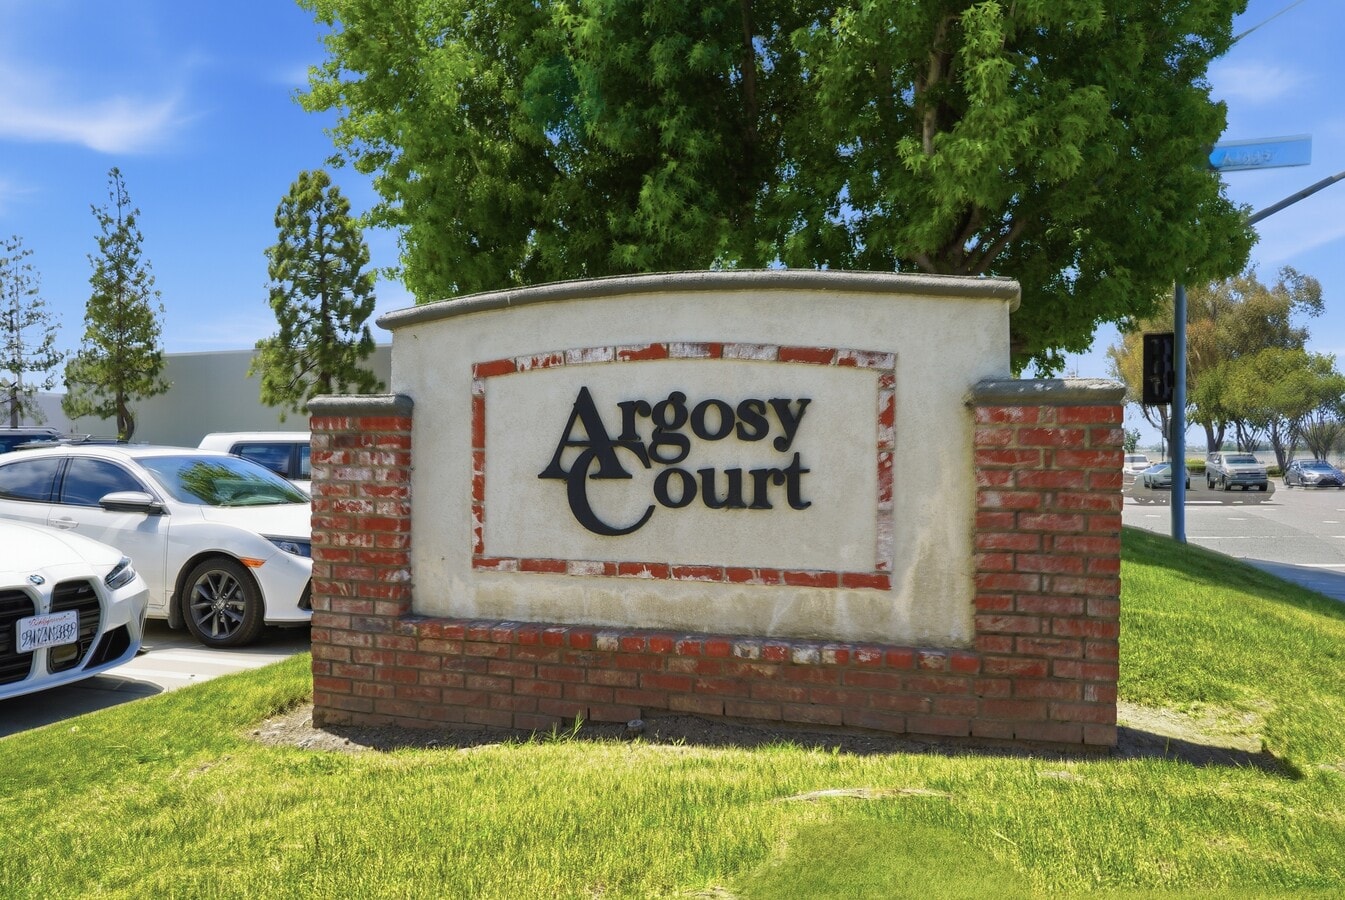
- Affichage sur monument
- Sièges extérieurs
- Climatisation
- Internet par fibre optique


Présenté par
5011 Argosy Ave - Argosy Court Office Condos - Suite 7 For Sale
Hmm, il semble y avoir eu une erreur lors de l’envoi de votre message. Veuillez réessayer.
Merci! Votre message a été envoyé.