Votre courriel a été envoyé.
Sweetwater Freestanding Medical / Financial 502 E North St 5 173 pi² d'espace disponible • Bureau/Médical • Sweetwater, TN 37874
Certaines informations ont été traduites automatiquement.
Faits saillants
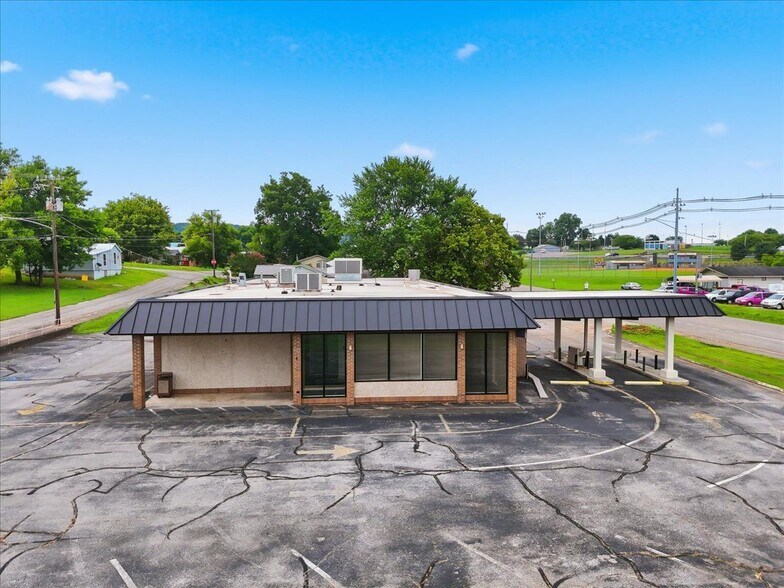
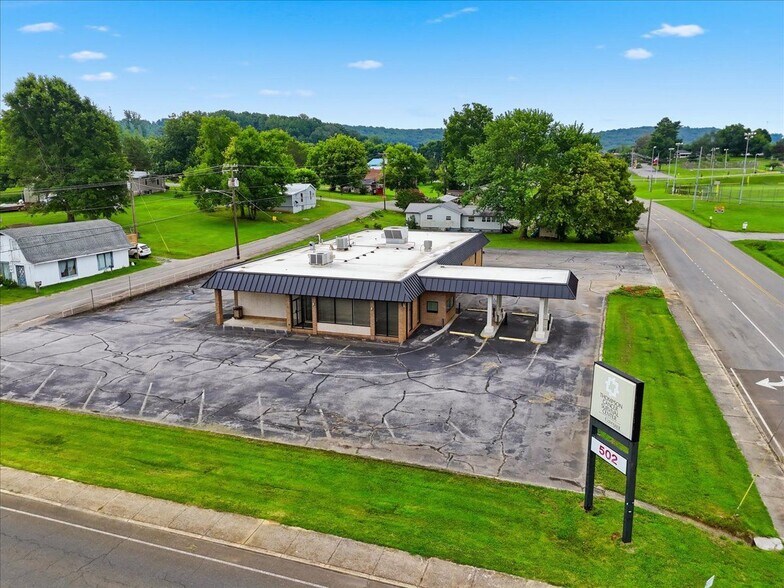
- Signalized corner location with exceptional visibility
- Move-in ready medical/professional space
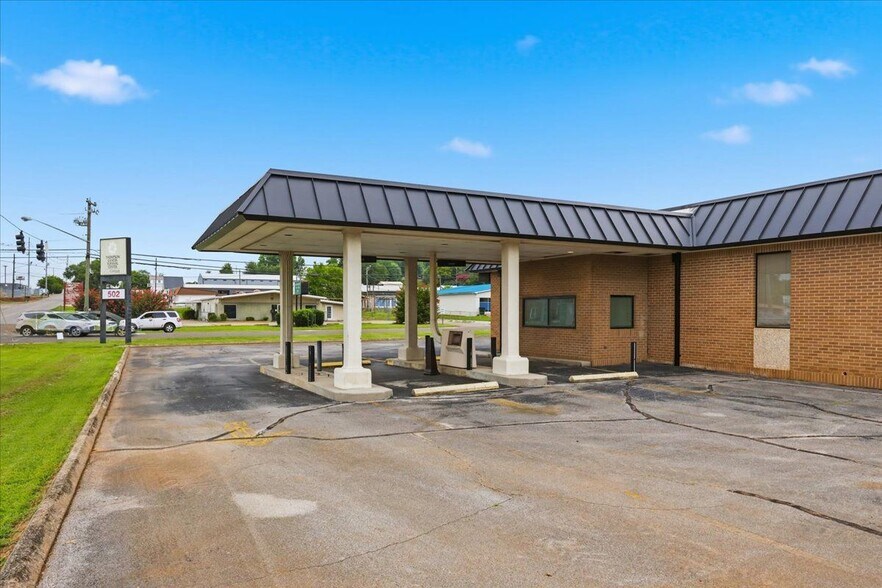
- Drive-thru canopy with adaptive reuse potential
- 5,173 SF building with expansion capability
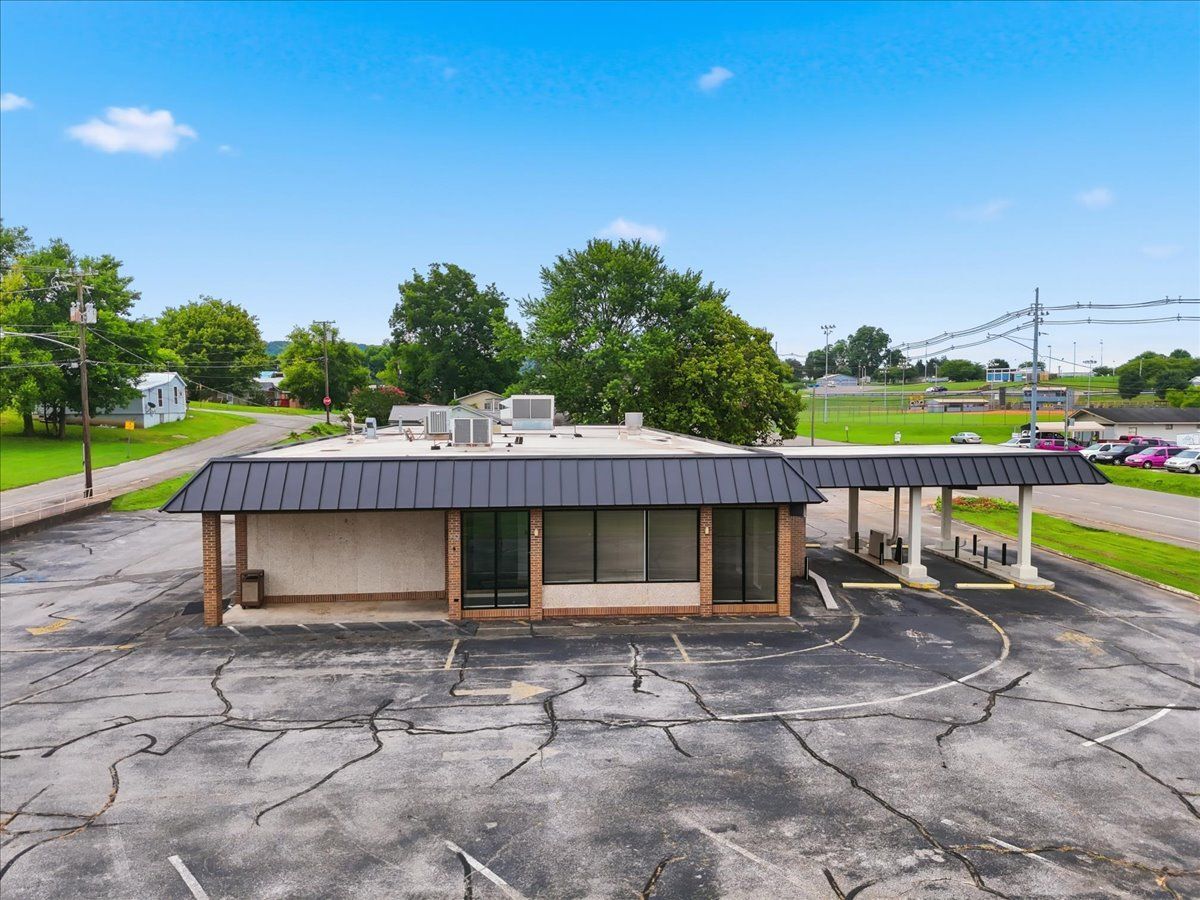
- Abundant 360° parking surrounding the building
- New roof (2023), fiber optic & 3-phase power available
Tous les espaces disponibles(1)
Afficher les taux de location en
- Espace
- Taille
- Terme
- Taux de location
- Utilisation de l’espace
- Aménagement
- Disponible
- Le taux de location ne comprend pas les services publics, les services de bâtiment ou les dépenses immobilières.
- Convient pour 13 à 42 personnes
| Espace | Taille | Terme | Taux de location | Utilisation de l’espace | Aménagement | Disponible |
| 1er étage | 5 173 pi² | Négociable | 19,38 $ CAD/pi²/an 1,62 $ CAD/pi²/mois 100 273 $ CAD/an 8 356 $ CAD/mois | Bureau/Médical | - | Maintenant |
1er étage
| Taille |
| 5 173 pi² |
| Terme |
| Négociable |
| Taux de location |
| 19,38 $ CAD/pi²/an 1,62 $ CAD/pi²/mois 100 273 $ CAD/an 8 356 $ CAD/mois |
| Utilisation de l’espace |
| Bureau/Médical |
| Aménagement |
| - |
| Disponible |
| Maintenant |
1er étage
| Taille | 5 173 pi² |
| Terme | Négociable |
| Taux de location | 19,38 $ CAD/pi²/an |
| Utilisation de l’espace | Bureau/Médical |
| Aménagement | - |
| Disponible | Maintenant |
- Le taux de location ne comprend pas les services publics, les services de bâtiment ou les dépenses immobilières.
- Convient pour 13 à 42 personnes
Aperçu de la propriété
Position your business for success in this exceptional stand-alone office building located on a signalized corner with outstanding visibility, less than half a mile from South Main Street in the heart of downtown Sweetwater. With approximately 5,173 SF, this versatile property is ideally suited for medical, professional, retail, or institutional users seeking a highly visible, easily accessible location. The building offers 3,723 SF of move-in-ready medical office space, complemented by an additional 1,450 SF rear expansion area that can be finished to meet a tenant’s specific operational needs creating the flexibility to grow without relocating. Originally constructed as a bank, the property offers unique features that are difficult to replicate today, including a covered drive-thru canopy with endless adaptive reuse possibilities and 360-degree parking surrounding the building for exceptional accessibility and traffic flow. Upon execution of a lease, the parking lot can be reconfigured and resealed to accommodate a tenant’s layout and parking requirements. The property has been well maintained and is ready for occupancy, featuring a new roof installed in 2023, durable brick construction, quality exterior doors, medical-grade interior doors throughout, and ADA-compliant restrooms. There is also fiber optic available along with 3-phase power supply. The existing layout is ideal for a wide variety of healthcare users, including urgent care, primary care, specialty physician practices, orthodontics, physical therapy, behavioral health, counseling, veterinary services, imaging, or outpatient clinics. The building also transitions seamlessly into professional office use, making it an excellent fit for law firms, accounting practices, financial advisors, insurance agencies, engineering or architectural firms, title companies, or nonprofit organizations. Additional possibilities include a pharmacy, med spa, wellness center, boutique fitness facility, educational or training center, church, or other specialty commercial uses. Daycare may also be considered, subject to zoning approval. Sweetwater continues to experience sturdy growth and investment, making this an outstanding opportunity to show your business in one of East Tennessee’s emerging commercial markets. Combining a flexible floor plan, excellent visibility, abundant parking, and a strategic location, this property is well positioned to serve a wide range of users for years to come.
Faits sur la propriété


Présenté par

Sweetwater Freestanding Medical / Financial | 502 E North St
Hmm, il semble y avoir eu une erreur lors de l’envoi de votre message. Veuillez réessayer.
Merci! Votre message a été envoyé.