Votre courriel a été envoyé.
5026 Fruitridge Rd 486–2 372 pi² d'espace disponible • Sacramento, CA 95820
Certaines informations ont été traduites automatiquement.
Faits saillants
- Newly Renovated Exterior with Excellent Street Visibility
- Former Medical, Dental & Pharmacy Build-Outs
- Modified Gross Lease with Flexible Terms
- Flexible Suites from 486 SF to 2,372 SF
- Abundant On-Site Parking Including Rear Staff Parking
- Tenant Improvement Incentives Available
Tous les espaces disponibles(3)
Afficher les taux de location en
- Espace
- Taille
- Terme
- Taux de location
- Utilisation de l’espace
- Aménagement
- Disponible
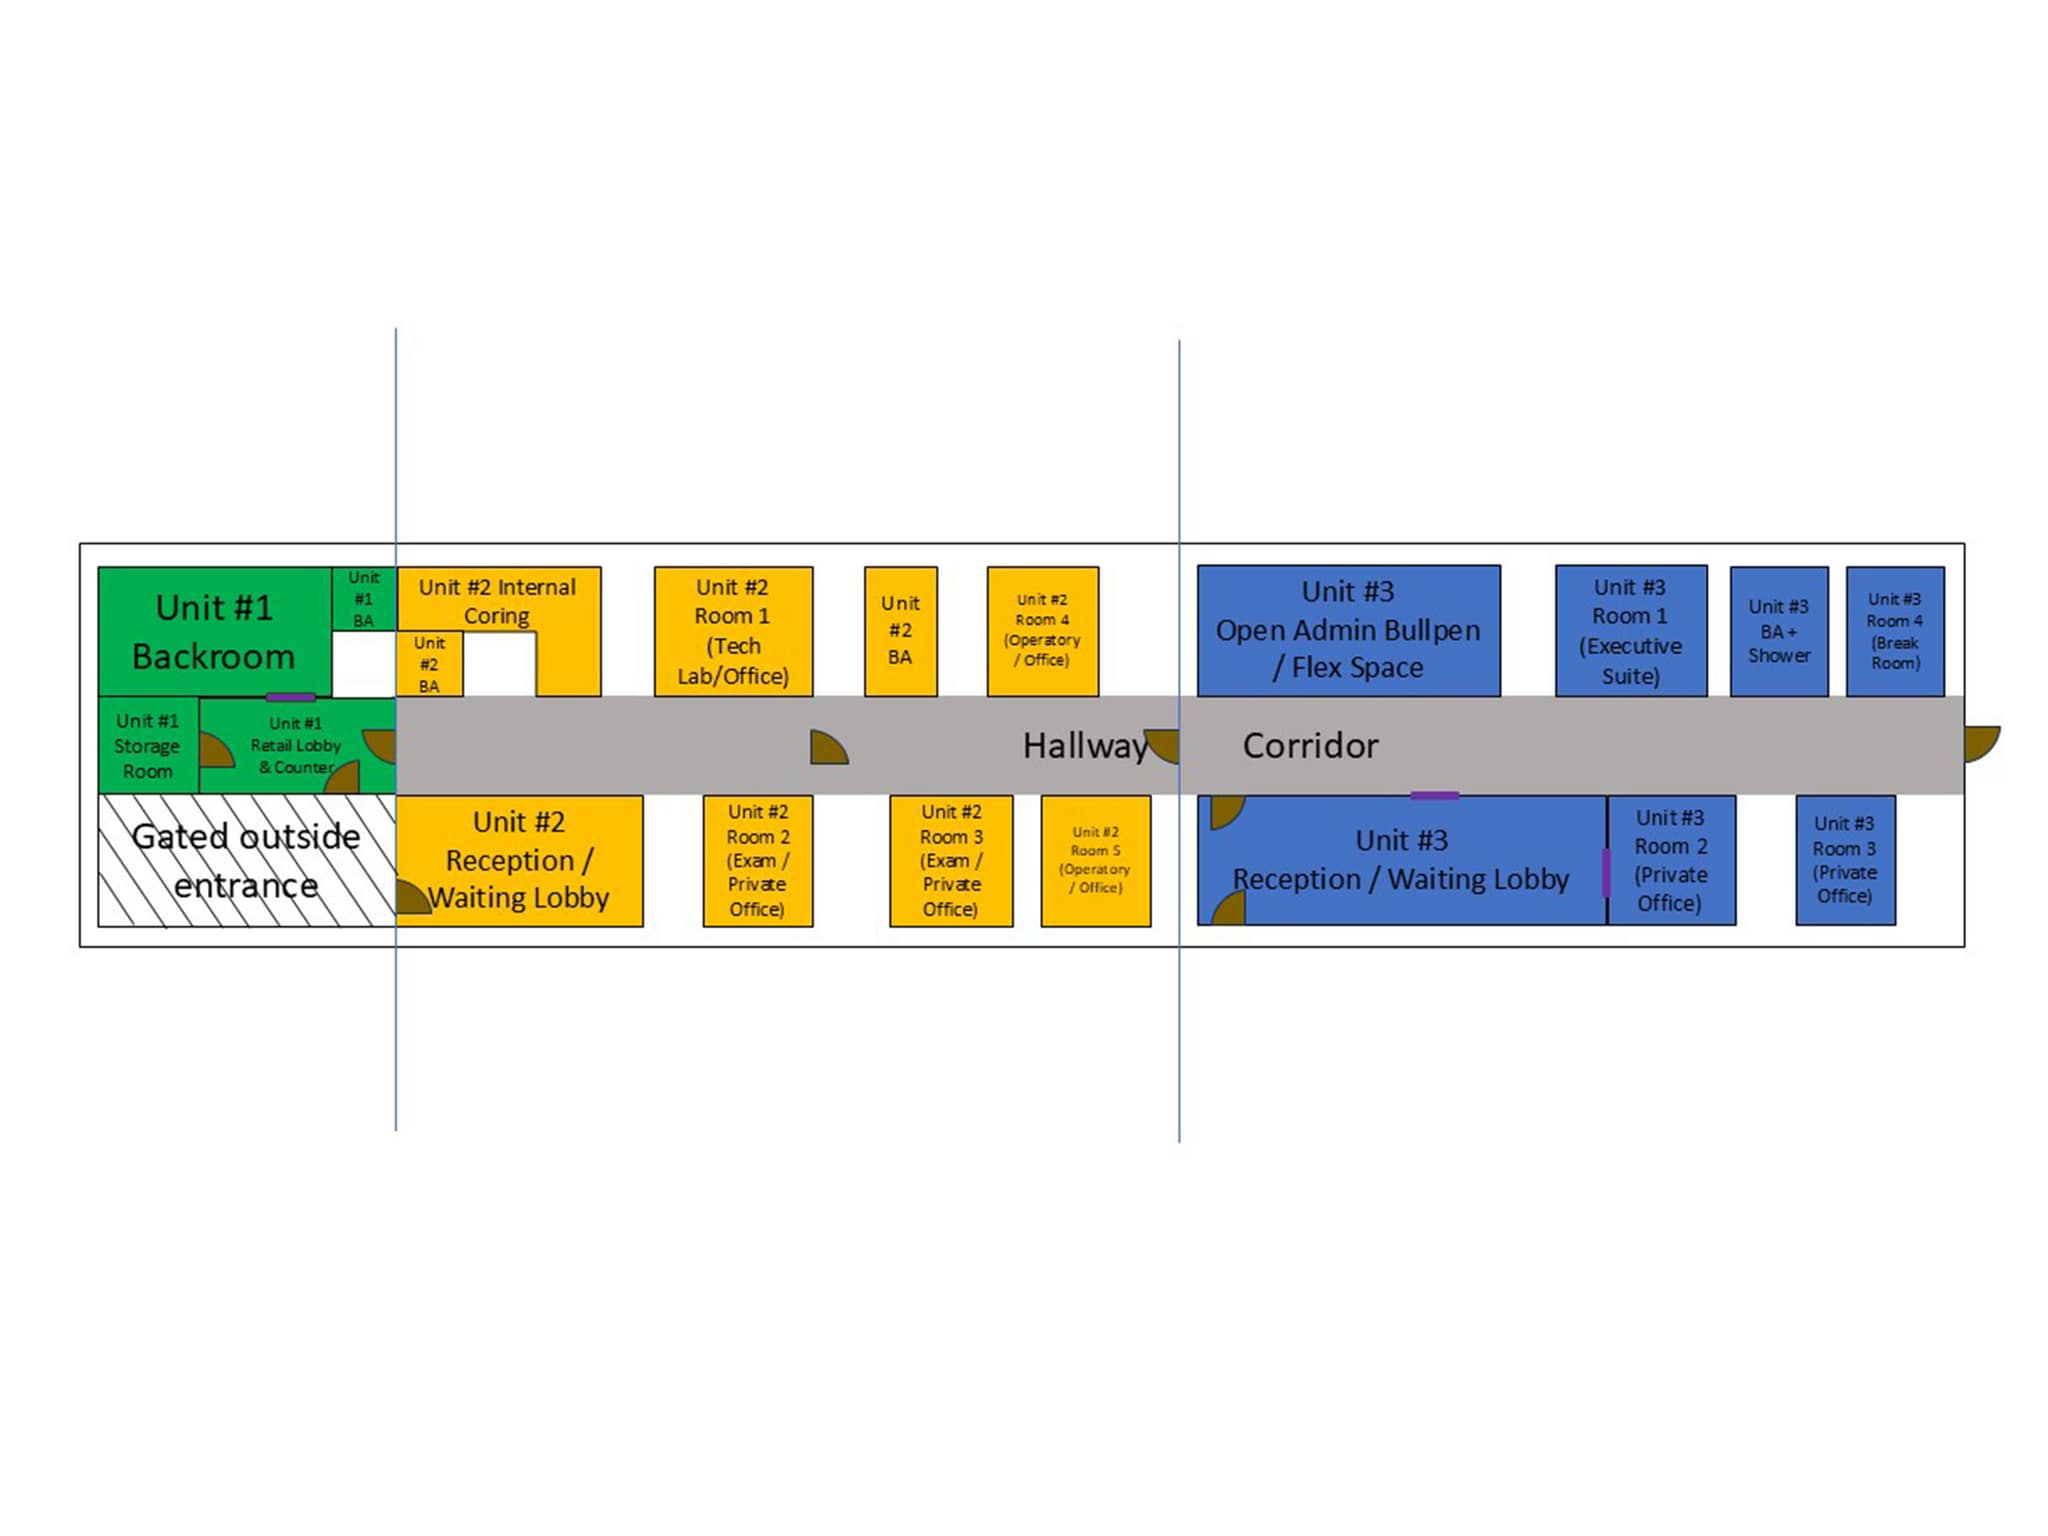


Former Pharmacy Suite | 486 SF Efficient street-facing commercial suite featuring a reception area, built-in pharmacy transaction window, extensive secure cabinetry, private restroom, and rear storage/work area. Well suited for pharmacy, medical support services, insurance, tax preparation, professional office, or other neighborhood-serving businesses. May also be combined with adjacent Unit 2 to create approximately 1,429 SF.
- Le taux inscrit peut ne pas comprendre certains services publics, les services de bâtiment et les dépenses immobilières.
- Plafonds finis: 8’1”
- Ample secure storage room w/ integrated cabinetry
- Disposition du plan d’étage ouverte en général
- Secure built-in public transaction counter window
- Private dedicated staff restroom
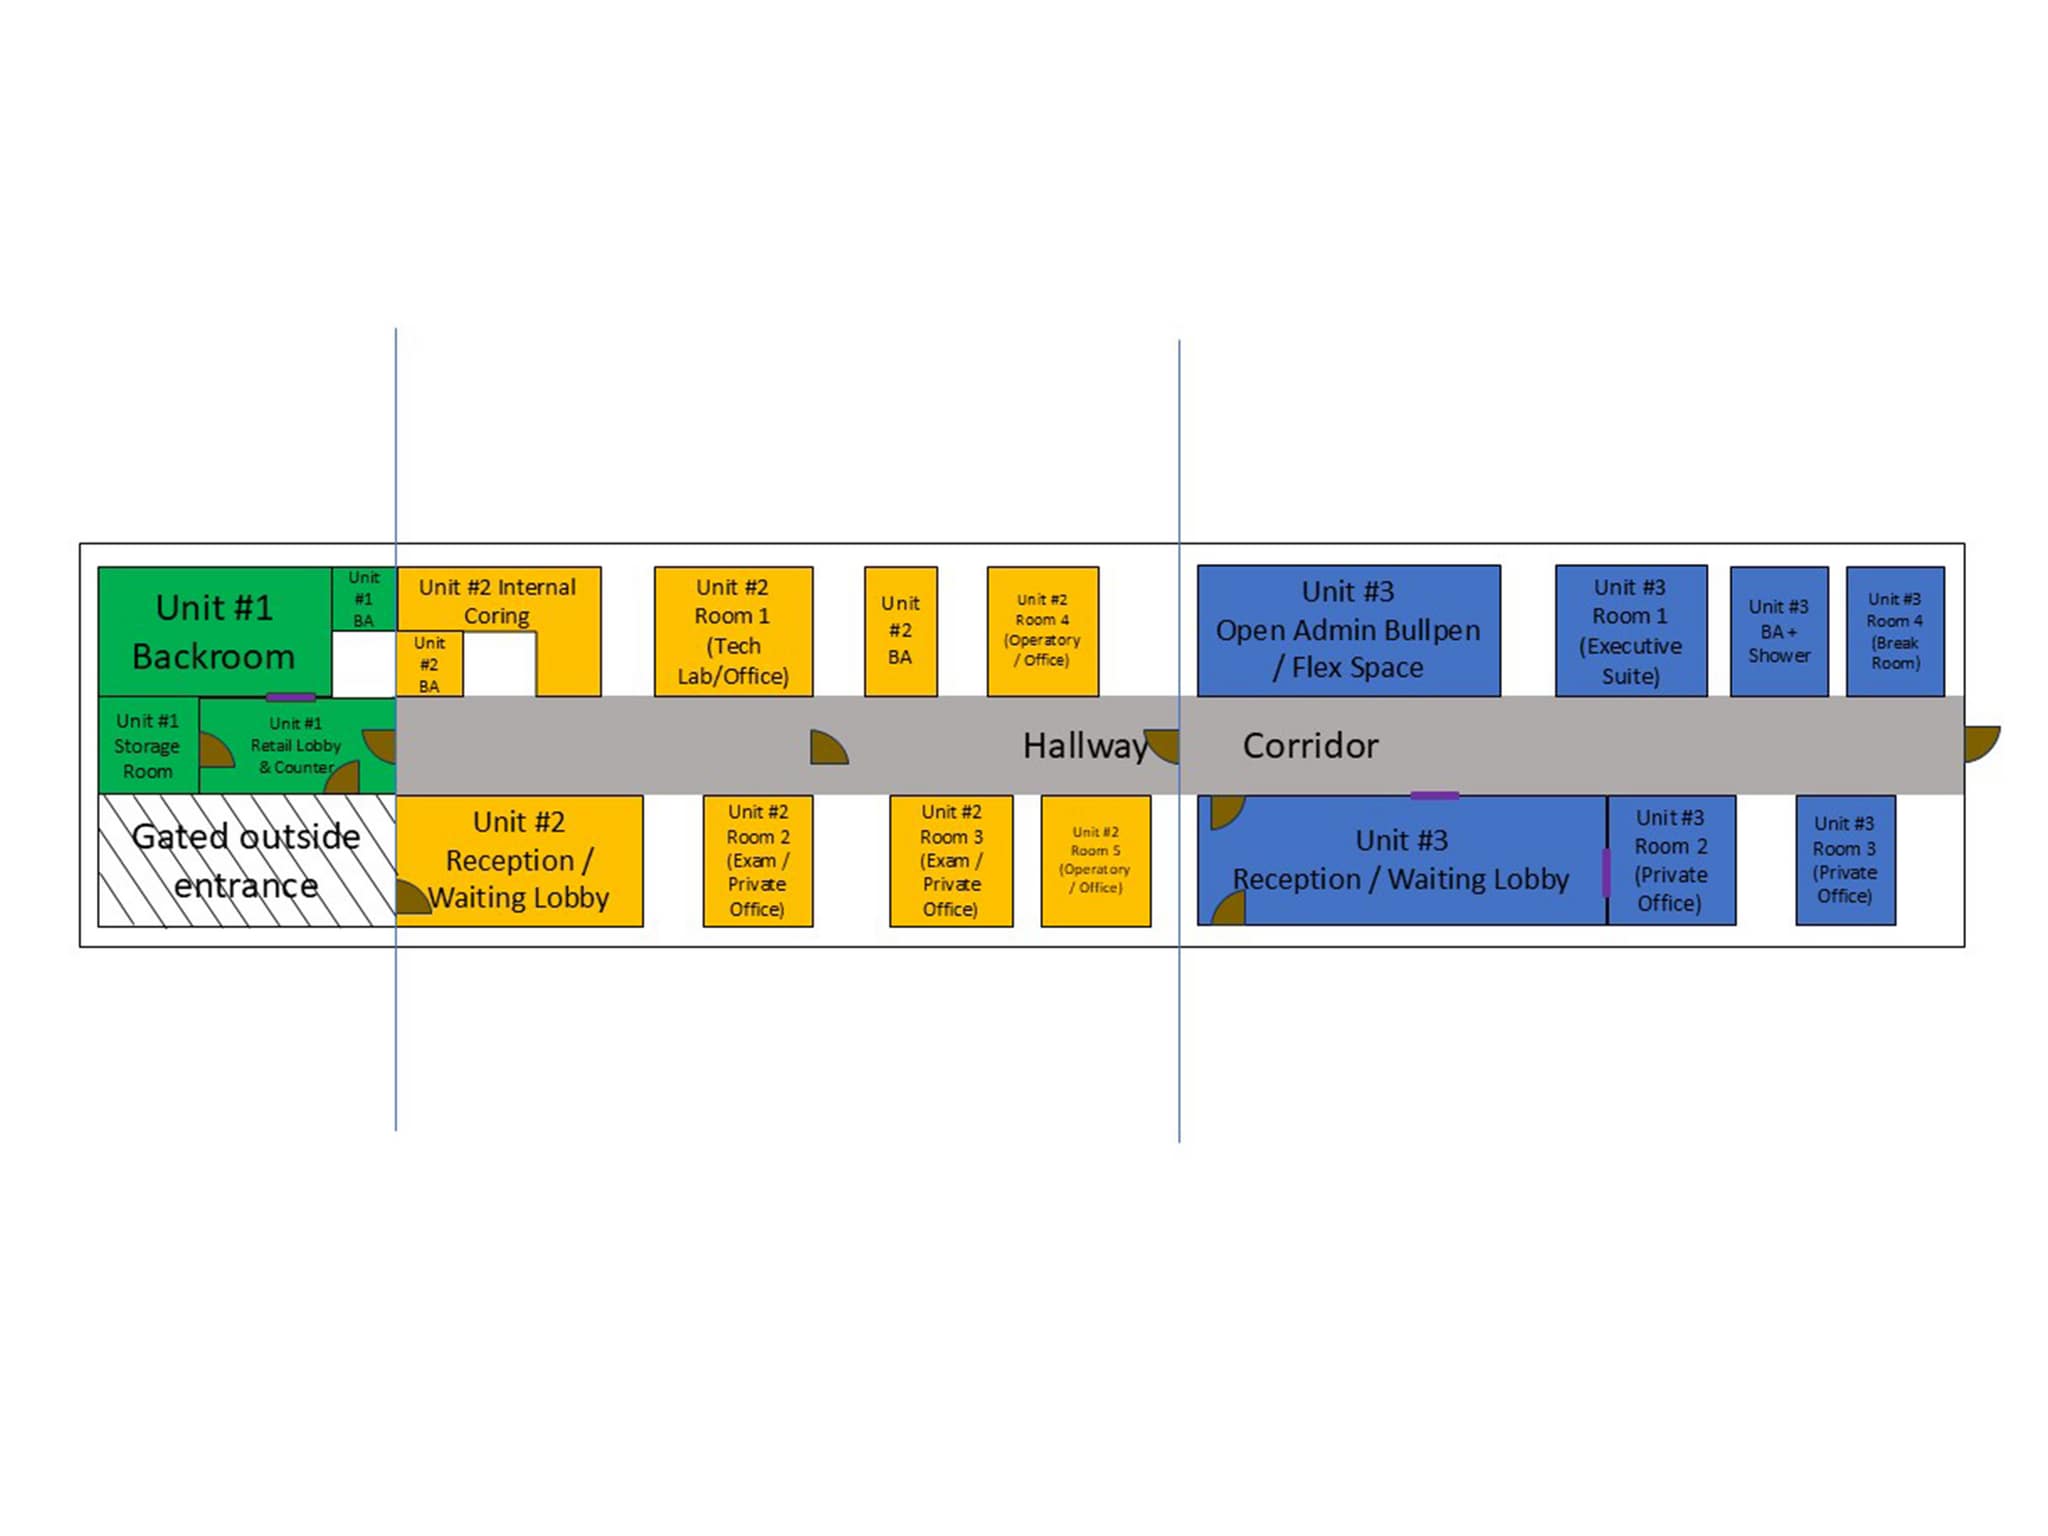


Former Dental / Medical Office | 943 SF Functional second-generation medical office featuring a reception area, four exam or treatment rooms, existing dental/medical plumbing infrastructure, sterilization/work area, private office, and two restrooms. Ideal for medical, dental, pediatric, therapy, or professional office users seeking a cost-effective space with existing infrastructure. May be leased individually or combined with either adjacent suite to create approximately 1,429 SF, 1,886 SF, or the full 2,372 SF building.
- Le taux inscrit peut ne pas comprendre certains services publics, les services de bâtiment et les dépenses immobilières.
- Disposition intensive du bureau
- Aire de réception
- Salle de bains privée
- Détecteur de fumée
- 4 framed exam/operatory rooms with intact plumbing
- Entièrement construit comme Espace de cabinet dentaire
- Plafonds finis: 8’1”
- Air central et chauffage
- Entreposage sécurisé
- Private executive office with gated entrance
- 2 private restrooms & dedicated clinical lab core


Professional Office Suite | 943 SF Flexible office layout featuring a reception area, three private offices, kitchenette/break room with sink, full restroom with shower, additional rear entrance, and abundant built-in storage. Well suited for professional services, counseling, accounting, insurance, or administrative office users. May also be combined with adjacent Unit 2 to create approximately 1,886 SF.
- Le taux inscrit peut ne pas comprendre certains services publics, les services de bâtiment et les dépenses immobilières.
- Disposition intensive du bureau
- Aire de réception
- Salle de bains privée
- Douches
- 3 private, administrative offices with storage
- Private, premium full bathroom with shower
- Entièrement construit comme Espace de soins de santé
- Plafonds finis: 8’1”
- Air central et chauffage
- Entreposage sécurisé
- Détecteur de fumée
- Dedicated staff kitchenette/breakroom with sink
| Espace | Taille | Terme | Taux de location | Utilisation de l’espace | Aménagement | Disponible |
| 1er étage, ste #1 | 486 pi² | Négociable | 24,83 $ CAD/pi²/an 2,07 $ CAD/pi²/mois 12 066 $ CAD/an 1 005 $ CAD/mois | Bureau/Commerce de détail | construction complète | Maintenant |
| 1er étage, ste #2 | 943 pi² | Négociable | 22,34 $ CAD/pi²/an 1,86 $ CAD/pi²/mois 21 070 $ CAD/an 1 756 $ CAD/mois | Bureau/Médical | construction complète | Maintenant |
| 1er étage, ste #3 | 943 pi² | Négociable | 22,34 $ CAD/pi²/an 1,86 $ CAD/pi²/mois 21 070 $ CAD/an 1 756 $ CAD/mois | Bureau/Médical | construction complète | Maintenant |
1er étage, ste #1
| Taille |
| 486 pi² |
| Terme |
| Négociable |
| Taux de location |
| 24,83 $ CAD/pi²/an 2,07 $ CAD/pi²/mois 12 066 $ CAD/an 1 005 $ CAD/mois |
| Utilisation de l’espace |
| Bureau/Commerce de détail |
| Aménagement |
| construction complète |
| Disponible |
| Maintenant |
1er étage, ste #2
| Taille |
| 943 pi² |
| Terme |
| Négociable |
| Taux de location |
| 22,34 $ CAD/pi²/an 1,86 $ CAD/pi²/mois 21 070 $ CAD/an 1 756 $ CAD/mois |
| Utilisation de l’espace |
| Bureau/Médical |
| Aménagement |
| construction complète |
| Disponible |
| Maintenant |
1er étage, ste #3
| Taille |
| 943 pi² |
| Terme |
| Négociable |
| Taux de location |
| 22,34 $ CAD/pi²/an 1,86 $ CAD/pi²/mois 21 070 $ CAD/an 1 756 $ CAD/mois |
| Utilisation de l’espace |
| Bureau/Médical |
| Aménagement |
| construction complète |
| Disponible |
| Maintenant |
1er étage, ste #1
| Taille | 486 pi² |
| Terme | Négociable |
| Taux de location | 24,83 $ CAD/pi²/an |
| Utilisation de l’espace | Bureau/Commerce de détail |
| Aménagement | construction complète |
| Disponible | Maintenant |
Former Pharmacy Suite | 486 SF Efficient street-facing commercial suite featuring a reception area, built-in pharmacy transaction window, extensive secure cabinetry, private restroom, and rear storage/work area. Well suited for pharmacy, medical support services, insurance, tax preparation, professional office, or other neighborhood-serving businesses. May also be combined with adjacent Unit 2 to create approximately 1,429 SF.
- Le taux inscrit peut ne pas comprendre certains services publics, les services de bâtiment et les dépenses immobilières.
- Disposition du plan d’étage ouverte en général
- Plafonds finis: 8’1”
- Secure built-in public transaction counter window
- Ample secure storage room w/ integrated cabinetry
- Private dedicated staff restroom
1er étage, ste #2
| Taille | 943 pi² |
| Terme | Négociable |
| Taux de location | 22,34 $ CAD/pi²/an |
| Utilisation de l’espace | Bureau/Médical |
| Aménagement | construction complète |
| Disponible | Maintenant |
Former Dental / Medical Office | 943 SF Functional second-generation medical office featuring a reception area, four exam or treatment rooms, existing dental/medical plumbing infrastructure, sterilization/work area, private office, and two restrooms. Ideal for medical, dental, pediatric, therapy, or professional office users seeking a cost-effective space with existing infrastructure. May be leased individually or combined with either adjacent suite to create approximately 1,429 SF, 1,886 SF, or the full 2,372 SF building.
- Le taux inscrit peut ne pas comprendre certains services publics, les services de bâtiment et les dépenses immobilières.
- Entièrement construit comme Espace de cabinet dentaire
- Disposition intensive du bureau
- Plafonds finis: 8’1”
- Aire de réception
- Air central et chauffage
- Salle de bains privée
- Entreposage sécurisé
- Détecteur de fumée
- Private executive office with gated entrance
- 4 framed exam/operatory rooms with intact plumbing
- 2 private restrooms & dedicated clinical lab core
1er étage, ste #3
| Taille | 943 pi² |
| Terme | Négociable |
| Taux de location | 22,34 $ CAD/pi²/an |
| Utilisation de l’espace | Bureau/Médical |
| Aménagement | construction complète |
| Disponible | Maintenant |
Professional Office Suite | 943 SF Flexible office layout featuring a reception area, three private offices, kitchenette/break room with sink, full restroom with shower, additional rear entrance, and abundant built-in storage. Well suited for professional services, counseling, accounting, insurance, or administrative office users. May also be combined with adjacent Unit 2 to create approximately 1,886 SF.
- Le taux inscrit peut ne pas comprendre certains services publics, les services de bâtiment et les dépenses immobilières.
- Entièrement construit comme Espace de soins de santé
- Disposition intensive du bureau
- Plafonds finis: 8’1”
- Aire de réception
- Air central et chauffage
- Salle de bains privée
- Entreposage sécurisé
- Douches
- Détecteur de fumée
- 3 private, administrative offices with storage
- Dedicated staff kitchenette/breakroom with sink
- Private, premium full bathroom with shower
Aperçu de la propriété
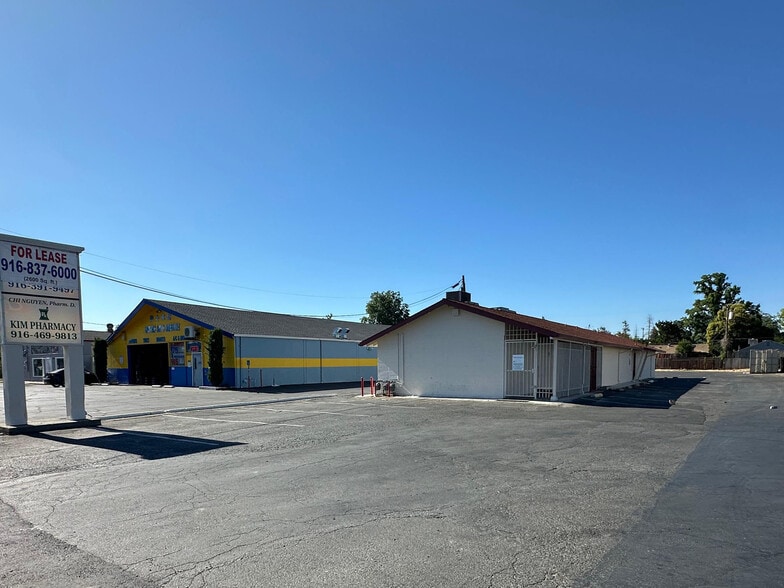
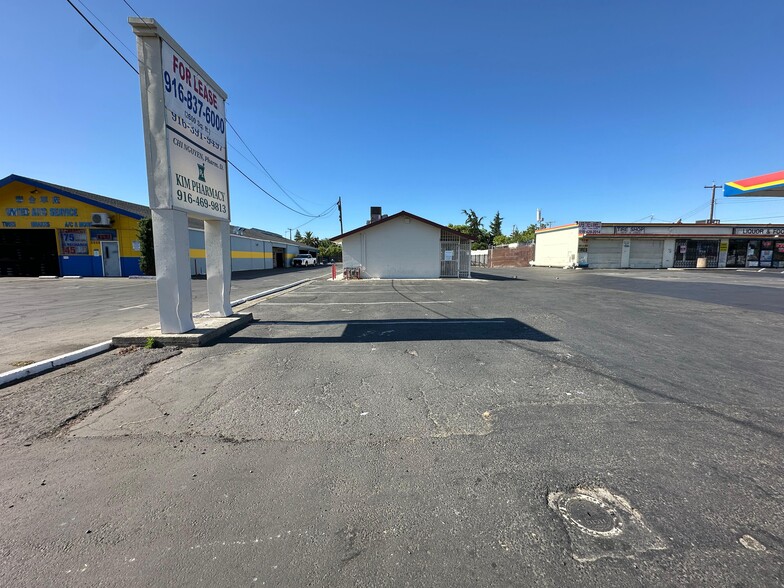
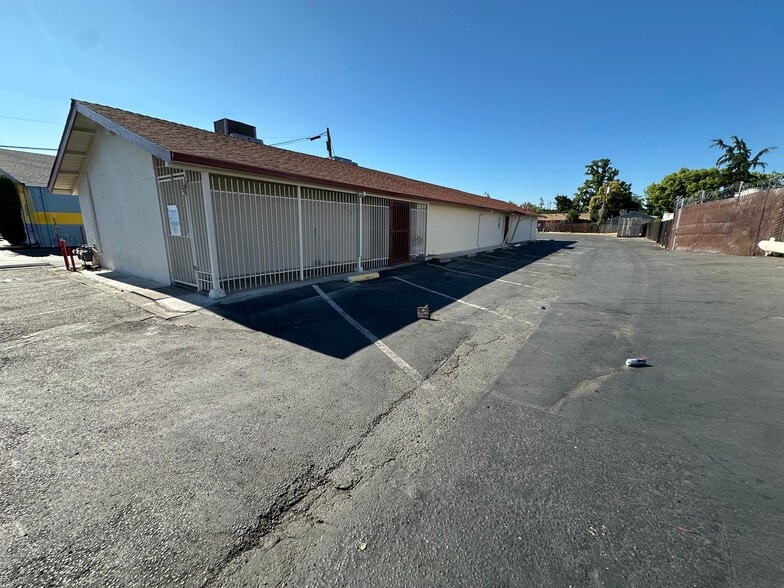
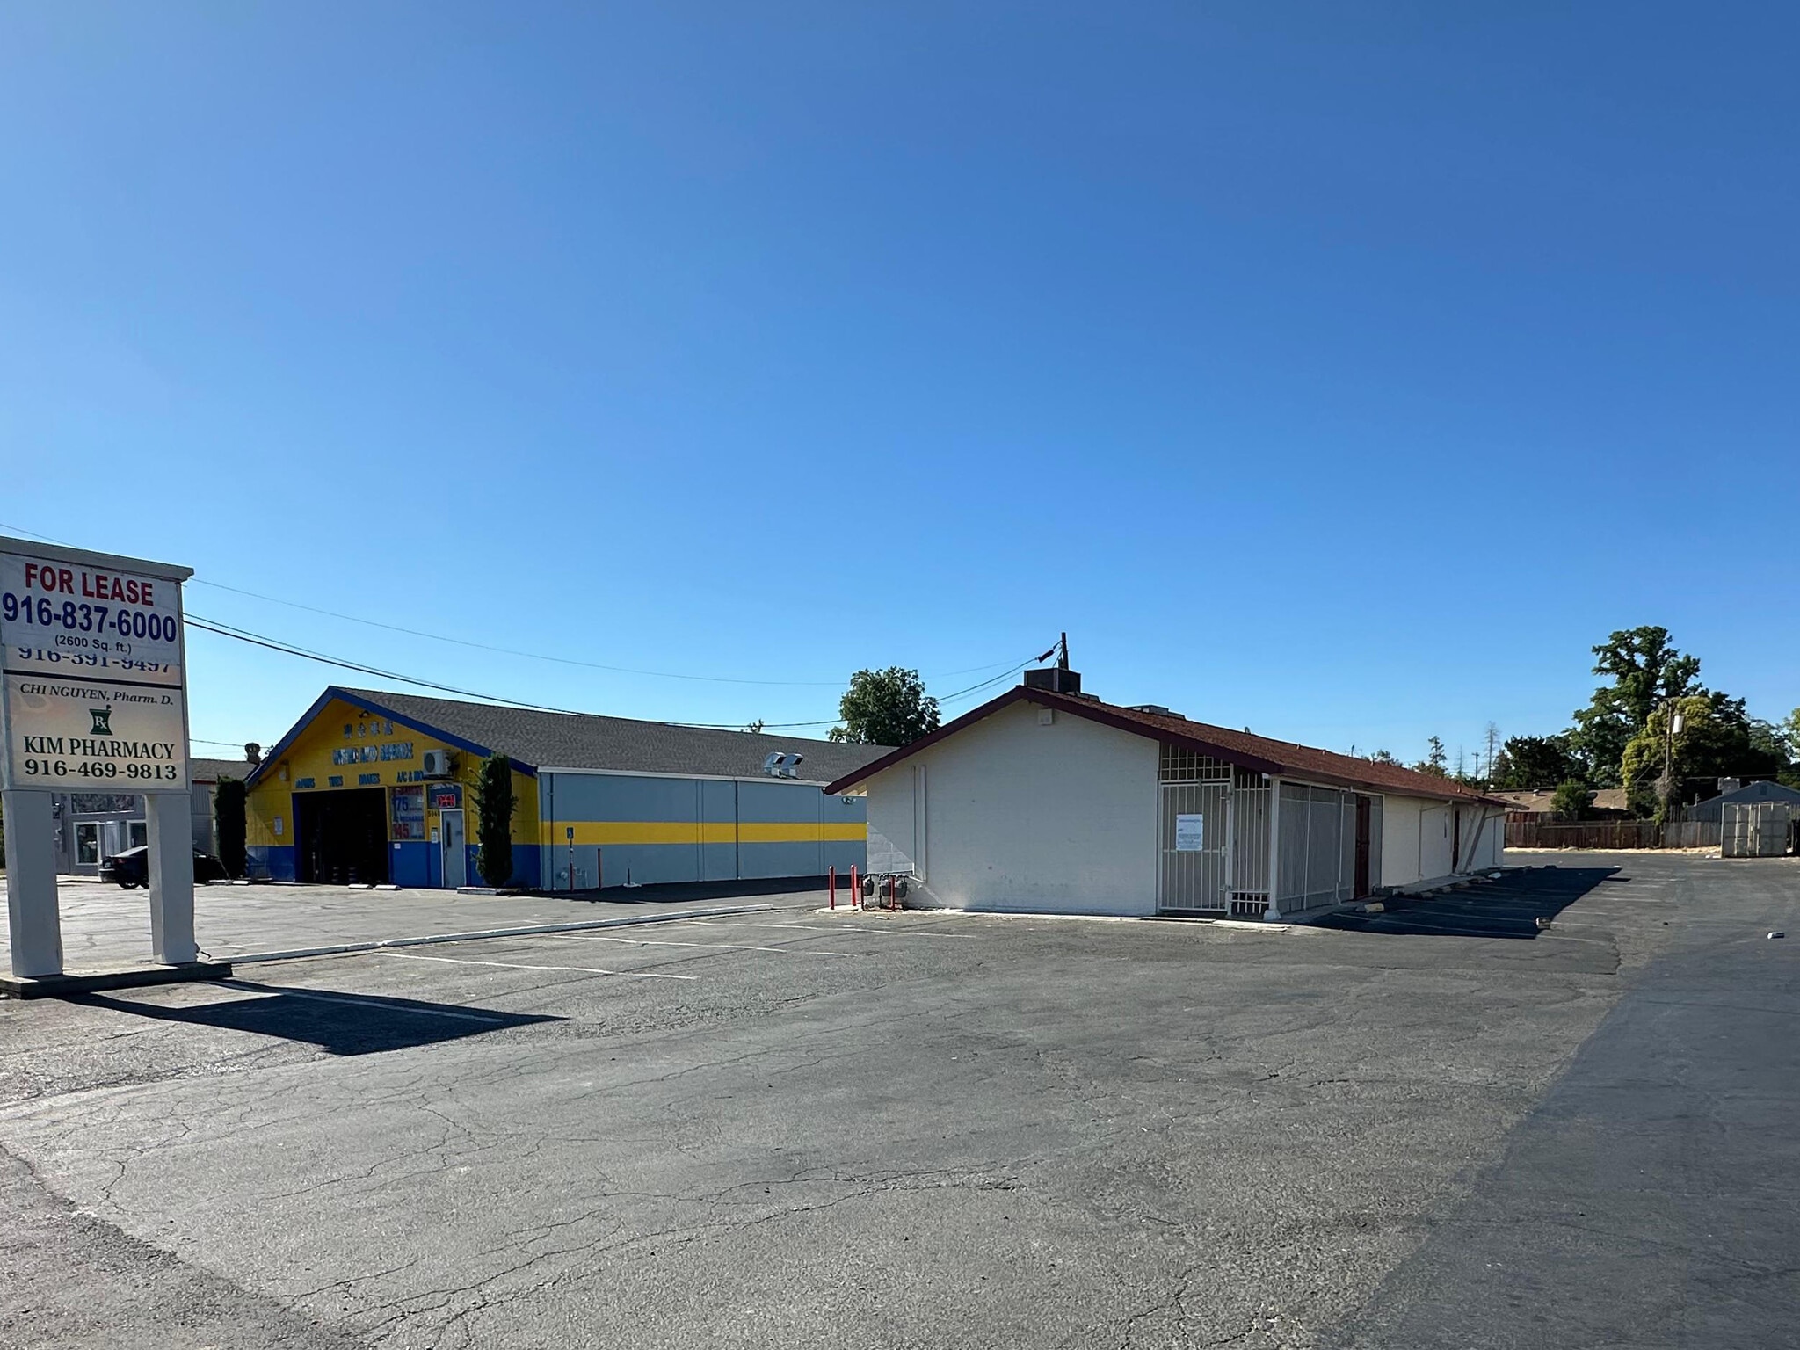
Former Medical & Professional Office Building | Suites from 486 SF to 2,372 SF Recently improved multi-tenant commercial property located on Fruitridge Road, ideal for medical, dental, professional office, and neighborhood service businesses. Flexible suite configurations available. Suites may be leased individually or combined to accommodate users from 486 SF up to the full 2,372 SF building, including approximately 1,429 SF (Units 1 & 2) and 1,886 SF (Units 2 & 3). Recent exterior improvements include: Newly paved asphalt parking lot Fresh exterior paint Monument signage with excellent street visibility Approximately 15 customer parking spaces including 2 ADA spaces, plus additional rear staff parking Former pharmacy, dental, and medical improvements remain throughout the building, including existing cabinetry, reception areas, plumbing infrastructure, exam rooms, and multiple private offices, providing potential cost savings for qualified tenants. The suites are offered in functional second-generation condition and are well suited for tenants wishing to customize their space. Lease Structure: Modified Gross lease. Tenant reimburses its proportionate share of operating expenses, including electricity, gas, water, sewer, trash, property taxes, and building insurance. Ideal Uses: Medical Dental Pediatric Behavioral Health Physical Therapy Pharmacy Tax Preparation Insurance Professional Office Nonprofit Organizations Flexible lease terms and tenant improvement incentives available for qualified tenants.
- Affichage
- Réception
- Climatisation
- Détecteur de fumée
- Shower Facilities
Faits sur la propriété


Présenté par
THL Enterprise LLC
5026 Fruitridge Rd
Hmm, il semble y avoir eu une erreur lors de l’envoi de votre message. Veuillez réessayer.
Merci! Votre message a été envoyé.