Se Connecter/S’inscrire
Votre courriel a été envoyé.

5038 N 18th Ave 3 Unité Immeuble d’habitation offert à 1 008 736 $ CAD à un 10,91% taux de capitalisation Phoenix, AZ 85015
Certaines informations ont été traduites automatiquement.
Faits saillants de l'investissement
- New Five-Year Triple-Net Lease / Tenant Pays 100% of Property Operating Expenses
- Starting Base Rent of $6,500 Per Month / Initial Annual Base Rent of $78,000
- Year 5 Base Rent Reaches $6,900 Per Month
- Tenant Responsible for Real Estate Taxes and Property Insurance / Tenant Responsible for All Maintenance and Repairs
- Contractual Rent Increases in Years 2, 3, 4 and 5 /. Annual Base Rent Increases by $1,200 Each Year
- Extensively Renovated Three-Unit Property Located One Block from the Light Rail
Résumé de l'annonce
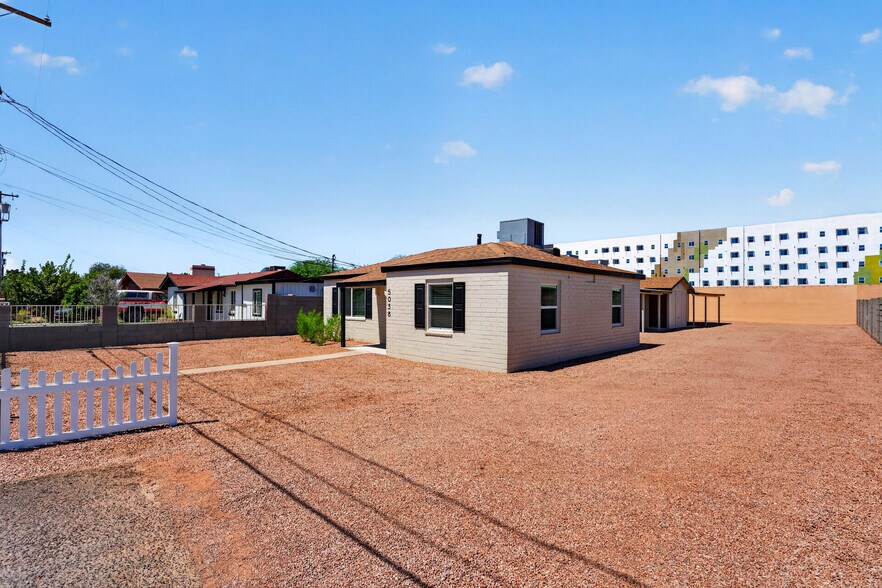
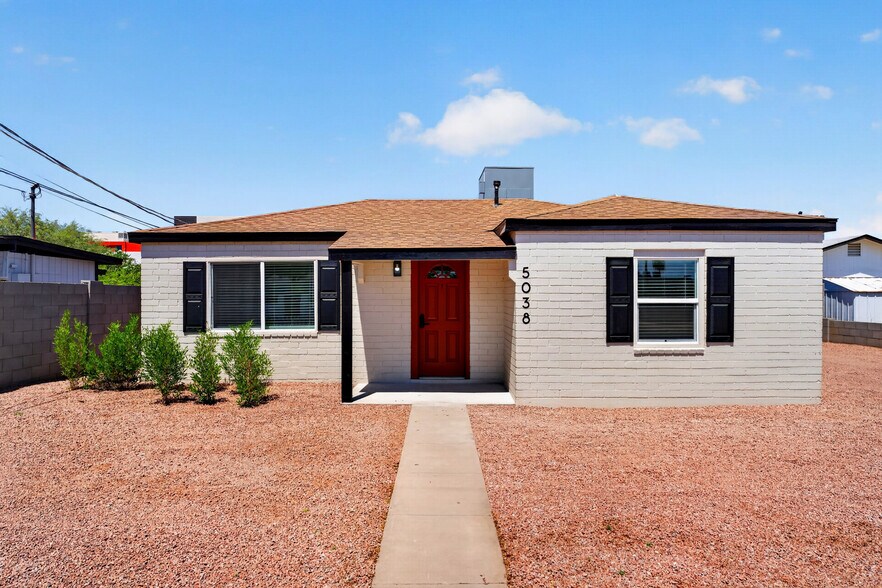
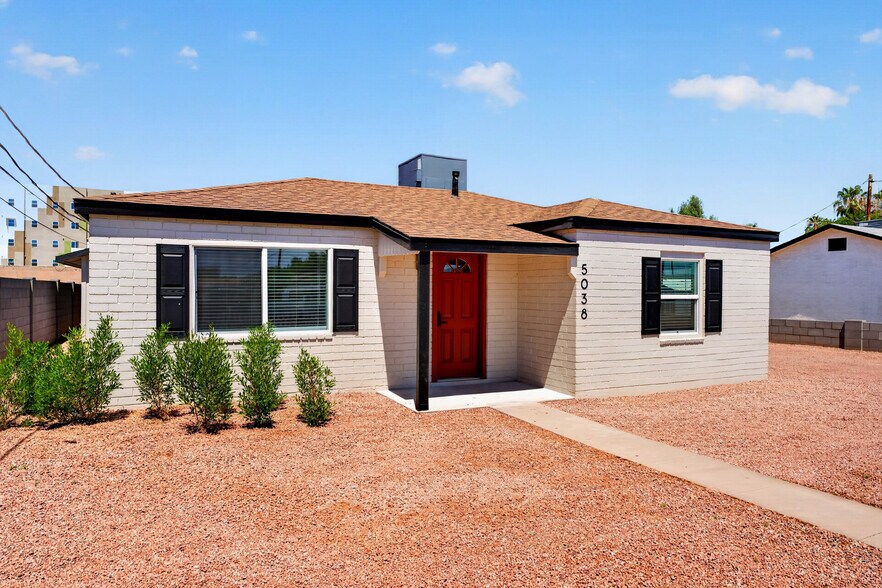
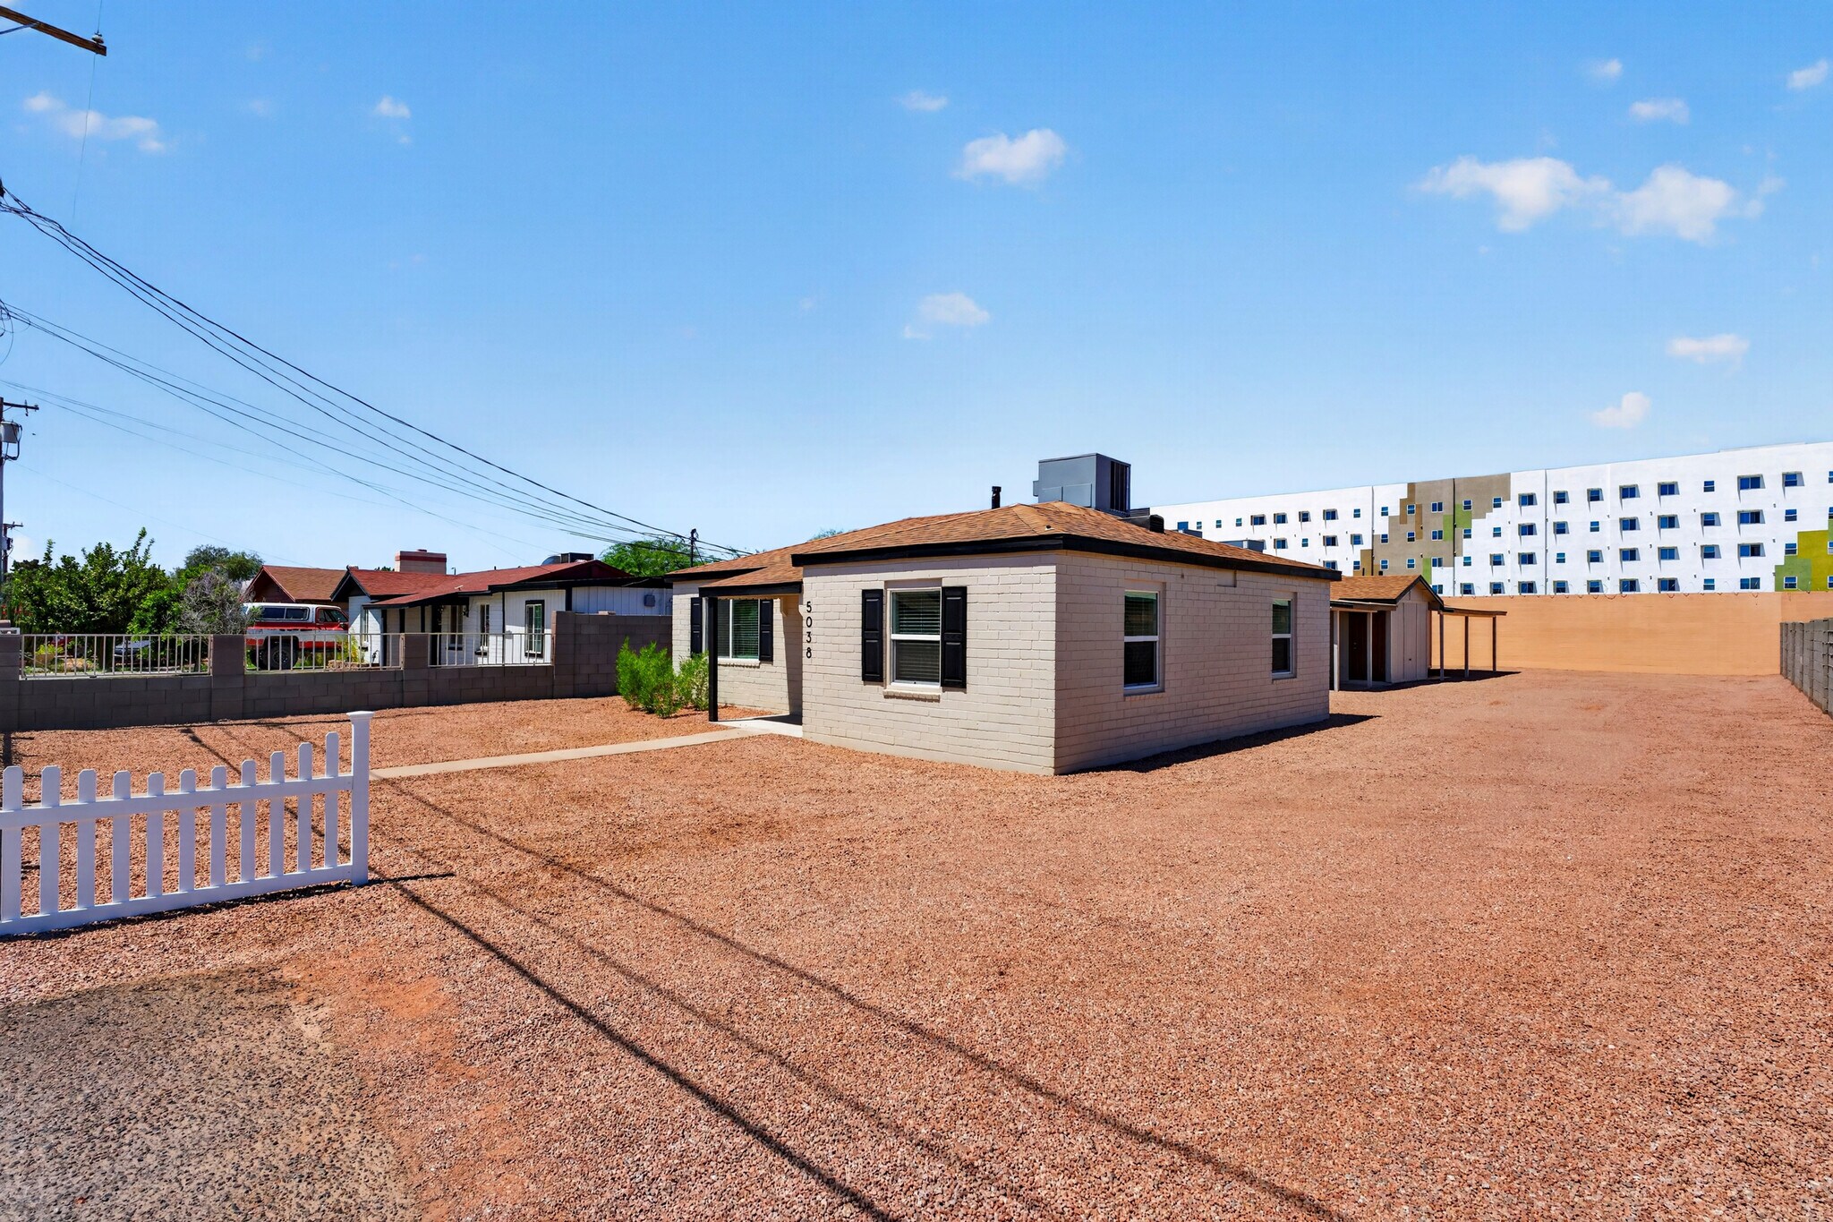
Fully renovated, income-producing three-unit investment property located at 5038 N 18th Avenue in Phoenix, just one block from the Valley Metro light rail. The property consists of a 899-square-foot main house and a 1,377-square-foot duplex, providing approximately 2,276 total square feet across three units.
Year 1 Base Rental Income: $78,000 | Year 1 Cap Rate: 10.91%
Forward Cap Rate Growth:
Year 2: 11.08%
Year 3: 11.24%
Year 4: 11.41%
Year 5: 11.58%
Five-Year Projected Base Rental Income: $402,000
Plus Monthly Reimbursements for 100% of Property Insurance and Real Estate Taxes
Tenant Is Also Responsible for All Utilities, Maintenance, Repairs and Other Typical Triple-Net Operating Expenses
These cap rates are based on the $715,000 listing price and scheduled base rent only.
The property has undergone an extensive capital improvement and rehabilitation program, including new luxury vinyl plank flooring, modern baseboards, white vinyl windows, interior and exterior paint, remodeled kitchens with white shaker cabinets, quartz countertops and stainless-steel appliances, updated bathrooms, new plumbing fixtures, electrical upgrades, recessed lighting, ceiling fans, coded entry hardware, Wi-Fi-enabled thermostats, laundry improvements, exterior repairs, new landscaping rock and the addition of a third bedroom to each unit.
The property will be leased to a single tenant under a new five-year triple-net lease, providing the investor with predictable income and minimal ownership responsibilities. The tenant will be responsible for 100% of the property’s operating expenses, including real estate taxes, property insurance, utilities, maintenance, repairs and other customary property-related expenses.
Initial base rent will be $6,500 per month, or $78,000 annually. Rent will increase by $1,200 annually during each of Years 2, 3, 4 and 5, providing the following scheduled rental income:
Year 1:$6,500 per month / $78,000 annually
Year 2:$6,600 per month / $79,200 annually
Year 3:$6,700 per month / $80,400 annually
Year 4:$6,800 per month / $81,600 annually
Year 5:$6,900 per month / $82,800 annually
This offering provides investors with a newly renovated asset, contractual rental growth, limited landlord obligations and convenient access to public transportation, employment centers, shopping, dining and central Phoenix amenities.
Once the lease is fully executed, all lease terms, rental amounts and income figures presented will reflect the final signed lease and will be 100% accurate as of the lease execution date.
Buyer to verify all facts and figures.Location
5038 N 18th Avenue is centrally located in Phoenix’s established Alhambra neighborhood, just south of Camelback Road. The property offers convenient access to the Camelback Road and 19th Avenue commercial corridors, Interstate 17, Central Phoenix, Midtown, Downtown Phoenix, and Grand Canyon University.
A significant location advantage is the property’s proximity to the Valley Metro Rail station at 19th Avenue and Camelback Road, approximately 0.2 miles away. Residents can walk to the station and access employment centers, educational institutions, sporting events, entertainment districts, Downtown Phoenix, Phoenix Sky Harbor International Airport connections, and destinations throughout the Valley Metro system. (Valley Metro)
Area Amenities
The surrounding neighborhood provides convenient access to grocery stores, restaurants, coffee shops, pharmacies, banks, fitness centers, medical services, schools, and other everyday necessities. The nearby Camelback Road, Bethany Home Road, 19th Avenue, and Central Avenue corridors offer a broad selection of national retailers, locally owned businesses, and neighborhood services.
Residents are also within convenient driving or light-rail distance of:
Uptown Plaza and the Central Avenue dining corridor
The Melrose District’s restaurants, boutiques, and locally owned businesses
Steele Indian School Park
Encanto Park and Encanto Golf Course
Phoenix College
Grand Canyon University
Downtown Phoenix’s business, educational, medical, and cultural districts
Entertainment Venues
The property’s central location provides access to numerous entertainment, cultural, and sporting destinations. Grand Canyon University’s main campus is located at 3300 W Camelback Road and offers collegiate sporting events, concerts, theatrical productions, and other community activities. (Grand Canyon University)
Additional destinations accessible by car or light rail include:
GCU Arena
Footprint Center
PHX Arena and Downtown Phoenix sporting events
Arizona Financial Theatre
Phoenix Convention Center
The Van Buren
Phoenix Art Museum
Heard Museum
Roosevelt Row Arts District
Chase Field
Downtown Phoenix restaurants and nightlife
Major Employers
The property is positioned near several of Central Phoenix’s most significant employment centers. Grand Canyon University is located approximately two miles west of the property, while Banner Health’s corporate offices are situated along Central Avenue. Banner–University Medical Center Phoenix, the City of Phoenix, Phoenix College, and Downtown Phoenix’s government, healthcare, education, financial, hospitality, and professional-service employers are also readily accessible. (Grand Canyon University)
Major area employers and employment centers include:
Grand Canyon University
Banner Health and Banner–University Medical Center Phoenix
City of Phoenix
State of Arizona
Phoenix College and the Maricopa County Community College District
Phoenix Union High School District
Maricopa County
Downtown Phoenix financial and professional-service firms
Phoenix Sky Harbor International Airport and its supporting employers
Transportation
The property offers excellent multimodal transportation access. The 19th Avenue/Camelback Valley Metro Rail station and park-and-ride facility are located approximately 0.2 miles from the property. The station is served by the Valley Metro B Line and connects the neighborhood with Midtown and Downtown Phoenix, Grand Canyon University-area destinations, Phoenix Sky Harbor International Airport connections, Tempe, Mesa, North Phoenix, and South Phoenix. (Valley Metro)
Bus service is available along both 19th Avenue and Camelback Road, providing additional connections throughout Central Phoenix. Interstate 17 is approximately one mile west of the property, offering convenient regional access to Downtown Phoenix, the West Valley, North Phoenix, Loop 101, and Interstate 10.
The combination of walkable light-rail access, nearby bus routes, major arterial streets, and convenient freeway connectivity makes this location especially attractive to residents seeking transportation flexibility and access to major employment and entertainment destinations.
Year 1 Base Rental Income: $78,000 | Year 1 Cap Rate: 10.91%
Forward Cap Rate Growth:
Year 2: 11.08%
Year 3: 11.24%
Year 4: 11.41%
Year 5: 11.58%
Five-Year Projected Base Rental Income: $402,000
Plus Monthly Reimbursements for 100% of Property Insurance and Real Estate Taxes
Tenant Is Also Responsible for All Utilities, Maintenance, Repairs and Other Typical Triple-Net Operating Expenses
These cap rates are based on the $715,000 listing price and scheduled base rent only.
The property has undergone an extensive capital improvement and rehabilitation program, including new luxury vinyl plank flooring, modern baseboards, white vinyl windows, interior and exterior paint, remodeled kitchens with white shaker cabinets, quartz countertops and stainless-steel appliances, updated bathrooms, new plumbing fixtures, electrical upgrades, recessed lighting, ceiling fans, coded entry hardware, Wi-Fi-enabled thermostats, laundry improvements, exterior repairs, new landscaping rock and the addition of a third bedroom to each unit.
The property will be leased to a single tenant under a new five-year triple-net lease, providing the investor with predictable income and minimal ownership responsibilities. The tenant will be responsible for 100% of the property’s operating expenses, including real estate taxes, property insurance, utilities, maintenance, repairs and other customary property-related expenses.
Initial base rent will be $6,500 per month, or $78,000 annually. Rent will increase by $1,200 annually during each of Years 2, 3, 4 and 5, providing the following scheduled rental income:
Year 1:$6,500 per month / $78,000 annually
Year 2:$6,600 per month / $79,200 annually
Year 3:$6,700 per month / $80,400 annually
Year 4:$6,800 per month / $81,600 annually
Year 5:$6,900 per month / $82,800 annually
This offering provides investors with a newly renovated asset, contractual rental growth, limited landlord obligations and convenient access to public transportation, employment centers, shopping, dining and central Phoenix amenities.
Once the lease is fully executed, all lease terms, rental amounts and income figures presented will reflect the final signed lease and will be 100% accurate as of the lease execution date.
Buyer to verify all facts and figures.Location
5038 N 18th Avenue is centrally located in Phoenix’s established Alhambra neighborhood, just south of Camelback Road. The property offers convenient access to the Camelback Road and 19th Avenue commercial corridors, Interstate 17, Central Phoenix, Midtown, Downtown Phoenix, and Grand Canyon University.
A significant location advantage is the property’s proximity to the Valley Metro Rail station at 19th Avenue and Camelback Road, approximately 0.2 miles away. Residents can walk to the station and access employment centers, educational institutions, sporting events, entertainment districts, Downtown Phoenix, Phoenix Sky Harbor International Airport connections, and destinations throughout the Valley Metro system. (Valley Metro)
Area Amenities
The surrounding neighborhood provides convenient access to grocery stores, restaurants, coffee shops, pharmacies, banks, fitness centers, medical services, schools, and other everyday necessities. The nearby Camelback Road, Bethany Home Road, 19th Avenue, and Central Avenue corridors offer a broad selection of national retailers, locally owned businesses, and neighborhood services.
Residents are also within convenient driving or light-rail distance of:
Uptown Plaza and the Central Avenue dining corridor
The Melrose District’s restaurants, boutiques, and locally owned businesses
Steele Indian School Park
Encanto Park and Encanto Golf Course
Phoenix College
Grand Canyon University
Downtown Phoenix’s business, educational, medical, and cultural districts
Entertainment Venues
The property’s central location provides access to numerous entertainment, cultural, and sporting destinations. Grand Canyon University’s main campus is located at 3300 W Camelback Road and offers collegiate sporting events, concerts, theatrical productions, and other community activities. (Grand Canyon University)
Additional destinations accessible by car or light rail include:
GCU Arena
Footprint Center
PHX Arena and Downtown Phoenix sporting events
Arizona Financial Theatre
Phoenix Convention Center
The Van Buren
Phoenix Art Museum
Heard Museum
Roosevelt Row Arts District
Chase Field
Downtown Phoenix restaurants and nightlife
Major Employers
The property is positioned near several of Central Phoenix’s most significant employment centers. Grand Canyon University is located approximately two miles west of the property, while Banner Health’s corporate offices are situated along Central Avenue. Banner–University Medical Center Phoenix, the City of Phoenix, Phoenix College, and Downtown Phoenix’s government, healthcare, education, financial, hospitality, and professional-service employers are also readily accessible. (Grand Canyon University)
Major area employers and employment centers include:
Grand Canyon University
Banner Health and Banner–University Medical Center Phoenix
City of Phoenix
State of Arizona
Phoenix College and the Maricopa County Community College District
Phoenix Union High School District
Maricopa County
Downtown Phoenix financial and professional-service firms
Phoenix Sky Harbor International Airport and its supporting employers
Transportation
The property offers excellent multimodal transportation access. The 19th Avenue/Camelback Valley Metro Rail station and park-and-ride facility are located approximately 0.2 miles from the property. The station is served by the Valley Metro B Line and connects the neighborhood with Midtown and Downtown Phoenix, Grand Canyon University-area destinations, Phoenix Sky Harbor International Airport connections, Tempe, Mesa, North Phoenix, and South Phoenix. (Valley Metro)
Bus service is available along both 19th Avenue and Camelback Road, providing additional connections throughout Central Phoenix. Interstate 17 is approximately one mile west of the property, offering convenient regional access to Downtown Phoenix, the West Valley, North Phoenix, Loop 101, and Interstate 10.
The combination of walkable light-rail access, nearby bus routes, major arterial streets, and convenient freeway connectivity makes this location especially attractive to residents seeking transportation flexibility and access to major employment and entertainment destinations.
Bilan financier (Réel - 2025) Cliquez ici pour accéder à |
Annuel (CAD) | Annuel par pi² (CAD) |
|---|---|---|
| Revenu de location brut |
$99,999

|
$9.99
|
| Autres revenus |
$99,999
|
$9.99
|
| Perte due à l’inoccupation |
$99,999
|
$9.99
|
| Revenu brut effectif |
$99,999
|
$9.99
|
| Taxes |
$99,999
|
$9.99
|
| Dépenses d’exploitation |
$99,999
|
$9.99
|
| Total des dépenses |
$99,999
|
$9.99
|
| Revenu net d’exploitation |
$99,999
|
$9.99
|
Bilan financier (Réel - 2025) Cliquez ici pour accéder à
| Revenu de location brut (CAD) | |
|---|---|
| Annuel | $99,999 |
| Annuel par pi² | $9.99 |
| Autres revenus (CAD) | |
|---|---|
| Annuel | $99,999 |
| Annuel par pi² | $9.99 |
| Perte due à l’inoccupation (CAD) | |
|---|---|
| Annuel | $99,999 |
| Annuel par pi² | $9.99 |
| Revenu brut effectif (CAD) | |
|---|---|
| Annuel | $99,999 |
| Annuel par pi² | $9.99 |
| Taxes (CAD) | |
|---|---|
| Annuel | $99,999 |
| Annuel par pi² | $9.99 |
| Dépenses d’exploitation (CAD) | |
|---|---|
| Annuel | $99,999 |
| Annuel par pi² | $9.99 |
| Total des dépenses (CAD) | |
|---|---|
| Annuel | $99,999 |
| Annuel par pi² | $9.99 |
| Revenu net d’exploitation (CAD) | |
|---|---|
| Annuel | $99,999 |
| Annuel par pi² | $9.99 |
Faits sur la propriété
Commodités
Commodités des unités
- Climatisation
- Laveuse/Sécheuse
- Ventilateurs de plafond
- Cuisine avec coin repas
- Réfrigérateur
- Fourchette
- Tapis
Commodités du site
- Installations de lessive
- Cuisinière à gaz
- Collecte d'ordures - sur rue
- Espace d'entreposage
- Entrée par clef intelligente
- Sans ascenseur
Unité renseignements sur le mélange
| Description | Nombre d’unités | Loyer moyen/mois | pi² |
|---|---|---|---|
| 2+1 | 3 | - | - |
1 1
Moyennement accessible à pied
60/100
Exceptionnellement adapté aux voitures
100/100
Transports en commun efficaces
80/100
Moyennement accessible en vélo
60/100
Impôts fonciers
| Numéro de lot | 156-37-054 | Évaluation totale | 17 548 $ CAD |
| Évaluation du terrain | 0 $ CAD | Impôts annuels | (1 $) CAD (0,00 $ CAD/pi²) |
| Évaluation des bâtiments | 0 $ CAD | Année d’imposition | 2025 |
Impôts fonciers
Numéro de lot
156-37-054
Évaluation du terrain
0 $ CAD
Évaluation des bâtiments
0 $ CAD
Évaluation totale
17 548 $ CAD
Impôts annuels
(1 $) CAD (0,00 $ CAD/pi²)
Année d’imposition
2025

1 de 107
Vidéos
Visite extérieure 3D Matterport
Visite 3D Matterport
Photos
Vue depuis la rue
Rue
Carte
1 de 1

Présenté par
5038 N 18th Ave
Vous êtes déjà membre? Connectez-vous
Hmm, il semble y avoir eu une erreur lors de l’envoi de votre message. Veuillez réessayer.
Merci! Votre message a été envoyé.