Votre courriel a été envoyé.

5041 W Pershing Rd 16 640 pi² Industriel Immeuble Stickney, IL 60402 À vendre
Certaines informations ont été traduites automatiquement.
Faits saillants de l'investissement
- Fully fenced industrial site with secured outdoor operations area.
- Immediate access to I-55 via Cicero Avenue and Central Avenue.
- Features floor drains, catch basin, and air lines throughout.
- Heavy industrial zoning supports a variety of industrial uses.
Résumé de l'annonce
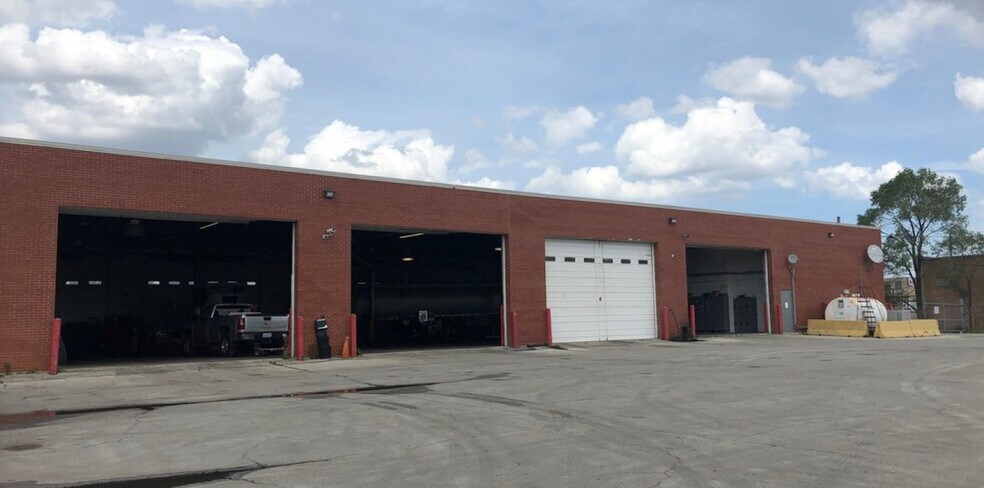
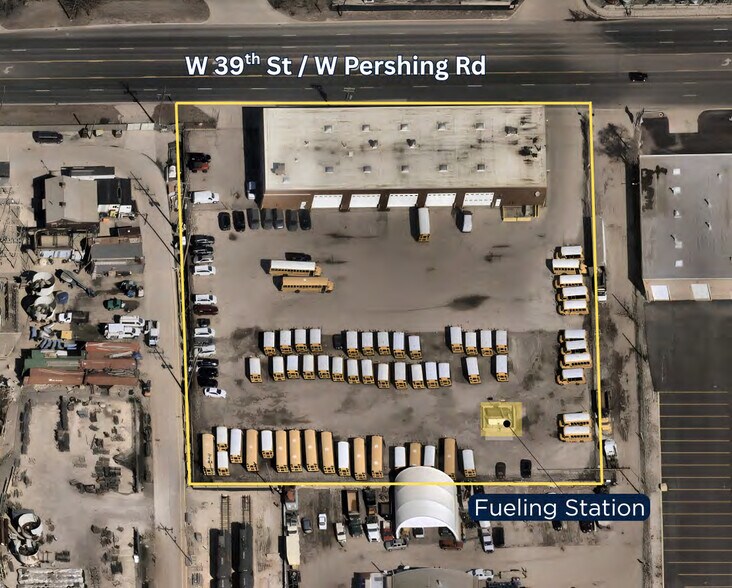
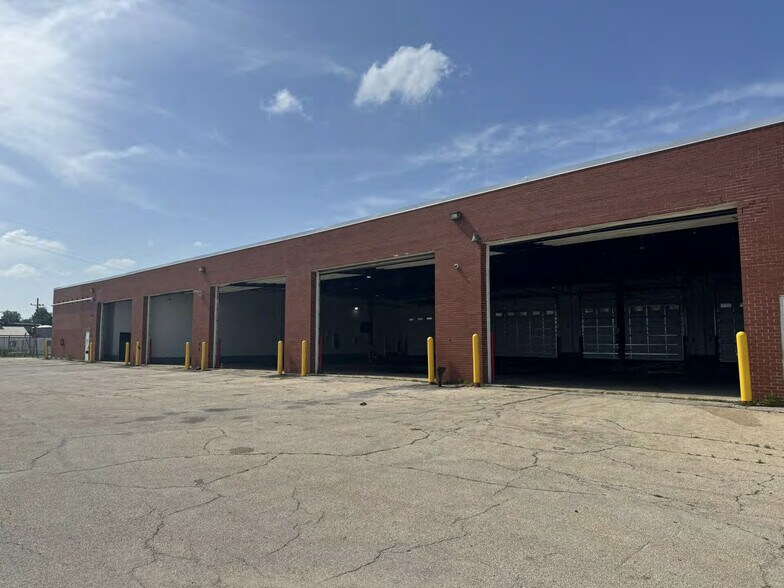
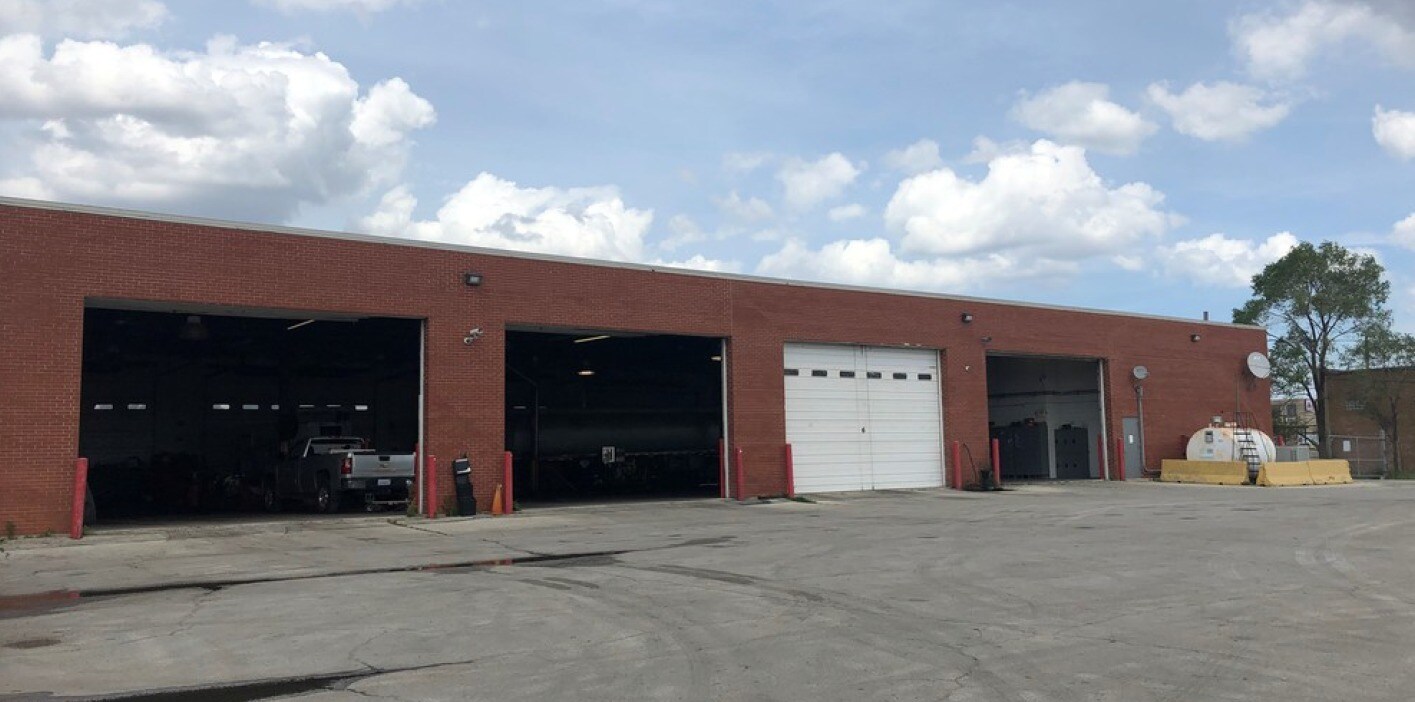
The 16,640-square-foot facility is equipped with features tailored to maintenance, service, and equipment operations, including drive-through functionality, oversized drive-in doors, floor drains with a catch basin, air lines throughout the building, and an on-site above-ground fueling station. The fully fenced site provides controlled access and operational flexibility for vehicle storage, fleet staging, and equipment handling.
The property's heavy industrial zoning supports a range of industrial uses, while its location offers immediate access to Interstate 55 via Cicero Avenue and Central Avenue. This connectivity provides efficient access throughout the Chicago metropolitan area and regional transportation network. The combination of specialized infrastructure, transportation access, and industrial zoning creates a functional environment for transportation, logistics, maintenance, and equipment-related businesses.
Additional capital improvements include a new roof with warranty, providing long-term value and operational reliability for future ownership.
Faits sur la propriété
| Type de vente | Investissement ou propriétaire utilisateur | Nombre d’étages | 1 |
| Condition de vente | Option du bail | Année de construction | 1974 |
| Type de propriété | Industriel | Location | Unique |
| Sous-type de propriété | Relai routier poids lourds | Ratio de stationnement | 1,56/1 000 pi² |
| Classe d’immeuble | C | Effacer hauteur du plafond | 17’ |
| Taille du lot | 2,47 AC | Nbre d’entrées dans les portes/au niveau du sol | 10 |
| Aire du bâtiment louable | 16 640 pi² | ||
| Zonage | HI - Industrielle lourde | ||
| Type de vente | Investissement ou propriétaire utilisateur |
| Condition de vente | Option du bail |
| Type de propriété | Industriel |
| Sous-type de propriété | Relai routier poids lourds |
| Classe d’immeuble | C |
| Taille du lot | 2,47 AC |
| Aire du bâtiment louable | 16 640 pi² |
| Nombre d’étages | 1 |
| Année de construction | 1974 |
| Location | Unique |
| Ratio de stationnement | 1,56/1 000 pi² |
| Effacer hauteur du plafond | 17’ |
| Nbre d’entrées dans les portes/au niveau du sol | 10 |
| Zonage | HI - Industrielle lourde |
Commodités
- Terrain clôturé
- Drains de sol
- Cour
Disponibilité des espaces
- Espace
- Taille
- Utilisation de l’espace
- Aménagement
- Disponible
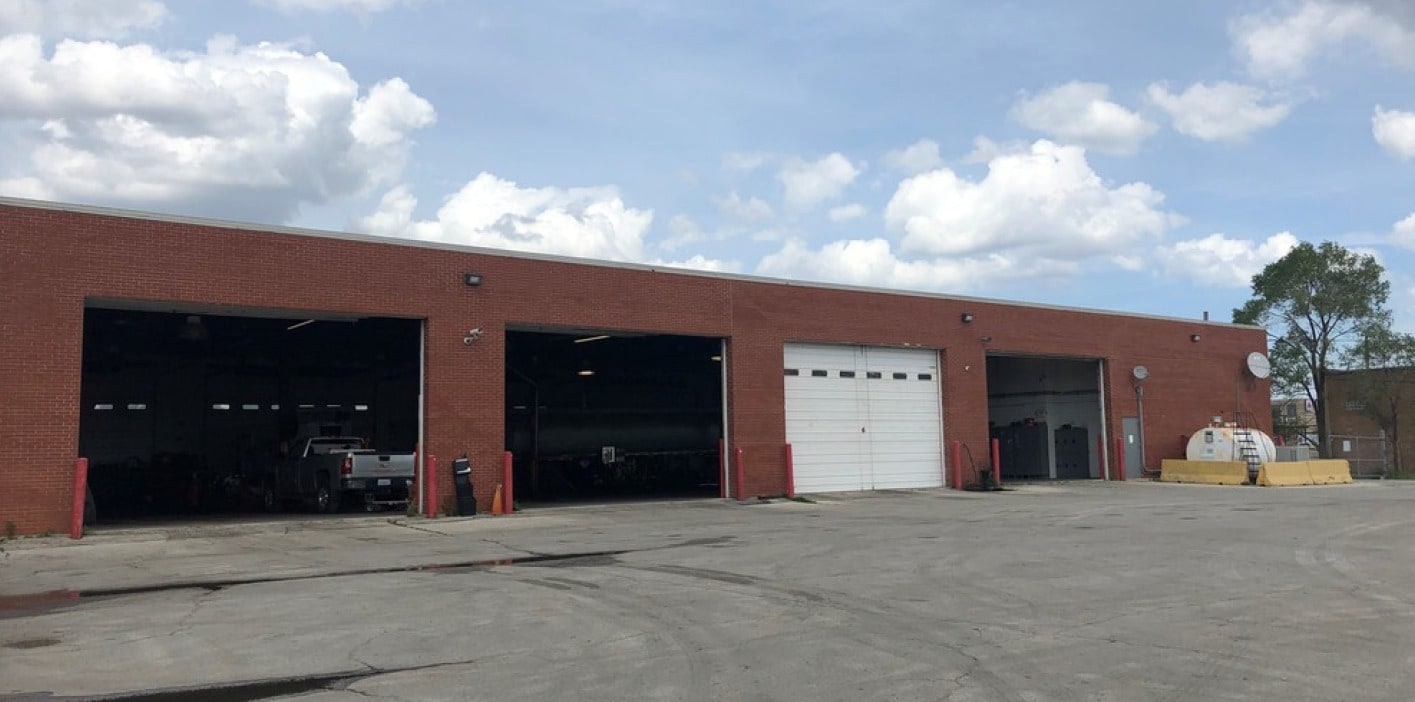
5041 W Pershing Road offers a rare opportunity to lease a fully equipped industrial facility configured for truck, trailer, fleet, and equipment service operations. The property combines specialized building infrastructure with a secured site layout that supports a wide range of industrial occupiers. The facility contains approximately 16,640 square feet and features drive-through capabilities, oversized drive-in doors, floor drains with a catch basin, air lines throughout the building, and an on-site above-ground fueling station. The fully fenced property provides secure vehicle and equipment storage while supporting efficient circulation throughout the site.
| Espace | Taille | Utilisation de l’espace | Aménagement | Disponible |
| 1er étage | 16 640 pi² | Industriel | construction complète | 30 jours |
1er étage
| Taille |
| 16 640 pi² |
| Utilisation de l’espace |
| Industriel |
| Aménagement |
| construction complète |
| Disponible |
| 30 jours |
1er étage
| Taille | 16 640 pi² |
| Utilisation de l’espace | Industriel |
| Aménagement | construction complète |
| Disponible | 30 jours |
5041 W Pershing Road offers a rare opportunity to lease a fully equipped industrial facility configured for truck, trailer, fleet, and equipment service operations. The property combines specialized building infrastructure with a secured site layout that supports a wide range of industrial occupiers. The facility contains approximately 16,640 square feet and features drive-through capabilities, oversized drive-in doors, floor drains with a catch basin, air lines throughout the building, and an on-site above-ground fueling station. The fully fenced property provides secure vehicle and equipment storage while supporting efficient circulation throughout the site.

Impôts fonciers
| Numéro de lot | 19-04-200-047-0000 | Évaluation des bâtiments | 119 830 $ CAD |
| Évaluation du terrain | 133 315 $ CAD | Évaluation totale | 253 145 $ CAD |
Impôts fonciers



Présenté par
5041 W Pershing Rd
Hmm, il semble y avoir eu une erreur lors de l’envoi de votre message. Veuillez réessayer.
Merci! Votre message a été envoyé.