Votre courriel a été envoyé.
Medical Arts Bldg 5045 Route 130 S 1 660–14 223 pi² d'espace disponible • Bureau • Delran, NJ 08075
Certaines informations ont été traduites automatiquement.
Faits saillants
- Options for every size — single offices, turnkey suites, build-to-suit
- Private offices at a flat monthly rate, utilities and cleaning included
- LabCorp-anchored with established practices and on-site bloodwork
- Move in now, or built to your spec with a TI allowance
- One floor, private ground-level entrances, parking at the door
- 105 parking spaces and monument signage on Route 130
Tous les espaces disponibles(5)
Afficher les taux de location en
- Espace
- Taille
- Terme
- Taux de location
- Utilisation de l’espace
- Aménagement
- Disponible
- Le taux inscrit peut ne pas comprendre certains services publics, les services de bâtiment et les dépenses immobilières.
Build-to-suit, delivered to your specification with a tenant improvement allowance — exam and treatment rooms, or open professional office. You draw it, we build it. Own ground-level entrance, everything on one floor, parking at the door. Combines with the adjacent built-out Suite C/D for 4,193 SF, or with Suite F-G-H for 8,378 SF contiguous. Anchored by LabCorp with established practices already in the building — on-site bloodwork for your patients and a referral network from day one. 105 parking spaces, monument signage on Route 130, fully ADA accessible.
- Le taux inscrit peut ne pas comprendre certains services publics, les services de bâtiment et les dépenses immobilières.
- Climatisation centrale
- Peut être associé à un ou plusieurs espaces supplémentaires pour obtenir jusqu’à 10 038 pi² d’espace adjacent.
The second built-out suite, ready for medical or professional use. Own ground-level entrance with parking at the door. Move in with minimal fit-out, or we'll adjust the layout to fit how you practice. Combines with adjacent Suite B for 4,193 SF. Anchored by LabCorp with established practices already in the building — on-site bloodwork for your patients and a referral network from day one. Everything on one floor, 105 parking spaces, monument signage on Route 130, fully ADA accessible.
- Le taux inscrit peut ne pas comprendre certains services publics, les services de bâtiment et les dépenses immobilières.
- Climatisation centrale
- Peut être associé à un ou plusieurs espaces supplémentaires pour obtenir jusqu’à 10 038 pi² d’espace adjacent.
Multiple suites are available for lease, allowing occupants to select space configurations that align with operational needs. The property's location within a mature commercial corridor, combined with established medical tenancy and transportation access, creates a practical setting for medical, healthcare, and professional office users seeking visibility, accessibility, and parking accommodations within the Delran market.
- Le taux inscrit peut ne pas comprendre certains services publics, les services de bâtiment et les dépenses immobilières.
- Climatisation centrale
- Peut être associé à un ou plusieurs espaces supplémentaires pour obtenir jusqu’à 10 038 pi² d’espace adjacent.
MOVE IN READY - We have all different unit sizes, private entrance and flexible floor plan. You can move into any size suite as is , or we can fit out based on your needs. Multiple suites are available for lease, allowing occupants to select space configurations that align with operational needs. The property's location within a mature commercial corridor, combined with established medical tenancy and transportation access, creates a practical setting for medical, healthcare, and professional office users seeking visibility, accessibility, and parking accommodations within the Delran market.
- Le taux inscrit peut ne pas comprendre certains services publics, les services de bâtiment et les dépenses immobilières.
- 1 salle de conférence
- Air central et chauffage
- Salle de bains privée
- Conforme DDA
- 5 bureaux privés
- Peut être associé à un ou plusieurs espaces supplémentaires pour obtenir jusqu’à 10 038 pi² d’espace adjacent.
- Aire de réception
- Lumière naturelle
- Accessible aux fauteuils roulants
| Espace | Taille | Terme | Taux de location | Utilisation de l’espace | Aménagement | Disponible |
| 1er étage | 1 660 à 4 185 pi² | 1-5 ans | 34,77 $ CAD/pi²/an 2,90 $ CAD/pi²/mois 145 512 $ CAD/an 12 126 $ CAD/mois | Bureau | - | Maintenant |
| 1er étage, ste B | 2 121 pi² | 3-7 ans | 34,77 $ CAD/pi²/an 2,90 $ CAD/pi²/mois 73 747 $ CAD/an 6 146 $ CAD/mois | Bureau | - | Maintenant |
| 1er étage, ste C-D | 2 072 pi² | 3-7 ans | 34,77 $ CAD/pi²/an 2,90 $ CAD/pi²/mois 72 043 $ CAD/an 6 004 $ CAD/mois | Bureau | - | Maintenant |
| 1er étage, ste F-G-H | 4 185 pi² | 1-5 ans | 30,60 $ CAD/pi²/an 2,55 $ CAD/pi²/mois 128 051 $ CAD/an 10 671 $ CAD/mois | Bureau | - | Maintenant |
| 1er étage, ste I | 1 660 pi² | 1-5 ans | 34,77 $ CAD/pi²/an 2,90 $ CAD/pi²/mois 57 718 $ CAD/an 4 810 $ CAD/mois | Bureau | construction complète | Maintenant |
1er étage
| Taille |
| 1 660 à 4 185 pi² |
| Terme |
| 1-5 ans |
| Taux de location |
| 34,77 $ CAD/pi²/an 2,90 $ CAD/pi²/mois 145 512 $ CAD/an 12 126 $ CAD/mois |
| Utilisation de l’espace |
| Bureau |
| Aménagement |
| - |
| Disponible |
| Maintenant |
1er étage, ste B
| Taille |
| 2 121 pi² |
| Terme |
| 3-7 ans |
| Taux de location |
| 34,77 $ CAD/pi²/an 2,90 $ CAD/pi²/mois 73 747 $ CAD/an 6 146 $ CAD/mois |
| Utilisation de l’espace |
| Bureau |
| Aménagement |
| - |
| Disponible |
| Maintenant |
1er étage, ste C-D
| Taille |
| 2 072 pi² |
| Terme |
| 3-7 ans |
| Taux de location |
| 34,77 $ CAD/pi²/an 2,90 $ CAD/pi²/mois 72 043 $ CAD/an 6 004 $ CAD/mois |
| Utilisation de l’espace |
| Bureau |
| Aménagement |
| - |
| Disponible |
| Maintenant |
1er étage, ste F-G-H
| Taille |
| 4 185 pi² |
| Terme |
| 1-5 ans |
| Taux de location |
| 30,60 $ CAD/pi²/an 2,55 $ CAD/pi²/mois 128 051 $ CAD/an 10 671 $ CAD/mois |
| Utilisation de l’espace |
| Bureau |
| Aménagement |
| - |
| Disponible |
| Maintenant |
1er étage, ste I
| Taille |
| 1 660 pi² |
| Terme |
| 1-5 ans |
| Taux de location |
| 34,77 $ CAD/pi²/an 2,90 $ CAD/pi²/mois 57 718 $ CAD/an 4 810 $ CAD/mois |
| Utilisation de l’espace |
| Bureau |
| Aménagement |
| construction complète |
| Disponible |
| Maintenant |
1er étage
| Taille | 1 660 à 4 185 pi² |
| Terme | 1-5 ans |
| Taux de location | 34,77 $ CAD/pi²/an |
| Utilisation de l’espace | Bureau |
| Aménagement | - |
| Disponible | Maintenant |
- Le taux inscrit peut ne pas comprendre certains services publics, les services de bâtiment et les dépenses immobilières.
1er étage, ste B
| Taille | 2 121 pi² |
| Terme | 3-7 ans |
| Taux de location | 34,77 $ CAD/pi²/an |
| Utilisation de l’espace | Bureau |
| Aménagement | - |
| Disponible | Maintenant |
Build-to-suit, delivered to your specification with a tenant improvement allowance — exam and treatment rooms, or open professional office. You draw it, we build it. Own ground-level entrance, everything on one floor, parking at the door. Combines with the adjacent built-out Suite C/D for 4,193 SF, or with Suite F-G-H for 8,378 SF contiguous. Anchored by LabCorp with established practices already in the building — on-site bloodwork for your patients and a referral network from day one. 105 parking spaces, monument signage on Route 130, fully ADA accessible.
- Le taux inscrit peut ne pas comprendre certains services publics, les services de bâtiment et les dépenses immobilières.
- Peut être associé à un ou plusieurs espaces supplémentaires pour obtenir jusqu’à 10 038 pi² d’espace adjacent.
- Climatisation centrale
1er étage, ste C-D
| Taille | 2 072 pi² |
| Terme | 3-7 ans |
| Taux de location | 34,77 $ CAD/pi²/an |
| Utilisation de l’espace | Bureau |
| Aménagement | - |
| Disponible | Maintenant |
The second built-out suite, ready for medical or professional use. Own ground-level entrance with parking at the door. Move in with minimal fit-out, or we'll adjust the layout to fit how you practice. Combines with adjacent Suite B for 4,193 SF. Anchored by LabCorp with established practices already in the building — on-site bloodwork for your patients and a referral network from day one. Everything on one floor, 105 parking spaces, monument signage on Route 130, fully ADA accessible.
- Le taux inscrit peut ne pas comprendre certains services publics, les services de bâtiment et les dépenses immobilières.
- Peut être associé à un ou plusieurs espaces supplémentaires pour obtenir jusqu’à 10 038 pi² d’espace adjacent.
- Climatisation centrale
1er étage, ste F-G-H
| Taille | 4 185 pi² |
| Terme | 1-5 ans |
| Taux de location | 30,60 $ CAD/pi²/an |
| Utilisation de l’espace | Bureau |
| Aménagement | - |
| Disponible | Maintenant |
Multiple suites are available for lease, allowing occupants to select space configurations that align with operational needs. The property's location within a mature commercial corridor, combined with established medical tenancy and transportation access, creates a practical setting for medical, healthcare, and professional office users seeking visibility, accessibility, and parking accommodations within the Delran market.
- Le taux inscrit peut ne pas comprendre certains services publics, les services de bâtiment et les dépenses immobilières.
- Peut être associé à un ou plusieurs espaces supplémentaires pour obtenir jusqu’à 10 038 pi² d’espace adjacent.
- Climatisation centrale
1er étage, ste I
| Taille | 1 660 pi² |
| Terme | 1-5 ans |
| Taux de location | 34,77 $ CAD/pi²/an |
| Utilisation de l’espace | Bureau |
| Aménagement | construction complète |
| Disponible | Maintenant |
MOVE IN READY - We have all different unit sizes, private entrance and flexible floor plan. You can move into any size suite as is , or we can fit out based on your needs. Multiple suites are available for lease, allowing occupants to select space configurations that align with operational needs. The property's location within a mature commercial corridor, combined with established medical tenancy and transportation access, creates a practical setting for medical, healthcare, and professional office users seeking visibility, accessibility, and parking accommodations within the Delran market.
- Le taux inscrit peut ne pas comprendre certains services publics, les services de bâtiment et les dépenses immobilières.
- 5 bureaux privés
- 1 salle de conférence
- Peut être associé à un ou plusieurs espaces supplémentaires pour obtenir jusqu’à 10 038 pi² d’espace adjacent.
- Air central et chauffage
- Aire de réception
- Salle de bains privée
- Lumière naturelle
- Conforme DDA
- Accessible aux fauteuils roulants
Aperçu de la propriété
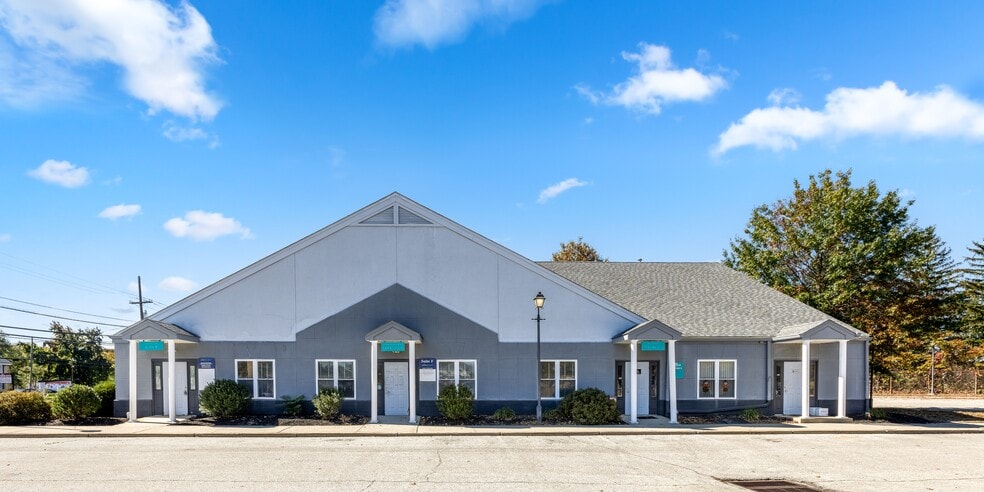
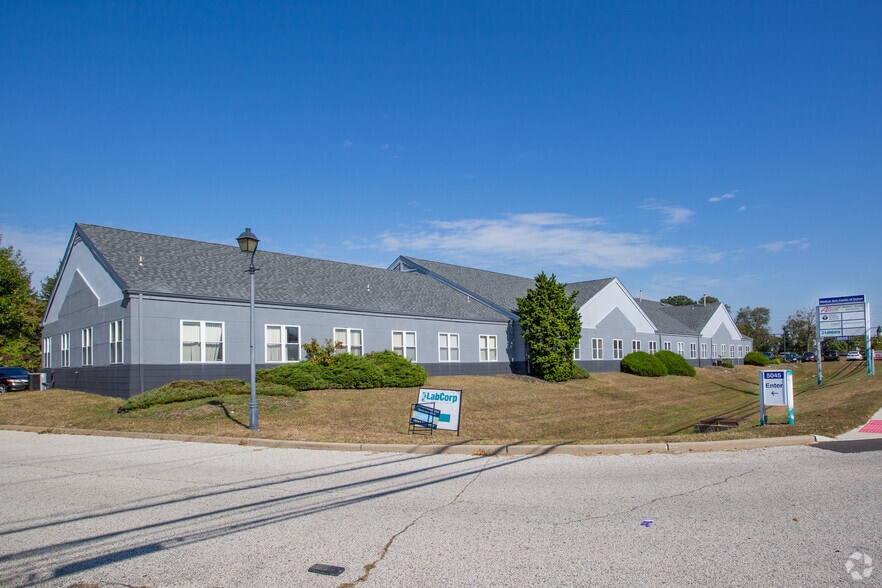
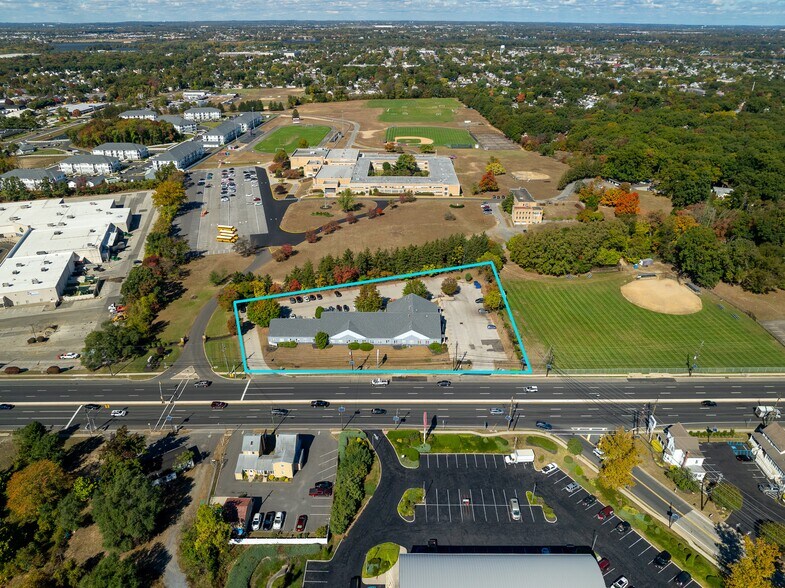
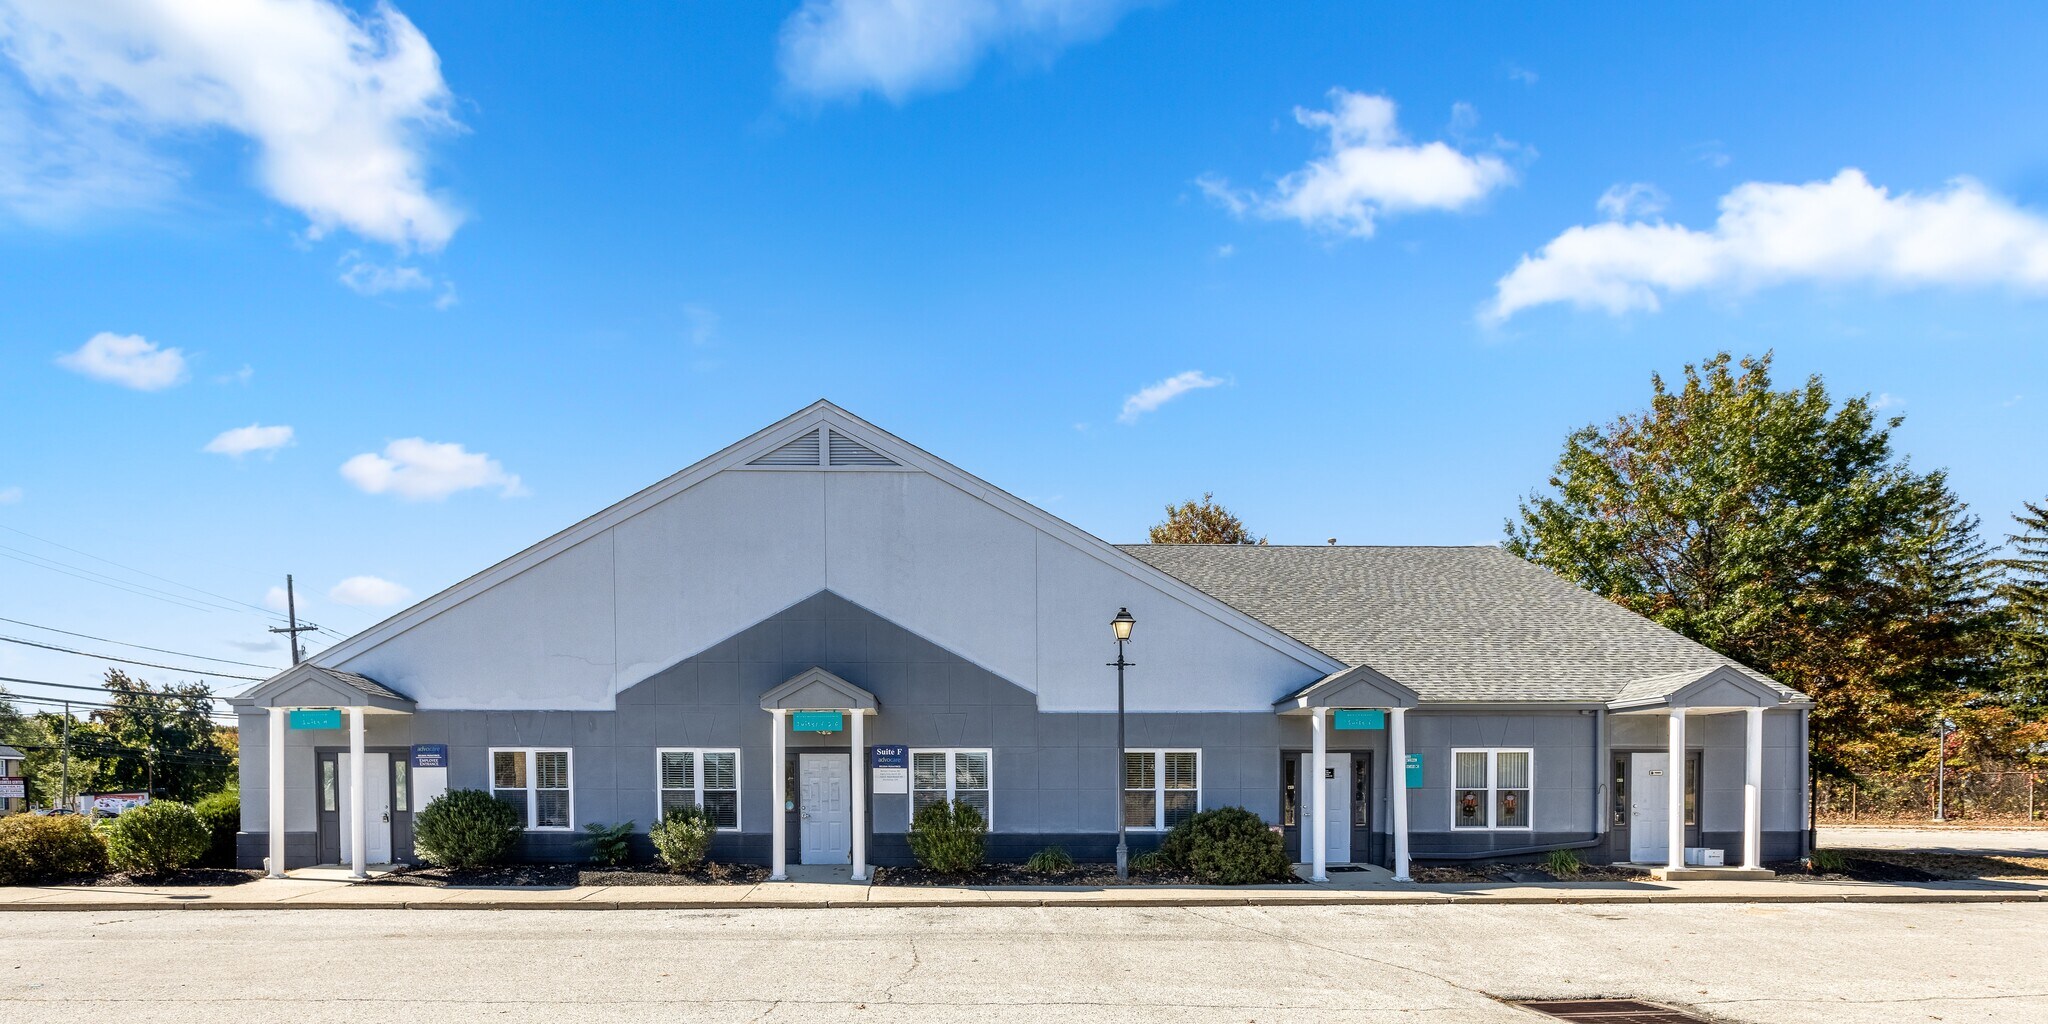
Delran Medical & Professional Center — 5045 Route 130 South. One building, every option. Private single offices, fully built-out suites you can occupy now, and larger spaces built to your spec — 500 SF to 8,378 SF contiguous. Move in and open in weeks, or design it your way with a tenant improvement allowance. Everything is on one floor with private ground-level entrances, so your patients park at the door and walk straight in — no elevators, no shared corridors, no hunting for a suite number. Anchored by LabCorp, with established practices already in the building including Alliance OB/GYN and Delran Pediatrics — on-site bloodwork for your patients and a referral network from day one. 105 parking spaces. Monument signage on Route 130. Fully ADA accessible. Minutes from I-295, Route 73, and Route 90 to the Betsy Ross Bridge into Philadelphia. From a single private office to a full clinic — we have the space, and we'll build it the way you need it.
- Ligne d'autobus
Faits sur la propriété


Présenté par
Delran medical
Medical Arts Bldg | 5045 Route 130 S
Hmm, il semble y avoir eu une erreur lors de l’envoi de votre message. Veuillez réessayer.
Merci! Votre message a été envoyé.