Votre courriel a été envoyé.

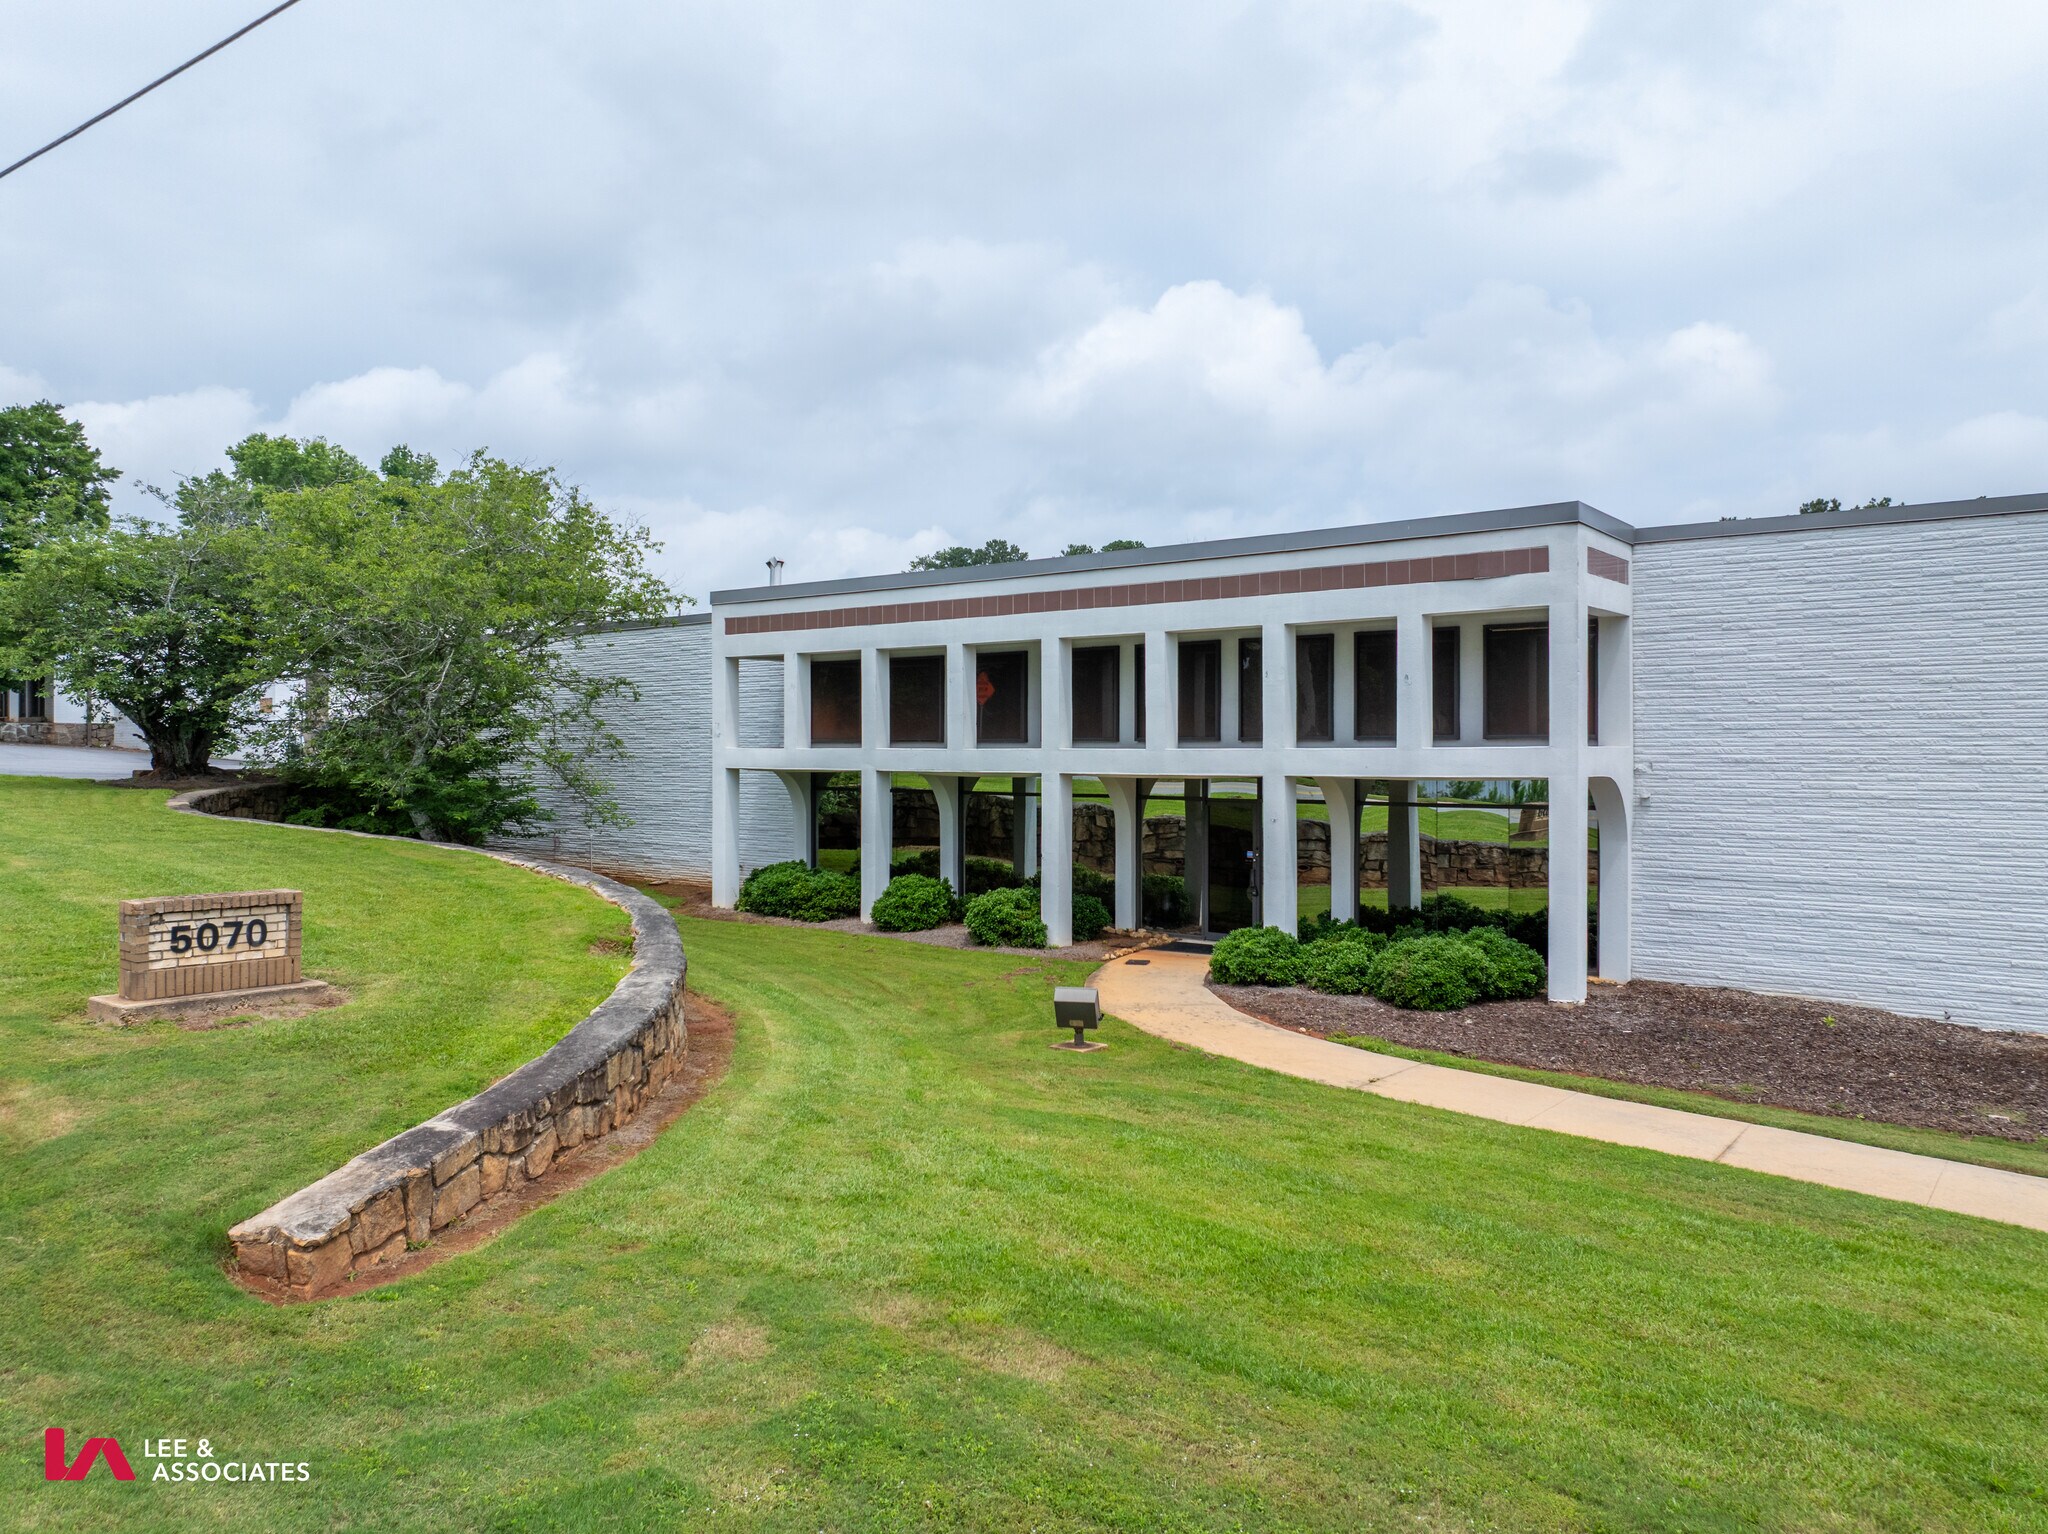
Decatur Industrial Pavilion 5070 Minola Dr 4 050–48 276 pi² d'espace disponible • Industriel • Stonecrest, GA 30038

Certaines informations ont été traduites automatiquement.
Faits saillants
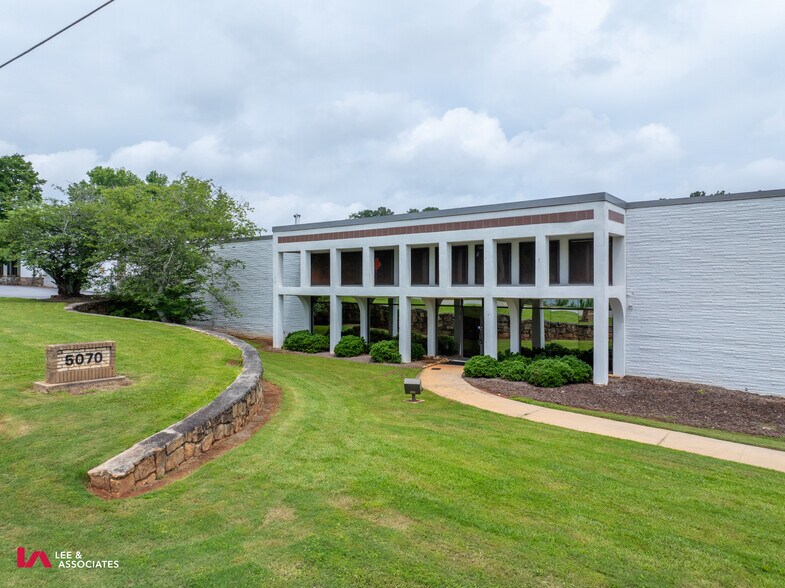
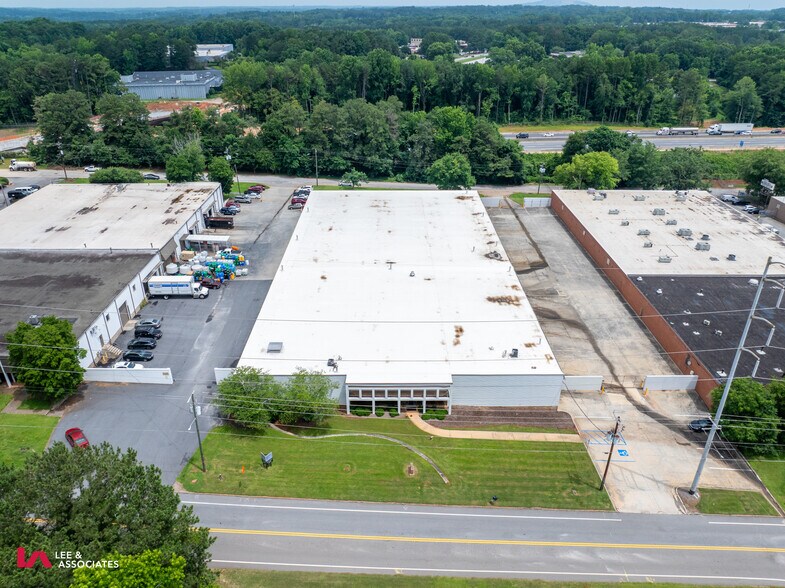
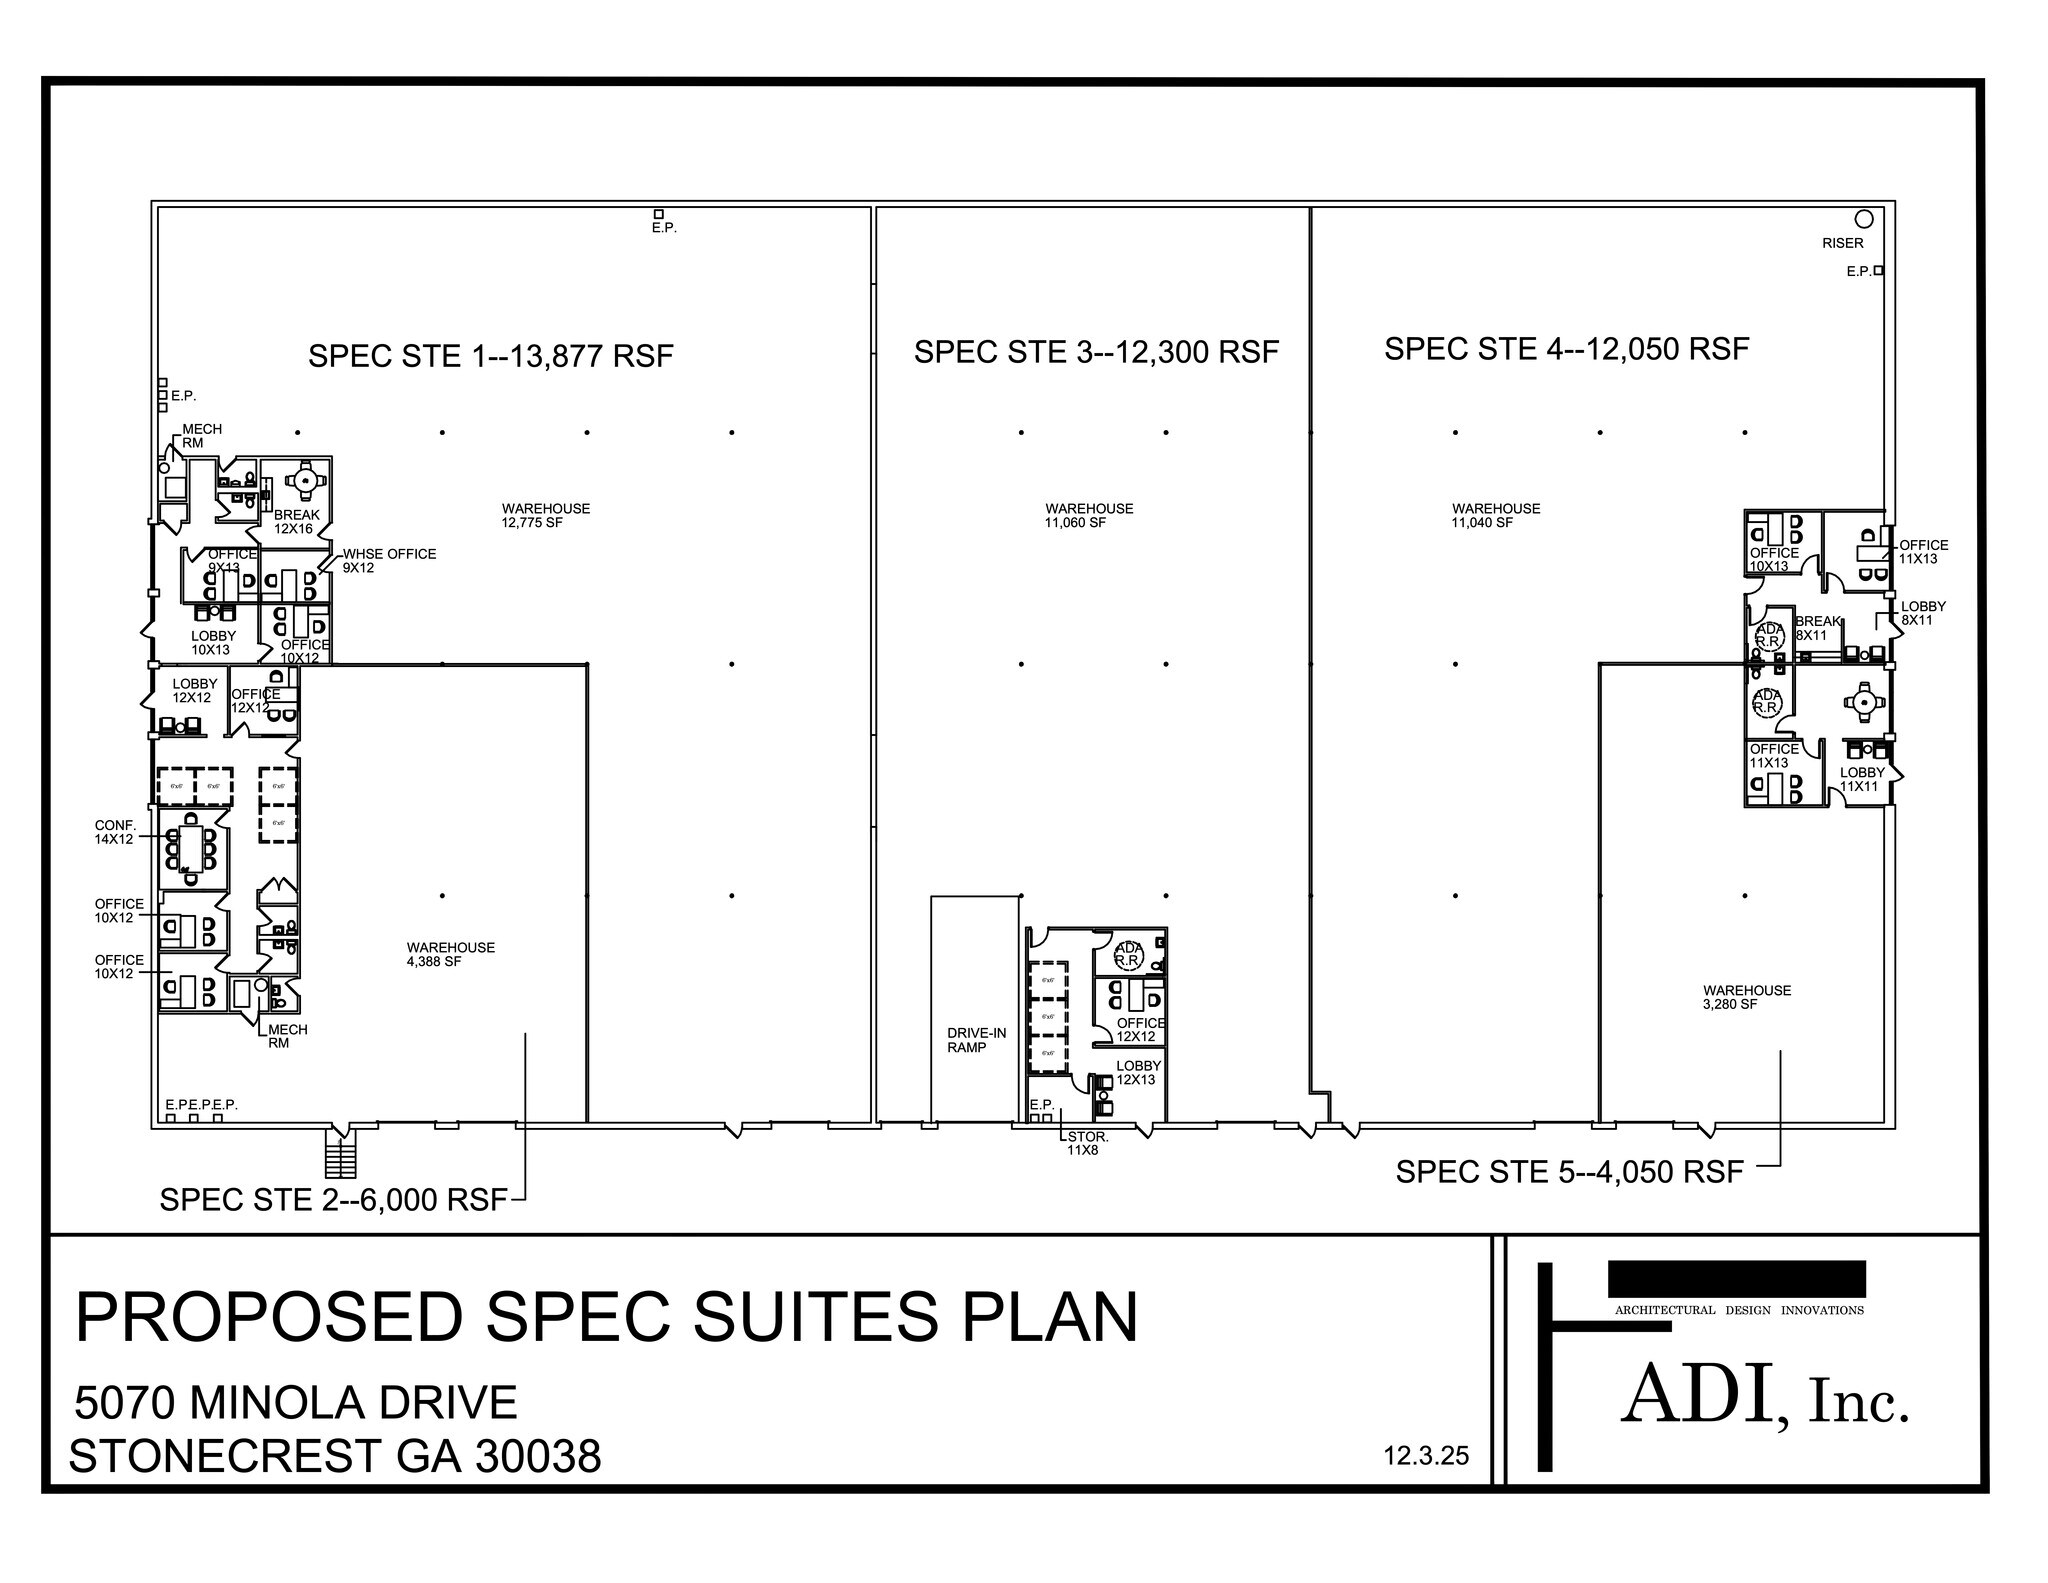
- Decatur Industrial Pavilion at 5070 Minola Drive is a 48,276-SF industrial flex building with incoming divided, renovated suites starting at 4,050 SF.
- Leverage immense connectivity with direct access to Interstate 20, just 2 miles from Covington Highway and 5 miles from Interstate 285.
- Light Industrial (M) zoning permits showrooms, general contractor uses, light manufacturing, warehouse storage, home services, and more.
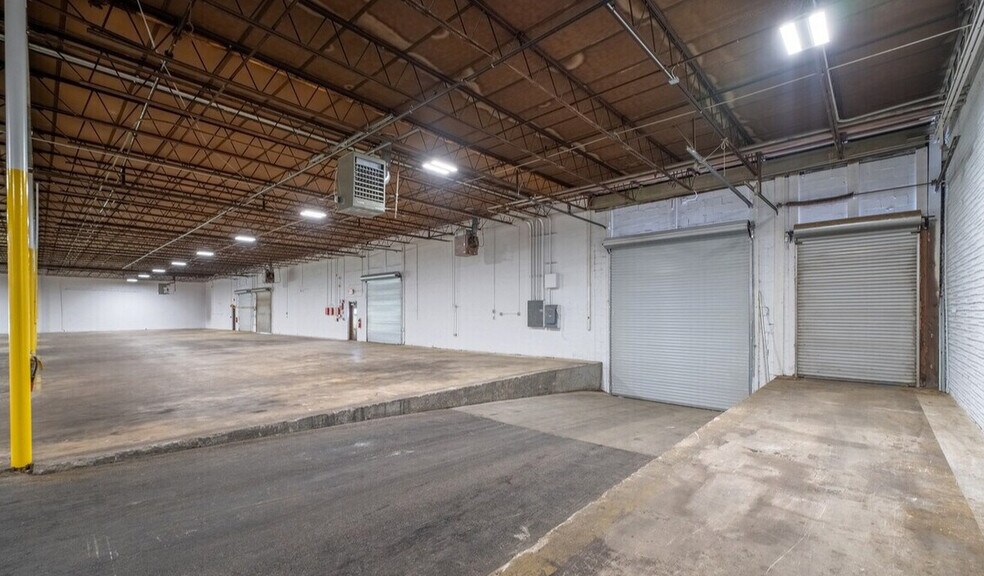
- Features include six loading docks, one drive-in door, 25’ x 40’ column spacing, 16’ warehouse clear heights, heavy power, and quality office space.
- Dense area boasting approximately 80,000 residents within a 3-mile radius, providing an excellent pool of labor and household customers.
- Broad accessibility to urban centers like Downtown Atlanta and Buckhead, plus premier suburban areas like Swift Creek and Belvedere Park.
Caractéristiques
Tous les espaces disponibles(1)
Afficher les taux de location en
- Espace
- Taille
- Terme
- Taux de location
- Utilisation de l’espace
- Aménagement
- Disponible
Features six dock-high doors, one drive-in door, a 16-foot clear height, 1,200-amp power, and 25' x 40' column spacing. The roof was replaced in 2023, and the property includes office space. Light Industrial (M) zoning supports a range of manufacturing, processing, assembly, repair, and distribution uses.Provide your feedback on BizChat
- Le taux de location ne comprend pas les services publics, les services de bâtiment ou les dépenses immobilières.
- Espace en excellent état
- Air central et chauffage
- Salle de bains privée
- 1 accès plain-pied
- 6 quais de chargement
- Bureaux partitionnés
- Entreposage sécurisé
| Espace | Taille | Terme | Taux de location | Utilisation de l’espace | Aménagement | Disponible |
| 1er étage | 4 050 à 48 276 pi² | Négociable | Sur demande Sur demande Sur demande Sur demande | Industriel | - | Maintenant |
1er étage
| Taille |
| 4 050 à 48 276 pi² |
| Terme |
| Négociable |
| Taux de location |
| Sur demande Sur demande Sur demande Sur demande |
| Utilisation de l’espace |
| Industriel |
| Aménagement |
| - |
| Disponible |
| Maintenant |
1er étage
| Taille | 4 050 à 48 276 pi² |
| Terme | Négociable |
| Taux de location | Sur demande |
| Utilisation de l’espace | Industriel |
| Aménagement | - |
| Disponible | Maintenant |
Features six dock-high doors, one drive-in door, a 16-foot clear height, 1,200-amp power, and 25' x 40' column spacing. The roof was replaced in 2023, and the property includes office space. Light Industrial (M) zoning supports a range of manufacturing, processing, assembly, repair, and distribution uses.Provide your feedback on BizChat
- Le taux de location ne comprend pas les services publics, les services de bâtiment ou les dépenses immobilières.
- 1 accès plain-pied
- Espace en excellent état
- 6 quais de chargement
- Air central et chauffage
- Bureaux partitionnés
- Salle de bains privée
- Entreposage sécurisé
Aperçu de la propriété
Decatur Industrial Pavilion is a 48,276-square-foot industrial flex property undergoing a new construction initiative that will create smaller lease opportunities starting at 4,050 square feet, with delivery anticipated in Q4 2026. Designed to accommodate a variety of industrial users, the building features six dock-high doors, one drive-in door, 16-foot clear warehouse height, 1,200-amp heavy power, and efficient 25-foot by 40-foot column spacing. A roof replacement completed in 2023 enhances the property's long-term reliability, while high-quality office space supports administrative, customer service, and operational functions. Light Industrial (M) zoning allows for a broad range of manufacturing, processing, assembly, repair, distribution, and related business uses, providing flexibility for companies seeking room to grow and adapt. Located at 5070 Minola Drive, this address provides exceptional connectivity throughout the Atlanta region. Situated just 1 mile from Interstate 20 and 5 miles from Interstate 285, users enjoy streamlined access to major transportation routes, suburban population centers, and Downtown Atlanta, which is approximately 20 minutes away. The surrounding labor pool is a significant advantage, with more than 10,000 workers within a 5-mile radius employed in goods-producing industries and trade, transportation, and utilities sectors. The area also serves as a strong market for home service and other related businesses, supported by more than $182 million in annual household spending on maintenance, repairs, equipment, and furnishings. Daily convenience is enhanced by nearby amenities, including Publix, Lowe’s, Walmart Supercenter, Walgreens, Dunkin’, Tropical Smoothie, American Deli, and numerous additional retail and dining options located within a five-minute drive.
Faits sur l’installation distribution

Données démographiques
Accessibilité régionale



Présenté par
Decatur Industrial Pavilion | 5070 Minola Dr
Hmm, il semble y avoir eu une erreur lors de l’envoi de votre message. Veuillez réessayer.
Merci! Votre message a été envoyé.