Votre courriel a été envoyé.

509 Galaxy Way 3 400 pi² d'espace disponible • Industriel • Modesto, CA 95356
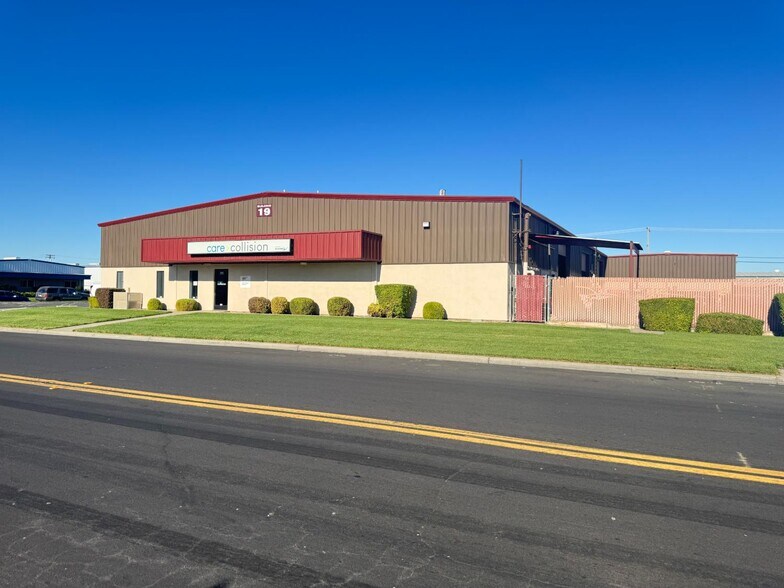
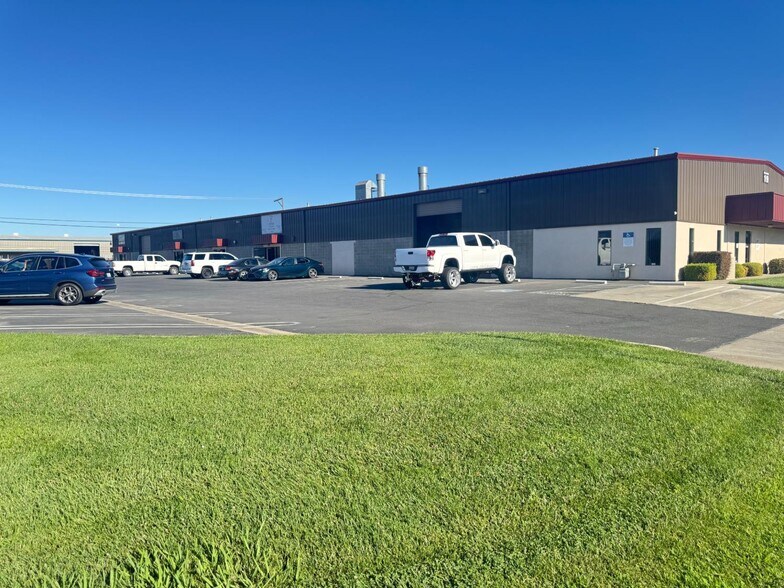
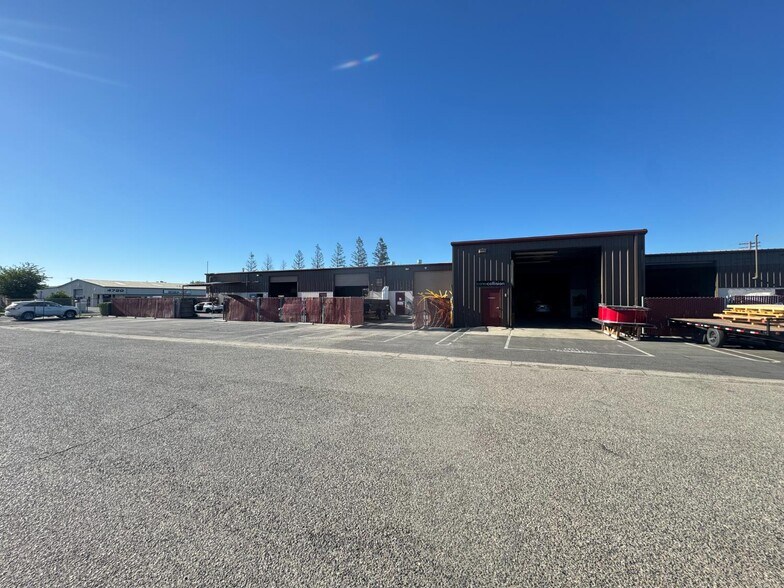
Certaines informations ont été traduites automatiquement.
Faits saillants
- Functional office and warehouse layout supports diverse business operations
- Reception area, conference room, and multiple offices are already in place
- Located near McHenry Avenue with convenient regional access
- Rear roll-up truck door accommodates loading and unloading activities
- Second-floor mezzanine provides additional storage capacity
- Commercial vehicle parking and business park setting support daily operations
Caractéristiques
Tous les espaces disponibles(1)
Afficher les taux de location en
- Espace
- Taille
- Terme
- Taux de location
- Utilisation de l’espace
- Aménagement
- Disponible
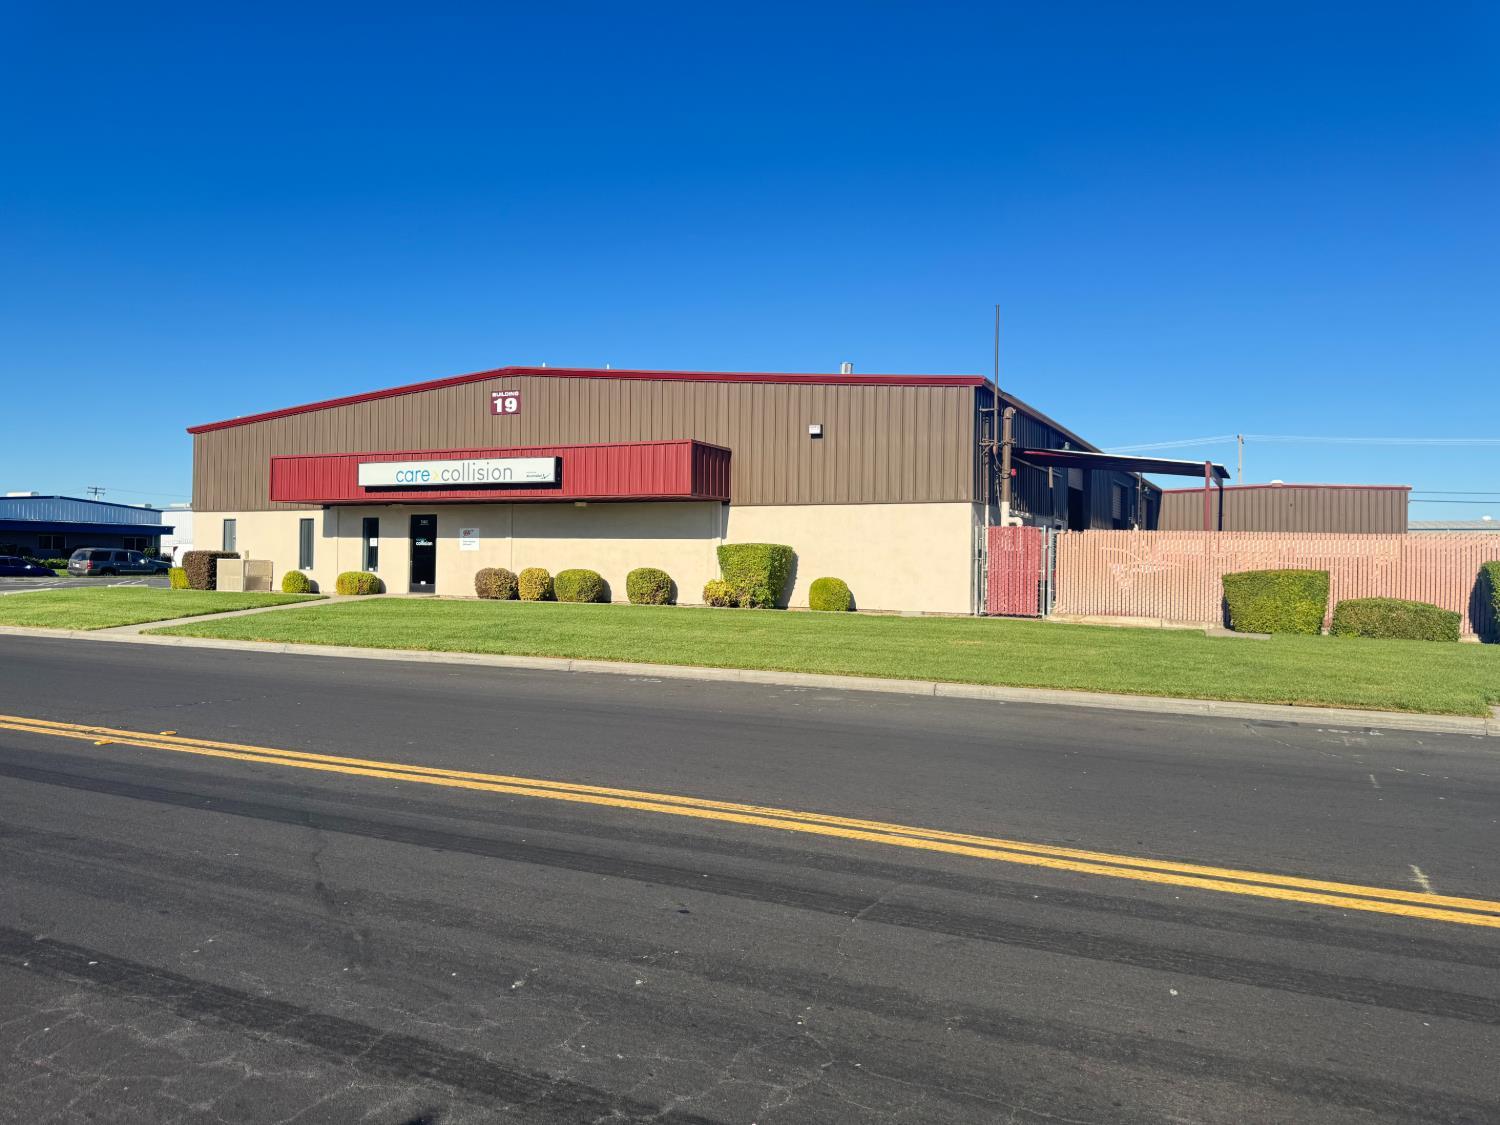


The space includes a reception area, private manager's office, conference room, multiple offices, breakroom, restroom, warehouse area with rear roll-up access, and a mezzanine level for additional storage and operational flexibility.
- Le taux inscrit peut ne pas comprendre certains services publics, les services de bâtiment et les dépenses immobilières.
| Espace | Taille | Terme | Taux de location | Utilisation de l’espace | Aménagement | Disponible |
| 1er étage | 3 400 pi² | 2 ans | 18,50 $ CAD/pi²/an 1,54 $ CAD/pi²/mois 62 904 $ CAD/an 5 242 $ CAD/mois | Industriel | construction complète | 2026-09-15 |
1er étage
| Taille |
| 3 400 pi² |
| Terme |
| 2 ans |
| Taux de location |
| 18,50 $ CAD/pi²/an 1,54 $ CAD/pi²/mois 62 904 $ CAD/an 5 242 $ CAD/mois |
| Utilisation de l’espace |
| Industriel |
| Aménagement |
| construction complète |
| Disponible |
| 2026-09-15 |
1er étage
| Taille | 3 400 pi² |
| Terme | 2 ans |
| Taux de location | 18,50 $ CAD/pi²/an |
| Utilisation de l’espace | Industriel |
| Aménagement | construction complète |
| Disponible | 2026-09-15 |
The space includes a reception area, private manager's office, conference room, multiple offices, breakroom, restroom, warehouse area with rear roll-up access, and a mezzanine level for additional storage and operational flexibility.
- Le taux inscrit peut ne pas comprendre certains services publics, les services de bâtiment et les dépenses immobilières.
Aperçu de la propriété
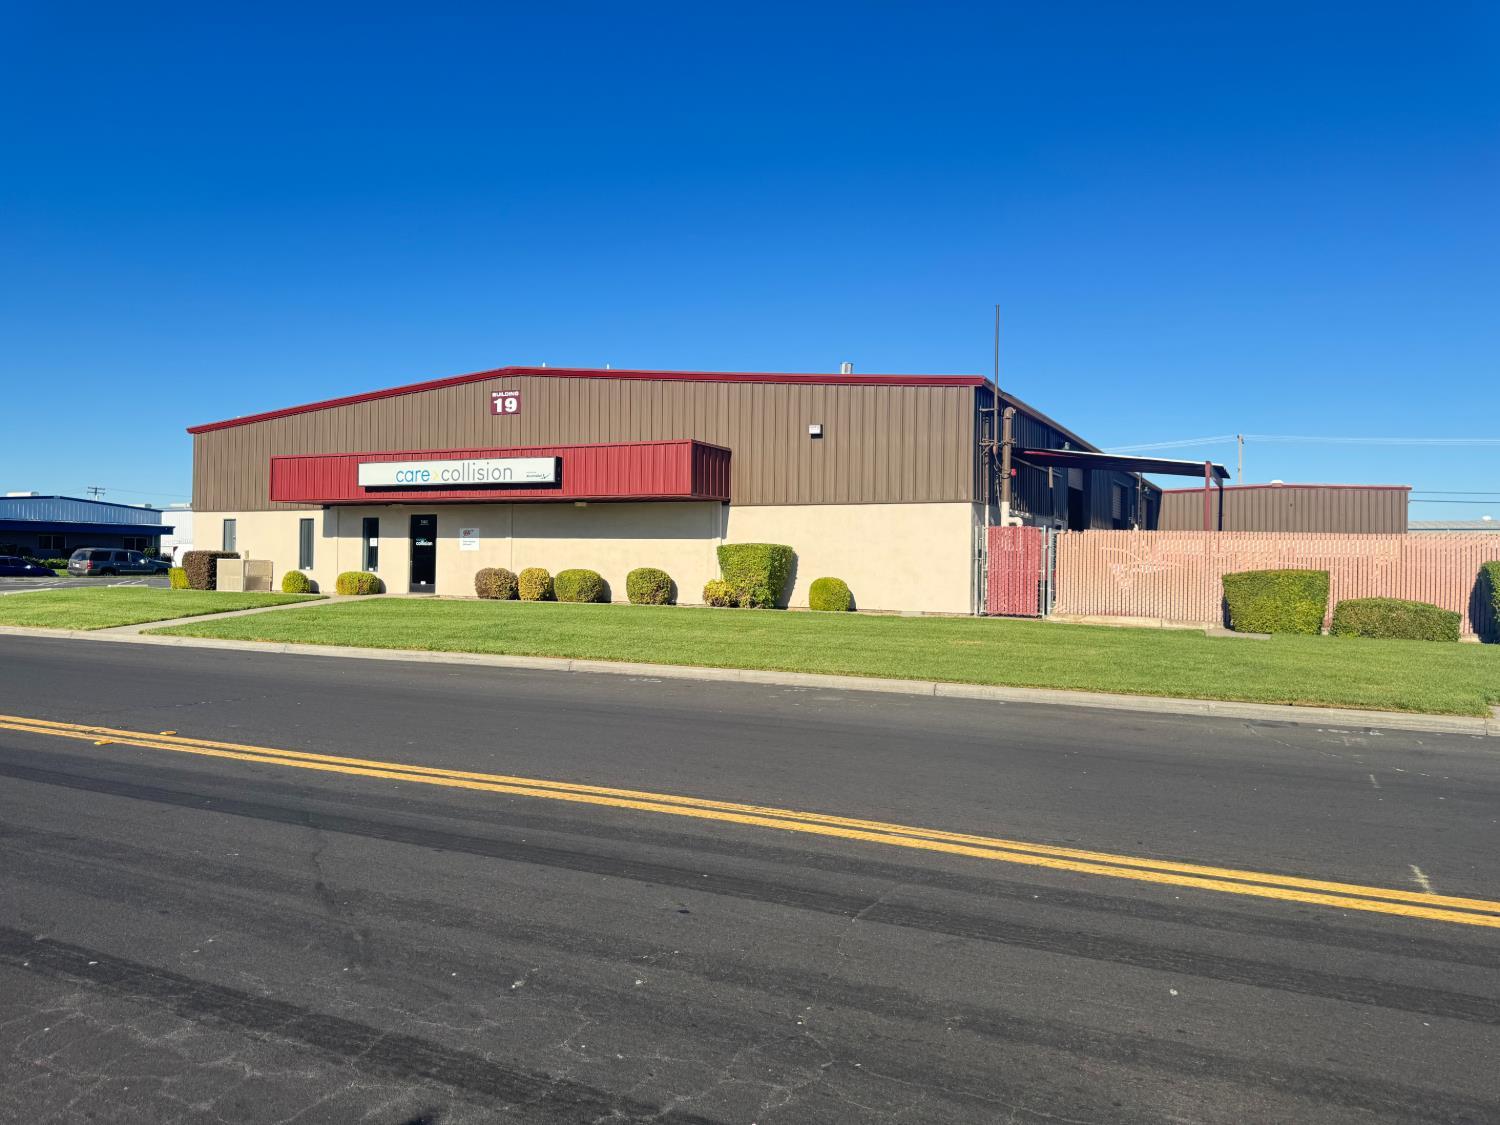
509 Galaxy Way presents an opportunity to lease a flexible industrial property positioned within North Modesto's established business and industrial corridor. Located near McHenry Avenue, Bangs Avenue, Kiernan Avenue, and Highway 99 access routes, the property offers convenient connectivity for contractors, service providers, light manufacturing operations, warehousing, and distribution users seeking efficient regional access throughout Stanislaus County. The building is designed to support a variety of operational requirements through a practical blend of office and warehouse functionality. Interior improvements include a reception area, manager's office, conference room, multiple offices, breakroom, and restroom, creating a professional environment for administrative and customer-facing activities. The warehouse component features a rear roll-up truck door with access for loading, unloading, and commercial vehicle operations, while a second-floor mezzanine provides additional storage capacity to enhance operational efficiency. Situated within a professional business park environment near industrial, warehouse, retail, healthcare, and transportation-related amenities, the property benefits from accessibility for employees, customers, and vendors. Open and commercial vehicle parking options, separate utility metering, central HVAC, and functional industrial improvements support a broad range of occupier needs. The combination of office infrastructure, warehouse utility, truck access, and strategic Modesto location creates a versatile business facility suitable for companies seeking a well-balanced operational footprint.
Faits sur l’installation entrepôt
Sélectionner des locataires
- Nom du locataire
- Secteur
- Care Collision
- Transport et entreposage
- Fetter Pool
- Construction


Présenté par
509 Galaxy Way
Hmm, il semble y avoir eu une erreur lors de l’envoi de votre message. Veuillez réessayer.
Merci! Votre message a été envoyé.