Votre courriel a été envoyé.

The Newspaper Building 51-53 Queen St 4 830–26 043 pi² d'espace disponible • Bureau • Wolverhampton WV1 1ES
Certaines informations ont été traduites automatiquement.
Faits saillants
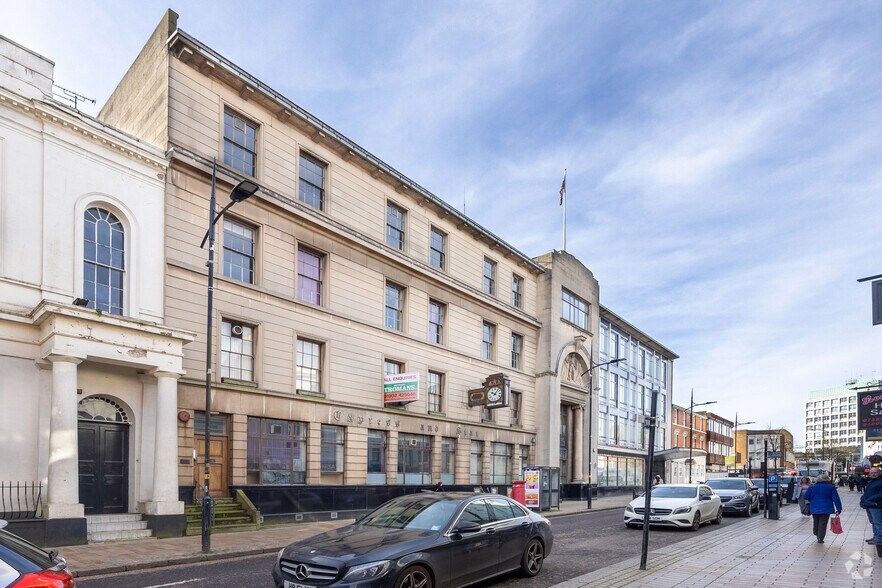
- 51-53 Queen Street is located in a highly prominent position
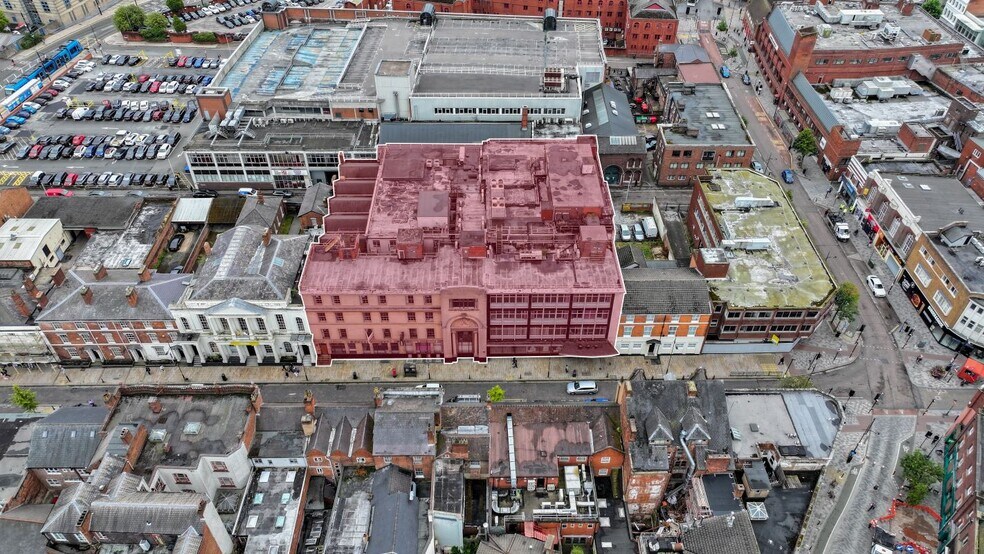
- Located within Wolverhampton's inner Ring Road
- Town centre location
Tous les espaces disponibles(5)
Afficher les taux de location en
- Espace
- Taille
- Terme
- Taux de location
- Utilisation de l’espace
- Aménagement
- Disponible
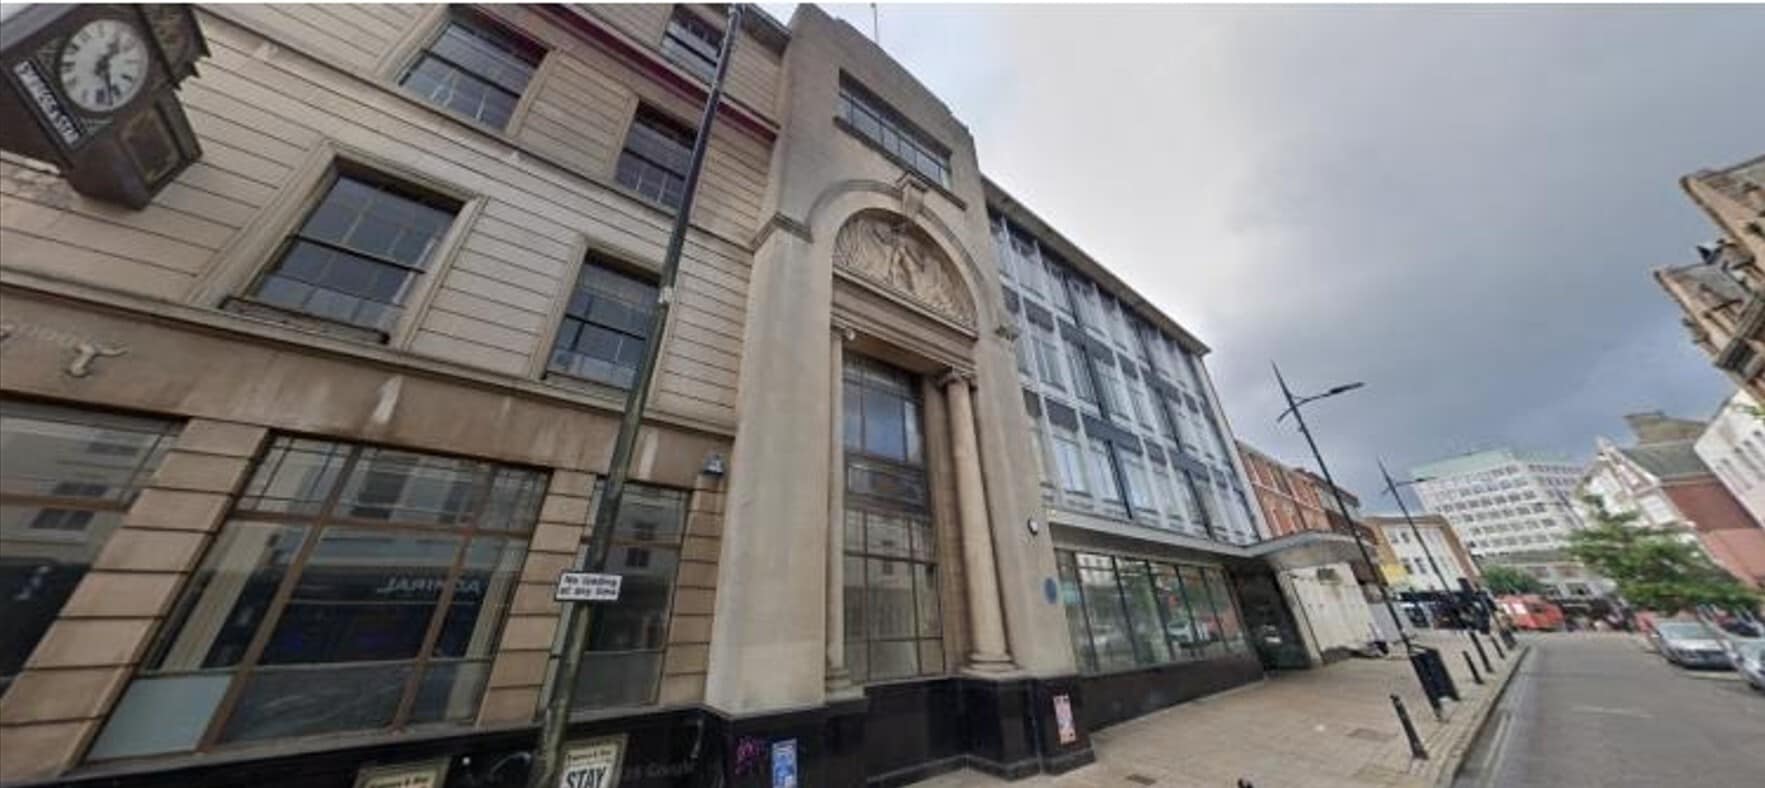


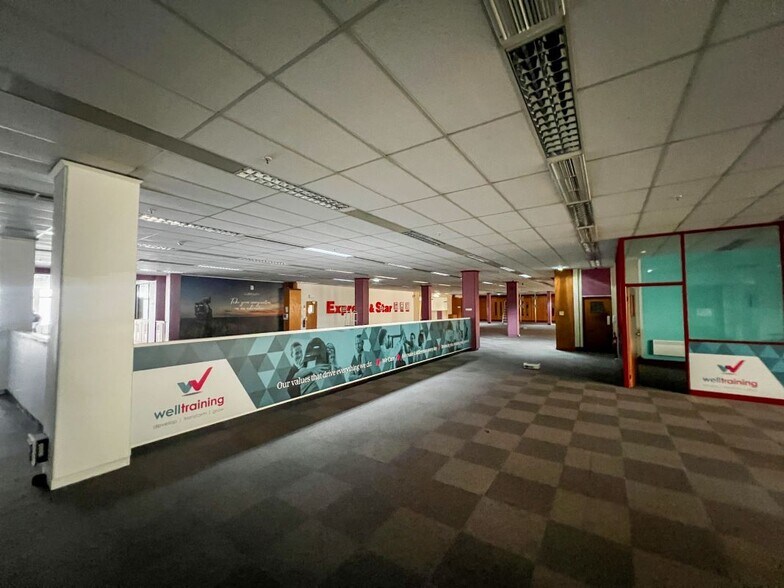
51-53 Queen Street comprises two interconnected office buildings fronting Queen Street. The building offers 4 storeys of office accommodation with basement, 3 passenger lifts and reception area. The office suites typically benefit from carpet flooring and inset LED lighting, storage, W/C and kitchen facilities. The building is locally listed. Rent is application, dependent on size requirements. from £10 per square foot
- Classe d’utilisation : E
- Aire de réception
- Complètement tapissé
- Installations WC abandonnées
- Reception area
- WC facilities
- Peut être associé à un ou plusieurs espaces supplémentaires pour obtenir jusqu’à 26 043 pi² d’espace adjacent.
- Accès aux ascenseurs
- Cote de rendement énergétique - C
- 3 passenger lifts
- LED Lighting
- Kitchen
51-53 Queen Street comprises two interconnected office buildings fronting Queen Street. The building offers 4 storeys of office accommodation with basement, 3 passenger lifts and reception area. The office suites typically benefit from carpet flooring and inset LED lighting, storage, W/C and kitchen facilities. The building is locally listed. Rent is application, dependent on size requirements. from £10 per square foot
- Classe d’utilisation : E
- Aire de réception
- Complètement tapissé
- Installations WC abandonnées
- Reception area
- WC facilities
- Peut être associé à un ou plusieurs espaces supplémentaires pour obtenir jusqu’à 26 043 pi² d’espace adjacent.
- Accès aux ascenseurs
- Cote de rendement énergétique - C
- 3 passenger lifts
- LED Lighting
- Kitchen
51-53 Queen Street comprises two interconnected office buildings fronting Queen Street. The building offers 4 storeys of office accommodation with basement, 3 passenger lifts and reception area. The office suites typically benefit from carpet flooring and inset LED lighting, storage, W/C and kitchen facilities. The building is locally listed. Rent is application, dependent on size requirements. from £10 per square foot
- Classe d’utilisation : E
- Aire de réception
- Complètement tapissé
- Installations WC abandonnées
- Reception area
- WC facilities
- Peut être associé à un ou plusieurs espaces supplémentaires pour obtenir jusqu’à 26 043 pi² d’espace adjacent.
- Accès aux ascenseurs
- Cote de rendement énergétique - C
- 3 passenger lifts
- LED Lighting
- Kitchen
51-53 Queen Street comprises two interconnected office buildings fronting Queen Street. The building offers 4 storeys of office accommodation with basement, 3 passenger lifts and reception area. The office suites typically benefit from carpet flooring and inset LED lighting, storage, W/C and kitchen facilities. The building is locally listed. Rent is application, dependent on size requirements. from £10 per square foot
- Classe d’utilisation : E
- Aire de réception
- Complètement tapissé
- Installations WC abandonnées
- Reception area
- WC facilities
- Peut être associé à un ou plusieurs espaces supplémentaires pour obtenir jusqu’à 26 043 pi² d’espace adjacent.
- Accès aux ascenseurs
- Cote de rendement énergétique - C
- 3 passenger lifts
- LED Lighting
- Kitchen
51-53 Queen Street comprises two interconnected office buildings fronting Queen Street. The building offers 4 storeys of office accommodation with basement, 3 passenger lifts and reception area. The office suites typically benefit from carpet flooring and inset LED lighting, storage, W/C and kitchen facilities. The building is locally listed. Rent is application, dependent on size requirements. from £10 per square foot
- Classe d’utilisation : E
- Aire de réception
- Complètement tapissé
- Installations WC abandonnées
- Reception area
- WC facilities
- Peut être associé à un ou plusieurs espaces supplémentaires pour obtenir jusqu’à 26 043 pi² d’espace adjacent.
- Accès aux ascenseurs
- Cote de rendement énergétique - C
- 3 passenger lifts
- LED Lighting
- Kitchen
| Espace | Taille | Terme | Taux de location | Utilisation de l’espace | Aménagement | Disponible |
| Sous-sol | 5 840 pi² | Négociable | 18,70 $ CAD/pi²/an 1,56 $ CAD/pi²/mois 109 223 $ CAD/an 9 102 $ CAD/mois | Bureau | espace cloisonné | Maintenant |
| RDC | 5 171 pi² | Négociable | 18,70 $ CAD/pi²/an 1,56 $ CAD/pi²/mois 96 711 $ CAD/an 8 059 $ CAD/mois | Bureau | espace cloisonné | Maintenant |
| 1er étage | 5 114 pi² | Négociable | 18,70 $ CAD/pi²/an 1,56 $ CAD/pi²/mois 95 645 $ CAD/an 7 970 $ CAD/mois | Bureau | espace cloisonné | Maintenant |
| 2e étage | 5 088 pi² | Négociable | 18,70 $ CAD/pi²/an 1,56 $ CAD/pi²/mois 95 159 $ CAD/an 7 930 $ CAD/mois | Bureau | espace cloisonné | Maintenant |
| 3e étage | 4 830 pi² | Négociable | 18,70 $ CAD/pi²/an 1,56 $ CAD/pi²/mois 90 334 $ CAD/an 7 528 $ CAD/mois | Bureau | espace cloisonné | Maintenant |
Sous-sol
| Taille |
| 5 840 pi² |
| Terme |
| Négociable |
| Taux de location |
| 18,70 $ CAD/pi²/an 1,56 $ CAD/pi²/mois 109 223 $ CAD/an 9 102 $ CAD/mois |
| Utilisation de l’espace |
| Bureau |
| Aménagement |
| espace cloisonné |
| Disponible |
| Maintenant |
RDC
| Taille |
| 5 171 pi² |
| Terme |
| Négociable |
| Taux de location |
| 18,70 $ CAD/pi²/an 1,56 $ CAD/pi²/mois 96 711 $ CAD/an 8 059 $ CAD/mois |
| Utilisation de l’espace |
| Bureau |
| Aménagement |
| espace cloisonné |
| Disponible |
| Maintenant |
1er étage
| Taille |
| 5 114 pi² |
| Terme |
| Négociable |
| Taux de location |
| 18,70 $ CAD/pi²/an 1,56 $ CAD/pi²/mois 95 645 $ CAD/an 7 970 $ CAD/mois |
| Utilisation de l’espace |
| Bureau |
| Aménagement |
| espace cloisonné |
| Disponible |
| Maintenant |
2e étage
| Taille |
| 5 088 pi² |
| Terme |
| Négociable |
| Taux de location |
| 18,70 $ CAD/pi²/an 1,56 $ CAD/pi²/mois 95 159 $ CAD/an 7 930 $ CAD/mois |
| Utilisation de l’espace |
| Bureau |
| Aménagement |
| espace cloisonné |
| Disponible |
| Maintenant |
3e étage
| Taille |
| 4 830 pi² |
| Terme |
| Négociable |
| Taux de location |
| 18,70 $ CAD/pi²/an 1,56 $ CAD/pi²/mois 90 334 $ CAD/an 7 528 $ CAD/mois |
| Utilisation de l’espace |
| Bureau |
| Aménagement |
| espace cloisonné |
| Disponible |
| Maintenant |
Sous-sol
| Taille | 5 840 pi² |
| Terme | Négociable |
| Taux de location | 18,70 $ CAD/pi²/an |
| Utilisation de l’espace | Bureau |
| Aménagement | espace cloisonné |
| Disponible | Maintenant |
51-53 Queen Street comprises two interconnected office buildings fronting Queen Street. The building offers 4 storeys of office accommodation with basement, 3 passenger lifts and reception area. The office suites typically benefit from carpet flooring and inset LED lighting, storage, W/C and kitchen facilities. The building is locally listed. Rent is application, dependent on size requirements. from £10 per square foot
- Classe d’utilisation : E
- Peut être associé à un ou plusieurs espaces supplémentaires pour obtenir jusqu’à 26 043 pi² d’espace adjacent.
- Aire de réception
- Accès aux ascenseurs
- Complètement tapissé
- Cote de rendement énergétique - C
- Installations WC abandonnées
- 3 passenger lifts
- Reception area
- LED Lighting
- WC facilities
- Kitchen
RDC
| Taille | 5 171 pi² |
| Terme | Négociable |
| Taux de location | 18,70 $ CAD/pi²/an |
| Utilisation de l’espace | Bureau |
| Aménagement | espace cloisonné |
| Disponible | Maintenant |
51-53 Queen Street comprises two interconnected office buildings fronting Queen Street. The building offers 4 storeys of office accommodation with basement, 3 passenger lifts and reception area. The office suites typically benefit from carpet flooring and inset LED lighting, storage, W/C and kitchen facilities. The building is locally listed. Rent is application, dependent on size requirements. from £10 per square foot
- Classe d’utilisation : E
- Peut être associé à un ou plusieurs espaces supplémentaires pour obtenir jusqu’à 26 043 pi² d’espace adjacent.
- Aire de réception
- Accès aux ascenseurs
- Complètement tapissé
- Cote de rendement énergétique - C
- Installations WC abandonnées
- 3 passenger lifts
- Reception area
- LED Lighting
- WC facilities
- Kitchen
1er étage
| Taille | 5 114 pi² |
| Terme | Négociable |
| Taux de location | 18,70 $ CAD/pi²/an |
| Utilisation de l’espace | Bureau |
| Aménagement | espace cloisonné |
| Disponible | Maintenant |
51-53 Queen Street comprises two interconnected office buildings fronting Queen Street. The building offers 4 storeys of office accommodation with basement, 3 passenger lifts and reception area. The office suites typically benefit from carpet flooring and inset LED lighting, storage, W/C and kitchen facilities. The building is locally listed. Rent is application, dependent on size requirements. from £10 per square foot
- Classe d’utilisation : E
- Peut être associé à un ou plusieurs espaces supplémentaires pour obtenir jusqu’à 26 043 pi² d’espace adjacent.
- Aire de réception
- Accès aux ascenseurs
- Complètement tapissé
- Cote de rendement énergétique - C
- Installations WC abandonnées
- 3 passenger lifts
- Reception area
- LED Lighting
- WC facilities
- Kitchen
2e étage
| Taille | 5 088 pi² |
| Terme | Négociable |
| Taux de location | 18,70 $ CAD/pi²/an |
| Utilisation de l’espace | Bureau |
| Aménagement | espace cloisonné |
| Disponible | Maintenant |
51-53 Queen Street comprises two interconnected office buildings fronting Queen Street. The building offers 4 storeys of office accommodation with basement, 3 passenger lifts and reception area. The office suites typically benefit from carpet flooring and inset LED lighting, storage, W/C and kitchen facilities. The building is locally listed. Rent is application, dependent on size requirements. from £10 per square foot
- Classe d’utilisation : E
- Peut être associé à un ou plusieurs espaces supplémentaires pour obtenir jusqu’à 26 043 pi² d’espace adjacent.
- Aire de réception
- Accès aux ascenseurs
- Complètement tapissé
- Cote de rendement énergétique - C
- Installations WC abandonnées
- 3 passenger lifts
- Reception area
- LED Lighting
- WC facilities
- Kitchen
3e étage
| Taille | 4 830 pi² |
| Terme | Négociable |
| Taux de location | 18,70 $ CAD/pi²/an |
| Utilisation de l’espace | Bureau |
| Aménagement | espace cloisonné |
| Disponible | Maintenant |
51-53 Queen Street comprises two interconnected office buildings fronting Queen Street. The building offers 4 storeys of office accommodation with basement, 3 passenger lifts and reception area. The office suites typically benefit from carpet flooring and inset LED lighting, storage, W/C and kitchen facilities. The building is locally listed. Rent is application, dependent on size requirements. from £10 per square foot
- Classe d’utilisation : E
- Peut être associé à un ou plusieurs espaces supplémentaires pour obtenir jusqu’à 26 043 pi² d’espace adjacent.
- Aire de réception
- Accès aux ascenseurs
- Complètement tapissé
- Cote de rendement énergétique - C
- Installations WC abandonnées
- 3 passenger lifts
- Reception area
- LED Lighting
- WC facilities
- Kitchen
Aperçu de la propriété
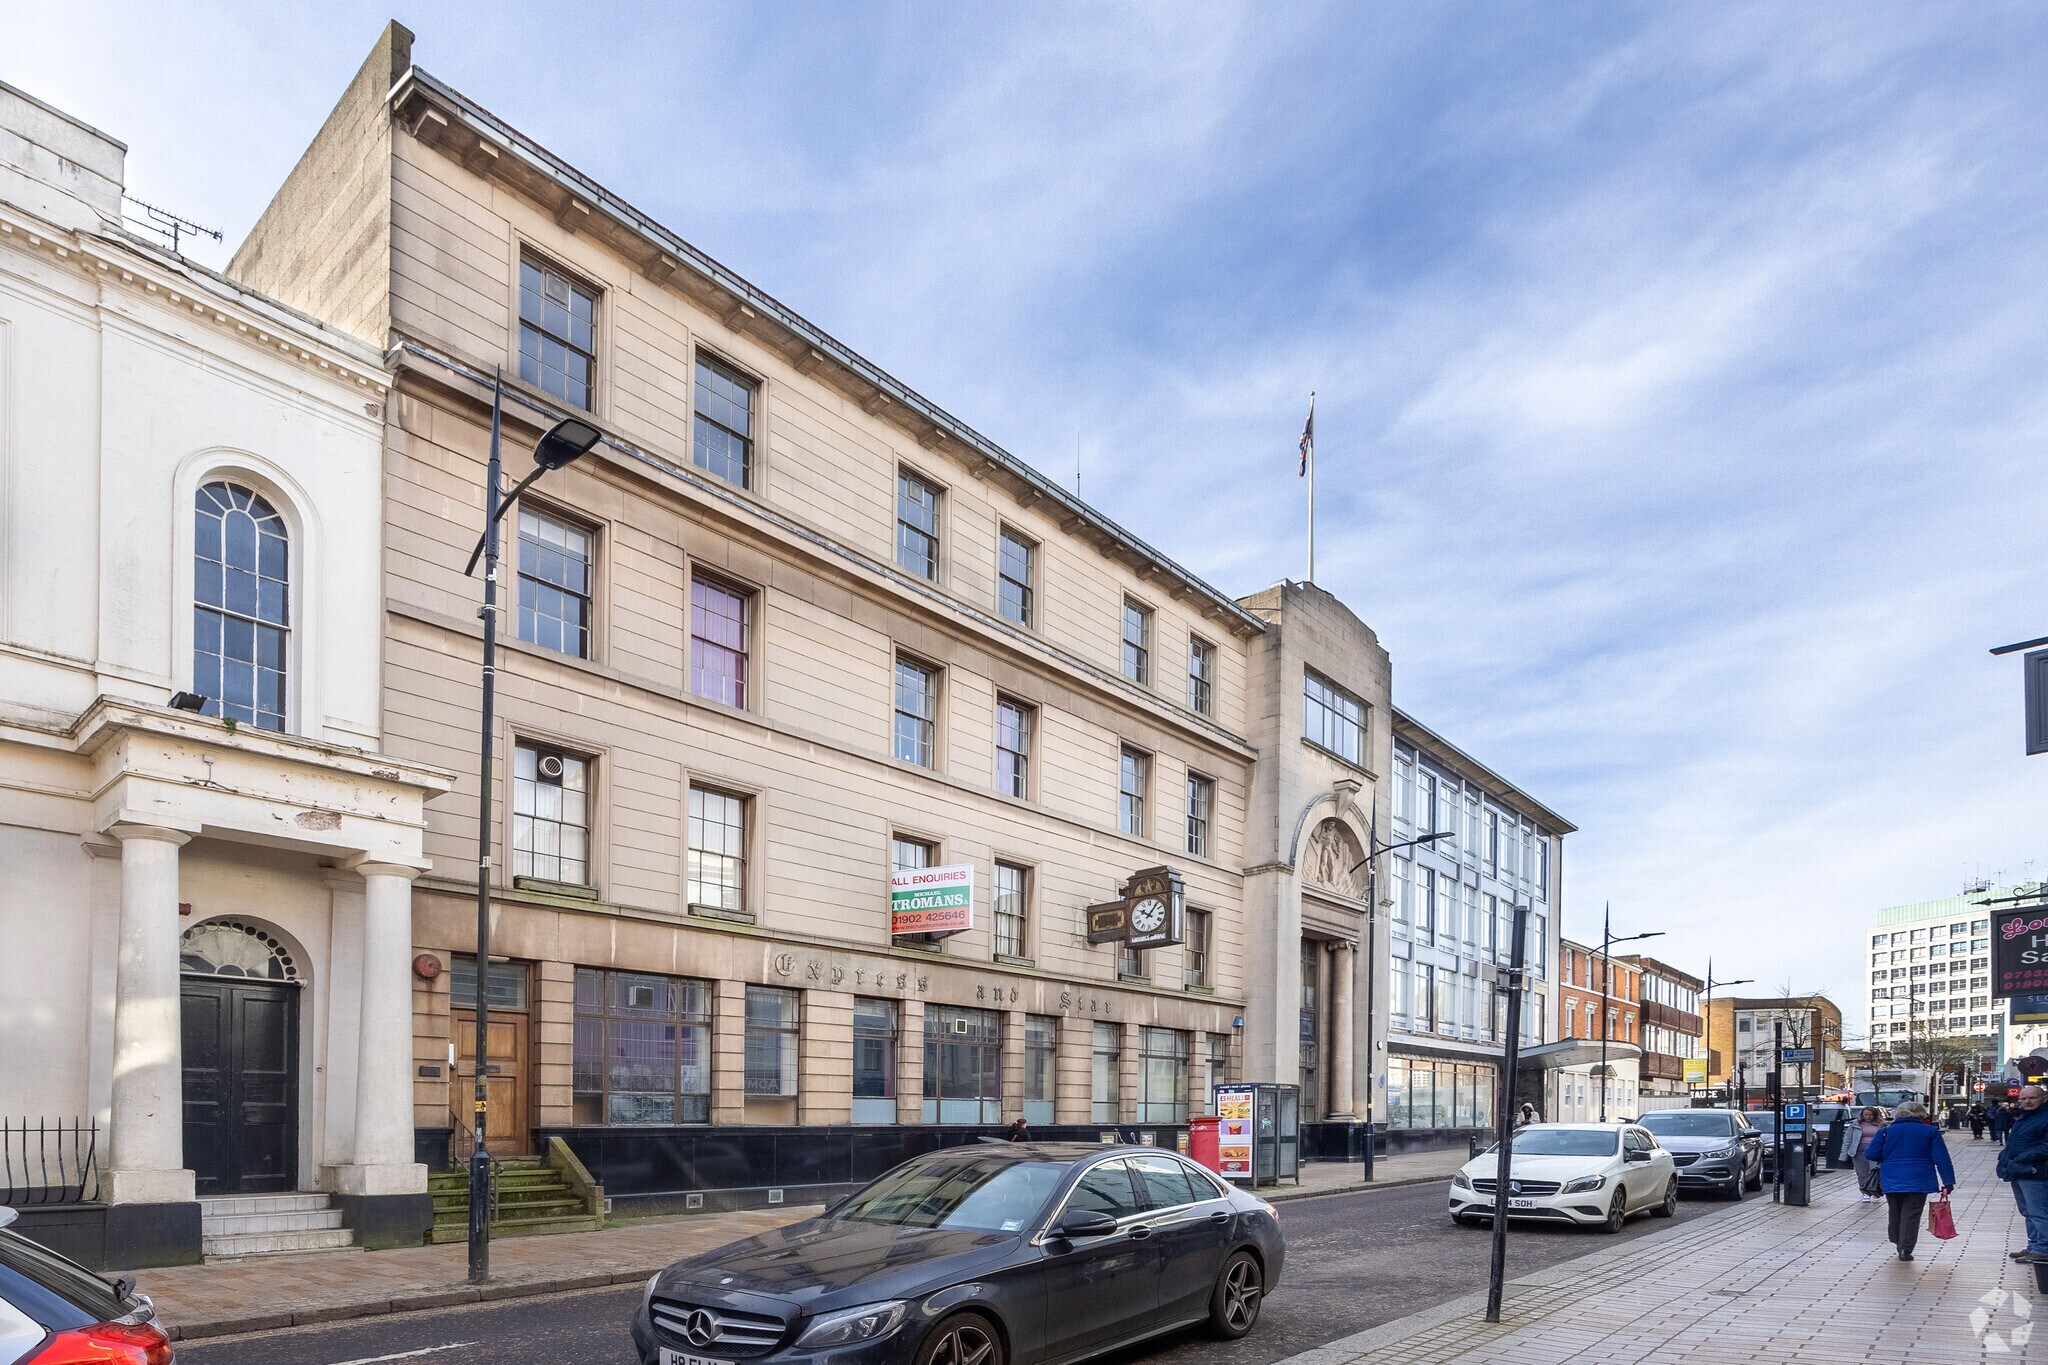
The former Express & Star headquarters 51-53 Queen Street is located in a highly prominent position directly opposite a range of retail accommodation. Located within Wolverhamptons inner Ring Road, just a short walk from the bus, tram and train station, with excellent transport links.
- Accès contrôlé
- Système de sécurité
- Affichage
- Réception
- Stores automatiques
- Espace d'entreposage
Faits sur la propriété
Sélectionner des locataires
- Étage
- Nom du locataire
- REZ-DE-CHAUSSÉE
- Star& Express


Présenté par
The Newspaper Building | 51-53 Queen St
Hmm, il semble y avoir eu une erreur lors de l’envoi de votre message. Veuillez réessayer.
Merci! Votre message a été envoyé.