Votre courriel a été envoyé.

51 Colney Hatch Ln 431 pi² d'espace disponible • Bureau • Londres N10 1LJ
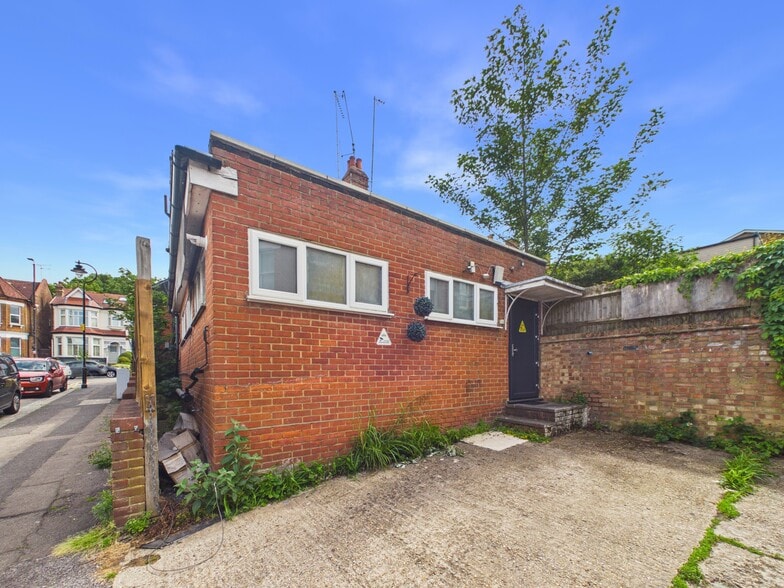
Certaines informations ont été traduites automatiquement.
Faits saillants
- Prominent corner position
- Established mixed-use location
- Good local road connectivity
Tous les espaces disponibles(1)
Afficher les taux de location en
- Espace
- Taille
- Terme
- Taux de location
- Utilisation de l’espace
- Aménagement
- Disponible
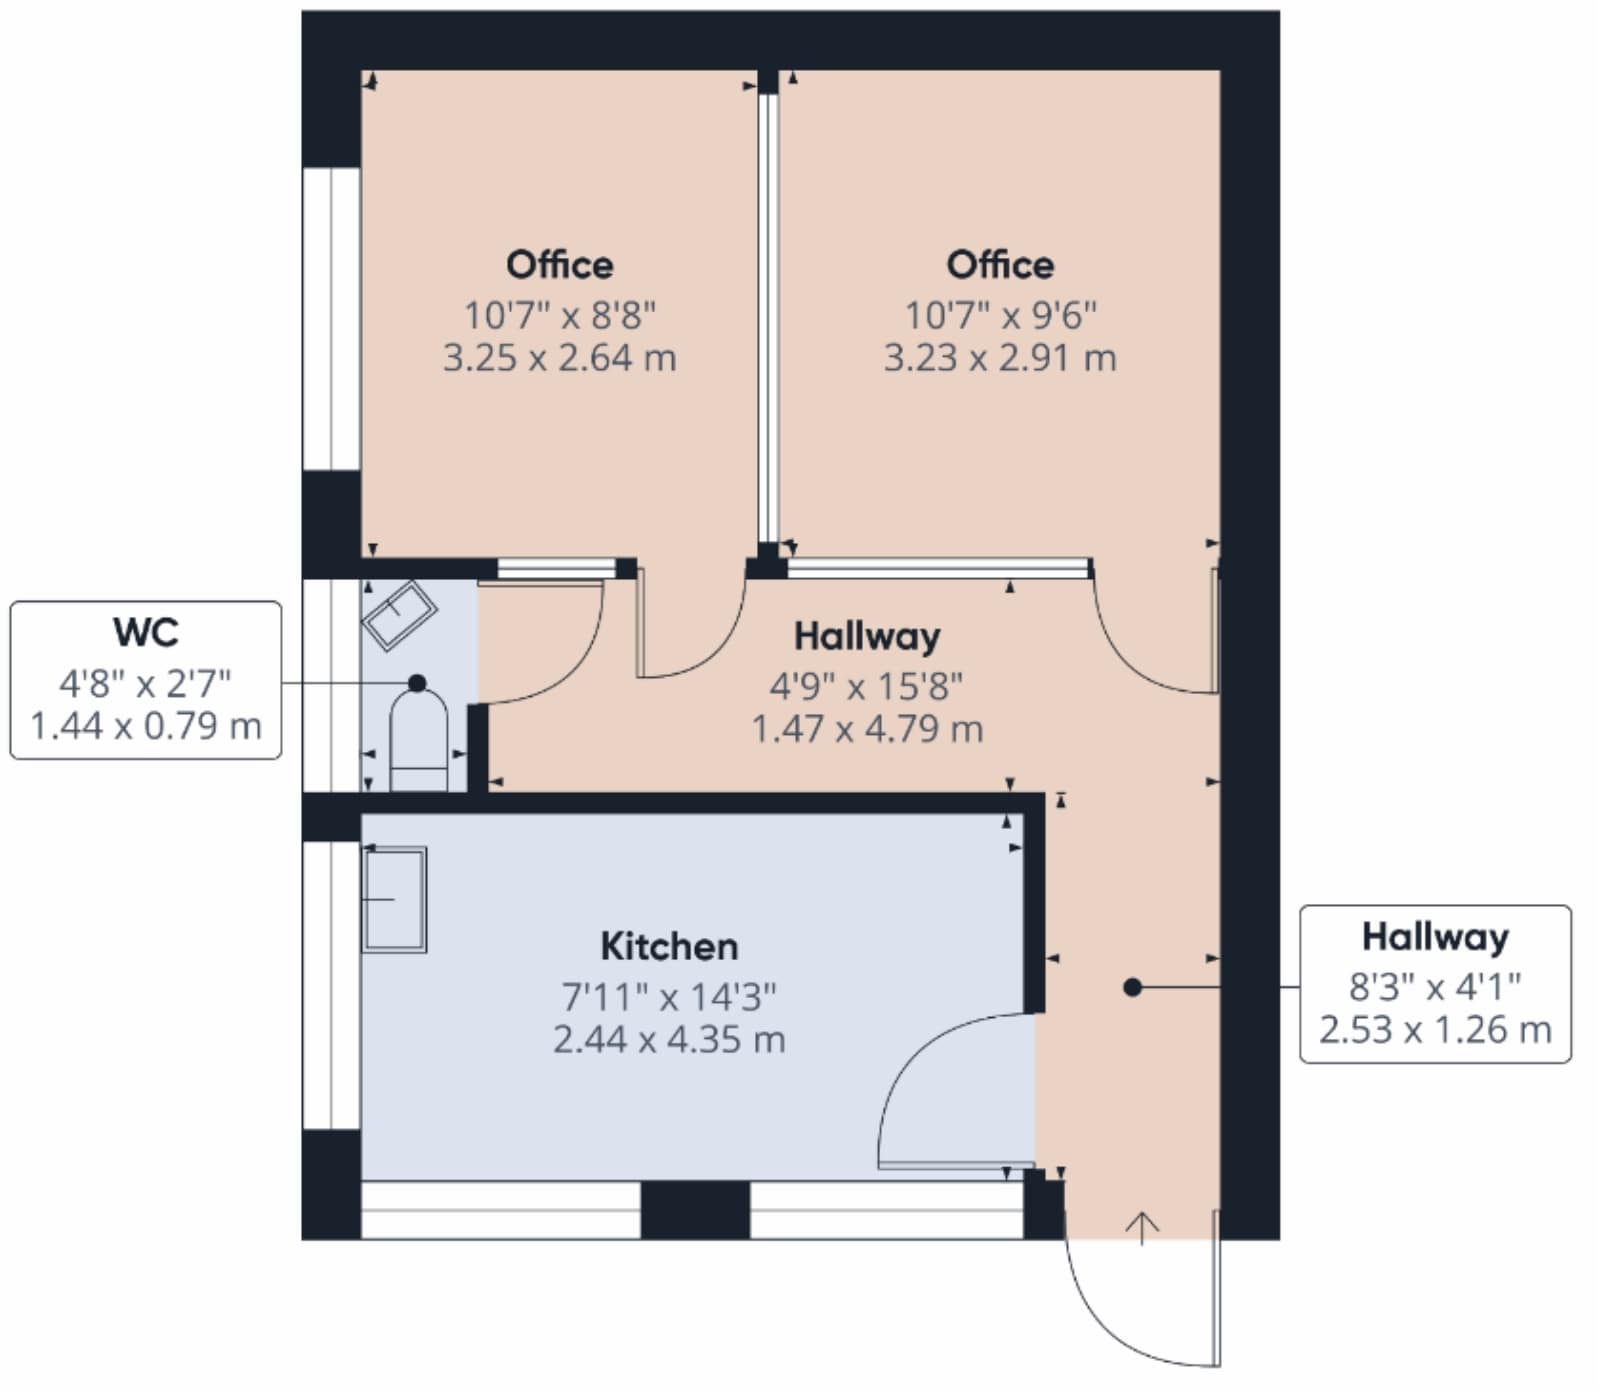


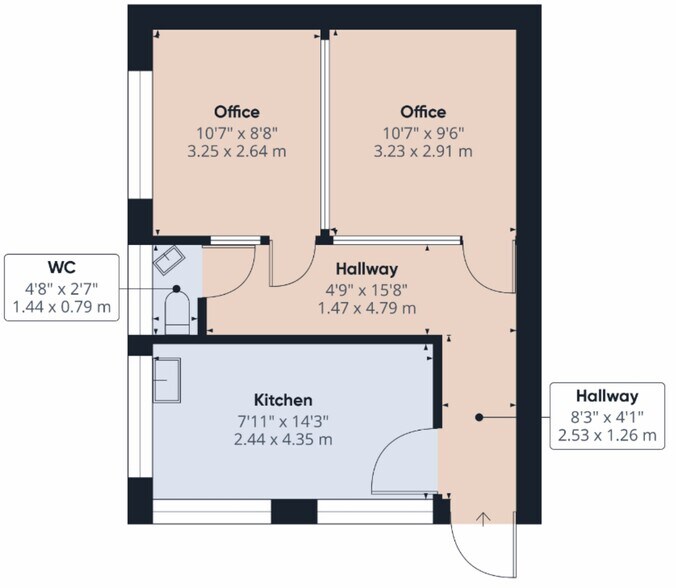
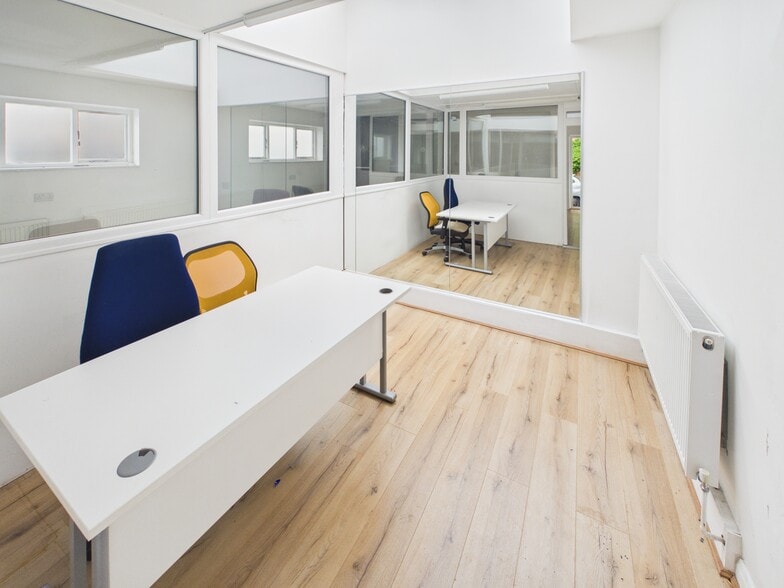
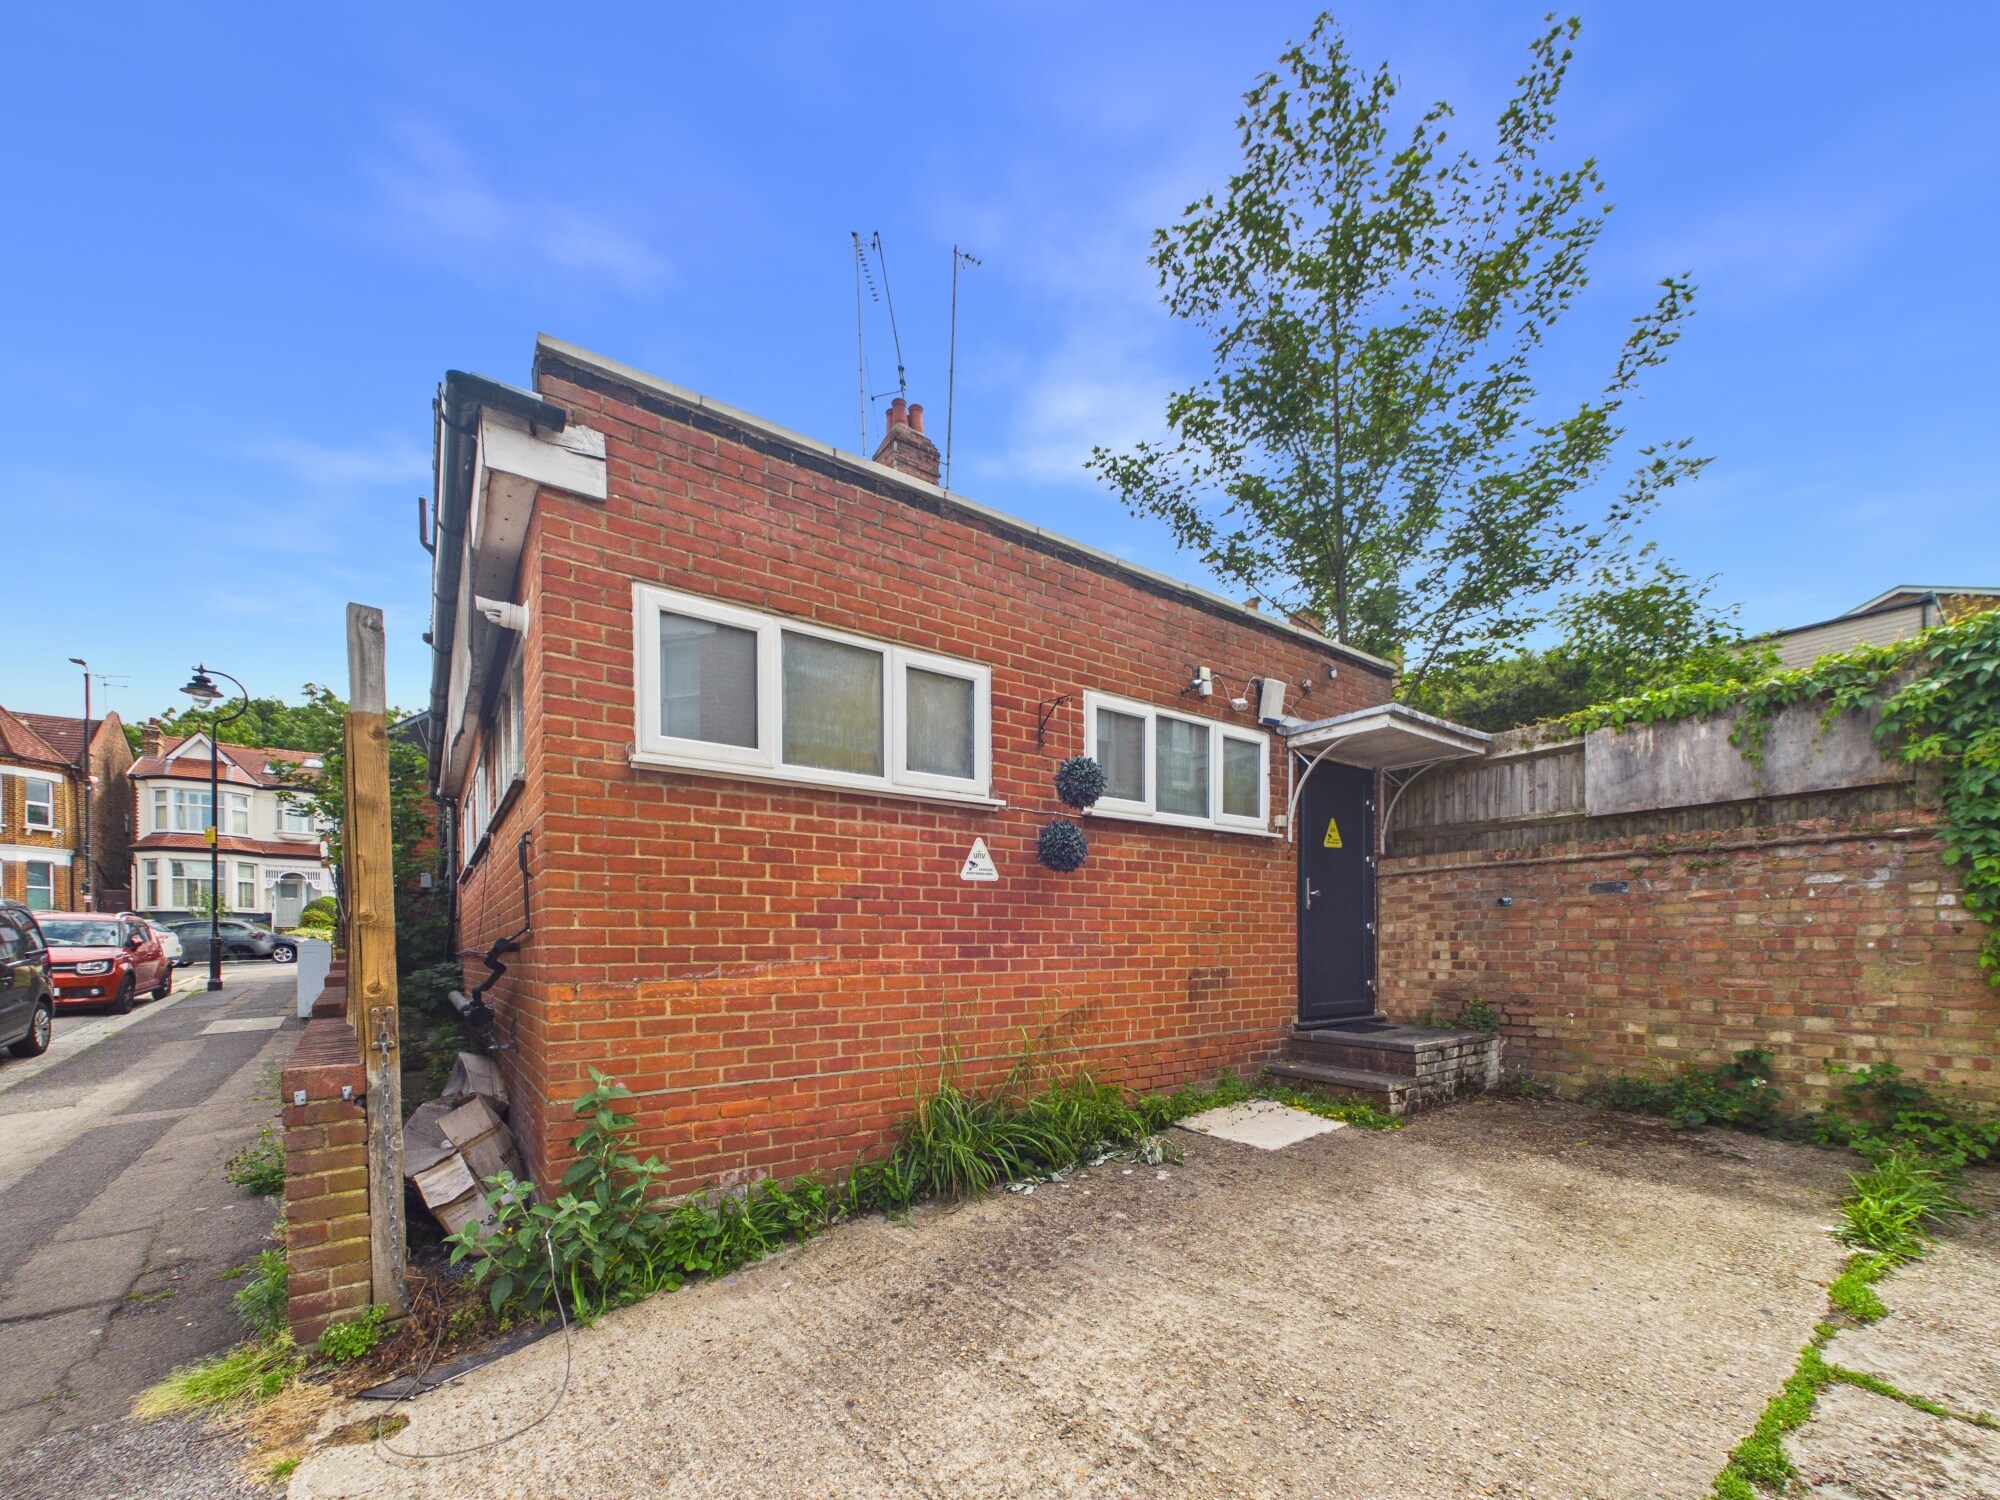
The unit comprises a self-contained office arranged over ground floor level, providing approximately 431 sq ft of accommodation. Access is via a dedicated entrance leading to a central hallway, with two office rooms, a WC, and a kitchen area. The current layout includes glazed partitioning, which can be removed to create a more open plan configuration. The space benefits from natural light and direct access from the parking area.
- Classe d’utilisation : E
- Disposition du plan d’étage ouverte en général
- Cote de rendement énergétique - D
- Two private parking bays
- Partiellement construit comme Bureau standard
- Salle de bains privée
- 431 sq ft self-contained space
- Flexible partitioned layout
| Espace | Taille | Terme | Taux de location | Utilisation de l’espace | Aménagement | Disponible |
| RDC | 431 pi² | Négociable | 87,13 $ CAD/pi²/an 7,26 $ CAD/pi²/mois 37 552 $ CAD/an 3 129 $ CAD/mois | Bureau | construction partielle | Maintenant |
RDC
| Taille |
| 431 pi² |
| Terme |
| Négociable |
| Taux de location |
| 87,13 $ CAD/pi²/an 7,26 $ CAD/pi²/mois 37 552 $ CAD/an 3 129 $ CAD/mois |
| Utilisation de l’espace |
| Bureau |
| Aménagement |
| construction partielle |
| Disponible |
| Maintenant |
RDC
| Taille | 431 pi² |
| Terme | Négociable |
| Taux de location | 87,13 $ CAD/pi²/an |
| Utilisation de l’espace | Bureau |
| Aménagement | construction partielle |
| Disponible | Maintenant |
The unit comprises a self-contained office arranged over ground floor level, providing approximately 431 sq ft of accommodation. Access is via a dedicated entrance leading to a central hallway, with two office rooms, a WC, and a kitchen area. The current layout includes glazed partitioning, which can be removed to create a more open plan configuration. The space benefits from natural light and direct access from the parking area.
- Classe d’utilisation : E
- Partiellement construit comme Bureau standard
- Disposition du plan d’étage ouverte en général
- Salle de bains privée
- Cote de rendement énergétique - D
- 431 sq ft self-contained space
- Two private parking bays
- Flexible partitioned layout
Aperçu de la propriété
The property forms part of a mixed-use building positioned on the corner of Greenham Road and Colney Hatch Lane in Muswell Hill. The subject unit is situated to the rear, providing a degree of separation from the main frontage. The building is of traditional construction and benefits from vehicular access and on-site parking. The surrounding area comprises a mix of residential and commercial occupiers, with convenient access to the A406 North Circular Road.
- Système de sécurité
- Espace d'entreposage
Faits sur la propriété
Sélectionner des locataires
- Étage
- Nom du locataire
- Secteur
- Inconnu
- Arta Architectural
- Services professionnels, scientifiques et techniques
- Inconnu
- ESSEX LODGE (MUSWELL HILL) LIMITED
- Immobilier
- 1ᵉʳ
- Form Health
- Soins de santé et assistance sociale
- REZ-DE-CHAUSSÉE
- Muswell Hill Consulting Rooms
- Services
- REZ-DE-CHAUSSÉE
- Sylwia Celuch Ltd
- -
- Inconnu
- The Backbone Osteopathic Practice
- Soins de santé et assistance sociale


Présenté par
51 Colney Hatch Ln
Hmm, il semble y avoir eu une erreur lors de l’envoi de votre message. Veuillez réessayer.
Merci! Votre message a été envoyé.