Votre courriel a été envoyé.

51 E Plainfield Rd 10 000 pi² d'espace disponible • Industriel • Countryside, IL 60525
Certaines informations ont été traduites automatiquement.
Faits saillants
- Fenced, paved parking lot
- 16' ceiling height
- 1990s masonry construction
- Triple basin floor drain
- Three drive in doors
- Fully sprinklered
Caractéristiques
Tous les espaces disponibles(1)
Afficher les taux de location en
- Espace
- Taille
- Terme
- Taux de location
- Utilisation de l’espace
- Aménagement
- Disponible
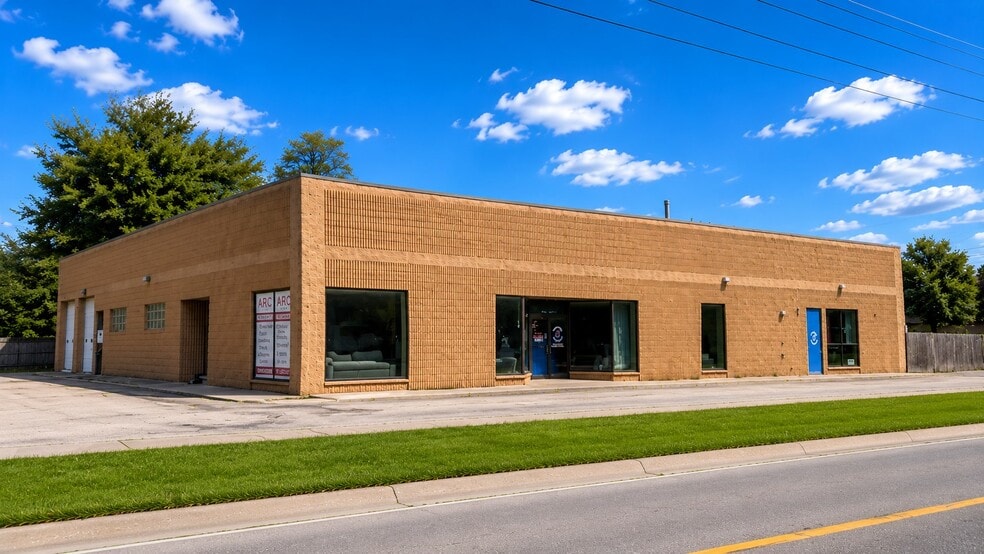
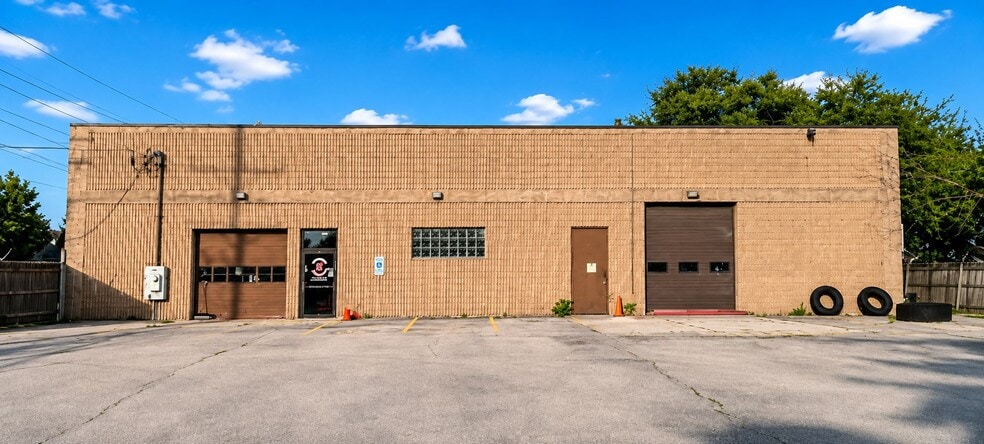
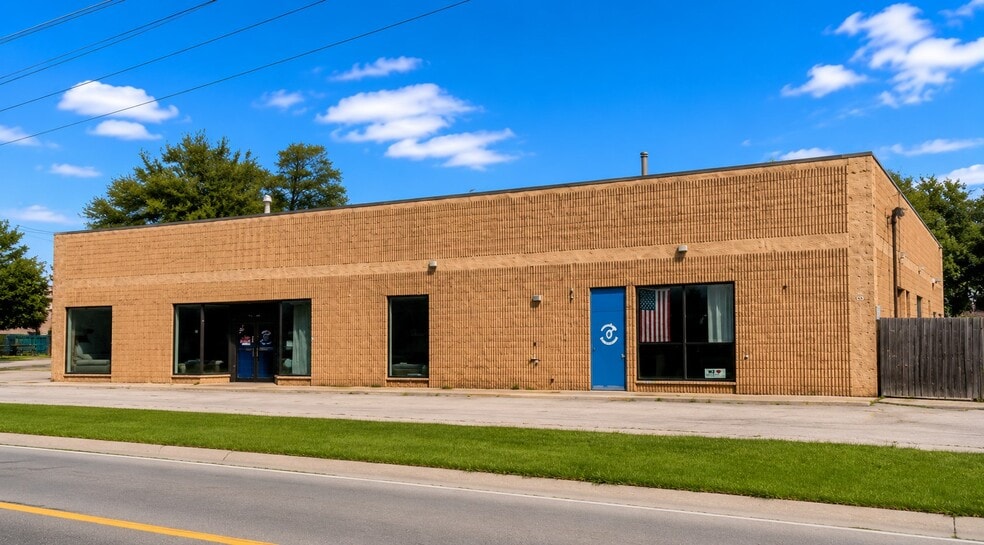
51 E. Plainfield Road offers a freestanding commercial building designed to accommodate a variety of industrial, showroom, service, and operational users. The property combines office, showroom, and warehouse functionality within a flexible layout that supports both customer-facing and back-of-house operations. Features include approximately 4,400 square feet of office and showroom area, a fully sprinklered interior, 16-foot clear ceiling height, three drive-in doors, a triple-basin floor drain, and additional mezzanine storage. The building is situated on a 36,801-square-foot site with a fenced and paved parking area, providing secure outdoor circulation and parking capacity. The floor plan includes multiple private offices, a conference room, showroom area, kitchen/breakroom, restrooms, and warehouse space, creating a balanced environment for administrative, sales, and operational functions. Located in Countryside, Illinois, the property benefits from convenient access to regional transportation corridors serving the western and southwestern suburbs of Chicago. The location provides efficient connectivity for employees, customers, and distribution activities while maintaining access to surrounding commercial and industrial business districts. B-2 Limited Service zoning supports a range of commercial uses, making the property suitable for businesses seeking a combination of office presence, storage, and operational flexibility within a single facility.
- Le taux inscrit peut ne pas comprendre certains services publics, les services de bâtiment et les dépenses immobilières.
- Espace en excellent état
- Fenced, paved parking lot
- Fully sprinklered
- Comprend 4 400 pi² d’espace de bureau dédié
- Plafonds finis: 16’
- Triple basin floor drain
- Easy highway access
| Espace | Taille | Terme | Taux de location | Utilisation de l’espace | Aménagement | Disponible |
| 1er étage | 10 000 pi² | Négociable | 19,45 $ CAD/pi²/an 1,62 $ CAD/pi²/mois 194 533 $ CAD/an 16 211 $ CAD/mois | Industriel | construction complète | Maintenant |
1er étage
| Taille |
| 10 000 pi² |
| Terme |
| Négociable |
| Taux de location |
| 19,45 $ CAD/pi²/an 1,62 $ CAD/pi²/mois 194 533 $ CAD/an 16 211 $ CAD/mois |
| Utilisation de l’espace |
| Industriel |
| Aménagement |
| construction complète |
| Disponible |
| Maintenant |
1er étage
| Taille | 10 000 pi² |
| Terme | Négociable |
| Taux de location | 19,45 $ CAD/pi²/an |
| Utilisation de l’espace | Industriel |
| Aménagement | construction complète |
| Disponible | Maintenant |
51 E. Plainfield Road offers a freestanding commercial building designed to accommodate a variety of industrial, showroom, service, and operational users. The property combines office, showroom, and warehouse functionality within a flexible layout that supports both customer-facing and back-of-house operations. Features include approximately 4,400 square feet of office and showroom area, a fully sprinklered interior, 16-foot clear ceiling height, three drive-in doors, a triple-basin floor drain, and additional mezzanine storage. The building is situated on a 36,801-square-foot site with a fenced and paved parking area, providing secure outdoor circulation and parking capacity. The floor plan includes multiple private offices, a conference room, showroom area, kitchen/breakroom, restrooms, and warehouse space, creating a balanced environment for administrative, sales, and operational functions. Located in Countryside, Illinois, the property benefits from convenient access to regional transportation corridors serving the western and southwestern suburbs of Chicago. The location provides efficient connectivity for employees, customers, and distribution activities while maintaining access to surrounding commercial and industrial business districts. B-2 Limited Service zoning supports a range of commercial uses, making the property suitable for businesses seeking a combination of office presence, storage, and operational flexibility within a single facility.
- Le taux inscrit peut ne pas comprendre certains services publics, les services de bâtiment et les dépenses immobilières.
- Comprend 4 400 pi² d’espace de bureau dédié
- Espace en excellent état
- Plafonds finis: 16’
- Fenced, paved parking lot
- Triple basin floor drain
- Fully sprinklered
- Easy highway access
Aperçu de la propriété
51 E. Plainfield Road in Countryside, Illinois is a 10,000-square-foot commercial building constructed in the 1990s. The property is zoned B-2 Limited Service and is situated on a 36,801-square-foot site. Building features include approximately 4,400 square feet of office/showroom area, three drive-in doors, a triple-basin floor drain, 16-foot ceiling height, mezzanine storage, a fully sprinklered interior, and a fenced paved parking lot. The property has access to nearby regional highway infrastructure.
Faits sur l’installation entrepôt
Sélectionner des locataires
- Étage
- Nom du locataire
- Secteur
- 1ᵉʳ
- Functional & Sports Performance
- Soins de santé et assistance sociale
- 1ᵉʳ
- Next Level Wrestling La Grange
- Arts, divertissement et loisirs
- 1ᵉʳ
- Vision Quest Athletic
- Services


Présenté par
51 E Plainfield Rd
Hmm, il semble y avoir eu une erreur lors de l’envoi de votre message. Veuillez réessayer.
Merci! Votre message a été envoyé.