Votre courriel a été envoyé.
51 Harvest Ln 2 182 pi² d'espace disponible • Industriel • Sheffield S3 8ED
Certaines informations ont été traduites automatiquement.
Faits saillants
- Established mixed-use area
- Prominent main route position
- Traditional industrial construction
Tous les espaces disponibles(1)
Afficher les taux de location en
- Espace
- Taille
- Terme
- Taux de location
- Utilisation de l’espace
- Aménagement
- Disponible


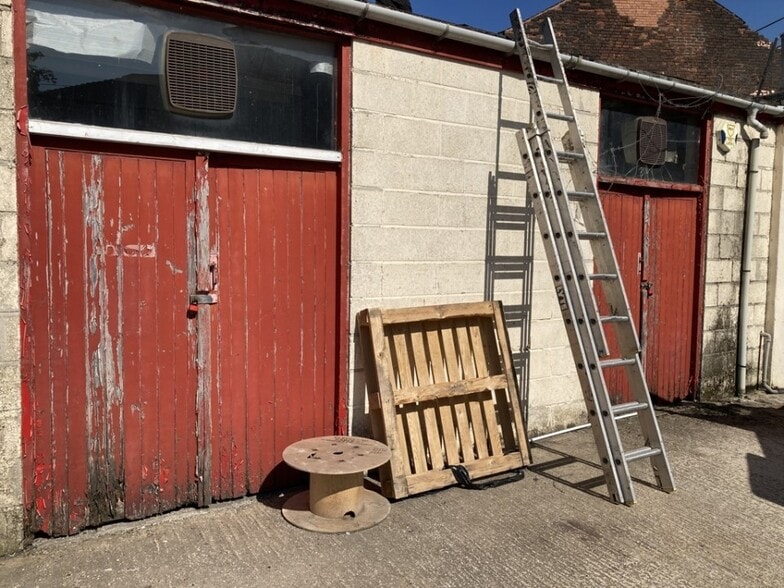
The accommodation comprises a combination of office and workshop space arranged across the ground floor with additional mezzanine storage. The front section provides office accommodation including kitchen and WC facilities, while the rear comprises workshop areas accessed via a shared vehicle alleyway. The layout offers a functional split between administrative and operational space, suitable for a range of light industrial, storage or office-based occupiers.
- Classe d’utilisation : B2
- Cote de rendement énergétique - D
- Office and workshop configuration
- Includes mezzanine storage
- Stores automatiques
- Détecteur de fumée
- Ground floor access throughout
| Espace | Taille | Terme | Taux de location | Utilisation de l’espace | Aménagement | Disponible |
| RDC | 2 182 pi² | 3-9 ans | 9,35 $ CAD/pi²/an 0,78 $ CAD/pi²/mois 20 405 $ CAD/an 1 700 $ CAD/mois | Industriel | construction complète | 30 jours |
RDC
| Taille |
| 2 182 pi² |
| Terme |
| 3-9 ans |
| Taux de location |
| 9,35 $ CAD/pi²/an 0,78 $ CAD/pi²/mois 20 405 $ CAD/an 1 700 $ CAD/mois |
| Utilisation de l’espace |
| Industriel |
| Aménagement |
| construction complète |
| Disponible |
| 30 jours |
RDC
| Taille | 2 182 pi² |
| Terme | 3-9 ans |
| Taux de location | 9,35 $ CAD/pi²/an |
| Utilisation de l’espace | Industriel |
| Aménagement | construction complète |
| Disponible | 30 jours |
The accommodation comprises a combination of office and workshop space arranged across the ground floor with additional mezzanine storage. The front section provides office accommodation including kitchen and WC facilities, while the rear comprises workshop areas accessed via a shared vehicle alleyway. The layout offers a functional split between administrative and operational space, suitable for a range of light industrial, storage or office-based occupiers.
- Classe d’utilisation : B2
- Stores automatiques
- Cote de rendement énergétique - D
- Détecteur de fumée
- Office and workshop configuration
- Ground floor access throughout
- Includes mezzanine storage
Aperçu de la propriété
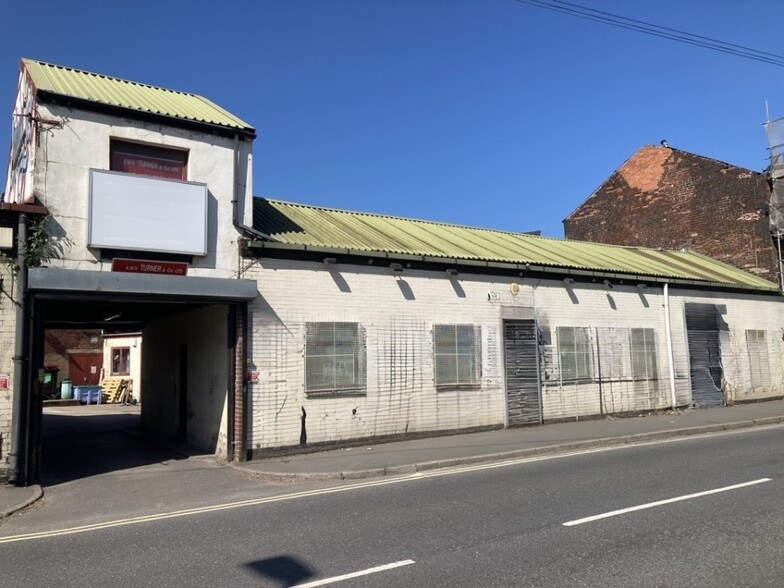
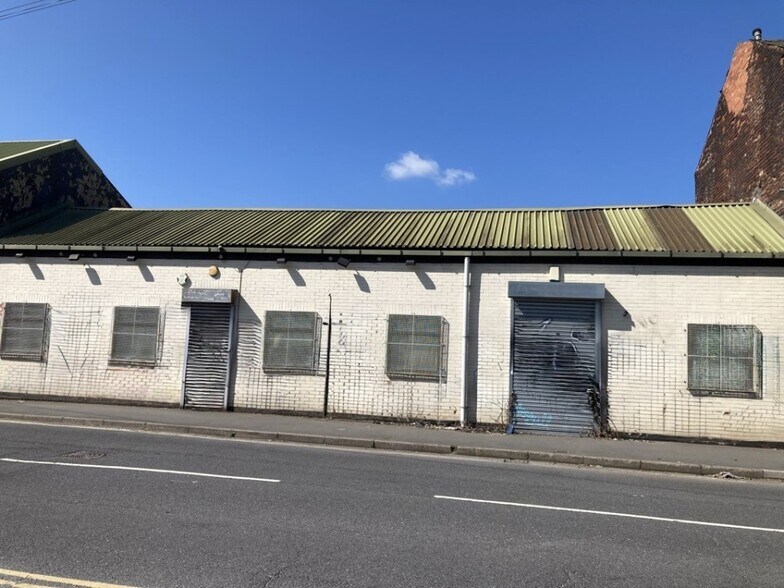
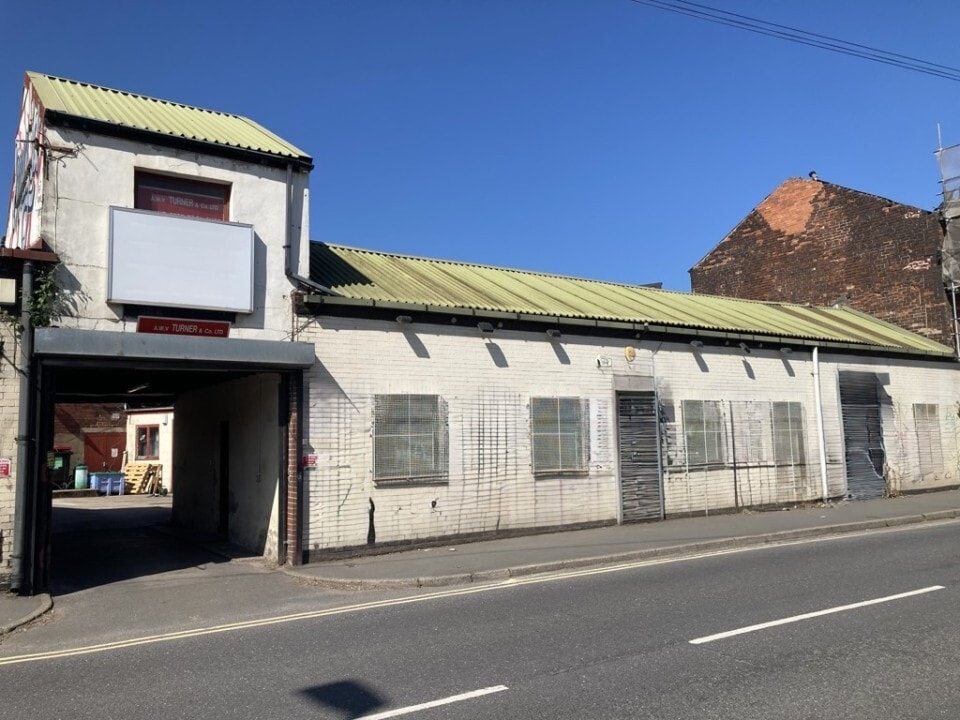
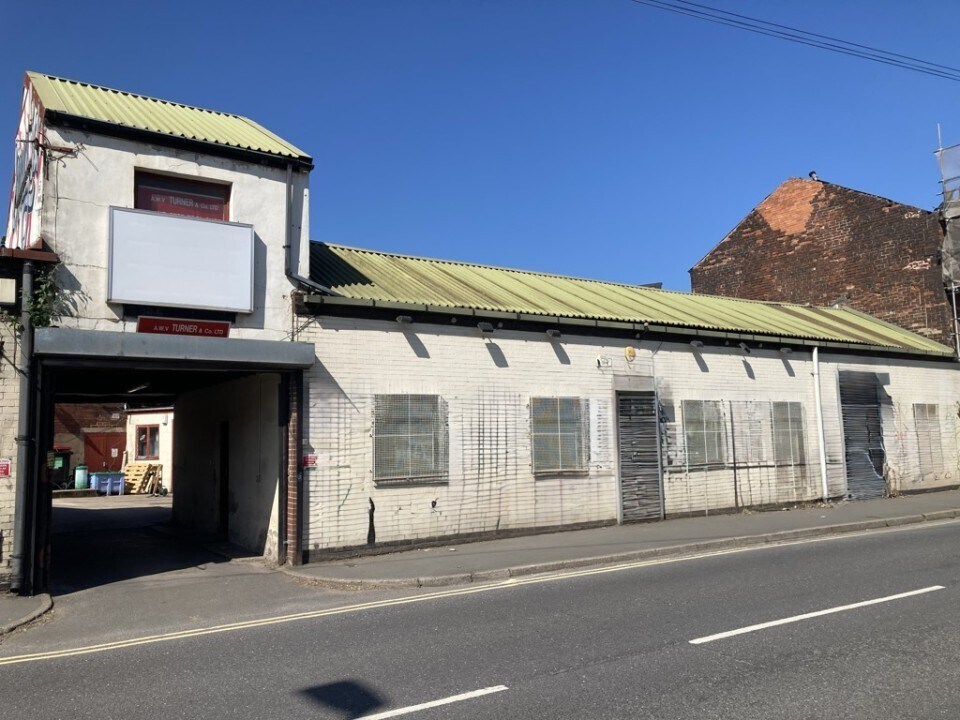
The property comprises a traditionally constructed office and workshop building beneath a shallow double pitched roof. It is arranged to provide front office accommodation with ancillary workshop space to the rear, forming part of an established commercial setting. The building benefits from a prominent roadside position within the Kelham Island area of Sheffield, a well-known mixed-use district characterised by industrial and commercial occupiers.
Faits sur l’installation service


Présenté par

51 Harvest Ln
Hmm, il semble y avoir eu une erreur lors de l’envoi de votre message. Veuillez réessayer.
Merci! Votre message a été envoyé.