Votre courriel a été envoyé.
51 Lisburn Rd 3 935–38 074 pi² d'espace disponible • Ballynahinch BT24 8TT
Certaines informations ont été traduites automatiquement.
Faits saillants
- Established industrial business park
- Extensive loading and parking areas
- Excellent Belfast-Dublin connectivity
Tous les espaces disponibles(3)
Afficher les taux de location en
- Espace
- Taille
- Terme
- Taux de location
- Utilisation de l’espace
- Aménagement
- Disponible
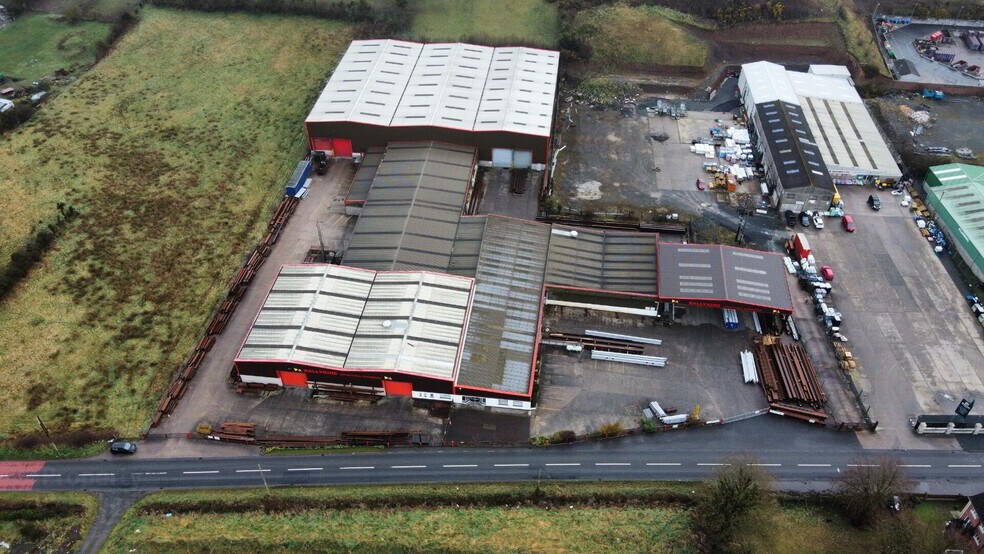
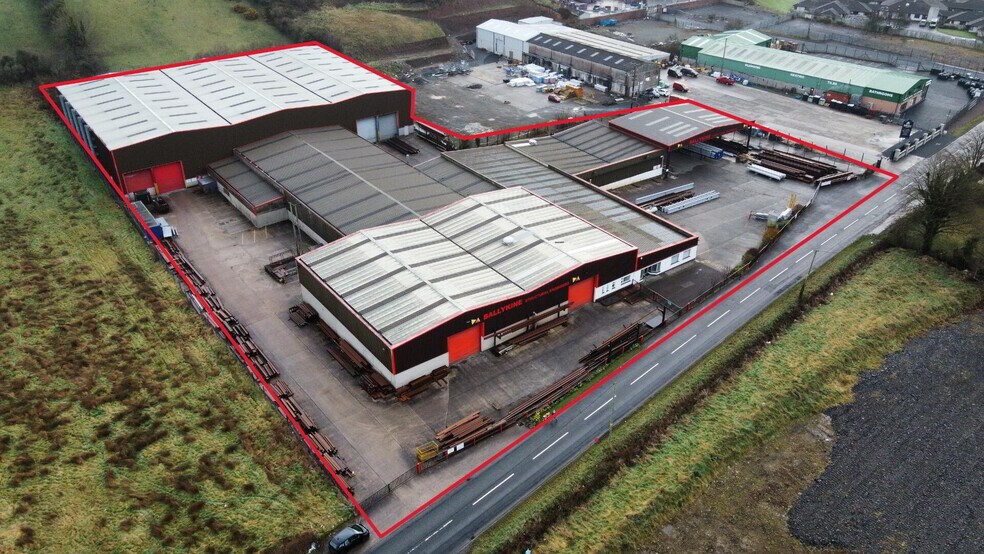
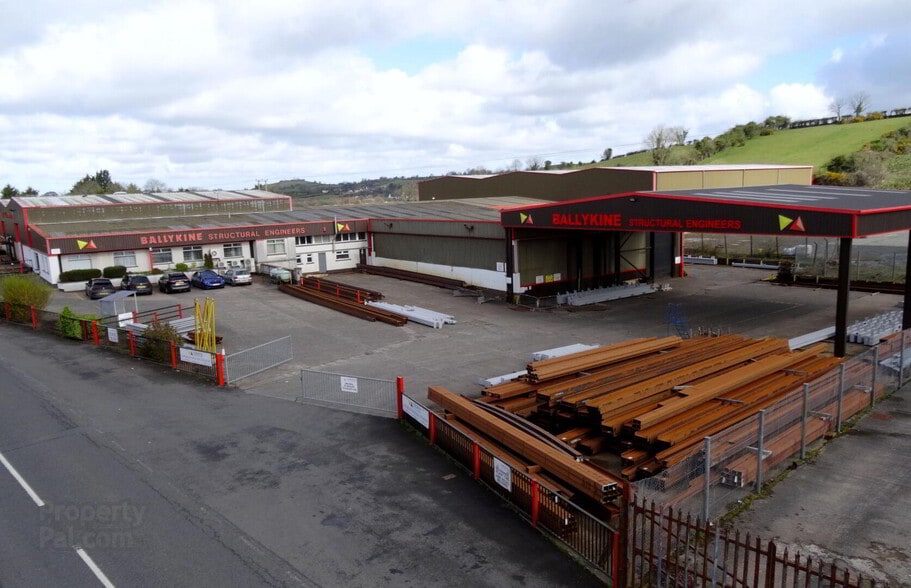
The available accommodation comprises warehouse and manufacturing space arranged within interconnected industrial buildings, available either individually or in combination. Warehouse B extends to 22,539 sq ft and Warehouse C extends to 11,600 sq ft, supported by 3,935 sq ft of office and storage accommodation. The units benefit from multiple electrically operated roller shutter doors, overhead cranes, covered loading facilities, generous service yards, parking provision and varying eaves heights, making them suitable for manufacturing, warehousing and distribution occupiers.
- Classe d’utilisation : B2
- Roller shutters and cranes
- Offices, stores and yard space
- Units from 11,600 to 34,139 sq ft
The available accommodation comprises warehouse and manufacturing space arranged within interconnected industrial buildings, available either individually or in combination. Warehouse B extends to 22,539 sq ft and Warehouse C extends to 11,600 sq ft, supported by 3,935 sq ft of office and storage accommodation. The units benefit from multiple electrically operated roller shutter doors, overhead cranes, covered loading facilities, generous service yards, parking provision and varying eaves heights, making them suitable for manufacturing, warehousing and distribution occupiers.
- Classe d’utilisation : B2
- Offices, stores and yard space
- Units from 11,600 to 34,139 sq ft
- Cote de rendement énergétique - C
- Roller shutters and cranes
The available accommodation comprises warehouse and manufacturing space arranged within interconnected industrial buildings, available either individually or in combination. Warehouse B extends to 22,539 sq ft and Warehouse C extends to 11,600 sq ft, supported by 3,935 sq ft of office and storage accommodation. The units benefit from multiple electrically operated roller shutter doors, overhead cranes, covered loading facilities, generous service yards, parking provision and varying eaves heights, making them suitable for manufacturing, warehousing and distribution occupiers.
- Classe d’utilisation : B2
- Offices, stores and yard space
- Units from 11,600 to 34,139 sq ft
- Cote de rendement énergétique - C
- Roller shutters and cranes
| Espace | Taille | Terme | Taux de location | Utilisation de l’espace | Aménagement | Disponible |
| RDC, ste Offices | 3 935 pi² | Négociable | 9,54 $ CAD/pi²/an 0,79 $ CAD/pi²/mois 37 535 $ CAD/an 3 128 $ CAD/mois | Bureau | espace cloisonné | Maintenant |
| RDC - Unit B | 22 539 pi² | Négociable | 6,25 $ CAD/pi²/an 0,52 $ CAD/pi²/mois 140 933 $ CAD/an 11 744 $ CAD/mois | Industriel | espace cloisonné | Maintenant |
| RDC - Unit C | 11 600 pi² | Négociable | 8,90 $ CAD/pi²/an 0,74 $ CAD/pi²/mois 103 245 $ CAD/an 8 604 $ CAD/mois | Industriel | espace cloisonné | Maintenant |
RDC, ste Offices
| Taille |
| 3 935 pi² |
| Terme |
| Négociable |
| Taux de location |
| 9,54 $ CAD/pi²/an 0,79 $ CAD/pi²/mois 37 535 $ CAD/an 3 128 $ CAD/mois |
| Utilisation de l’espace |
| Bureau |
| Aménagement |
| espace cloisonné |
| Disponible |
| Maintenant |
RDC - Unit B
| Taille |
| 22 539 pi² |
| Terme |
| Négociable |
| Taux de location |
| 6,25 $ CAD/pi²/an 0,52 $ CAD/pi²/mois 140 933 $ CAD/an 11 744 $ CAD/mois |
| Utilisation de l’espace |
| Industriel |
| Aménagement |
| espace cloisonné |
| Disponible |
| Maintenant |
RDC - Unit C
| Taille |
| 11 600 pi² |
| Terme |
| Négociable |
| Taux de location |
| 8,90 $ CAD/pi²/an 0,74 $ CAD/pi²/mois 103 245 $ CAD/an 8 604 $ CAD/mois |
| Utilisation de l’espace |
| Industriel |
| Aménagement |
| espace cloisonné |
| Disponible |
| Maintenant |
RDC, ste Offices
| Taille | 3 935 pi² |
| Terme | Négociable |
| Taux de location | 9,54 $ CAD/pi²/an |
| Utilisation de l’espace | Bureau |
| Aménagement | espace cloisonné |
| Disponible | Maintenant |
The available accommodation comprises warehouse and manufacturing space arranged within interconnected industrial buildings, available either individually or in combination. Warehouse B extends to 22,539 sq ft and Warehouse C extends to 11,600 sq ft, supported by 3,935 sq ft of office and storage accommodation. The units benefit from multiple electrically operated roller shutter doors, overhead cranes, covered loading facilities, generous service yards, parking provision and varying eaves heights, making them suitable for manufacturing, warehousing and distribution occupiers.
- Classe d’utilisation : B2
- Offices, stores and yard space
- Roller shutters and cranes
- Units from 11,600 to 34,139 sq ft
RDC - Unit B
| Taille | 22 539 pi² |
| Terme | Négociable |
| Taux de location | 6,25 $ CAD/pi²/an |
| Utilisation de l’espace | Industriel |
| Aménagement | espace cloisonné |
| Disponible | Maintenant |
The available accommodation comprises warehouse and manufacturing space arranged within interconnected industrial buildings, available either individually or in combination. Warehouse B extends to 22,539 sq ft and Warehouse C extends to 11,600 sq ft, supported by 3,935 sq ft of office and storage accommodation. The units benefit from multiple electrically operated roller shutter doors, overhead cranes, covered loading facilities, generous service yards, parking provision and varying eaves heights, making them suitable for manufacturing, warehousing and distribution occupiers.
- Classe d’utilisation : B2
- Cote de rendement énergétique - C
- Offices, stores and yard space
- Roller shutters and cranes
- Units from 11,600 to 34,139 sq ft
RDC - Unit C
| Taille | 11 600 pi² |
| Terme | Négociable |
| Taux de location | 8,90 $ CAD/pi²/an |
| Utilisation de l’espace | Industriel |
| Aménagement | espace cloisonné |
| Disponible | Maintenant |
The available accommodation comprises warehouse and manufacturing space arranged within interconnected industrial buildings, available either individually or in combination. Warehouse B extends to 22,539 sq ft and Warehouse C extends to 11,600 sq ft, supported by 3,935 sq ft of office and storage accommodation. The units benefit from multiple electrically operated roller shutter doors, overhead cranes, covered loading facilities, generous service yards, parking provision and varying eaves heights, making them suitable for manufacturing, warehousing and distribution occupiers.
- Classe d’utilisation : B2
- Cote de rendement énergétique - C
- Offices, stores and yard space
- Roller shutters and cranes
- Units from 11,600 to 34,139 sq ft
Aperçu de la propriété
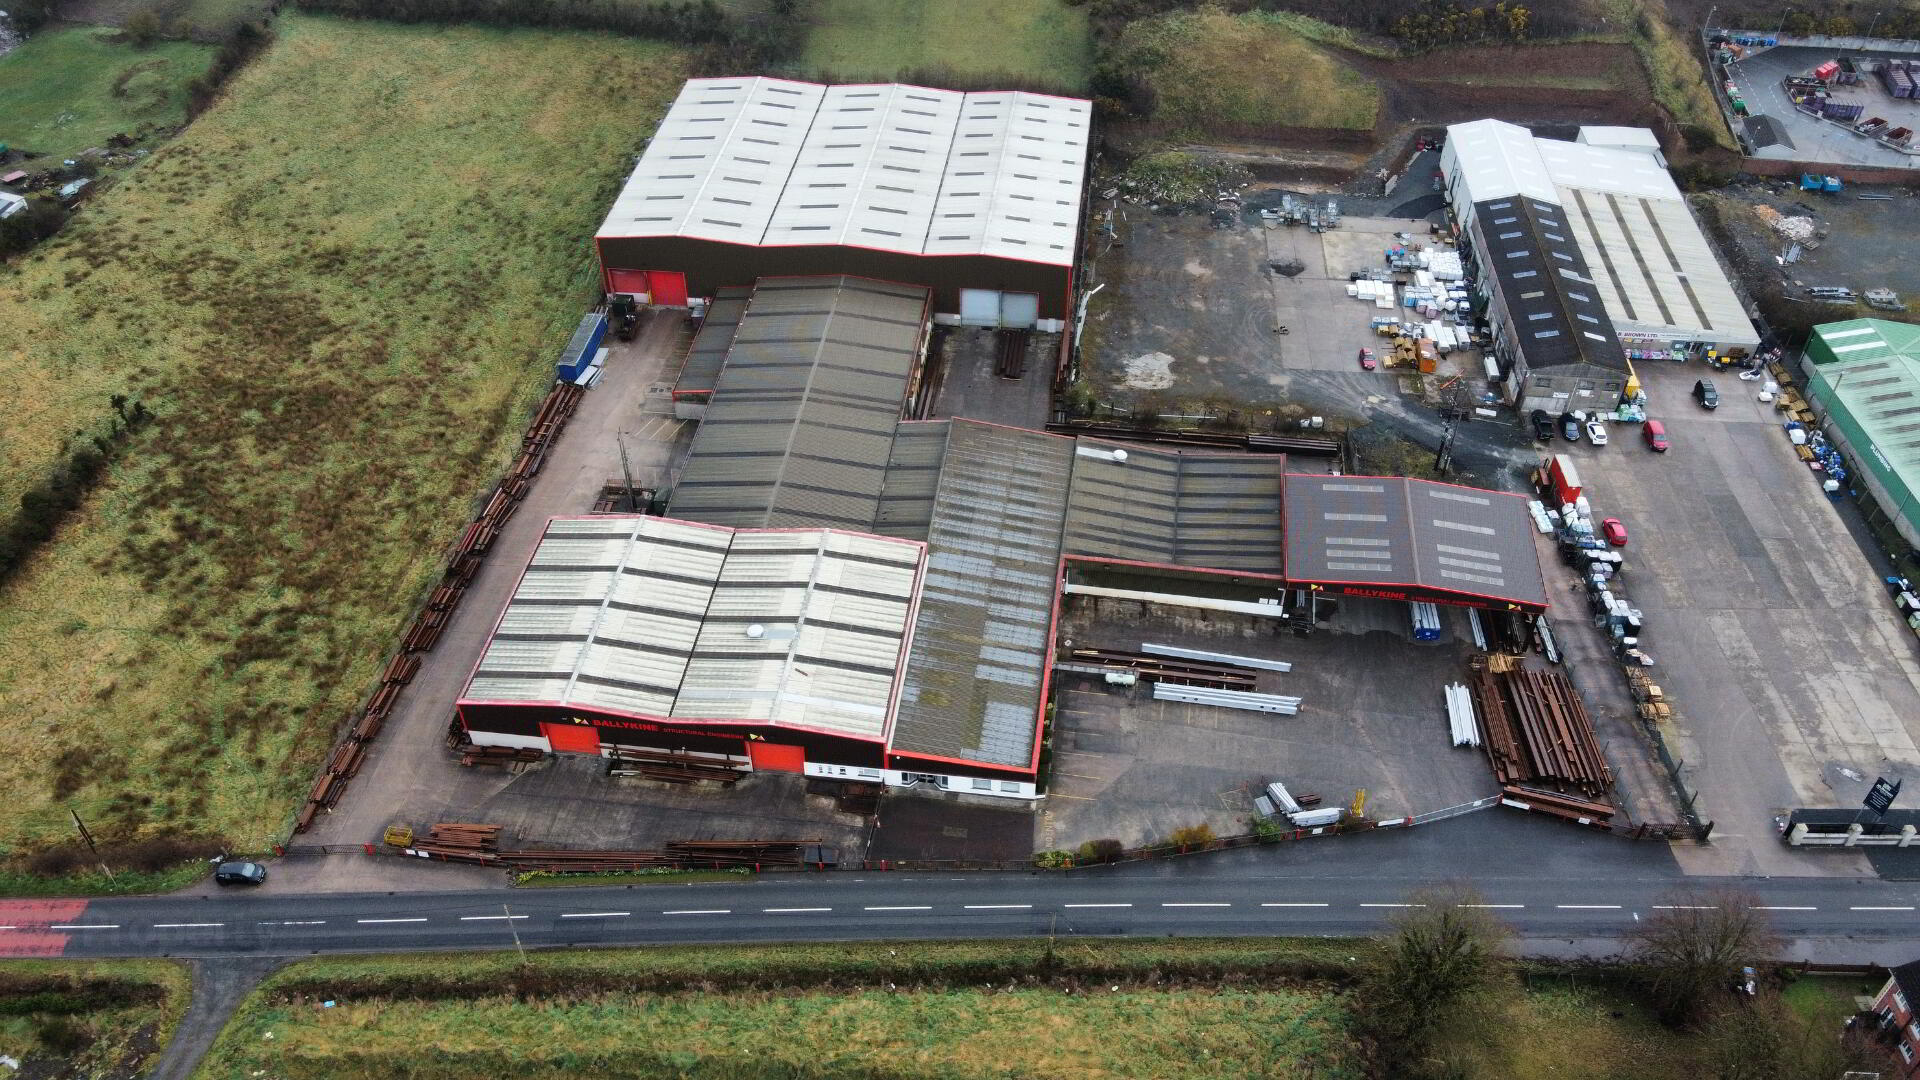
Ballykine Business Park comprises a substantial industrial and manufacturing complex situated on a self-contained site on the outskirts of Ballynahinch. The buildings are predominantly of steel portal frame construction with profiled metal cladding and blockwork elevations beneath pitched roofs. The estate incorporates multiple interconnected warehouse buildings, ancillary office accommodation, covered loading areas, external storage space, service yards and car parking, providing a flexible industrial environment with excellent regional transport links.
Faits sur l’installation entrepôt





Présenté par
Entreprise non fournie
51 Lisburn Rd
Hmm, il semble y avoir eu une erreur lors de l’envoi de votre message. Veuillez réessayer.
Merci! Votre message a été envoyé.