Votre courriel a été envoyé.
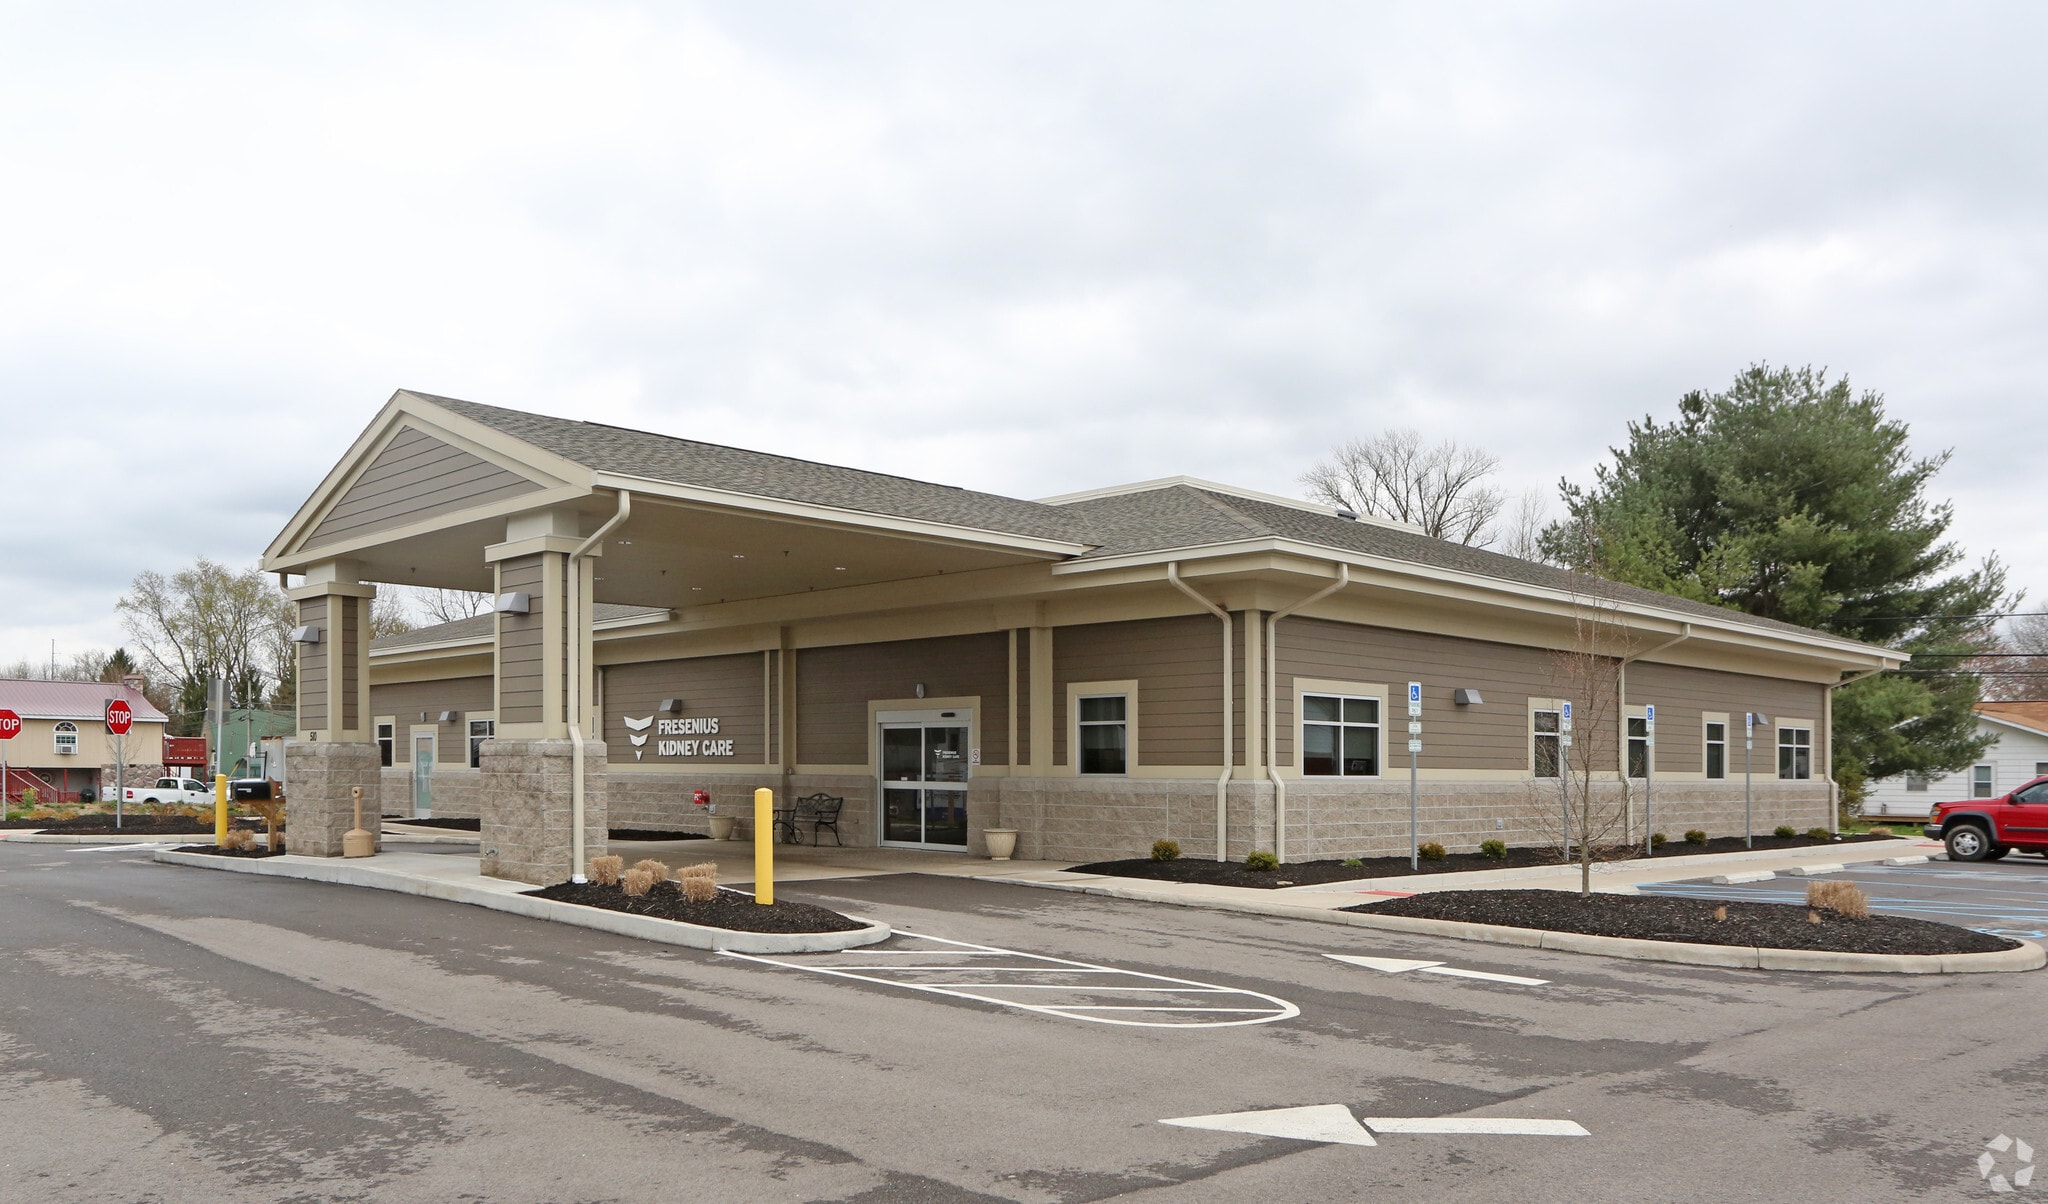
510 Main St 7 500 pi² d'espace disponible • Bureau/Médical • Belpre, OH 45714
Certaines informations ont été traduites automatiquement.
Faits saillants de la sous-location
- Central Daily Traffic
- Mixed Open and Private Spaces
- Modern Updates
Tous les espaces disponibles(1)
Afficher les taux de location en
- Espace
- Taille
- Terme
- Taux de location
- Utilisation de l’espace
- Aménagement
- Disponible
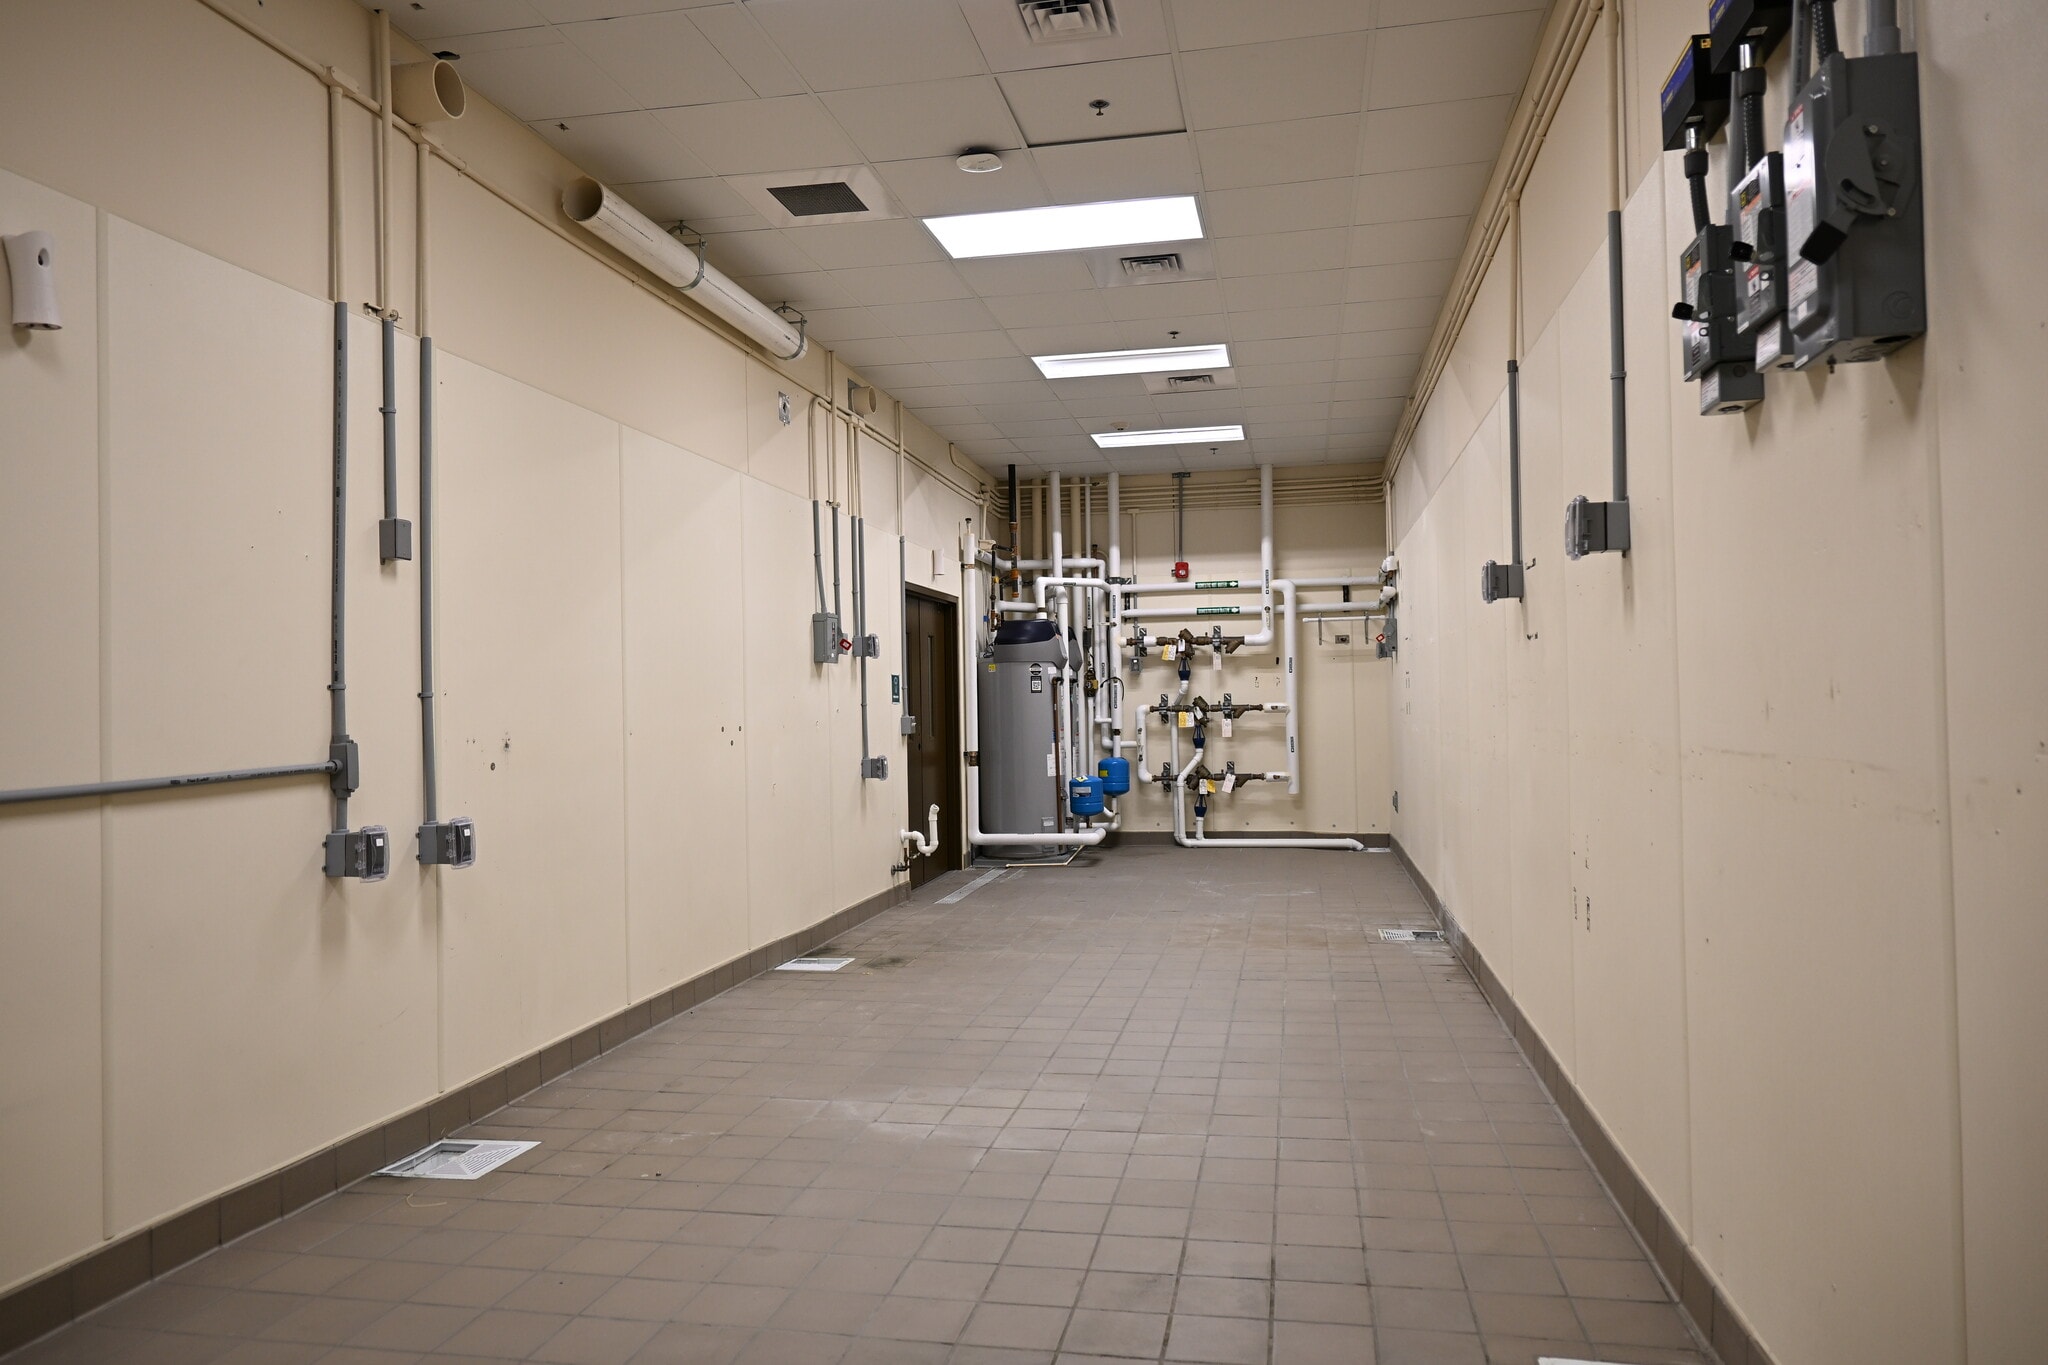


- Espace de sous-location disponible auprès du locataire actuel
- Espace en excellent état
- Climatisation centrale
- Système de sécurité
- Éclairage encastré
- Plan ouvert
- Accessible aux fauteuils roulants
- Modern Updates
- Ease of Access
- Le taux de location ne comprend pas les services publics, les services de bâtiment ou les dépenses immobilières.
- Aire de réception
- Connectivité Wi-Fi
- Plafond suspendu
- Lumière naturelle
- Détecteur de fumée
- Central Location
- Natural Lighting
- Private Parking Lot
| Espace | Taille | Terme | Taux de location | Utilisation de l’espace | Aménagement | Disponible |
| 1er étage | 7 500 pi² | Négociable | 41,70 $ CAD/pi²/an 3,47 $ CAD/pi²/mois 312 748 $ CAD/an 26 062 $ CAD/mois | Bureau/Médical | - | Maintenant |
1er étage
| Taille |
| 7 500 pi² |
| Terme |
| Négociable |
| Taux de location |
| 41,70 $ CAD/pi²/an 3,47 $ CAD/pi²/mois 312 748 $ CAD/an 26 062 $ CAD/mois |
| Utilisation de l’espace |
| Bureau/Médical |
| Aménagement |
| - |
| Disponible |
| Maintenant |
1er étage
| Taille | 7 500 pi² |
| Terme | Négociable |
| Taux de location | 41,70 $ CAD/pi²/an |
| Utilisation de l’espace | Bureau/Médical |
| Aménagement | - |
| Disponible | Maintenant |
- Espace de sous-location disponible auprès du locataire actuel
- Le taux de location ne comprend pas les services publics, les services de bâtiment ou les dépenses immobilières.
- Espace en excellent état
- Aire de réception
- Climatisation centrale
- Connectivité Wi-Fi
- Système de sécurité
- Plafond suspendu
- Éclairage encastré
- Lumière naturelle
- Plan ouvert
- Détecteur de fumée
- Accessible aux fauteuils roulants
- Central Location
- Modern Updates
- Natural Lighting
- Ease of Access
- Private Parking Lot
Aperçu de la propriété
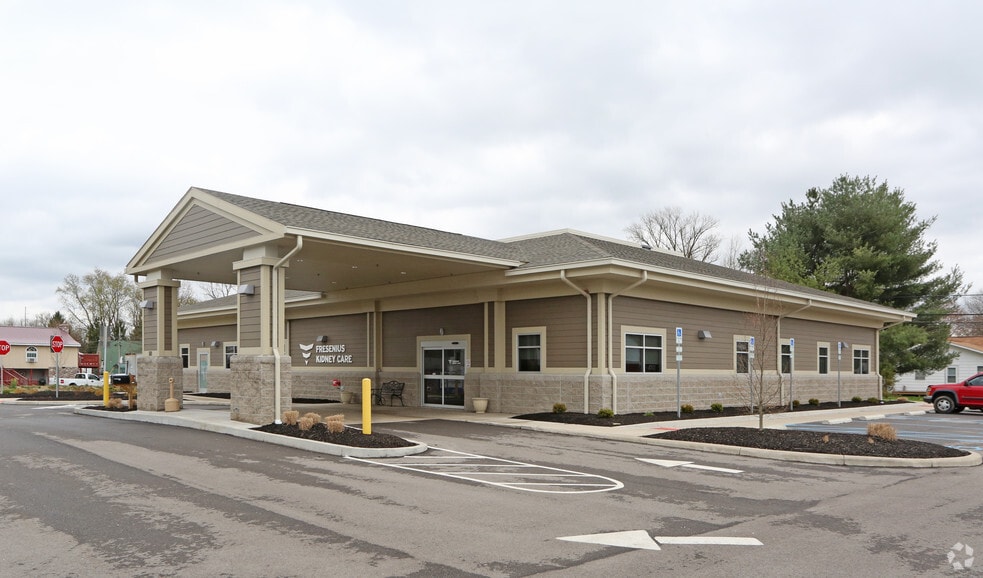
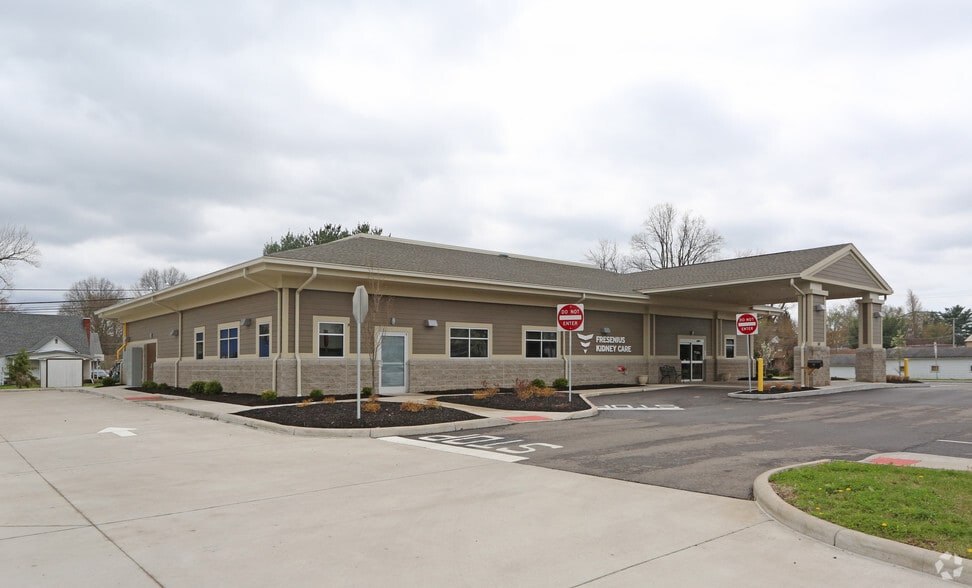
Premier commercial leasing opportunity offering approximately 7,500 square feet of modern, professionally designed space situated on 1.02 acres in a centrally located and easily accessible Belpre location. Currently configured as a dialysis treatment center and medical facility, the property offers an existing buildout and specialized infrastructure that may accommodate a variety of healthcare, clinical, medical, or professional uses. The interior features modern aesthetics and a functional layout with treatment and patient care areas, administrative and staff spaces, and areas designed to support daily operations and client services. Situated on a private lot, the property offers abundant dedicated on-site parking with convenient access for employees, patients, and visitors. The combination of size, existing improvements, accessibility, and location provides flexibility for organizations seeking a substantial long-term commercial facility. Offered under a 10-year lease term at $30 per square foot NNN.
- Système de sécurité
- Accessible aux fauteuils roulants
- Réception
- Espace d'entreposage
- Climatisation
- Détecteur de fumée
- Shower Facilities
Faits sur la propriété
Sélectionner des locataires
- Étage
- Nom du locataire
- Secteur
- 1ᵉʳ
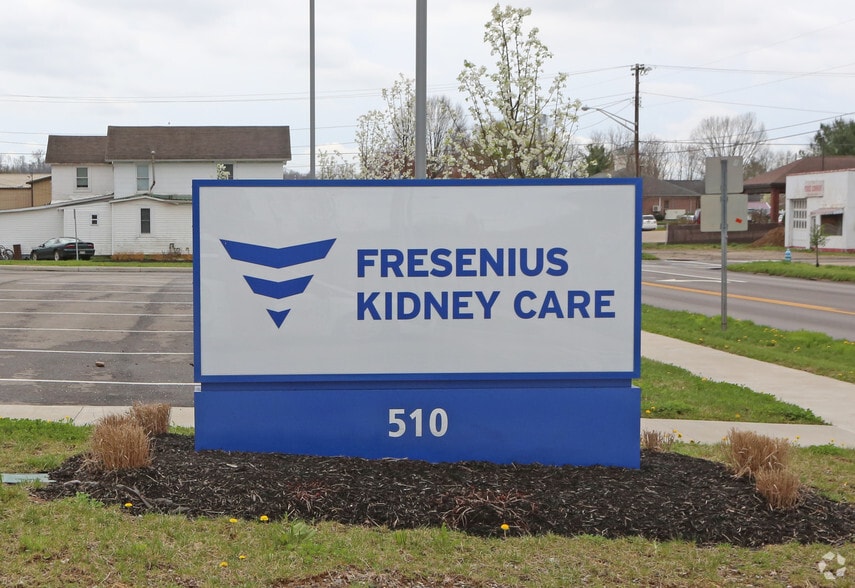
- Fresenius Kidney Care
- Soins de santé et assistance sociale


Présenté par

510 Main St
Hmm, il semble y avoir eu une erreur lors de l’envoi de votre message. Veuillez réessayer.
Merci! Votre message a été envoyé.