Se Connecter/S’inscrire
Votre courriel a été envoyé.

OBC 510 N Pearl St 41 632 pi² Industriel Immeuble Macomb, IL 61455 962 269 $ CAD (23,11 $ CAD/pi²)
Certaines informations ont été traduites automatiquement.
Faits saillants de l'investissement
- Multiple private offices, conference rooms, and support areas are already in place
- Flexible layout supports a variety of industrial and commercial users
- Four overhead doors and three recessed truck docks facilitate shipping activity
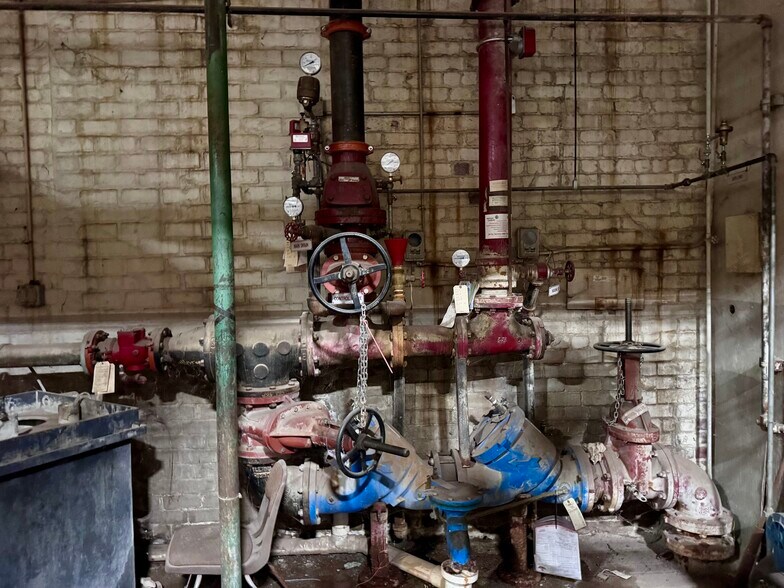
- Fully sprinklered facility with office and warehouse integration
Résumé de l'annonce
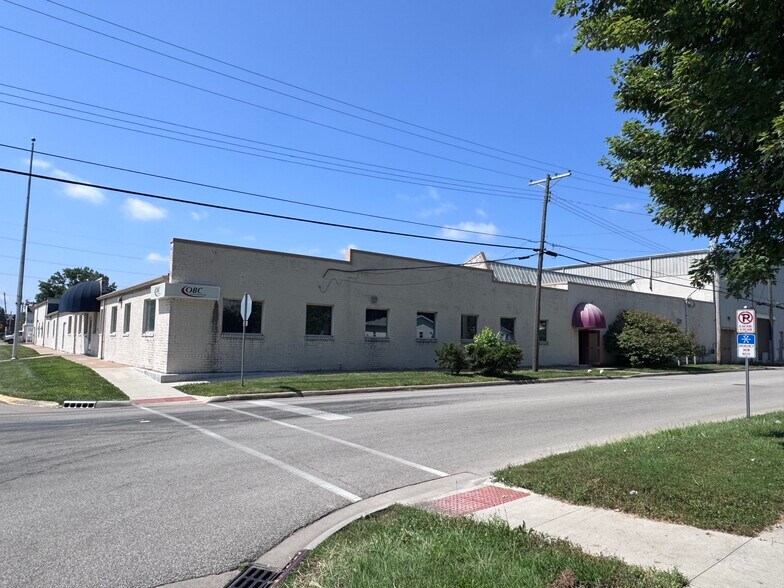
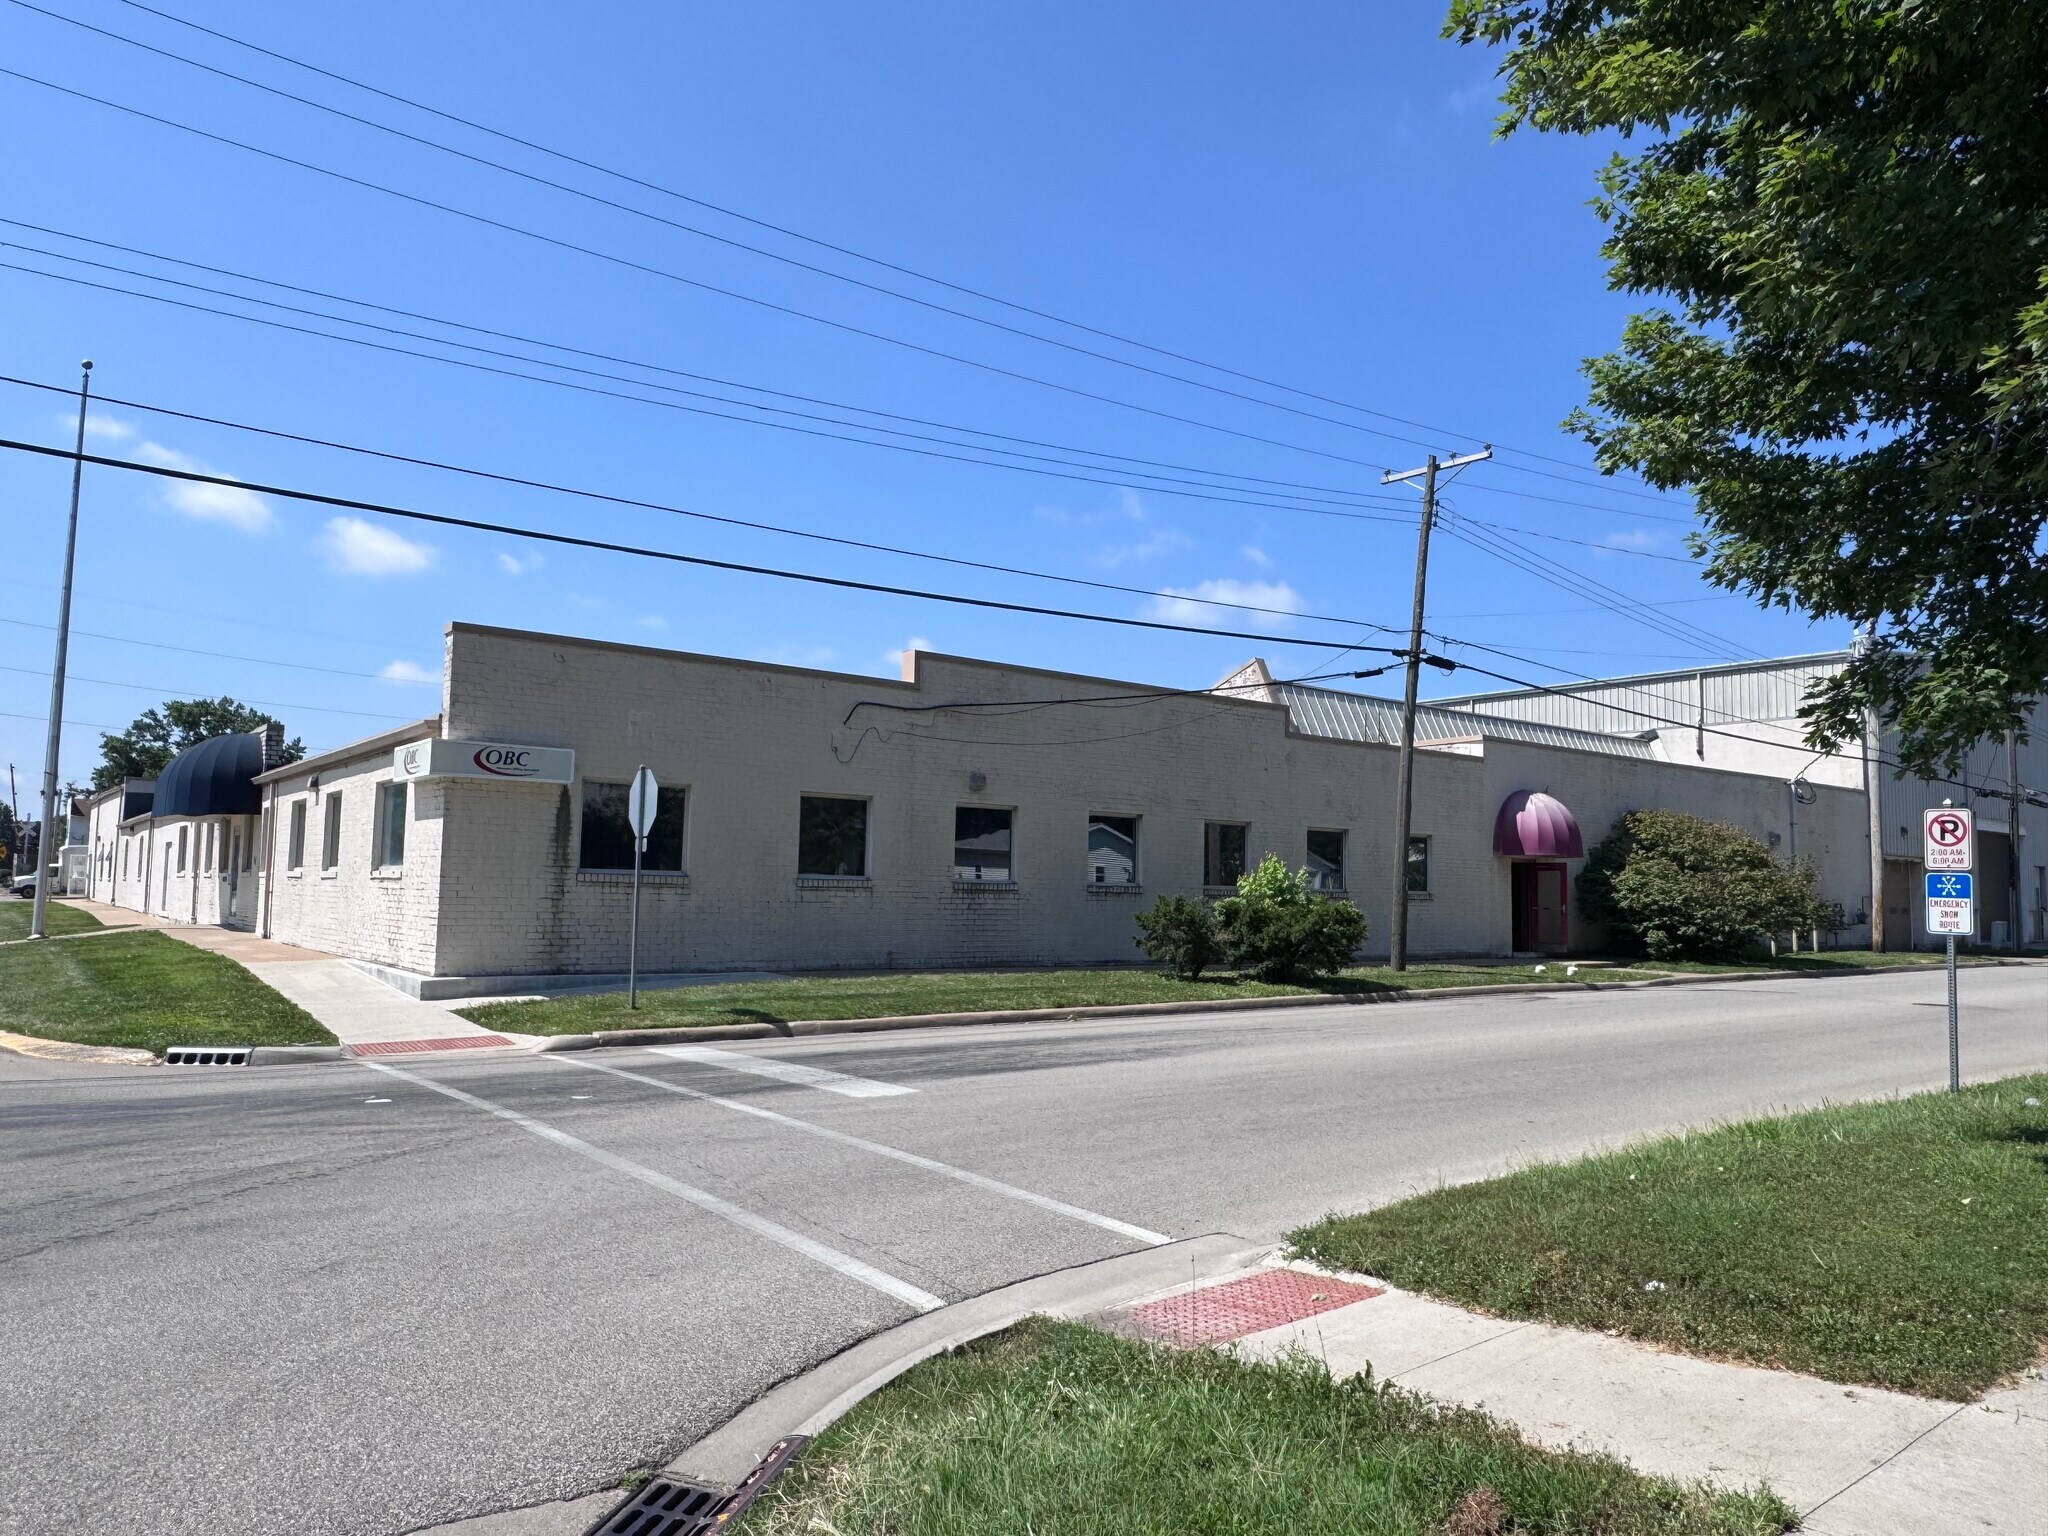
This industrial office and warehouse facility offers a combination of administrative, operational, and distribution functionality within Macomb, Illinois. The property contains more than 41,600 square feet and is situated on approximately two acres, providing a substantial footprint for owner-users, manufacturers, logistics operators, contractors, educational organizations, or investors seeking a flexible industrial asset.
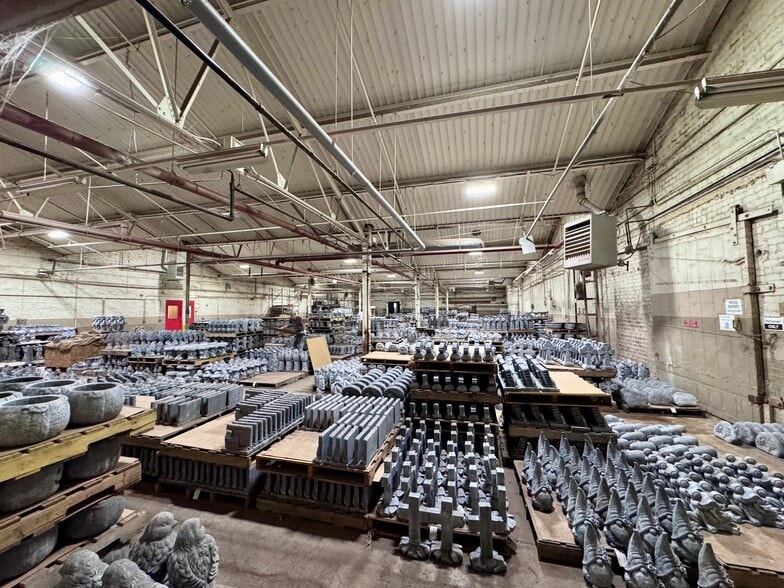
The office component includes multiple private offices, conference rooms, break rooms, a classroom area, restrooms, a front reception/foyer area, and a large multi-purpose room that can support training, collaboration, production support, or administrative functions. The attached warehouse and manufacturing area is heated and configured to accommodate a variety of operational requirements. Existing loading infrastructure, overhead doors, and sprinkler protection support warehousing, distribution, light manufacturing, and service-related uses.
Located in Macomb, the property benefits from access to the city's commercial and industrial base, regional transportation routes, and the workforce generated by Western Illinois University and surrounding communities. The combination of office buildout, warehouse functionality, truck-loading capabilities, and on-site parking creates flexibility for a broad range of occupiers and ownership strategies. With room for continued operational use and potential future adaptation, the asset presents an opportunity to acquire a large industrial facility with existing infrastructure already in place.
The office component includes multiple private offices, conference rooms, break rooms, a classroom area, restrooms, a front reception/foyer area, and a large multi-purpose room that can support training, collaboration, production support, or administrative functions. The attached warehouse and manufacturing area is heated and configured to accommodate a variety of operational requirements. Existing loading infrastructure, overhead doors, and sprinkler protection support warehousing, distribution, light manufacturing, and service-related uses.
Located in Macomb, the property benefits from access to the city's commercial and industrial base, regional transportation routes, and the workforce generated by Western Illinois University and surrounding communities. The combination of office buildout, warehouse functionality, truck-loading capabilities, and on-site parking creates flexibility for a broad range of occupiers and ownership strategies. With room for continued operational use and potential future adaptation, the asset presents an opportunity to acquire a large industrial facility with existing infrastructure already in place.
Taxes et dépenses d’exploitation (Réel - 2025) |
Annuel (CAD) | Annuel par pi² (CAD) |
|---|---|---|
| Taxes |
10 199 $

|
0,24 $
|
| Dépenses d’exploitation |
-
|
-
|
| Total des dépenses |
10 199 $
|
0,24 $
|
Taxes et dépenses d’exploitation (Réel - 2025)
| Taxes (CAD) | |
|---|---|
| Annuel | 10 199 $ |
| Annuel par pi² | 0,24 $ |
| Dépenses d’exploitation (CAD) | |
|---|---|
| Annuel | - |
| Annuel par pi² | - |
| Total des dépenses (CAD) | |
|---|---|
| Annuel | 10 199 $ |
| Annuel par pi² | 0,24 $ |
Faits sur la propriété
Commodités
- Installations de conférences
- Réception
- Climatisation
- Salle de repos
Services publics
- Éclairage
- Gaz
- Eau
- Égout
- Chauffage
1 1
Assez accessible à pied
40/100
Exceptionnellement adapté aux voitures
100/100
Relativement accessible en vélo
30/100
Impôts fonciers
| Numéro de lot | 11-200-577-00 | Évaluation totale | 85 198 $ CAD |
| Évaluation du terrain | 2 109 $ CAD | Impôts annuels | 10 199 $ CAD (0,24 $ CAD/pi²) |
| Évaluation des bâtiments | 83 089 $ CAD | Année d’imposition | 2025 Payable 2026 |
Impôts fonciers
Numéro de lot
11-200-577-00
Évaluation du terrain
2 109 $ CAD
Évaluation des bâtiments
83 089 $ CAD
Évaluation totale
85 198 $ CAD
Impôts annuels
10 199 $ CAD (0,24 $ CAD/pi²)
Année d’imposition
2025 Payable 2026

1 de 37
Vidéos
Visite extérieure 3D Matterport
Visite 3D Matterport
Photos
Vue depuis la rue
Rue
Carte
1 de 1

Présenté par
OBC | 510 N Pearl St
Vous êtes déjà membre? Connectez-vous
Hmm, il semble y avoir eu une erreur lors de l’envoi de votre message. Veuillez réessayer.
Merci! Votre message a été envoyé.