Votre courriel a été envoyé.

5101-5105 Farlin Ave 86 124–172 248 pi² d'espace disponible • Industriel • Saint Louis, MO 63115
Certaines informations ont été traduites automatiquement.
Faits saillants
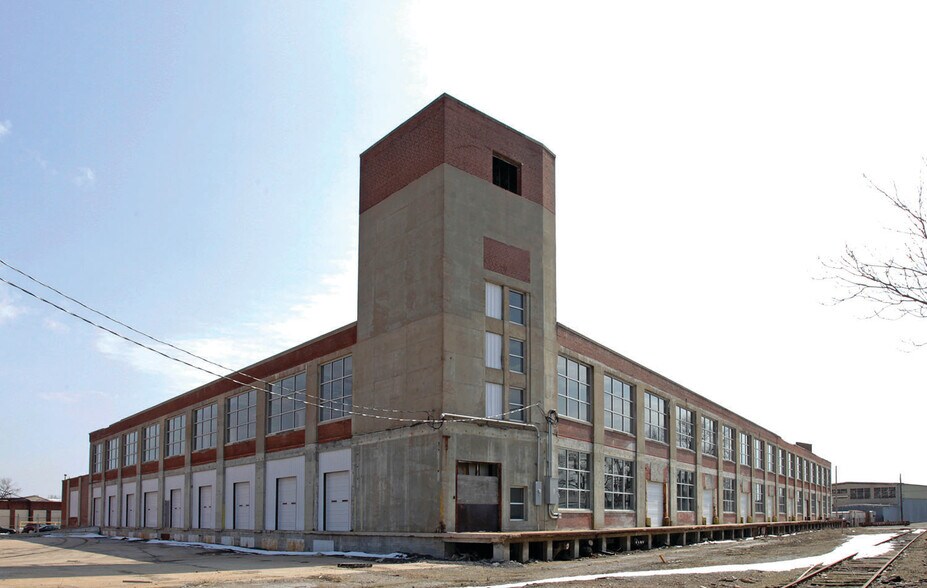
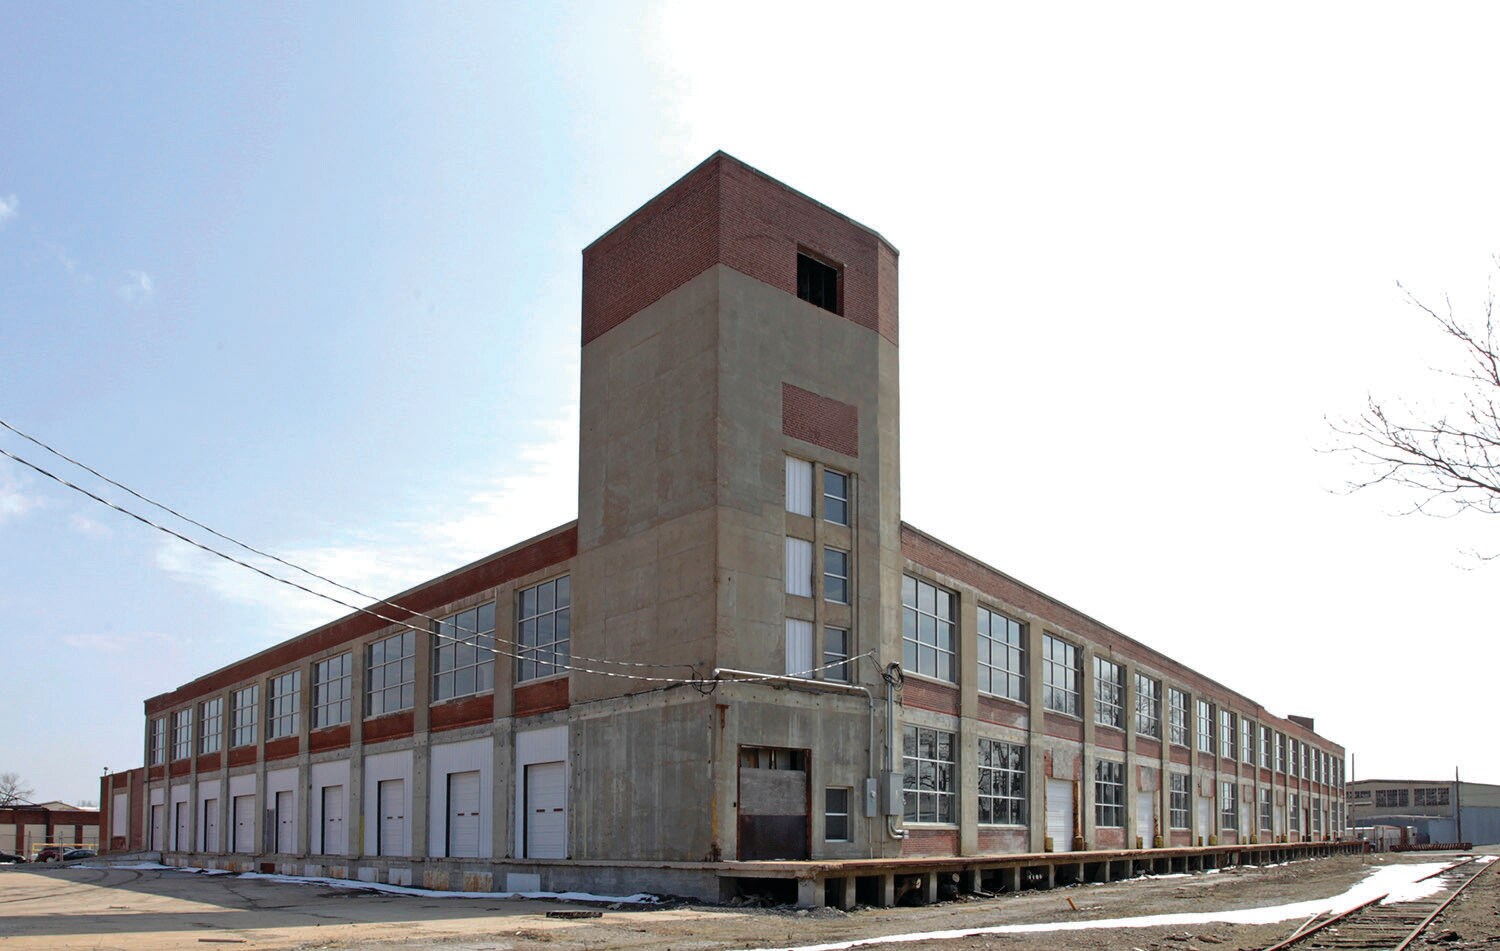
- Ten dock doors support shipping and receiving operations.
- Heavy power infrastructure accommodates industrial users.
- Convenient access to Interstate 70 supports regional connectivity.
- Ramped access is available throughout all building levels.
- Build-to-suit office space can be incorporated for occupier needs.
- Multi-level warehouse configuration provides operational flexibility.
Caractéristiques
Tous les espaces disponibles(2)
Afficher les taux de location en
- Espace
- Taille
- Terme
- Taux de location
- Utilisation de l’espace
- Aménagement
- Disponible
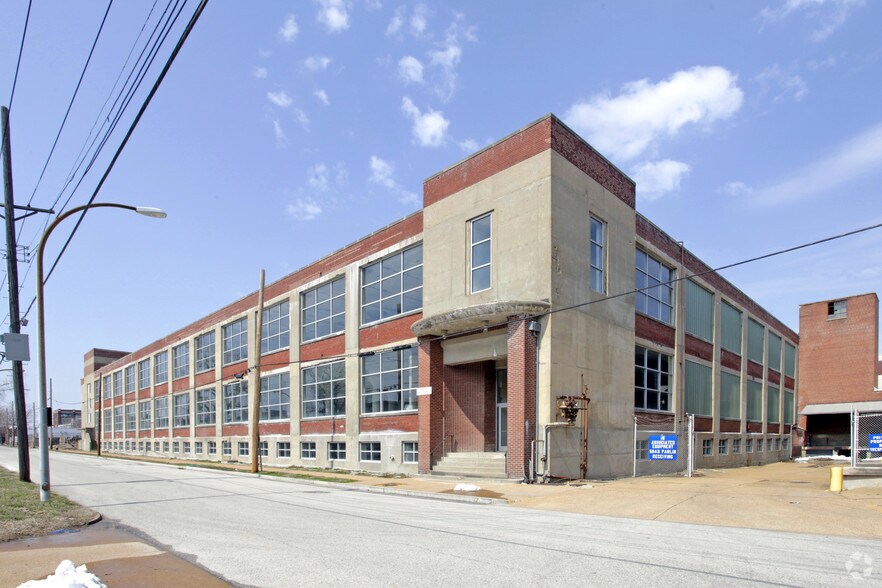
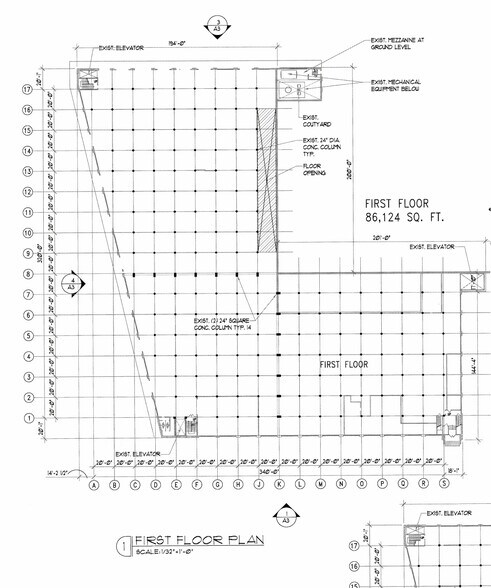
5101-5105 Farlin Avenue offers a large-scale industrial warehouse opportunity within the St. Louis market. The property contains approximately 215,600 square feet and is designed to support distribution, warehousing, manufacturing, and logistics operations through a combination of dock-high and ramped loading access. Ten dock doors, one ramped door, heavy power service, and approximately 15-foot clear heights create a functional environment for a broad range of industrial users. $1.75-$2.25/SF NNN. The multi-level layout provides approximately 86,200 square feet per level, with ramped dock access serving all levels to enhance operational efficiency and material flow. Build-to-suit office space can be incorporated to meet tenant requirements, allowing occupiers to customize administrative and support areas alongside warehouse operations. Located near Interstate 70, the property benefits from convenient access to regional transportation networks throughout the St. Louis metropolitan area and the broader Midwest. This connectivity supports workforce access, distribution efficiency, and logistical flexibility. The combination of industrial infrastructure, loading capabilities, and central location creates a practical solution for companies seeking warehouse and operational space within an established industrial setting.
- Le taux de location ne comprend pas les services publics, les services de bâtiment ou les dépenses immobilières.
- Peut être associé à un ou plusieurs espaces supplémentaires pour obtenir jusqu’à 172 248 pi² d’espace adjacent.
5101-5105 Farlin Avenue offers a large-scale industrial warehouse opportunity within the St. Louis market. The property contains approximately 215,600 square feet and is designed to support distribution, warehousing, manufacturing, and logistics operations through a combination of dock-high and ramped loading access. Ten dock doors, one ramped door, heavy power service, and approximately 15-foot clear heights create a functional environment for a broad range of industrial users. $1.75-$2.25/SF NNN. The multi-level layout provides approximately 86,200 square feet per level, with ramped dock access serving all levels to enhance operational efficiency and material flow. Build-to-suit office space can be incorporated to meet tenant requirements, allowing occupiers to customize administrative and support areas alongside warehouse operations. Located near Interstate 70, the property benefits from convenient access to regional transportation networks throughout the St. Louis metropolitan area and the broader Midwest. This connectivity supports workforce access, distribution efficiency, and logistical flexibility. The combination of industrial infrastructure, loading capabilities, and central location creates a practical solution for companies seeking warehouse and operational space within an established industrial setting.
- Le taux de location ne comprend pas les services publics, les services de bâtiment ou les dépenses immobilières.
- Peut être associé à un ou plusieurs espaces supplémentaires pour obtenir jusqu’à 172 248 pi² d’espace adjacent.
| Espace | Taille | Terme | Taux de location | Utilisation de l’espace | Aménagement | Disponible |
| 1er étage | 86 124 pi² | Négociable | Sur demande Sur demande Sur demande Sur demande | Industriel | - | Maintenant |
| 2e étage | 86 124 pi² | Négociable | Sur demande Sur demande Sur demande Sur demande | Industriel | - | Maintenant |
1er étage
| Taille |
| 86 124 pi² |
| Terme |
| Négociable |
| Taux de location |
| Sur demande Sur demande Sur demande Sur demande |
| Utilisation de l’espace |
| Industriel |
| Aménagement |
| - |
| Disponible |
| Maintenant |
2e étage
| Taille |
| 86 124 pi² |
| Terme |
| Négociable |
| Taux de location |
| Sur demande Sur demande Sur demande Sur demande |
| Utilisation de l’espace |
| Industriel |
| Aménagement |
| - |
| Disponible |
| Maintenant |
1er étage
| Taille | 86 124 pi² |
| Terme | Négociable |
| Taux de location | Sur demande |
| Utilisation de l’espace | Industriel |
| Aménagement | - |
| Disponible | Maintenant |
5101-5105 Farlin Avenue offers a large-scale industrial warehouse opportunity within the St. Louis market. The property contains approximately 215,600 square feet and is designed to support distribution, warehousing, manufacturing, and logistics operations through a combination of dock-high and ramped loading access. Ten dock doors, one ramped door, heavy power service, and approximately 15-foot clear heights create a functional environment for a broad range of industrial users. $1.75-$2.25/SF NNN. The multi-level layout provides approximately 86,200 square feet per level, with ramped dock access serving all levels to enhance operational efficiency and material flow. Build-to-suit office space can be incorporated to meet tenant requirements, allowing occupiers to customize administrative and support areas alongside warehouse operations. Located near Interstate 70, the property benefits from convenient access to regional transportation networks throughout the St. Louis metropolitan area and the broader Midwest. This connectivity supports workforce access, distribution efficiency, and logistical flexibility. The combination of industrial infrastructure, loading capabilities, and central location creates a practical solution for companies seeking warehouse and operational space within an established industrial setting.
- Le taux de location ne comprend pas les services publics, les services de bâtiment ou les dépenses immobilières.
- Peut être associé à un ou plusieurs espaces supplémentaires pour obtenir jusqu’à 172 248 pi² d’espace adjacent.
2e étage
| Taille | 86 124 pi² |
| Terme | Négociable |
| Taux de location | Sur demande |
| Utilisation de l’espace | Industriel |
| Aménagement | - |
| Disponible | Maintenant |
5101-5105 Farlin Avenue offers a large-scale industrial warehouse opportunity within the St. Louis market. The property contains approximately 215,600 square feet and is designed to support distribution, warehousing, manufacturing, and logistics operations through a combination of dock-high and ramped loading access. Ten dock doors, one ramped door, heavy power service, and approximately 15-foot clear heights create a functional environment for a broad range of industrial users. $1.75-$2.25/SF NNN. The multi-level layout provides approximately 86,200 square feet per level, with ramped dock access serving all levels to enhance operational efficiency and material flow. Build-to-suit office space can be incorporated to meet tenant requirements, allowing occupiers to customize administrative and support areas alongside warehouse operations. Located near Interstate 70, the property benefits from convenient access to regional transportation networks throughout the St. Louis metropolitan area and the broader Midwest. This connectivity supports workforce access, distribution efficiency, and logistical flexibility. The combination of industrial infrastructure, loading capabilities, and central location creates a practical solution for companies seeking warehouse and operational space within an established industrial setting.
- Le taux de location ne comprend pas les services publics, les services de bâtiment ou les dépenses immobilières.
- Peut être associé à un ou plusieurs espaces supplémentaires pour obtenir jusqu’à 172 248 pi² d’espace adjacent.
Aperçu de la propriété
Industrial warehouse property located at 5101-5105 Farlin Avenue in St. Louis, Missouri. The building contains approximately 215,600 square feet with approximately 86,200 square feet per level. Property features include ten dock doors, one ramped door, heavy power service, approximately 15-foot clear heights, and ramped dock access serving all levels. The property is located near Interstate 70.
Faits sur l’installation fabrication
Sélectionner des locataires
- Étage
- Nom du locataire
- Secteur
- Inconnu
- Lumber Logs
- Détaillant
- 1ᵉʳ
- Precision Office Furniture Installation
- Services
- 1ᵉʳ
- Triad Manufacturing
- Fabrication
Contacts
-
 Brandon Duncan
 -
 Jeff Hawley
 -
Block Hawley Commercial Real Estate Services

Présenté par
5101-5105 Farlin Ave
Hmm, il semble y avoir eu une erreur lors de l’envoi de votre message. Veuillez réessayer.
Merci! Votre message a été envoyé.