Votre courriel a été envoyé.
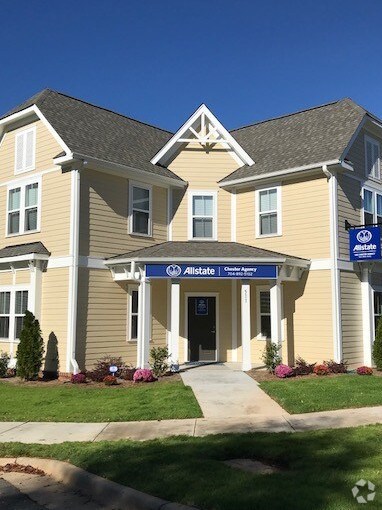
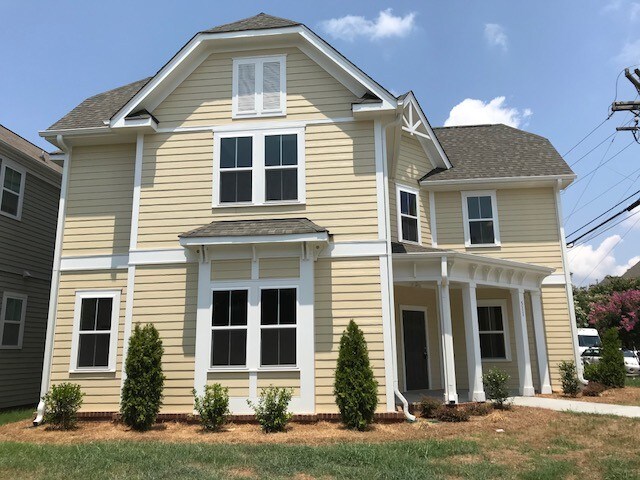
511 Jetton St 550–1 550 pi² d'espace disponible • Bureau • Davidson, NC 28036
Certaines informations ont été traduites automatiquement.
Faits saillants
- Daytime heavy visibility
- Heavy foot traffic
- Heavy car traffic
- Prime four-way intersection exposure
Tous les espaces disponibles(2)
Afficher les taux de location en
- Espace
- Taille
- Terme
- Taux de location
- Utilisation de l’espace
- Aménagement
- Disponible
Lease Rate: $33.00 / SF (Modified Gross) Space Available: ~1,400–1,500 SF Property Type: Office / Medical / Professional Services Availability: August 18, 2026 Property Overview: Position your business in a highly accessible professional suite in the sought-after Davidson Gateway district. Located at 511 Jetton Street, this space is ideal for a medical specialist, local firm, or private practice looking for prominent visibility, custom branding, and seamless client accessibility. The lease includes the entire ground floor layout plus a private 400 sq ft second-floor executive office, offering an ideal setup for a team that needs high-traffic clinical or administrative space combined with private leadership quarters. Layout & Key Features: • Main Level Layout: Welcoming, light-filled reception and waiting area for clients, two (2) large private offices or clinical treatment rooms, a dedicated staff/client restroom, and a functional kitchenette/break area. • Second Level Executive Suite: One (1) expansive 400 sq ft private executive office or secondary treatment suite, and a secondary private restroom located upstairs. • Dual Access: Features two convenient entryways (both front and rear access), making it simple to manage separate staff and client traffic. Parking & Location Highlights: • Dedicated Parking: Includes dedicated parking spots in the rear for staff or clients, supplemented by ample, convenient street-level parking right out front. • Prime Location: Situated in the vibrant Davidson Gateway district, just minutes from I-77 (Exit 30), downtown Davidson, and Davidson College.
- Le taux inscrit peut ne pas comprendre certains services publics, les services de bâtiment et les dépenses immobilières.
- Disposition du plan d’étage ouverte en général
- 1 salle de conférence
- Peut être associé à un ou plusieurs espaces supplémentaires pour obtenir jusqu’à 1 550 pi² d’espace adjacent.
- Salle de bains privée
- Lumière naturelle
- Planchers de bois franc
- Accessible aux fauteuils roulants
- Entièrement construit comme Bureau standard
- 3 bureaux privés
- Espace en excellent état
- Air central et chauffage
- Système de sécurité
- Éclairage d’urgence
- Détecteur de fumée
- Concord
- Le taux inscrit peut ne pas comprendre certains services publics, les services de bâtiment et les dépenses immobilières.
- Peut être associé à un ou plusieurs espaces supplémentaires pour obtenir jusqu’à 1 550 pi² d’espace adjacent.
| Espace | Taille | Terme | Taux de location | Utilisation de l’espace | Aménagement | Disponible |
| 1er étage | 900 à 1 000 pi² | 1-3 ans | 45,69 $ CAD/pi²/an 3,81 $ CAD/pi²/mois 45 690 $ CAD/an 3 808 $ CAD/mois | Bureau | construction complète | Maintenant |
| 2e étage | 550 pi² | Négociable | 45,69 $ CAD/pi²/an 3,81 $ CAD/pi²/mois 25 130 $ CAD/an 2 094 $ CAD/mois | Bureau | - | Maintenant |
1er étage
| Taille |
| 900 à 1 000 pi² |
| Terme |
| 1-3 ans |
| Taux de location |
| 45,69 $ CAD/pi²/an 3,81 $ CAD/pi²/mois 45 690 $ CAD/an 3 808 $ CAD/mois |
| Utilisation de l’espace |
| Bureau |
| Aménagement |
| construction complète |
| Disponible |
| Maintenant |
2e étage
| Taille |
| 550 pi² |
| Terme |
| Négociable |
| Taux de location |
| 45,69 $ CAD/pi²/an 3,81 $ CAD/pi²/mois 25 130 $ CAD/an 2 094 $ CAD/mois |
| Utilisation de l’espace |
| Bureau |
| Aménagement |
| - |
| Disponible |
| Maintenant |
1er étage
| Taille | 900 à 1 000 pi² |
| Terme | 1-3 ans |
| Taux de location | 45,69 $ CAD/pi²/an |
| Utilisation de l’espace | Bureau |
| Aménagement | construction complète |
| Disponible | Maintenant |
Lease Rate: $33.00 / SF (Modified Gross) Space Available: ~1,400–1,500 SF Property Type: Office / Medical / Professional Services Availability: August 18, 2026 Property Overview: Position your business in a highly accessible professional suite in the sought-after Davidson Gateway district. Located at 511 Jetton Street, this space is ideal for a medical specialist, local firm, or private practice looking for prominent visibility, custom branding, and seamless client accessibility. The lease includes the entire ground floor layout plus a private 400 sq ft second-floor executive office, offering an ideal setup for a team that needs high-traffic clinical or administrative space combined with private leadership quarters. Layout & Key Features: • Main Level Layout: Welcoming, light-filled reception and waiting area for clients, two (2) large private offices or clinical treatment rooms, a dedicated staff/client restroom, and a functional kitchenette/break area. • Second Level Executive Suite: One (1) expansive 400 sq ft private executive office or secondary treatment suite, and a secondary private restroom located upstairs. • Dual Access: Features two convenient entryways (both front and rear access), making it simple to manage separate staff and client traffic. Parking & Location Highlights: • Dedicated Parking: Includes dedicated parking spots in the rear for staff or clients, supplemented by ample, convenient street-level parking right out front. • Prime Location: Situated in the vibrant Davidson Gateway district, just minutes from I-77 (Exit 30), downtown Davidson, and Davidson College.
- Le taux inscrit peut ne pas comprendre certains services publics, les services de bâtiment et les dépenses immobilières.
- Entièrement construit comme Bureau standard
- Disposition du plan d’étage ouverte en général
- 3 bureaux privés
- 1 salle de conférence
- Espace en excellent état
- Peut être associé à un ou plusieurs espaces supplémentaires pour obtenir jusqu’à 1 550 pi² d’espace adjacent.
- Air central et chauffage
- Salle de bains privée
- Système de sécurité
- Lumière naturelle
- Éclairage d’urgence
- Planchers de bois franc
- Détecteur de fumée
- Accessible aux fauteuils roulants
- Concord
2e étage
| Taille | 550 pi² |
| Terme | Négociable |
| Taux de location | 45,69 $ CAD/pi²/an |
| Utilisation de l’espace | Bureau |
| Aménagement | - |
| Disponible | Maintenant |
- Le taux inscrit peut ne pas comprendre certains services publics, les services de bâtiment et les dépenses immobilières.
- Peut être associé à un ou plusieurs espaces supplémentaires pour obtenir jusqu’à 1 550 pi² d’espace adjacent.
Aperçu de la propriété
Lease Rate: $33.00 / SF (Modified Gross) Space Available: ~1,400–1,500 SF Property Type: Office / Medical / Professional Services Availability: August 15, 2026 Property Overview: Position your business in a highly accessible professional suite in the sought-after Davidson Gateway district. Located at 511 Jetton Street, this space is ideal for a medical specialist, local firm, or private practice looking for prominent visibility, custom branding, and seamless client accessibility. The lease includes the entire ground floor layout plus a private 400 sq ft second-floor executive office, offering an ideal setup for a team that needs high-traffic clinical or administrative space combined with private leadership quarters. Layout & Key Features: • Main Level Layout: Welcoming, light-filled reception and waiting area for clients, two (2) large private offices or clinical treatment rooms, a dedicated staff/client restroom, and a functional kitchenette/break area. • Second Level Executive Suite: One (1) expansive 400 sq ft private executive office or secondary treatment suite, and a secondary private restroom located upstairs. • Dual Access: Features two convenient entryways (both front and rear access), making it simple to manage separate staff and client traffic. Parking & Location Highlights: • Dedicated Parking: Includes dedicated parking spots in the rear for staff or clients, supplemented by ample, convenient street-level parking right out front. • Prime Location: Situated in the vibrant Davidson Gateway district, just minutes from I-77 (Exit 30), downtown Davidson, and Davidson College.
Faits sur la propriété
Sélectionner des locataires
- Étage
- Nom du locataire
- Secteur
- 1ᵉʳ
- Allstate Insurance Company
- Finance et assurances
- 1ᵉʳ
- Carolinas Biofeedback Clinic, LLC.
- Soins de santé et assistance sociale


Présenté par
Sieg Enterprises
511 Jetton St
Hmm, il semble y avoir eu une erreur lors de l’envoi de votre message. Veuillez réessayer.
Merci! Votre message a été envoyé.