Votre courriel a été envoyé.

512 S 2nd Ave 9 300 pi² d'espace disponible • Industriel • Yakima, WA 98902
Certaines informations ont été traduites automatiquement.
Faits saillants
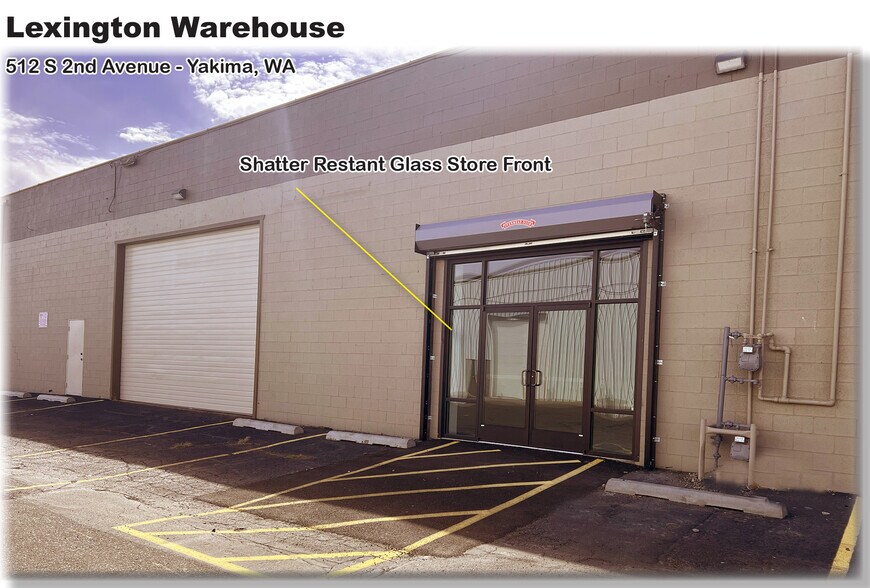
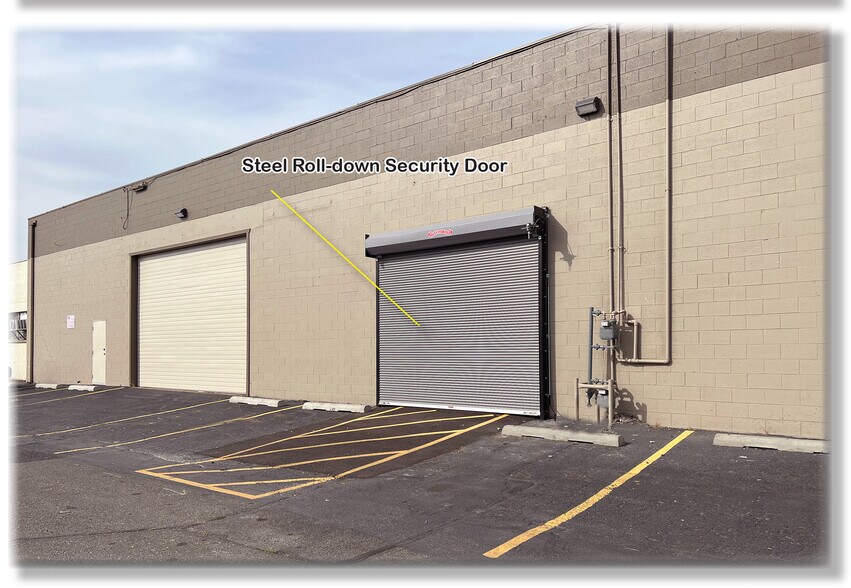
- Façades sécurisées des magasins en verre avec portes roulantes en acier
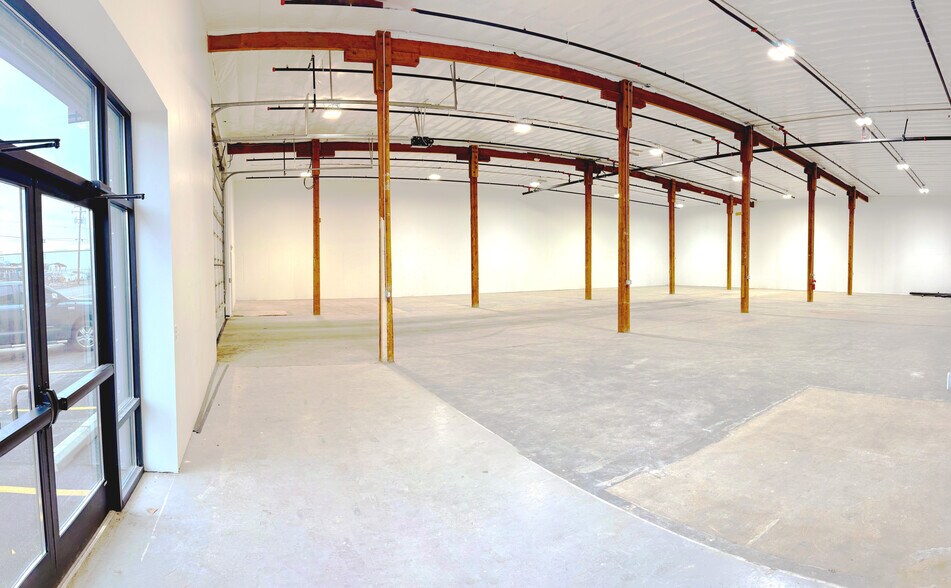
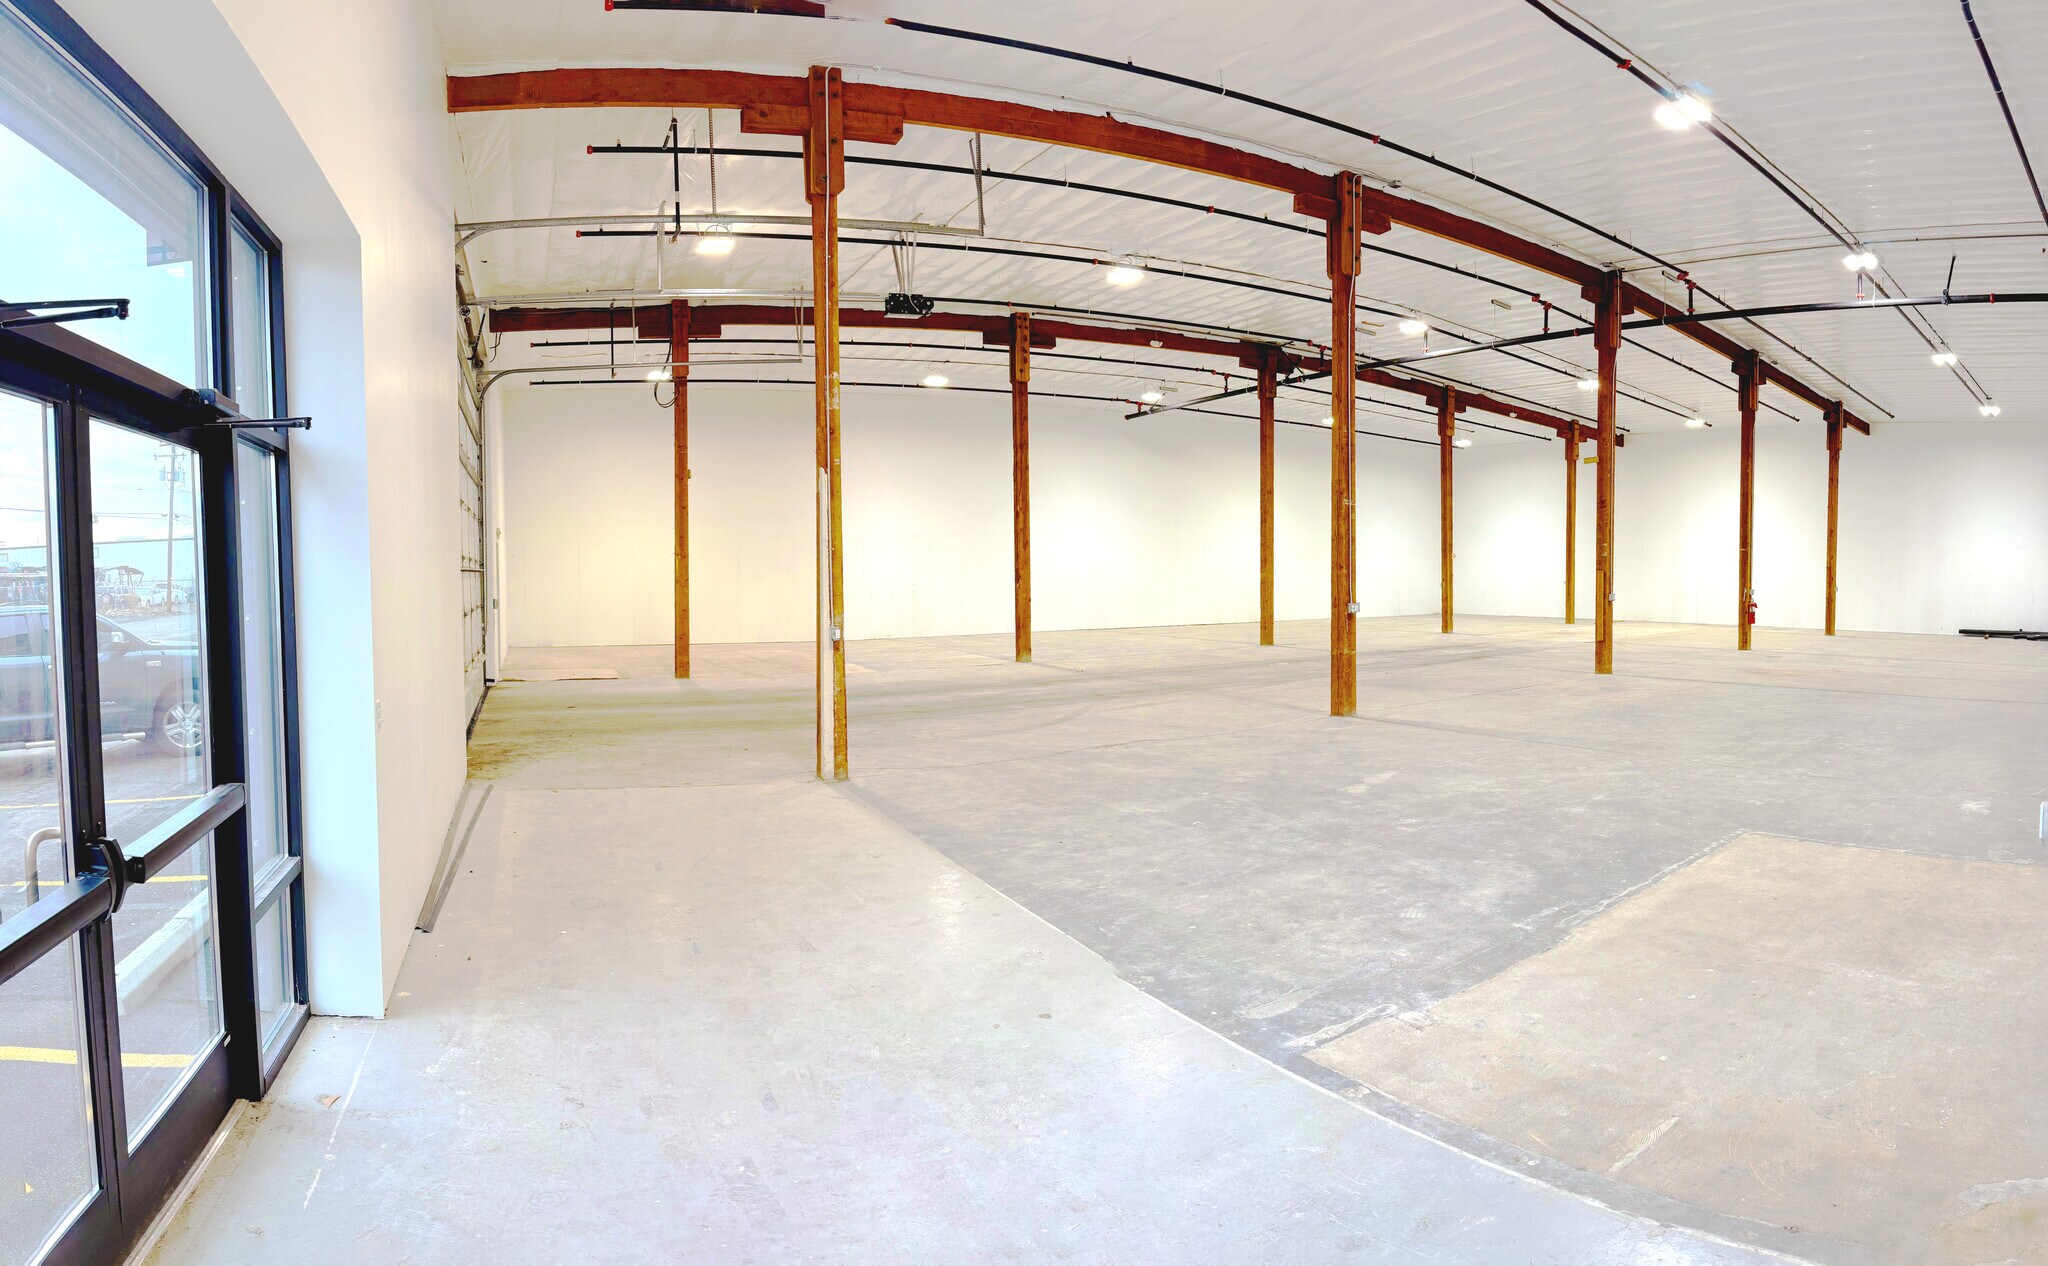
- Plan d'étage ouvert
Caractéristiques
Tous les espaces disponibles(1)
Afficher les taux de location en
- Espace
- Taille
- Terme
- Taux de location
- Utilisation de l’espace
- Aménagement
- Disponible
Warehouse Area - 20’ Clear Height, Walls, and Ceilings fully insulated to current energy and building codes. Walls are sheet rocked, plywood protected, and painted. Indoor Parking – Lexington Warehouse offers climate-controlled indoor parking for trucks and work vehicles for safe and secure overnight protection. Fire Sprinkler System – The warehouse is equipped with a City of Yakima licensed fire sprinkler and fire alarm system. The system can lower the Tenant’s insurance costs and provide additional safety protection for Tenant’s business, equipment, and employees. HVAC – In office space - The warehouse can be air-conditioned if needed Lighting – High-efficiency LED lighting is provided throughout the warehouse. Power - 600 Amps of 110v Single Phase and 240v 3-Phased electrical service, distributed in the warehouse to meet Tenant requirements. Power for Signage – Landlord provides Tenant with additional exterior power, for the installation of exterior signage and additional security lighting and security cameras. Natural Gas Heaters – New high-efficiency Natural Gas Heaters are installed in the warehouse areas to efficiently heat the warehouse area. 2022 Energy Codes – The Warehouse meets or exceeds the newest Washington State building codes for energy efficiency. All walls, doors, and ceiling areas are fully insulated. Office Area - Built out on the interior of the warehouse as depicted Exhibit A attached, includes 2 private offices with view windows to the warehouse-shop area, an office reception area, with plumbing and power ready to receive Tenant’s coffee-bar and refrigerator, and two (2) large ADA restrooms, full HVAC. Office areas will include vinyl plank style faux-wood laminate flooring install in all areas.
- Le taux de location n’inclut pas certaines dépenses immobilières
- Climatisation centrale
- Salle de bains privée
- Cote de rendement énergétique - A
- Highly secure storefront warehouse
- Comprend 1 000 pi² d’espace de bureau dédié
- Bureaux partitionnés
- Éclairage d’urgence
- Accessible aux fauteuils roulants
| Espace | Taille | Terme | Taux de location | Utilisation de l’espace | Aménagement | Disponible |
| 1er étage | 9 300 pi² | Négociable | 11,63 $ CAD/pi²/an 0,97 $ CAD/pi²/mois 108 162 $ CAD/an 9 013 $ CAD/mois | Industriel | construction partielle | Maintenant |
1er étage
| Taille |
| 9 300 pi² |
| Terme |
| Négociable |
| Taux de location |
| 11,63 $ CAD/pi²/an 0,97 $ CAD/pi²/mois 108 162 $ CAD/an 9 013 $ CAD/mois |
| Utilisation de l’espace |
| Industriel |
| Aménagement |
| construction partielle |
| Disponible |
| Maintenant |
1er étage
| Taille | 9 300 pi² |
| Terme | Négociable |
| Taux de location | 11,63 $ CAD/pi²/an |
| Utilisation de l’espace | Industriel |
| Aménagement | construction partielle |
| Disponible | Maintenant |
Warehouse Area - 20’ Clear Height, Walls, and Ceilings fully insulated to current energy and building codes. Walls are sheet rocked, plywood protected, and painted. Indoor Parking – Lexington Warehouse offers climate-controlled indoor parking for trucks and work vehicles for safe and secure overnight protection. Fire Sprinkler System – The warehouse is equipped with a City of Yakima licensed fire sprinkler and fire alarm system. The system can lower the Tenant’s insurance costs and provide additional safety protection for Tenant’s business, equipment, and employees. HVAC – In office space - The warehouse can be air-conditioned if needed Lighting – High-efficiency LED lighting is provided throughout the warehouse. Power - 600 Amps of 110v Single Phase and 240v 3-Phased electrical service, distributed in the warehouse to meet Tenant requirements. Power for Signage – Landlord provides Tenant with additional exterior power, for the installation of exterior signage and additional security lighting and security cameras. Natural Gas Heaters – New high-efficiency Natural Gas Heaters are installed in the warehouse areas to efficiently heat the warehouse area. 2022 Energy Codes – The Warehouse meets or exceeds the newest Washington State building codes for energy efficiency. All walls, doors, and ceiling areas are fully insulated. Office Area - Built out on the interior of the warehouse as depicted Exhibit A attached, includes 2 private offices with view windows to the warehouse-shop area, an office reception area, with plumbing and power ready to receive Tenant’s coffee-bar and refrigerator, and two (2) large ADA restrooms, full HVAC. Office areas will include vinyl plank style faux-wood laminate flooring install in all areas.
- Le taux de location n’inclut pas certaines dépenses immobilières
- Comprend 1 000 pi² d’espace de bureau dédié
- Climatisation centrale
- Bureaux partitionnés
- Salle de bains privée
- Éclairage d’urgence
- Cote de rendement énergétique - A
- Accessible aux fauteuils roulants
- Highly secure storefront warehouse
Aperçu de la propriété
La propriété a un accès sécurisé par l'avant uniquement par une porte en acier, une vitrine vitrée sécurisée de 8 pi x 8 pi avec une porte de sécurité rabattable en acier pour la protection nocturne. L'extérieur est entièrement éclairé par des feux de sécurité à haute intensité. La propriété a été entièrement reconstruite en 2023 - nouveau service électrique triphasé de 600 ampères, 240 V, nouveau système d'eau et de plomberie, 2 nouvelles toilettes ADA, nouveaux systèmes de CVC, nouveau chauffage au gaz dans l'entrepôt, entièrement isolé (R38), nouveaux murs en tôle et contreplaqué, systèmes d'éclairage à DEL haute intensité. Le propriétaire est prêt à ajouter des améliorations aux locataires (c.-à-d. des locaux d'atelier supplémentaires, de l'éclairage, de la distribution électrique, des drains de plancher, une salle d'exposition et des espaces de bureau supplémentaires) si le locataire en a besoin et peut être inclus dans les coûts de location.
Faits sur l’installation entrepôt


Présenté par
512 S 2nd Ave
Hmm, il semble y avoir eu une erreur lors de l’envoi de votre message. Veuillez réessayer.
Merci! Votre message a été envoyé.