Votre courriel a été envoyé.

5120-5130 Santa Ana St 36 448 pi² d'espace disponible • Industriel • Ontario, CA 91761
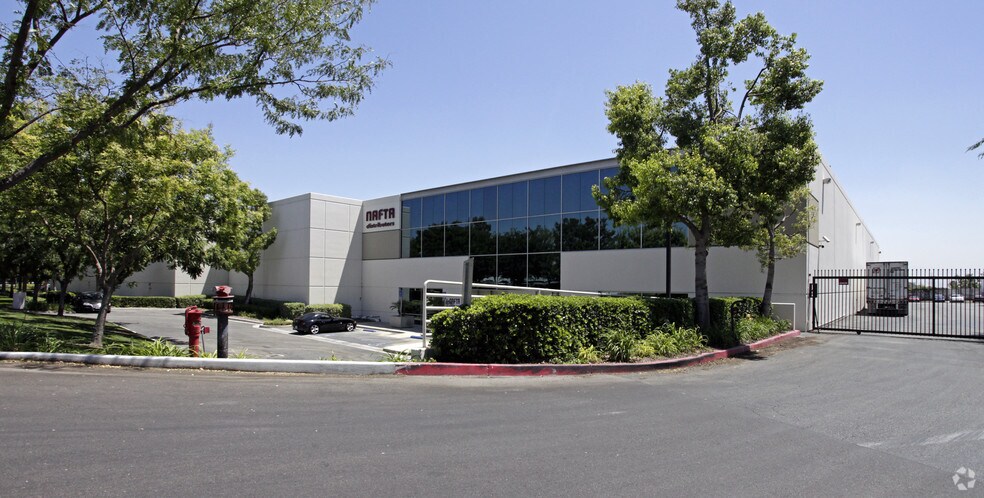
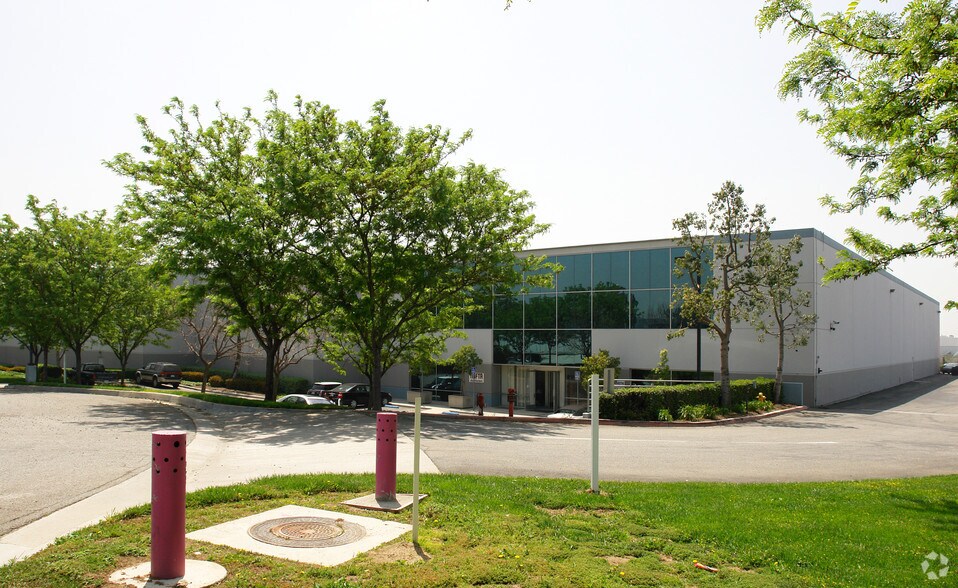
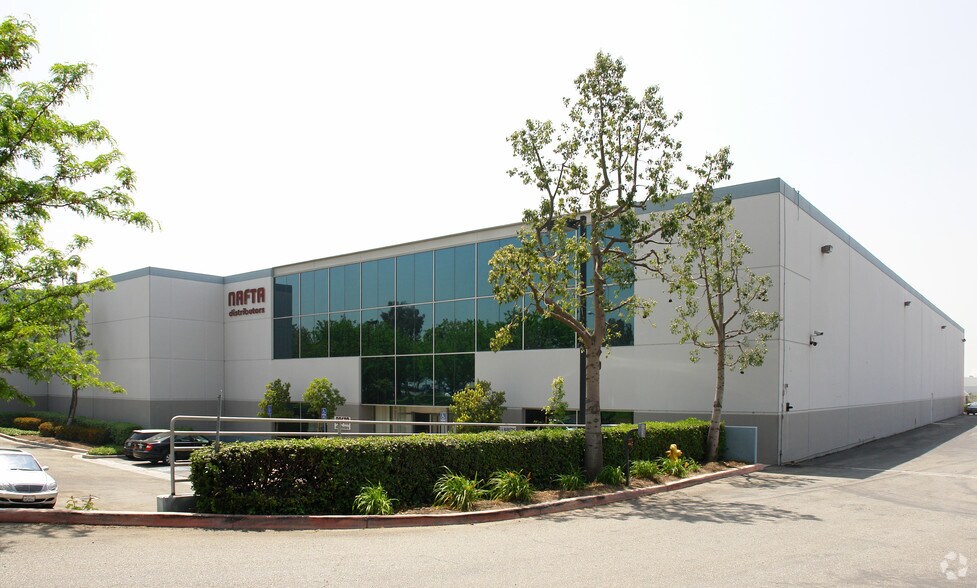
Certaines informations ont été traduites automatiquement.
Faits saillants de la sous-location
- The property features efficient warehouse design with 26-foot clear height.
- A large secured yard provides additional operational flexibility.
- Strategic Ontario location offers convenient access to regional transportation networks.
- Multiple dock-high loading positions support distribution and logistics operations.
- The 120-foot truck court accommodates truck circulation and loading activity.
- Proximity to Ontario International Airport enhances distribution connectivity.
Caractéristiques
Tous les espaces disponibles(1)
Afficher les taux de location en
- Espace
- Taille
- Terme
- Taux de location
- Utilisation de l’espace
- Aménagement
- Disponible
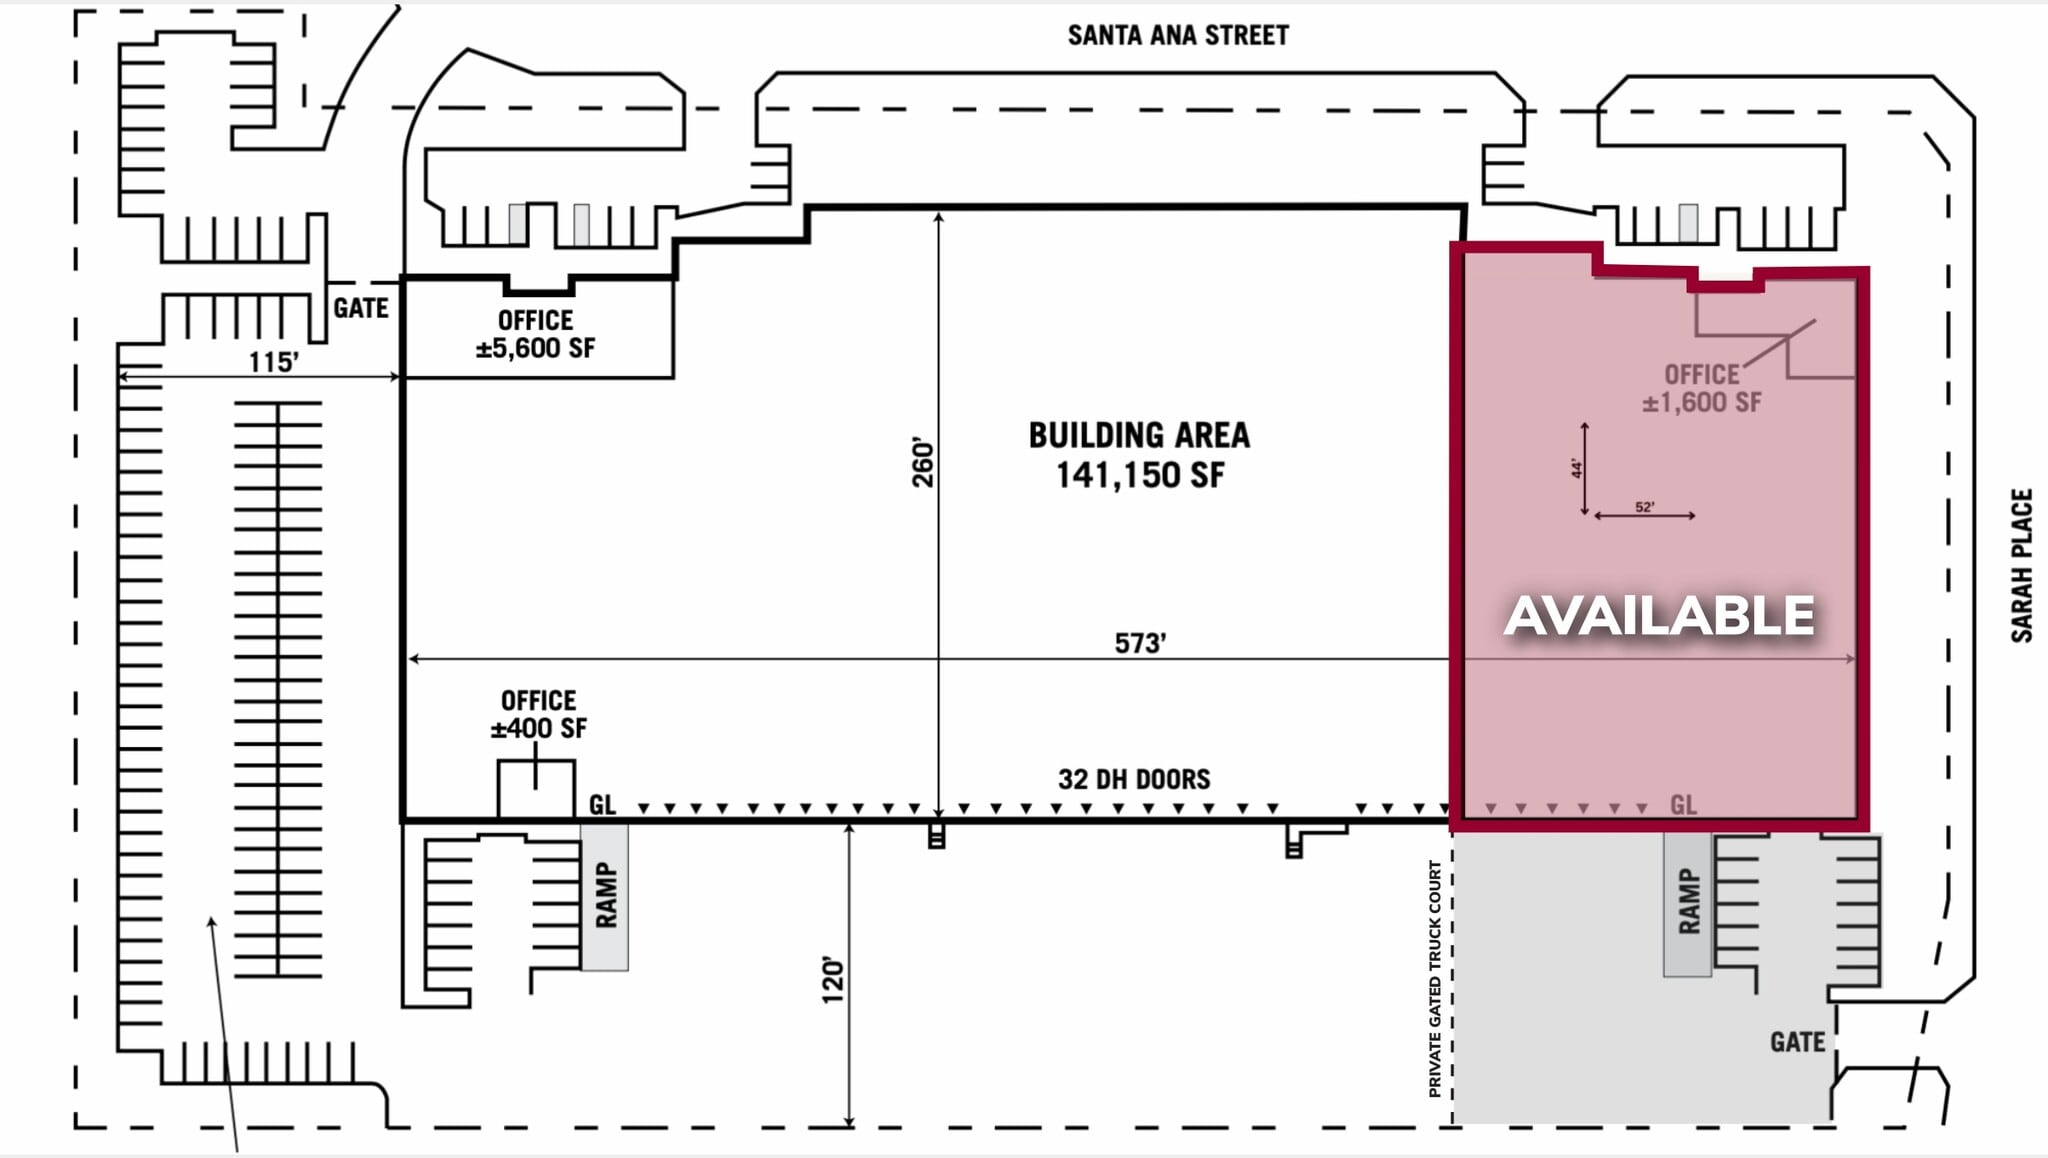
The available space includes approximately 1,500 square feet of office area integrated within a functional warehouse layout. The space is served by six dock-high doors, including load levelers at select positions, plus one ground-level door for flexible loading options. Efficient column spacing, 26-foot clear height, and access to the secured yard support warehousing, distribution, and logistics operations.
- Espace de sous-location disponible auprès du locataire actuel
- 1 accès plain-pied
- Functional office and warehouse layout
- Access to secured yard
- Private gated truck court
- Comprend 1 500 pi² d’espace de bureau dédié
- 6 quais de chargement
- Multiple dock and grade loading
- Available now
| Espace | Taille | Terme | Taux de location | Utilisation de l’espace | Aménagement | Disponible |
| 1er étage - 5130 | 36 448 pi² | Sept. 2030 | Sur demande Sur demande Sur demande Sur demande | Industriel | construction complète | Maintenant |
1er étage - 5130
| Taille |
| 36 448 pi² |
| Terme |
| Sept. 2030 |
| Taux de location |
| Sur demande Sur demande Sur demande Sur demande |
| Utilisation de l’espace |
| Industriel |
| Aménagement |
| construction complète |
| Disponible |
| Maintenant |
1er étage - 5130
| Taille | 36 448 pi² |
| Terme | Sept. 2030 |
| Taux de location | Sur demande |
| Utilisation de l’espace | Industriel |
| Aménagement | construction complète |
| Disponible | Maintenant |
The available space includes approximately 1,500 square feet of office area integrated within a functional warehouse layout. The space is served by six dock-high doors, including load levelers at select positions, plus one ground-level door for flexible loading options. Efficient column spacing, 26-foot clear height, and access to the secured yard support warehousing, distribution, and logistics operations.
- Espace de sous-location disponible auprès du locataire actuel
- Comprend 1 500 pi² d’espace de bureau dédié
- 1 accès plain-pied
- 6 quais de chargement
- Functional office and warehouse layout
- Multiple dock and grade loading
- Access to secured yard
- Available now
- Private gated truck court
Aperçu de la propriété
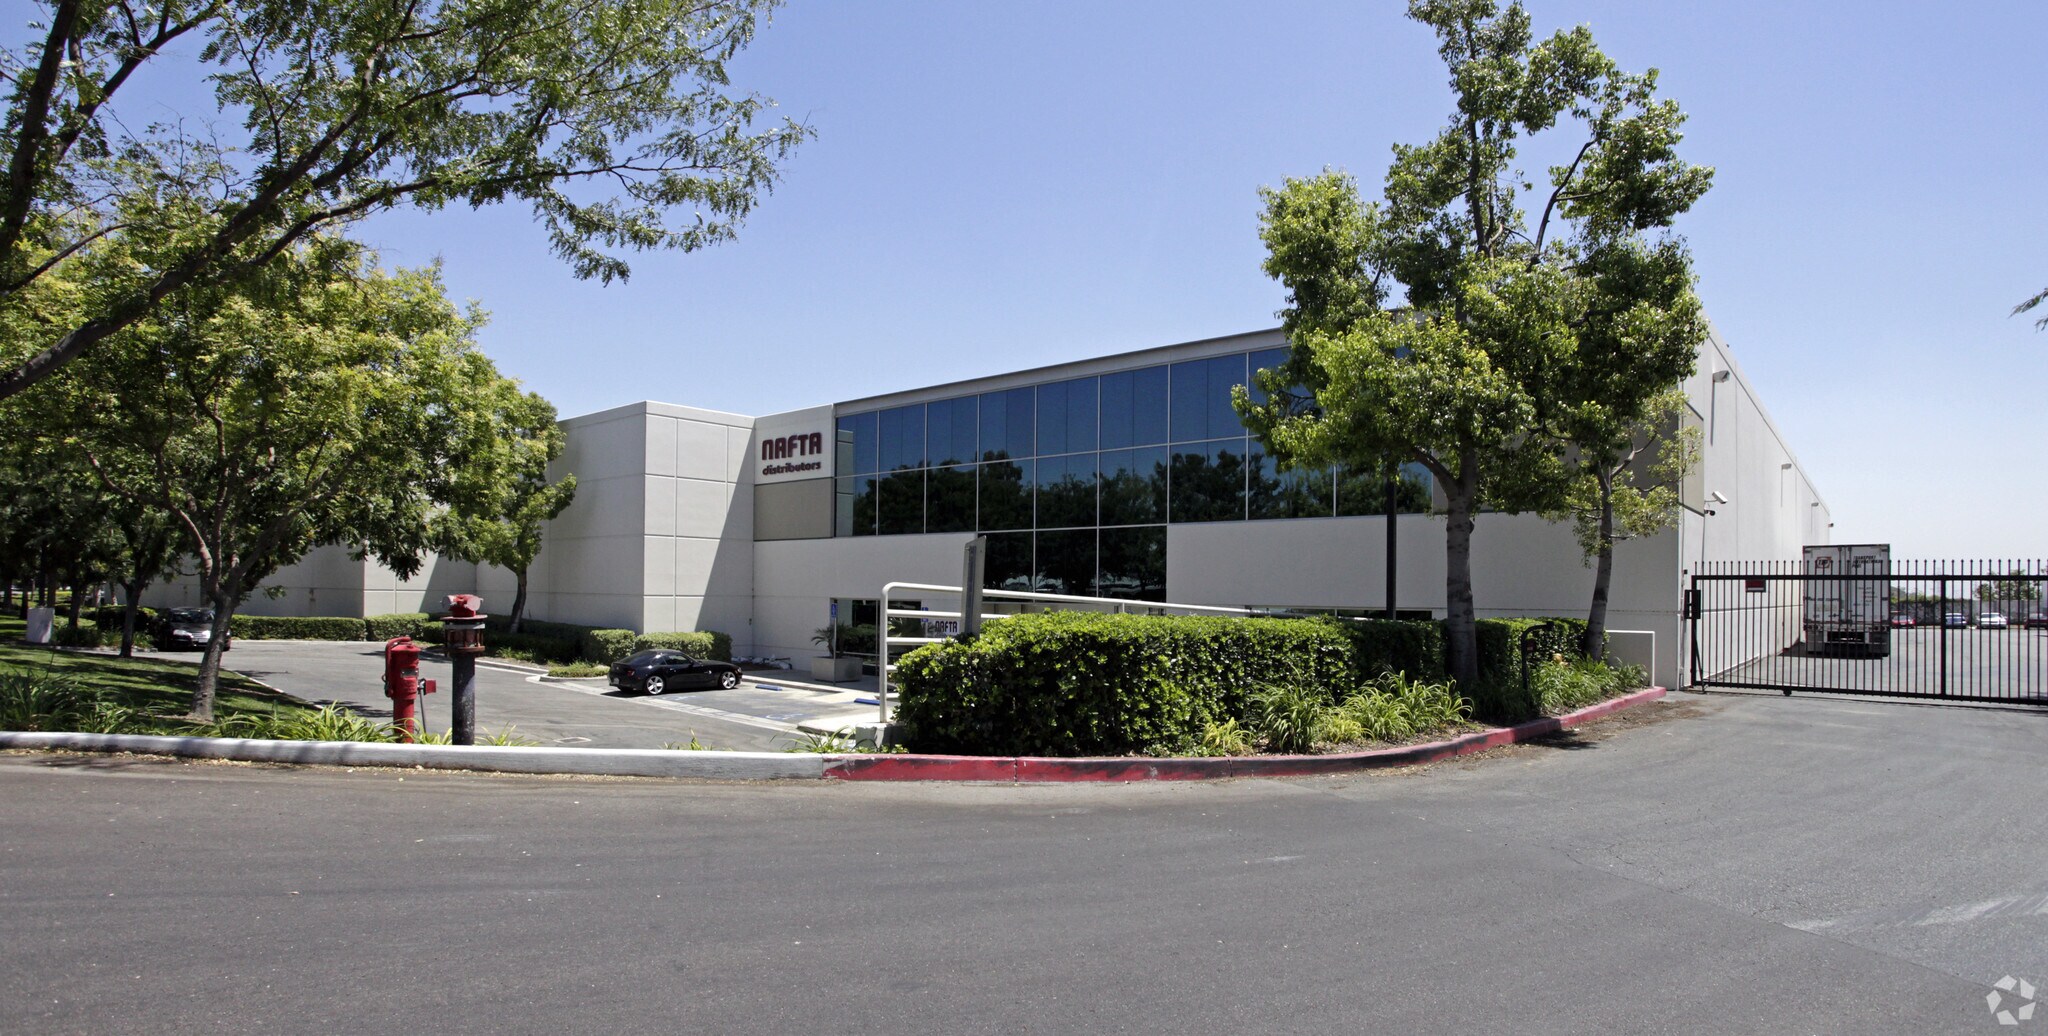
5120 E. Santa Ana Street is a modern industrial facility located in Ontario, California, within one of the Inland Empire’s most established logistics and distribution corridors. The property features 26-foot clear height, efficient 44’ x 52’ column spacing, multiple dock-high loading positions with load levelers, and a ground-level loading door designed to support a variety of warehouse and distribution operations. A 120-foot truck court provides ample maneuverability for trailers, while the large secured yard enhances outdoor storage and operational flexibility. The location offers excellent regional connectivity with convenient access to major transportation routes, Ontario International Airport, and the region’s leading parcel distribution hubs. Positioned within a highly active industrial market, the property benefits from strong transportation infrastructure and proximity to key logistics destinations throughout Southern California. The combination of functional building design, loading capabilities, and strategic access supports a wide range of industrial users.
Faits sur l’installation distribution
Sélectionner des locataires
- Étage
- Nom du locataire
- Secteur
- 1ᵉʳ
- Nafta Distributors
- Fabrication


Présenté par
5120-5130 Santa Ana St
Hmm, il semble y avoir eu une erreur lors de l’envoi de votre message. Veuillez réessayer.
Merci! Votre message a été envoyé.