Se Connecter/S’inscrire
Votre courriel a été envoyé.
513 NW 22nd Ave
Fort Lauderdale, FL 33311
River Gardens Apartments · Immeuble residentiel Propriété À vendre
·
4 Unités
Certaines informations ont été traduites automatiquement.
Résumé de l'annonce
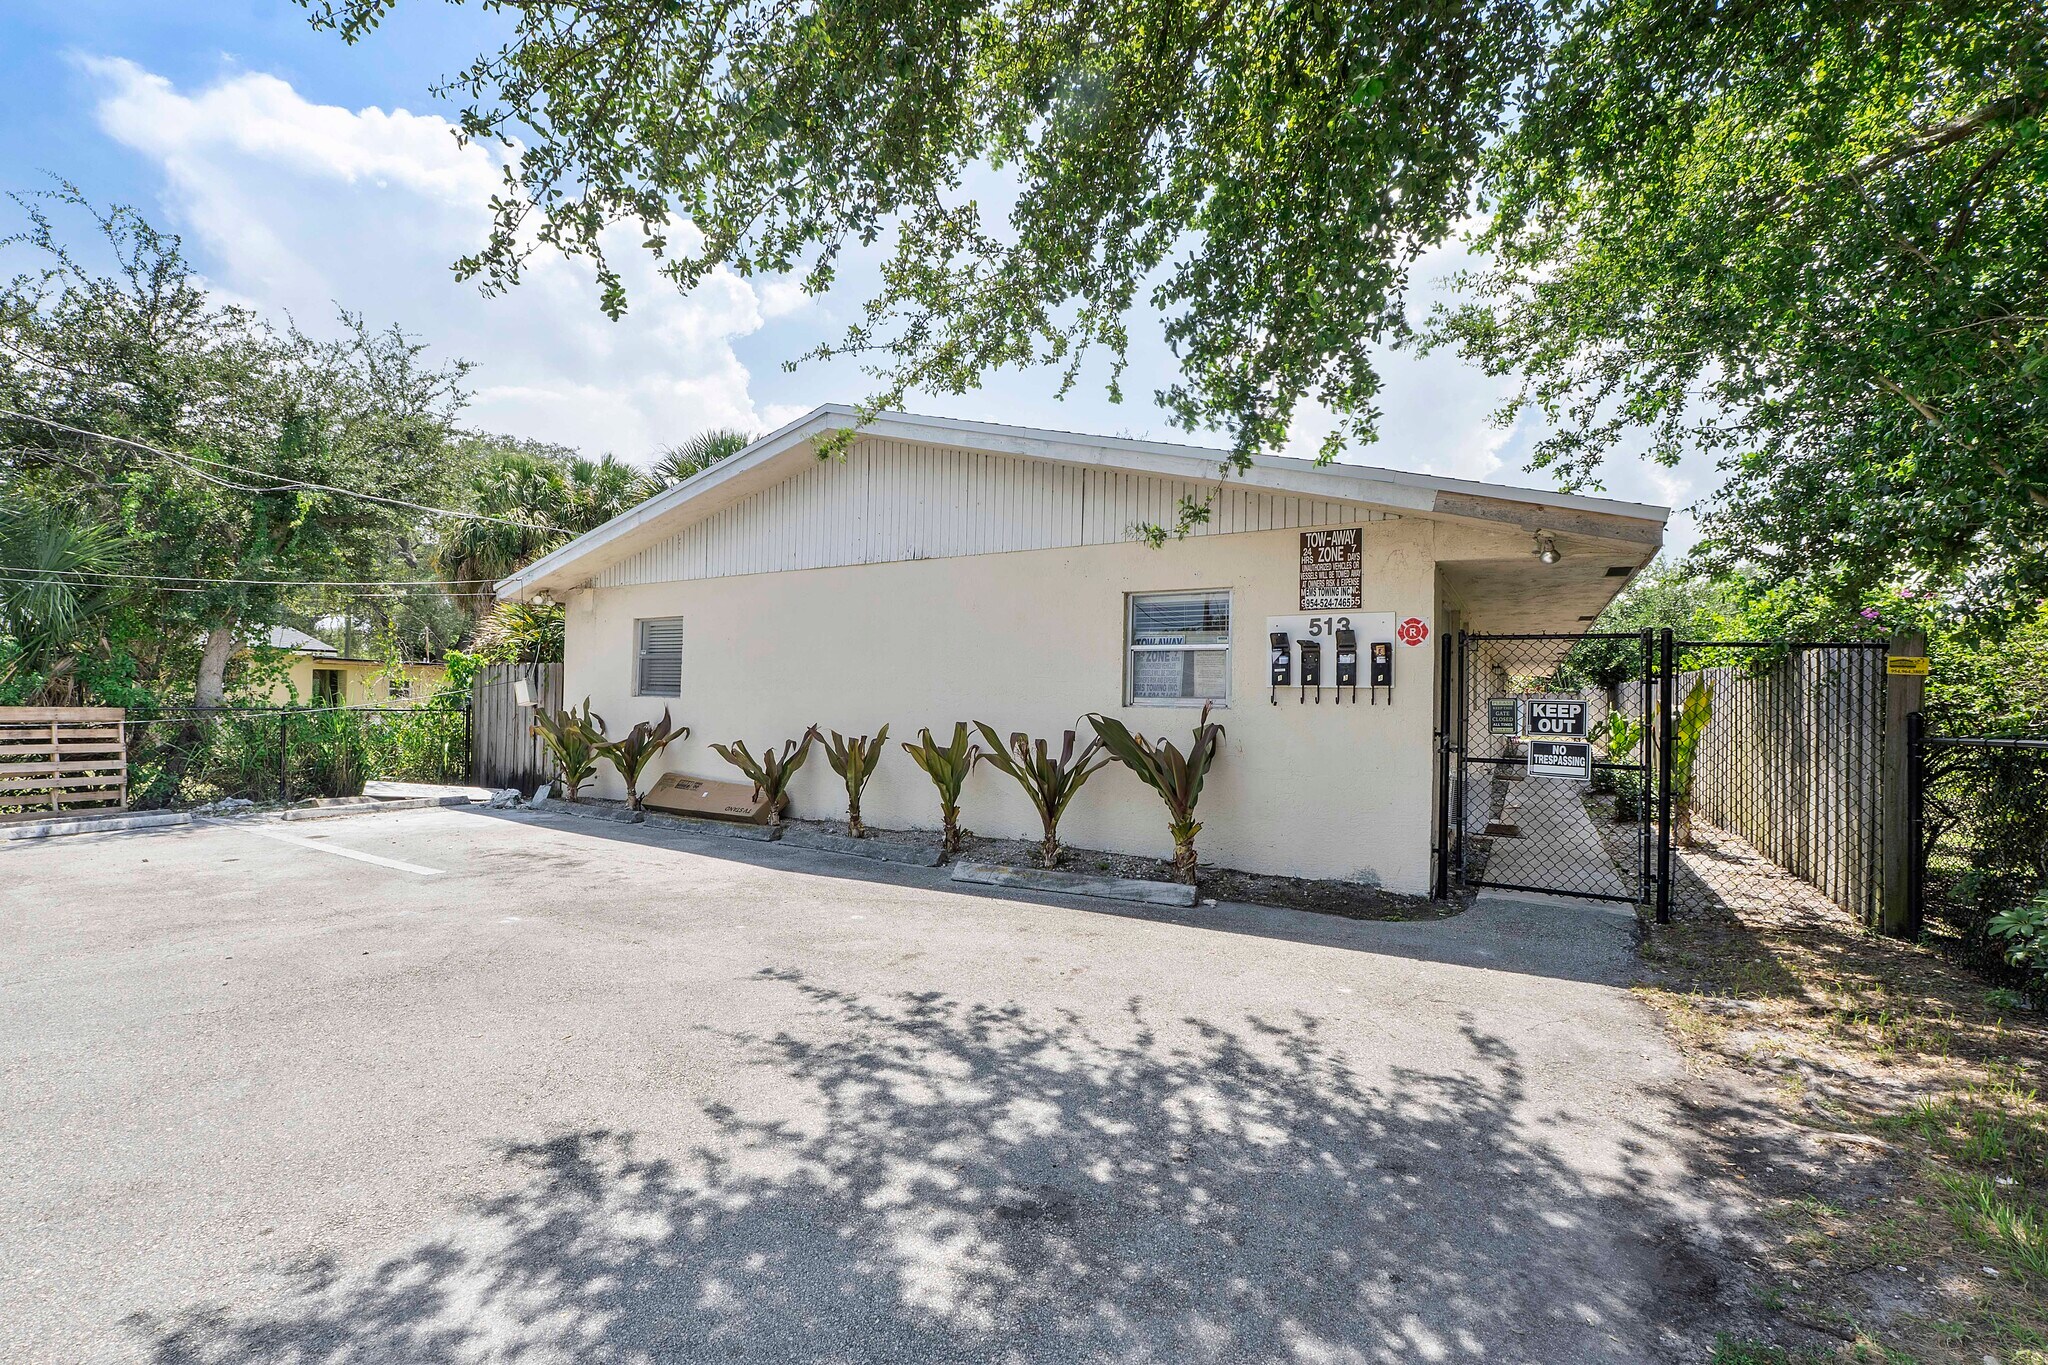
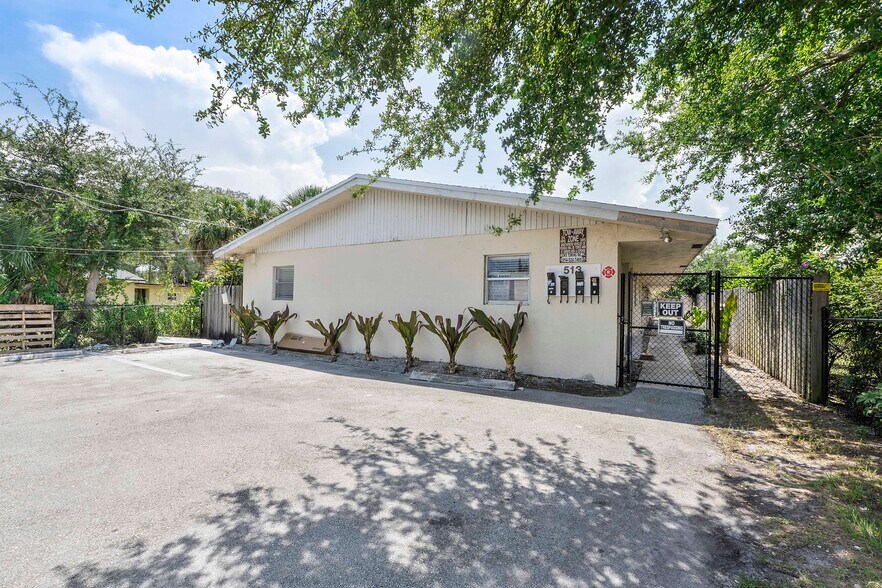
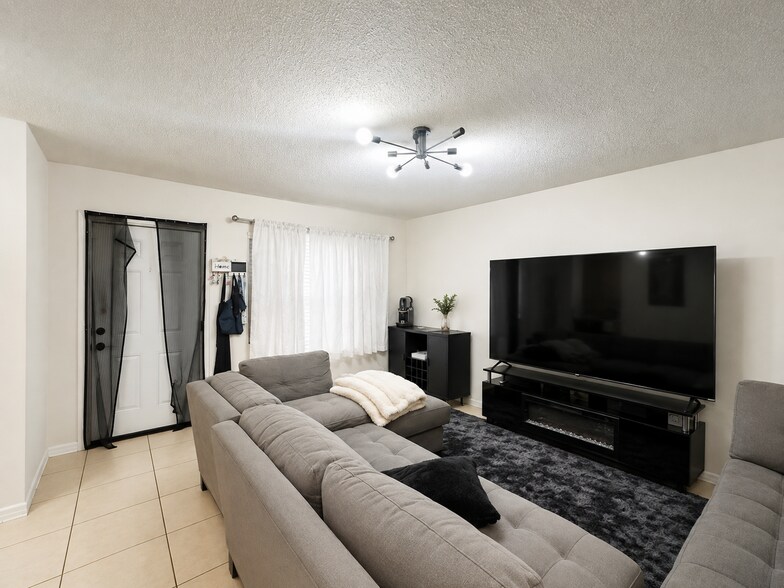
Excellent investment opportunity in Fort Lauderdale! This well-maintained four-unit property features large 2-bedroom, 1-bath residences with 6 parking spaces, offering a desirable and easy-to-manage unit mix. Recent improvements include a new roof installed in 2024, with central A/C in three of the four units, updated kitchens and baths. Current rents offer potential for future increases, providing an opportunity to enhance cash flow and overall return. No Laundry room currently but the rear utility room has potential to be converted into one, creating an additional amenity for tenants and a potential new income stream for the owner. The property is pet-friendly and is situated on a quiet street with convenient access to I-95, Brightline station, shopping, dining, and all that Fort Lauderdale has to offer. With updated interiors, a newer roof, and additional rental upside, this is a great opportunity for an investor looking to add a solid multifamily asset to their portfolio.
Faits sur la propriété
| Prix par unité | 303 509 $ CAD | Taille du lot | 0,20 AC |
| Type de vente | Investissement | Taille du bâtiment | 3 313 pi² |
| Taux de capitalisation | 5,11% | Occupation moyenne | 80% |
| Nombre d’unités | 4 | Nombre d’étages | 1 |
| Type de propriété | Immeuble residentiel | Année de construction/rénovation | 1973/2025 |
| Sous-type de propriété | Appartement | Ratio de stationnement | 1,81/1 000 pi² |
| Style d’appartement | Jardin | Zone de développement économique |
Oui
|
| Classe d’immeuble | C | ||
| Zonage | RMS-15 | ||
| Prix par unité | 303 509 $ CAD |
| Type de vente | Investissement |
| Taux de capitalisation | 5,11% |
| Nombre d’unités | 4 |
| Type de propriété | Immeuble residentiel |
| Sous-type de propriété | Appartement |
| Style d’appartement | Jardin |
| Classe d’immeuble | C |
| Taille du lot | 0,20 AC |
| Taille du bâtiment | 3 313 pi² |
| Occupation moyenne | 80% |
| Nombre d’étages | 1 |
| Année de construction/rénovation | 1973/2025 |
| Ratio de stationnement | 1,81/1 000 pi² |
| Zone de développement économique |
Oui |
| Zonage | RMS-15 |
Commodités
Commodités des unités
- Climatisation
- Micro-ondes
- Ventilateurs de plafond
- Planchers de tuiles
- Cuisine
- Électroménagers en acier inoxydable
- Comptoirs en quartz
Unité renseignements sur le mélange
| Description | Nombre d’unités | Loyer moyen/mois | pi² |
|---|---|---|---|
| 2+1 | 4 | 2 775 $ CAD | 800 |
Impôts fonciers
| Numéro de lot | 50-42-05-07-1070 | Évaluation des bâtiments | 0 $ CAD |
| Évaluation du terrain | 0 $ CAD | Évaluation totale | 1 006 498 $ CAD |
Impôts fonciers
Numéro de lot
50-42-05-07-1070
Évaluation du terrain
0 $ CAD
Évaluation des bâtiments
0 $ CAD
Évaluation totale
1 006 498 $ CAD
1 de 10
Vidéos
Visite extérieure 3D Matterport
Visite 3D Matterport
Photos
Vue depuis la rue
Rue
Carte