Se Connecter/S’inscrire
Votre courriel a été envoyé.

Preble Way Apartments 51376 Preble Way 24 Unité Immeuble d’appartements 6 475 222 $ CAD (269 801 $ CAD/Unité) 6,50% Taux de capitalisation La Pine, OR 97739
Certaines informations ont été traduites automatiquement.
Faits saillants de l'investissement
- New construction completed in 2024
- Strong initial return with long-term upside
- Nearby grocery, services and parks
- 24- Large 2BD/2BA units
- High-quality finishes
- Primarily residential location
Résumé de l'annonce
PROPERTY DESCRIPTION
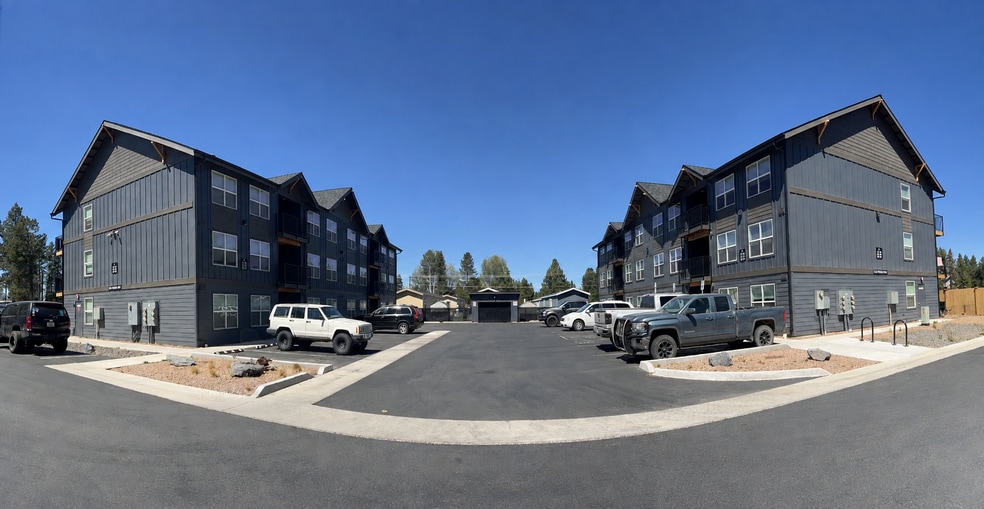
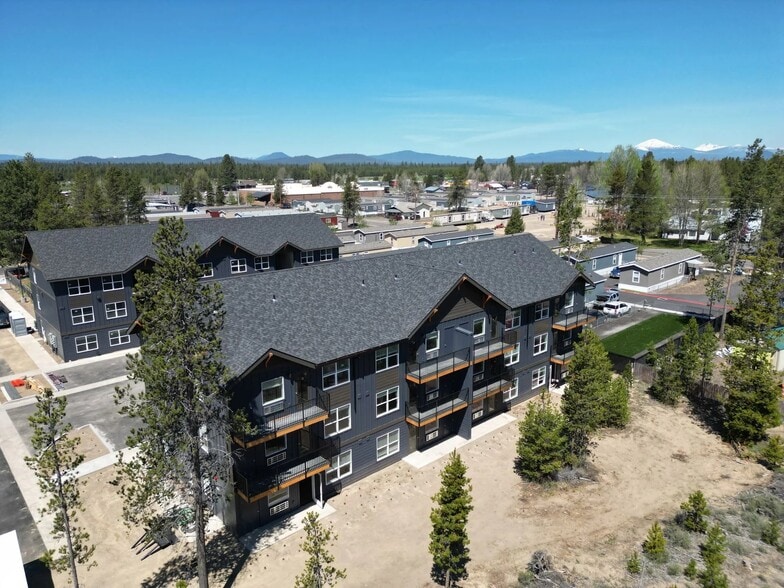
The Preble Way Apartments were recently delivered in 2024 and represent one of only a few apartment communities serving the growing La Pine, Oregon market. The subject property is situated on a 0.83 acre flag lot in a quiet neighborhood setting adjacent to Finley Butte Road in La Pine, Oregon. This attractive location is in close proximity to La Pine’s city core. The apartments are comprised of 24 - total units. All units are spacious 2BD/2BA single-level style units at approximately 851 square feet each.
The Preble Way Apartments represent a one-of-a-kind multifamily project in one of the fastest growing, developer-friendly new markets in central Oregon. As Bend and Sunriver markets are typically seen as the core high-demand market areas in central Oregon, La Pine is positioned to be the next area of residential and multifamily growth while offering similar local attractions, amenities and services at more attractive pricing relative to Bend. La Pine is already experiencing a surge in growth by local single-family, commercial and industrial developers.
OPERATIONS
Preble Way is professionally managed by Cobalt Properties Group, one of Central Oregon’s premiere professional multifamily property management firms based in Bend. Current occupancy as of August 2026 is 93%. Current average rents at Preble Way are approximately $1.80/SF, just under the average for immediate location rental comparables of $1.93/SF. Current expenses are annualized for the current year (January through July) and represent a 30.17% expense ratio. Current capitalization rate based on asking price yields 6.50%
CONSTRUCTION AND AMENITIES
Units at Preble Way are well-appointed with stainless steel appliances, full size Washer/Dryer units (installed), quartz countertops, luxury vinyl plank flooring throughout, dishwasher, tub/shower bathrooms and open kitchen plans with breakfast bar. Select units have high ceilings and all units include zonal electric forced-air heating, air conditioning, electric fireplace, additional storage and private balconies or patios.
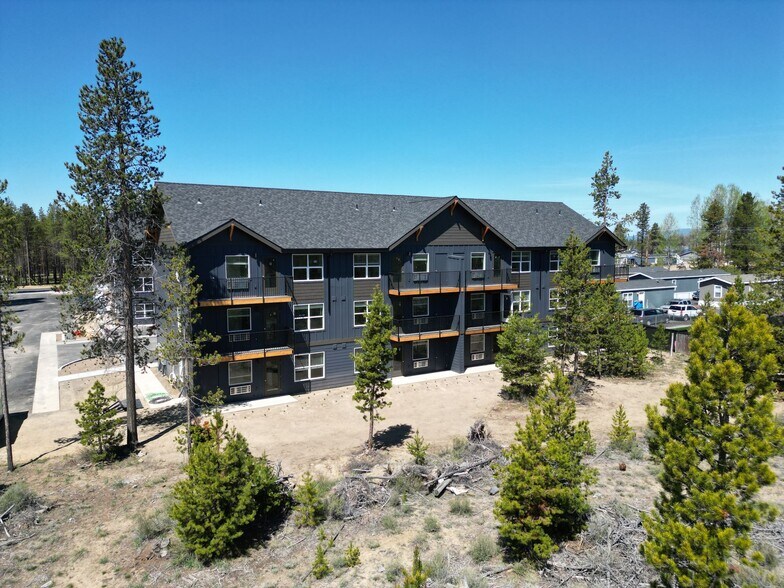
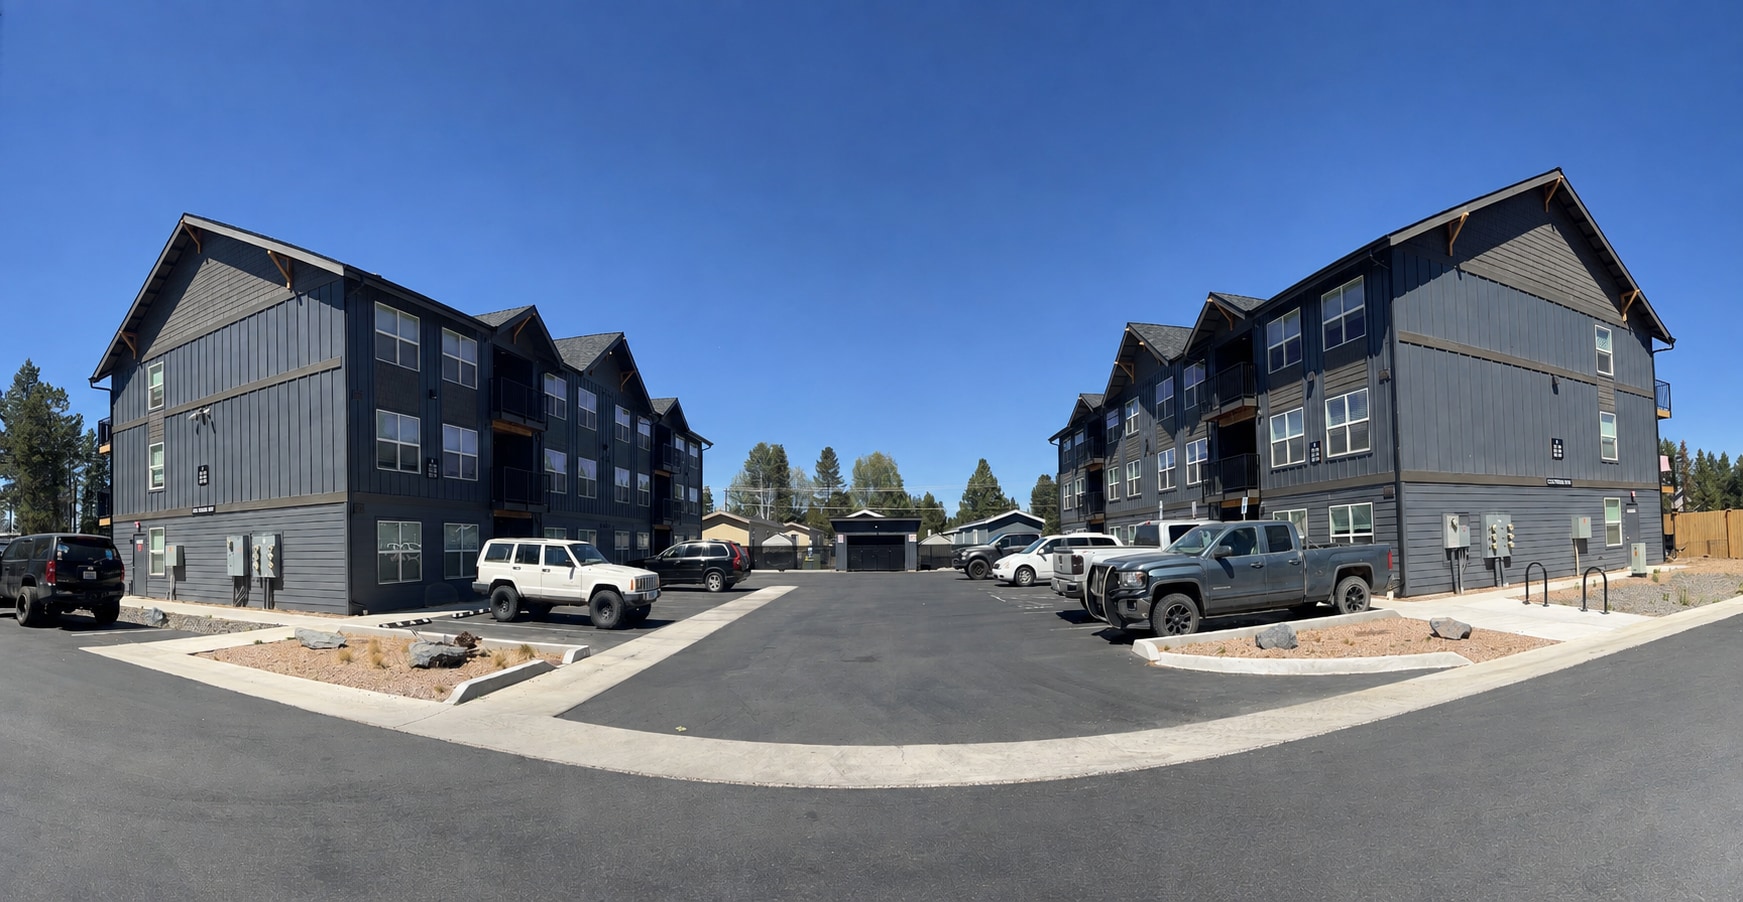
Preble Way is a two-building, three story, fully sprinklered property over crawl space foundation. All units are individually metered for electricity and each building master metered for water. Roofing is a pitched composition shingle roofing system. Windows are double paned vinyl and all lap, vertical and shake siding elements are cement fiber product. Exterior stairs are floating concrete and wood, balconies and walkways are 6x6 posted and 2x8 framed.
The Preble Way Apartments were recently delivered in 2024 and represent one of only a few apartment communities serving the growing La Pine, Oregon market. The subject property is situated on a 0.83 acre flag lot in a quiet neighborhood setting adjacent to Finley Butte Road in La Pine, Oregon. This attractive location is in close proximity to La Pine’s city core. The apartments are comprised of 24 - total units. All units are spacious 2BD/2BA single-level style units at approximately 851 square feet each.
The Preble Way Apartments represent a one-of-a-kind multifamily project in one of the fastest growing, developer-friendly new markets in central Oregon. As Bend and Sunriver markets are typically seen as the core high-demand market areas in central Oregon, La Pine is positioned to be the next area of residential and multifamily growth while offering similar local attractions, amenities and services at more attractive pricing relative to Bend. La Pine is already experiencing a surge in growth by local single-family, commercial and industrial developers.
OPERATIONS
Preble Way is professionally managed by Cobalt Properties Group, one of Central Oregon’s premiere professional multifamily property management firms based in Bend. Current occupancy as of August 2026 is 93%. Current average rents at Preble Way are approximately $1.80/SF, just under the average for immediate location rental comparables of $1.93/SF. Current expenses are annualized for the current year (January through July) and represent a 30.17% expense ratio. Current capitalization rate based on asking price yields 6.50%
CONSTRUCTION AND AMENITIES
Units at Preble Way are well-appointed with stainless steel appliances, full size Washer/Dryer units (installed), quartz countertops, luxury vinyl plank flooring throughout, dishwasher, tub/shower bathrooms and open kitchen plans with breakfast bar. Select units have high ceilings and all units include zonal electric forced-air heating, air conditioning, electric fireplace, additional storage and private balconies or patios.
Preble Way is a two-building, three story, fully sprinklered property over crawl space foundation. All units are individually metered for electricity and each building master metered for water. Roofing is a pitched composition shingle roofing system. Windows are double paned vinyl and all lap, vertical and shake siding elements are cement fiber product. Exterior stairs are floating concrete and wood, balconies and walkways are 6x6 posted and 2x8 framed.
Faits sur la propriété
| Prix | 6 475 222 $ CAD | Style d’appartement | De faible hauteur |
| Prix par unité | 269 801 $ CAD | Classe d’immeuble | B |
| Type de vente | Investissement | Taille du lot | 0,83 AC |
| Taux de capitalisation | 6,50% | Taille du bâtiment | 20 424 pi² |
| Multiplicateur du loyer brut | 11.37 | Nombre d’étages | 3 |
| Nombre d’unités | 24 | Année de construction | 2024 |
| Type de propriété | Immeuble residentiel | Ratio de stationnement | 1,66/1 000 pi² |
| Sous-type de propriété | Appartement | ||
| Zonage | CRMX - Commercial/Residential mixed-use | ||
| Prix | 6 475 222 $ CAD |
| Prix par unité | 269 801 $ CAD |
| Type de vente | Investissement |
| Taux de capitalisation | 6,50% |
| Multiplicateur du loyer brut | 11.37 |
| Nombre d’unités | 24 |
| Type de propriété | Immeuble residentiel |
| Sous-type de propriété | Appartement |
| Style d’appartement | De faible hauteur |
| Classe d’immeuble | B |
| Taille du lot | 0,83 AC |
| Taille du bâtiment | 20 424 pi² |
| Nombre d’étages | 3 |
| Année de construction | 2024 |
| Ratio de stationnement | 1,66/1 000 pi² |
| Zonage | CRMX - Commercial/Residential mixed-use |
Commodités
Commodités des unités
- Climatisation
- Lave-vaisselle
- Laveuse/Sécheuse
- Chauffage
- Cuisine
- Réfrigérateur
- Électroménagers en acier inoxydable
- Bain/Douche
- Plancher de vinyle
Commodités du site
- Accès 24 heures
- CVCA contrôlé par le locataire
- Sans ascenseur
- Détecteur de fumée
Unité renseignements sur le mélange
| Description | Nombre d’unités | Loyer moyen/mois | pi² |
|---|---|---|---|
| 2+2 | 24 | - | 851 |
1 1
Relativement accessible à pied
30/100
Très bien adapté aux voitures
80/100
Transports en commun très limités
10/100
Relativement accessible en vélo
30/100
Impôts fonciers
| Numéro de lot | 265276 | Évaluation des bâtiments | 0 $ CAD |
| Évaluation du terrain | 0 $ CAD | Évaluation totale | 2 786 619 $ CAD |
Impôts fonciers
Numéro de lot
265276
Évaluation du terrain
0 $ CAD
Évaluation des bâtiments
0 $ CAD
Évaluation totale
2 786 619 $ CAD

1 de 20
Vidéos
Visite extérieure 3D Matterport
Visite 3D Matterport
Photos
Vue depuis la rue
Rue
Carte
1 de 1

Présenté par
Preble Way Apartments | 51376 Preble Way
Vous êtes déjà membre? Connectez-vous
Hmm, il semble y avoir eu une erreur lors de l’envoi de votre message. Veuillez réessayer.
Merci! Votre message a été envoyé.