Votre courriel a été envoyé.

514 E 9th St 11 850–23 700 pi² d'espace disponible • Industriel • Zumbrota, MN 55992
Certaines informations ont été traduites automatiquement.
Faits saillants
- Flexible floor plans can be demised to accommodate tenant requirements.
- Fiber internet service is available throughout the property.
- Fully sprinklered facility with LED lighting and separately metered units.
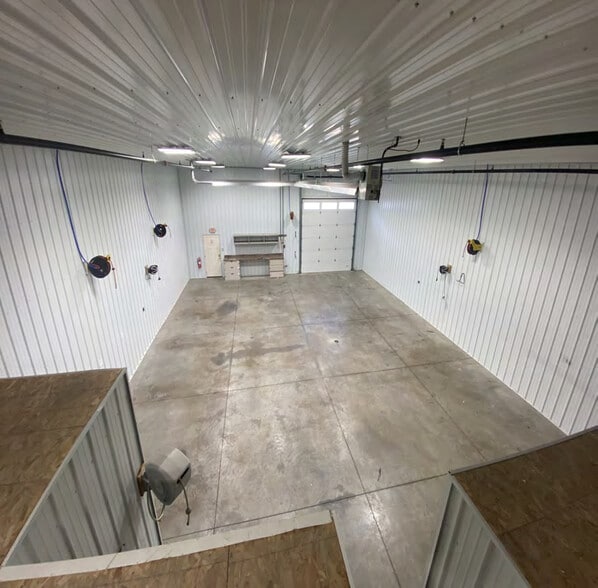
- Heated and air-conditioned shop space supports year-round operations.
- Multiple drive-in doors and varied clear heights support diverse users.
- Convenient access to Highway 52 and regional transportation routes.
Caractéristiques
Tous les espaces disponibles(2)
Afficher les taux de location en
- Espace
- Taille
- Terme
- Taux de location
- Utilisation de l’espace
- Aménagement
- Disponible
- 1er étage
- 11 850 pi²
- Négociable
- Sur demande Sur demande Sur demande Sur demande
- Industriel
- construction complète
- Maintenant
- 2e étage
- 11 850 pi²
- Négociable
- Sur demande Sur demande Sur demande Sur demande
- Industriel
- construction complète
- Maintenant
| Espace | Taille | Terme | Taux de location | Utilisation de l’espace | Aménagement | Disponible |
| 1er étage | 11 850 pi² | Négociable | Sur demande Sur demande Sur demande Sur demande | Industriel | construction complète | Maintenant |
| 2e étage | 11 850 pi² | Négociable | Sur demande Sur demande Sur demande Sur demande | Industriel | construction complète | Maintenant |
1er étage
| Taille |
| 11 850 pi² |
| Terme |
| Négociable |
| Taux de location |
| Sur demande Sur demande Sur demande Sur demande |
| Utilisation de l’espace |
| Industriel |
| Aménagement |
| construction complète |
| Disponible |
| Maintenant |
2e étage
| Taille |
| 11 850 pi² |
| Terme |
| Négociable |
| Taux de location |
| Sur demande Sur demande Sur demande Sur demande |
| Utilisation de l’espace |
| Industriel |
| Aménagement |
| construction complète |
| Disponible |
| Maintenant |
Aperçu de la propriété
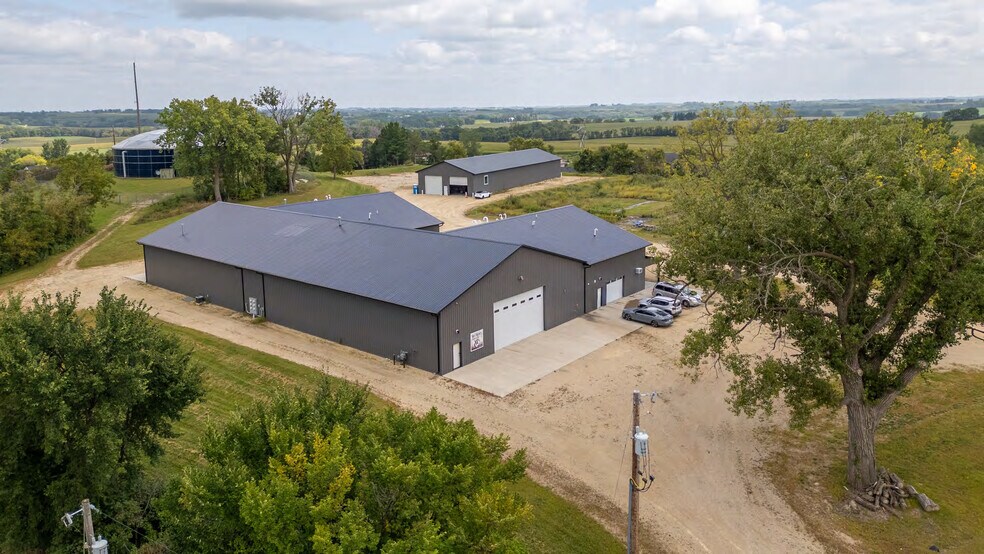

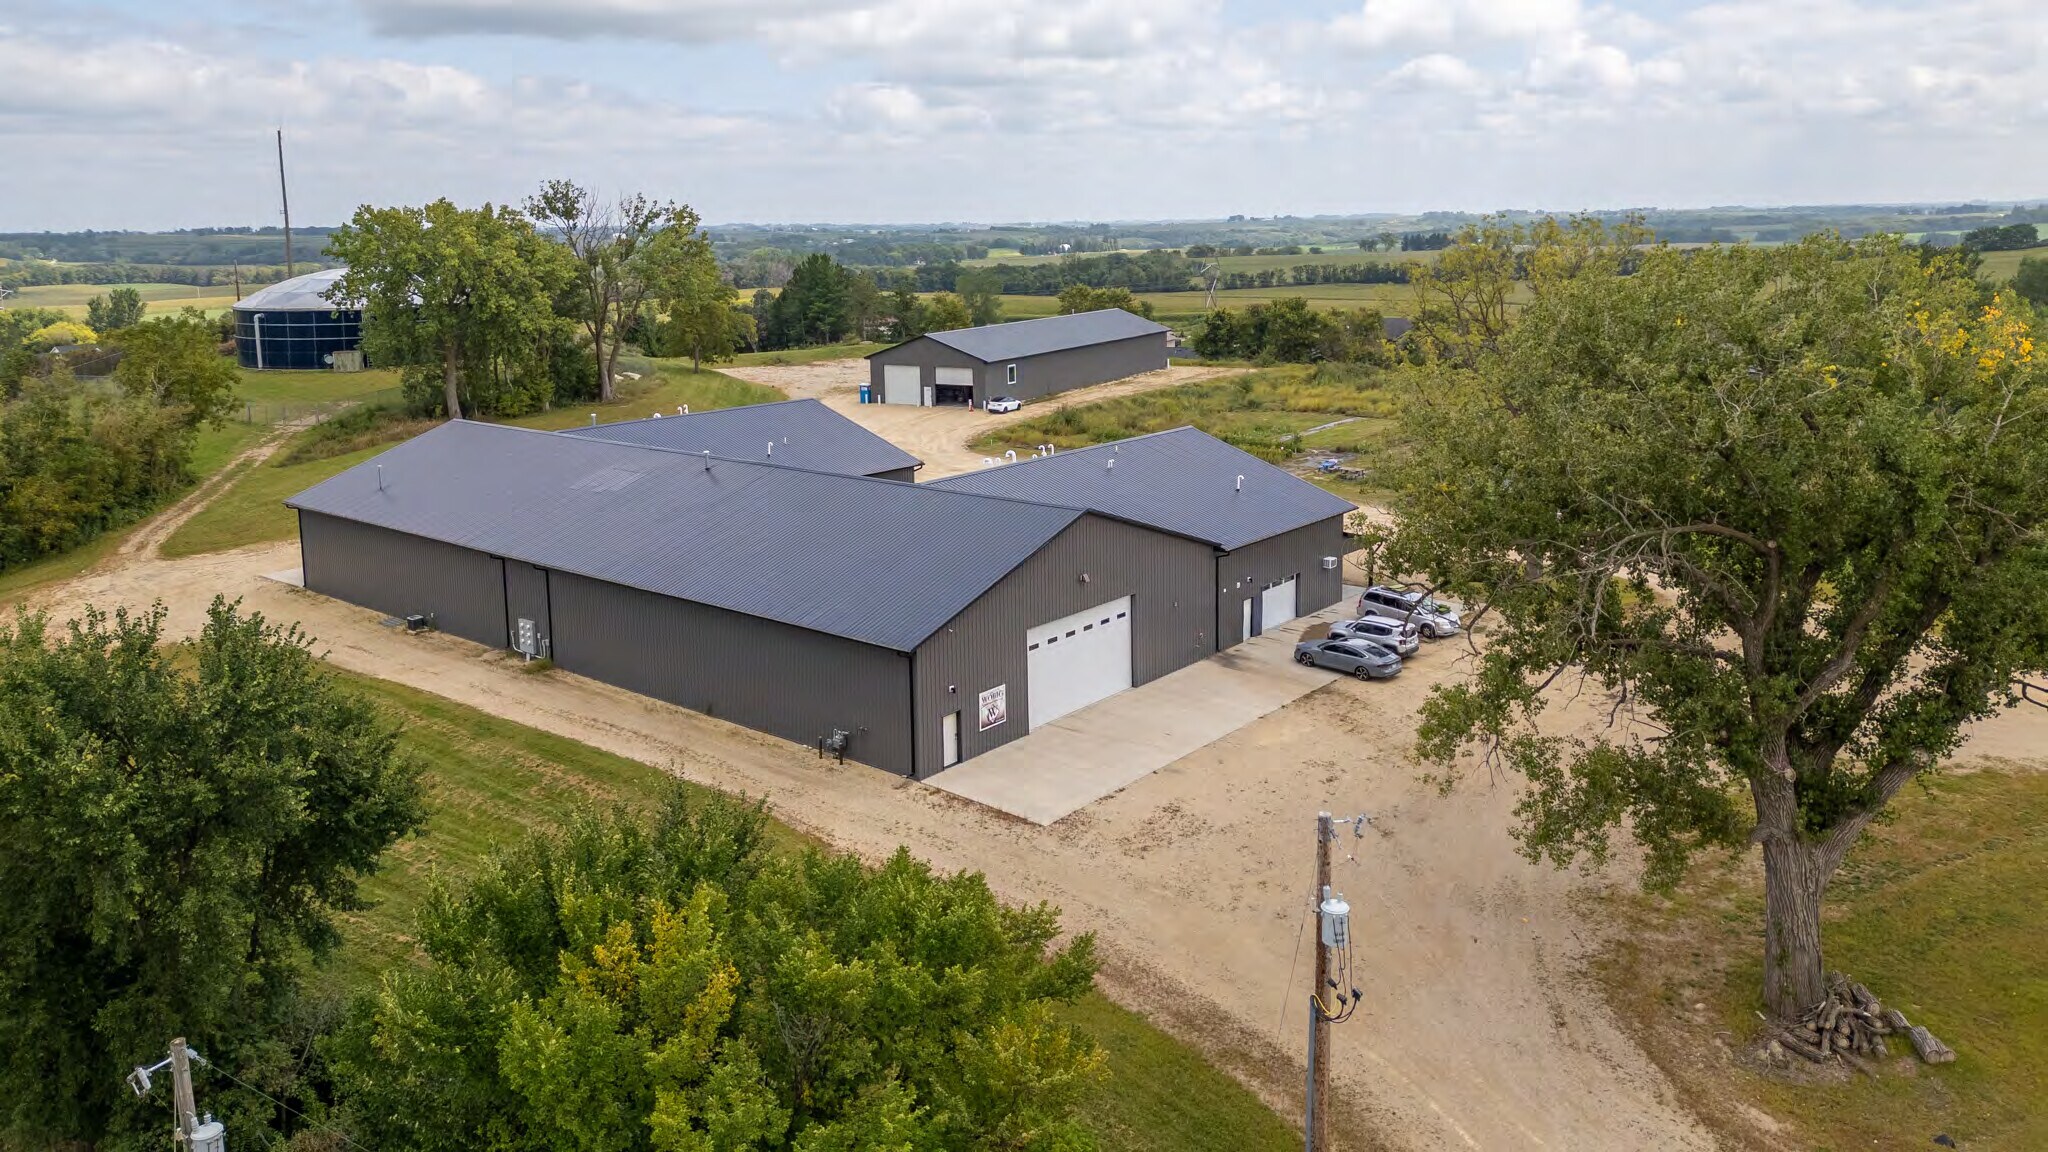
514 E 9th Street offers a flexible industrial and service-oriented facility in Zumbrota, Minnesota, with configurations that can be adapted to accommodate a variety of operational requirements. The property features heated and air-conditioned shop space, additional storage areas, modern interior design elements, and flexible layouts that support light industrial, trade, service, distribution, and contractor-related uses. Space may be demised to meet tenant needs, providing occupancy flexibility for businesses seeking efficient operations and future growth potential.
Faits sur l’installation Industriel
Sélectionner des locataires
- Étage
- Nom du locataire
- Secteur
- 1ᵉʳ
- Char & Pete, Inc
- Administration publique




Présenté par
514 E 9th St
Hmm, il semble y avoir eu une erreur lors de l’envoi de votre message. Veuillez réessayer.
Merci! Votre message a été envoyé.