Votre courriel a été envoyé.

514 Hillgrove Ave 500 pi² d'espace disponible • Bureau/Commerce de détail • Western Springs, IL 60558
Certaines informations ont été traduites automatiquement.
Faits saillants
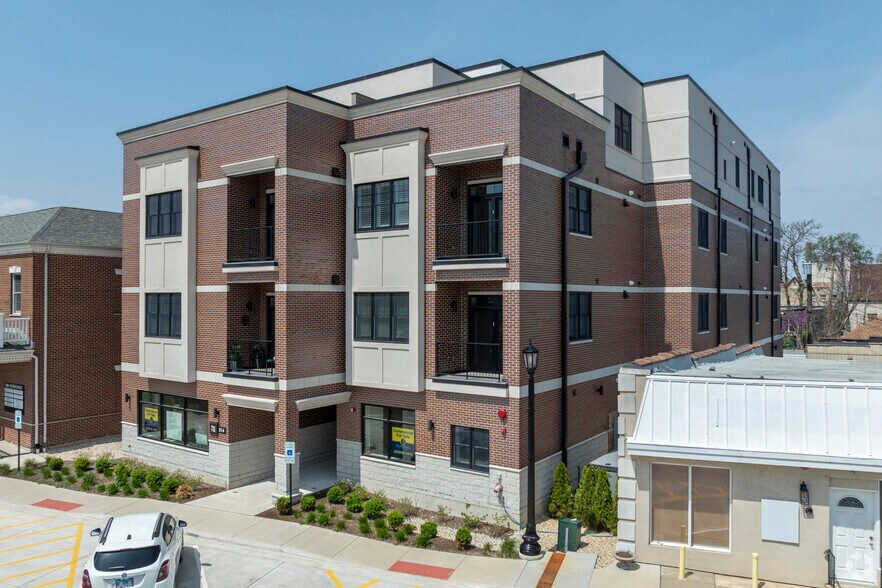
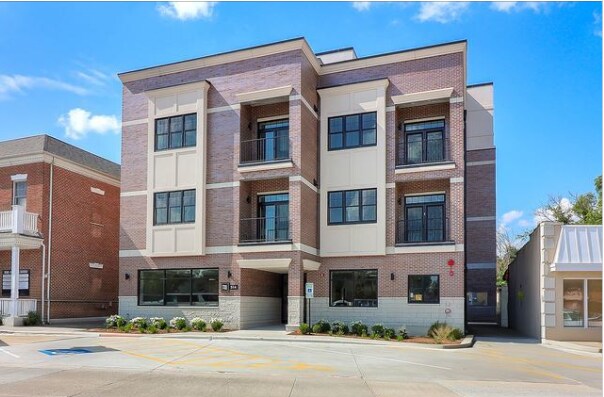
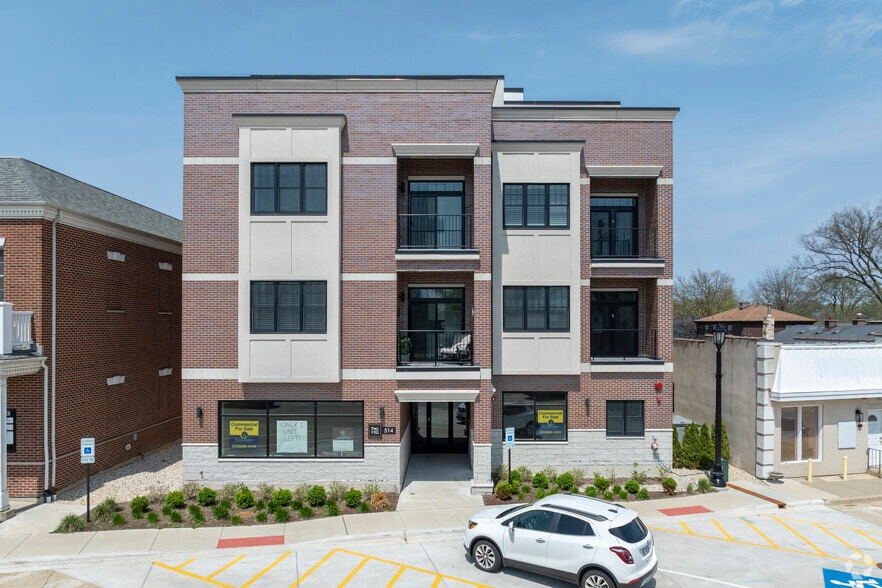
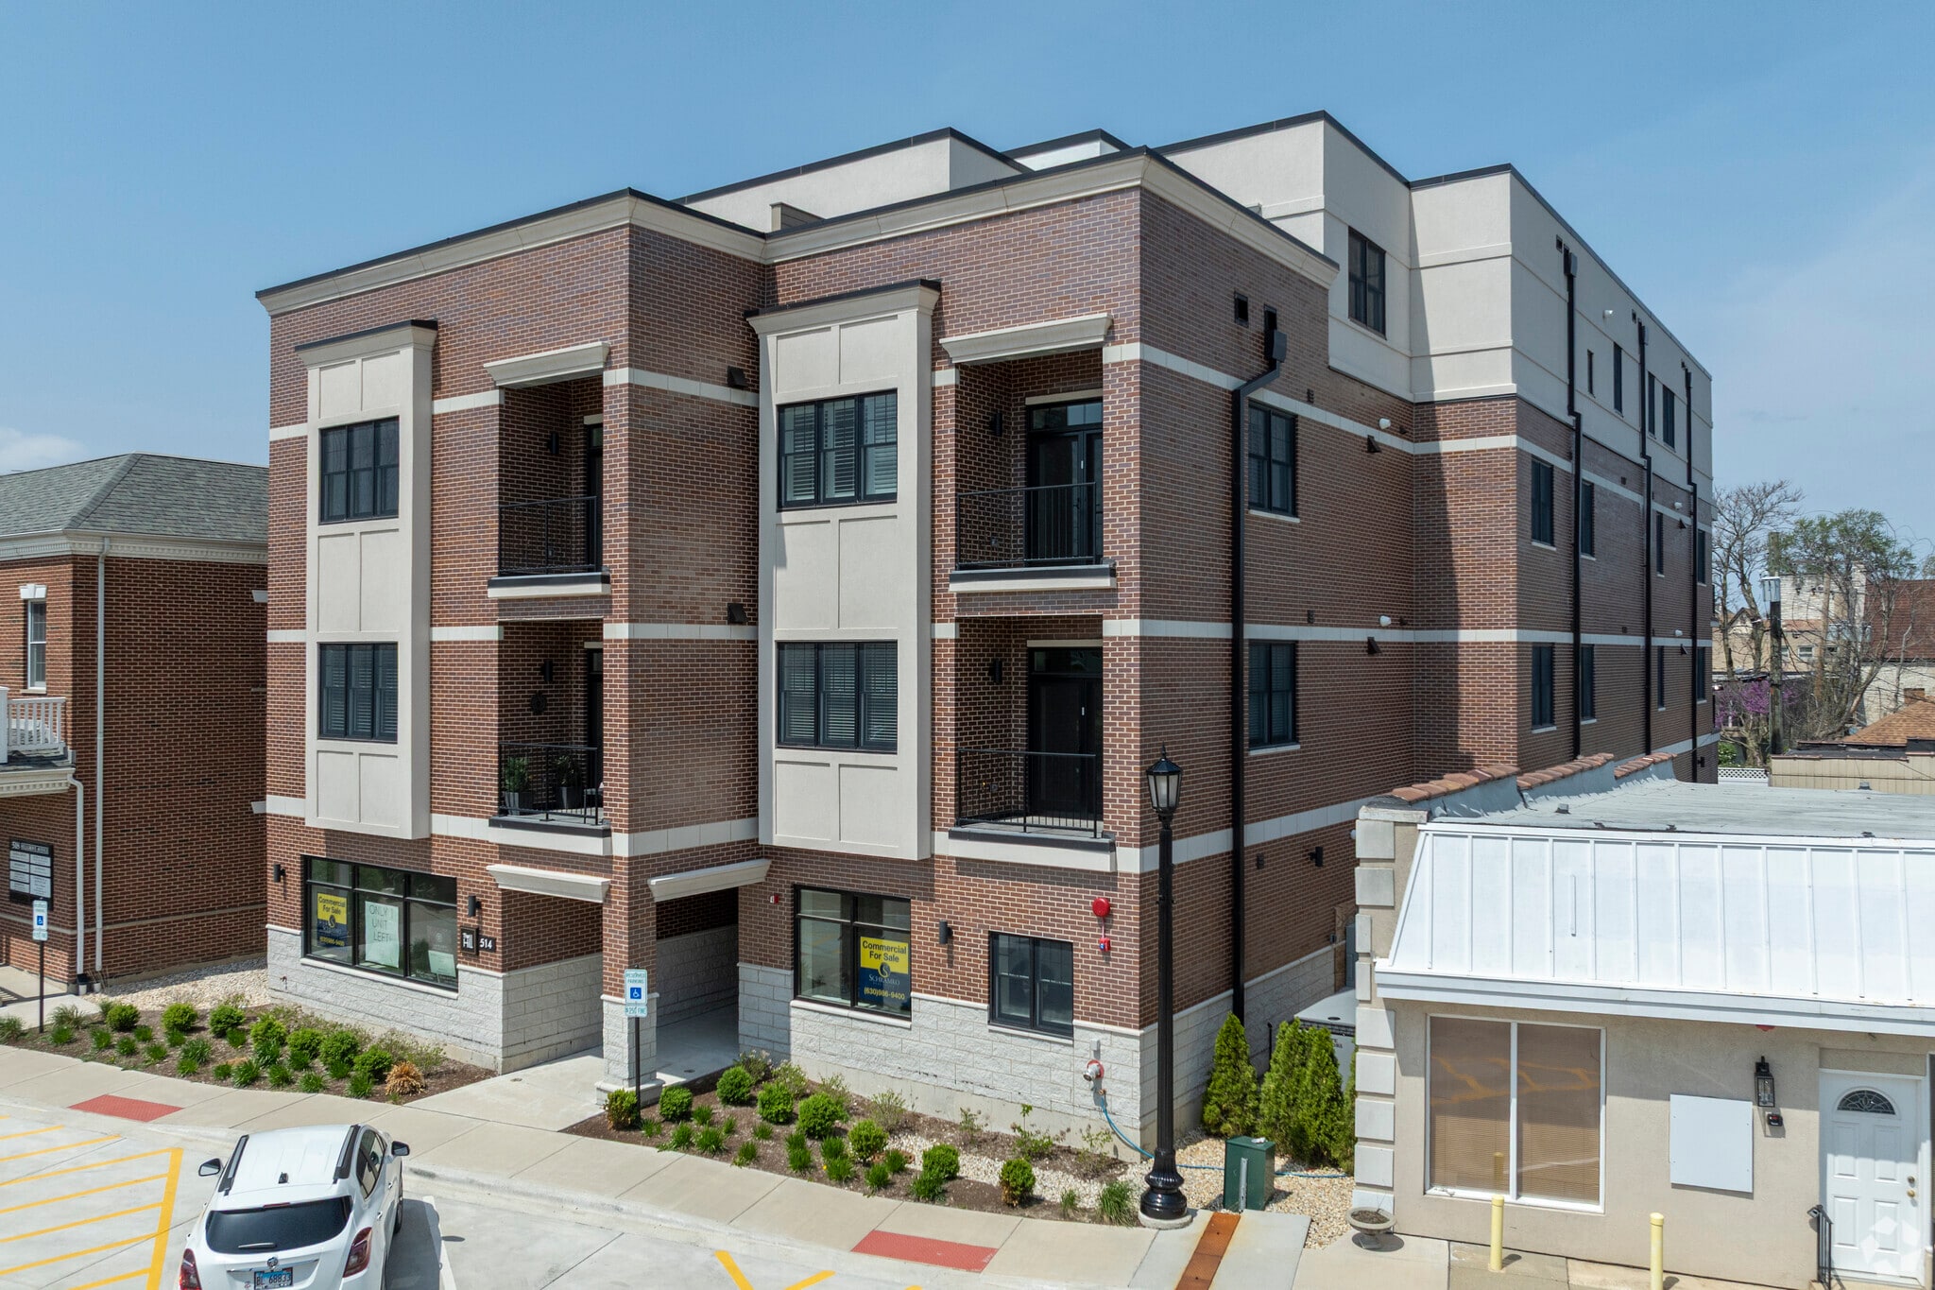
- New masonry construction
- C-1 Commercial Zoning
- Fully sprinklered
- Located in a mixed-use building
- Ample street parking
- On-site ownership
Tous les espaces disponibles(1)
Afficher les taux de location en
- Espace
- Taille
- Terme
- Taux de location
- Utilisation de l’espace
- Aménagement
- Disponible
Unit #102 at 514 Hillgrove Avenue offers newly constructed commercial/office space in the heart of Western Springs. Located within a mixed-use building completed in 2025, the first-floor suite provides convenient accessibility and a functional layout suitable for a variety of professional, service-oriented, or office users. The space features tenant-controlled central HVAC, separately metered utilities, a private restroom, and full sprinkler protection. The property is positioned approximately one block from the Western Springs Metra station, providing convenient commuter access for employees and visitors. On-site ownership and ample street parking further support day-to-day operations. The building's C-1 Commercial Zoning allows for a range of permitted commercial uses, while the newly constructed masonry design offers modern building systems and a professional appearance. The suite is located within a mixed-use environment and benefits from visibility along Hillgrove Avenue in Western Springs' downtown commercial district. Combined with nearby residential neighborhoods and commuter traffic generated by the Metra station, the location supports both customer-facing and professional office uses seeking a presence within the community.
- Le taux inscrit peut ne pas comprendre certains services publics, les services de bâtiment et les dépenses immobilières.
- Plafonds finis: 8’6”
- Air central et chauffage
- Accès aux ascenseurs
- Éclairage encastré
- Installations WC abandonnées
- Private restroom
- Disposition du plan d’étage ouverte
- Espace nécessitant des rénovations
- Salle de bains privée
- Plafond suspendu
- Lumière naturelle
- Plan ouvert
- 8'6" ceiling height
| Espace | Taille | Terme | Taux de location | Utilisation de l’espace | Aménagement | Disponible |
| 1er étage, ste 102 | 500 pi² | Négociable | 61,86 $ CAD/pi²/an 5,16 $ CAD/pi²/mois 30 931 $ CAD/an 2 578 $ CAD/mois | Bureau/Commerce de détail | construction partielle | Maintenant |
1er étage, ste 102
| Taille |
| 500 pi² |
| Terme |
| Négociable |
| Taux de location |
| 61,86 $ CAD/pi²/an 5,16 $ CAD/pi²/mois 30 931 $ CAD/an 2 578 $ CAD/mois |
| Utilisation de l’espace |
| Bureau/Commerce de détail |
| Aménagement |
| construction partielle |
| Disponible |
| Maintenant |
1er étage, ste 102
| Taille | 500 pi² |
| Terme | Négociable |
| Taux de location | 61,86 $ CAD/pi²/an |
| Utilisation de l’espace | Bureau/Commerce de détail |
| Aménagement | construction partielle |
| Disponible | Maintenant |
Unit #102 at 514 Hillgrove Avenue offers newly constructed commercial/office space in the heart of Western Springs. Located within a mixed-use building completed in 2025, the first-floor suite provides convenient accessibility and a functional layout suitable for a variety of professional, service-oriented, or office users. The space features tenant-controlled central HVAC, separately metered utilities, a private restroom, and full sprinkler protection. The property is positioned approximately one block from the Western Springs Metra station, providing convenient commuter access for employees and visitors. On-site ownership and ample street parking further support day-to-day operations. The building's C-1 Commercial Zoning allows for a range of permitted commercial uses, while the newly constructed masonry design offers modern building systems and a professional appearance. The suite is located within a mixed-use environment and benefits from visibility along Hillgrove Avenue in Western Springs' downtown commercial district. Combined with nearby residential neighborhoods and commuter traffic generated by the Metra station, the location supports both customer-facing and professional office uses seeking a presence within the community.
- Le taux inscrit peut ne pas comprendre certains services publics, les services de bâtiment et les dépenses immobilières.
- Disposition du plan d’étage ouverte
- Plafonds finis: 8’6”
- Espace nécessitant des rénovations
- Air central et chauffage
- Salle de bains privée
- Accès aux ascenseurs
- Plafond suspendu
- Éclairage encastré
- Lumière naturelle
- Installations WC abandonnées
- Plan ouvert
- Private restroom
- 8'6" ceiling height
À propos de la propriété
514 Hillgrove Avenue Unit #102 is a first-floor commercial/office space within a mixed-use masonry building constructed in 2025. The property is zoned C-1 Commercial and includes separately metered utilities, tenant-controlled HVAC, a private restroom, and a sprinkler system. The building is located approximately one block from the Western Springs Metra station and provides street parking.
Faits sur la propriété
| Superficie totale disponible | 500 pi² | Style d’appartement | De faible hauteur |
| Nombre d’unités | 10 | Taille du bâtiment | 21 533 pi² |
| Type de propriété | Immeuble residentiel | Année de construction | 2024 |
| Sous-type de propriété | Appartement |
| Superficie totale disponible | 500 pi² |
| Nombre d’unités | 10 |
| Type de propriété | Immeuble residentiel |
| Sous-type de propriété | Appartement |
| Style d’appartement | De faible hauteur |
| Taille du bâtiment | 21 533 pi² |
| Année de construction | 2024 |



Présenté par
514 Hillgrove Ave
Hmm, il semble y avoir eu une erreur lors de l’envoi de votre message. Veuillez réessayer.
Merci! Votre message a été envoyé.