Votre courriel a été envoyé.

5147 W Clifton St 12 900 pi² d'espace disponible • Industriel • Tampa, FL 33634
Certaines informations ont été traduites automatiquement.
Caractéristiques
Tous les espaces disponibles(1)
Afficher les taux de location en
- Espace
- Taille
- Terme
- Taux de location
- Utilisation de l’espace
- Aménagement
- Disponible
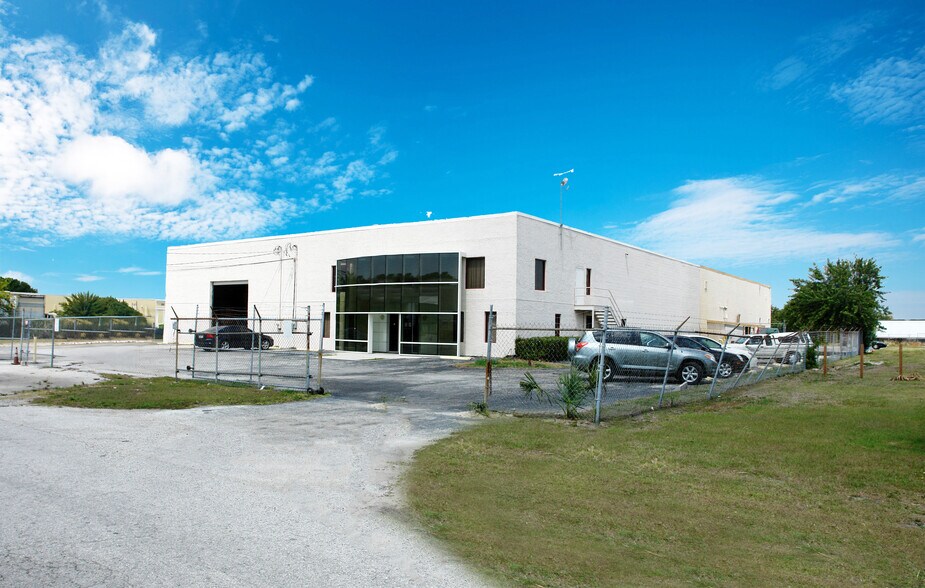
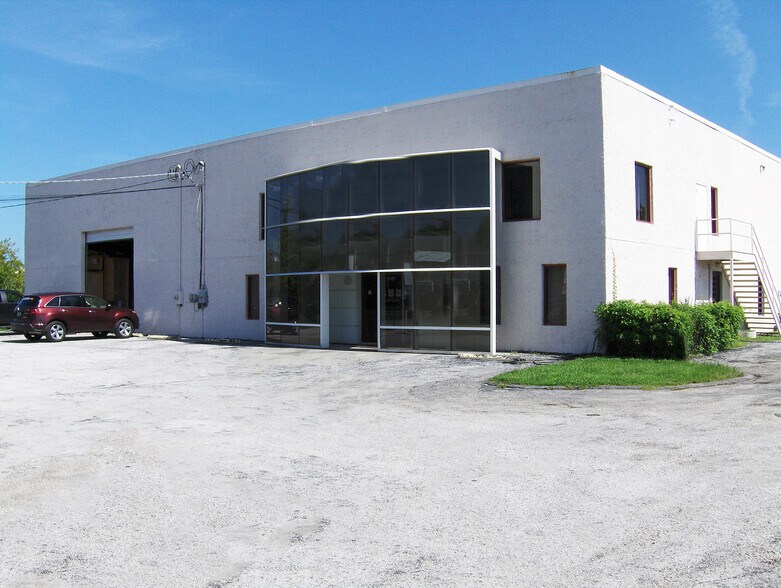
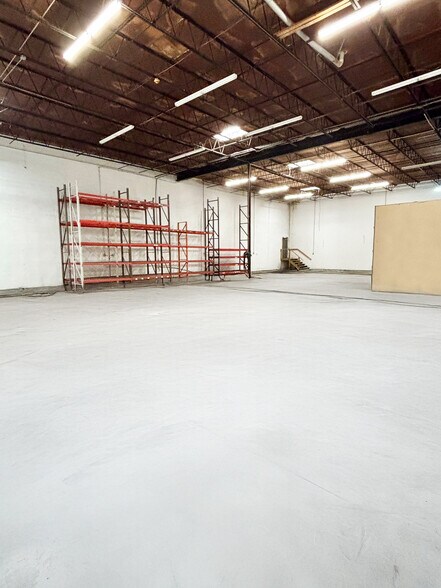
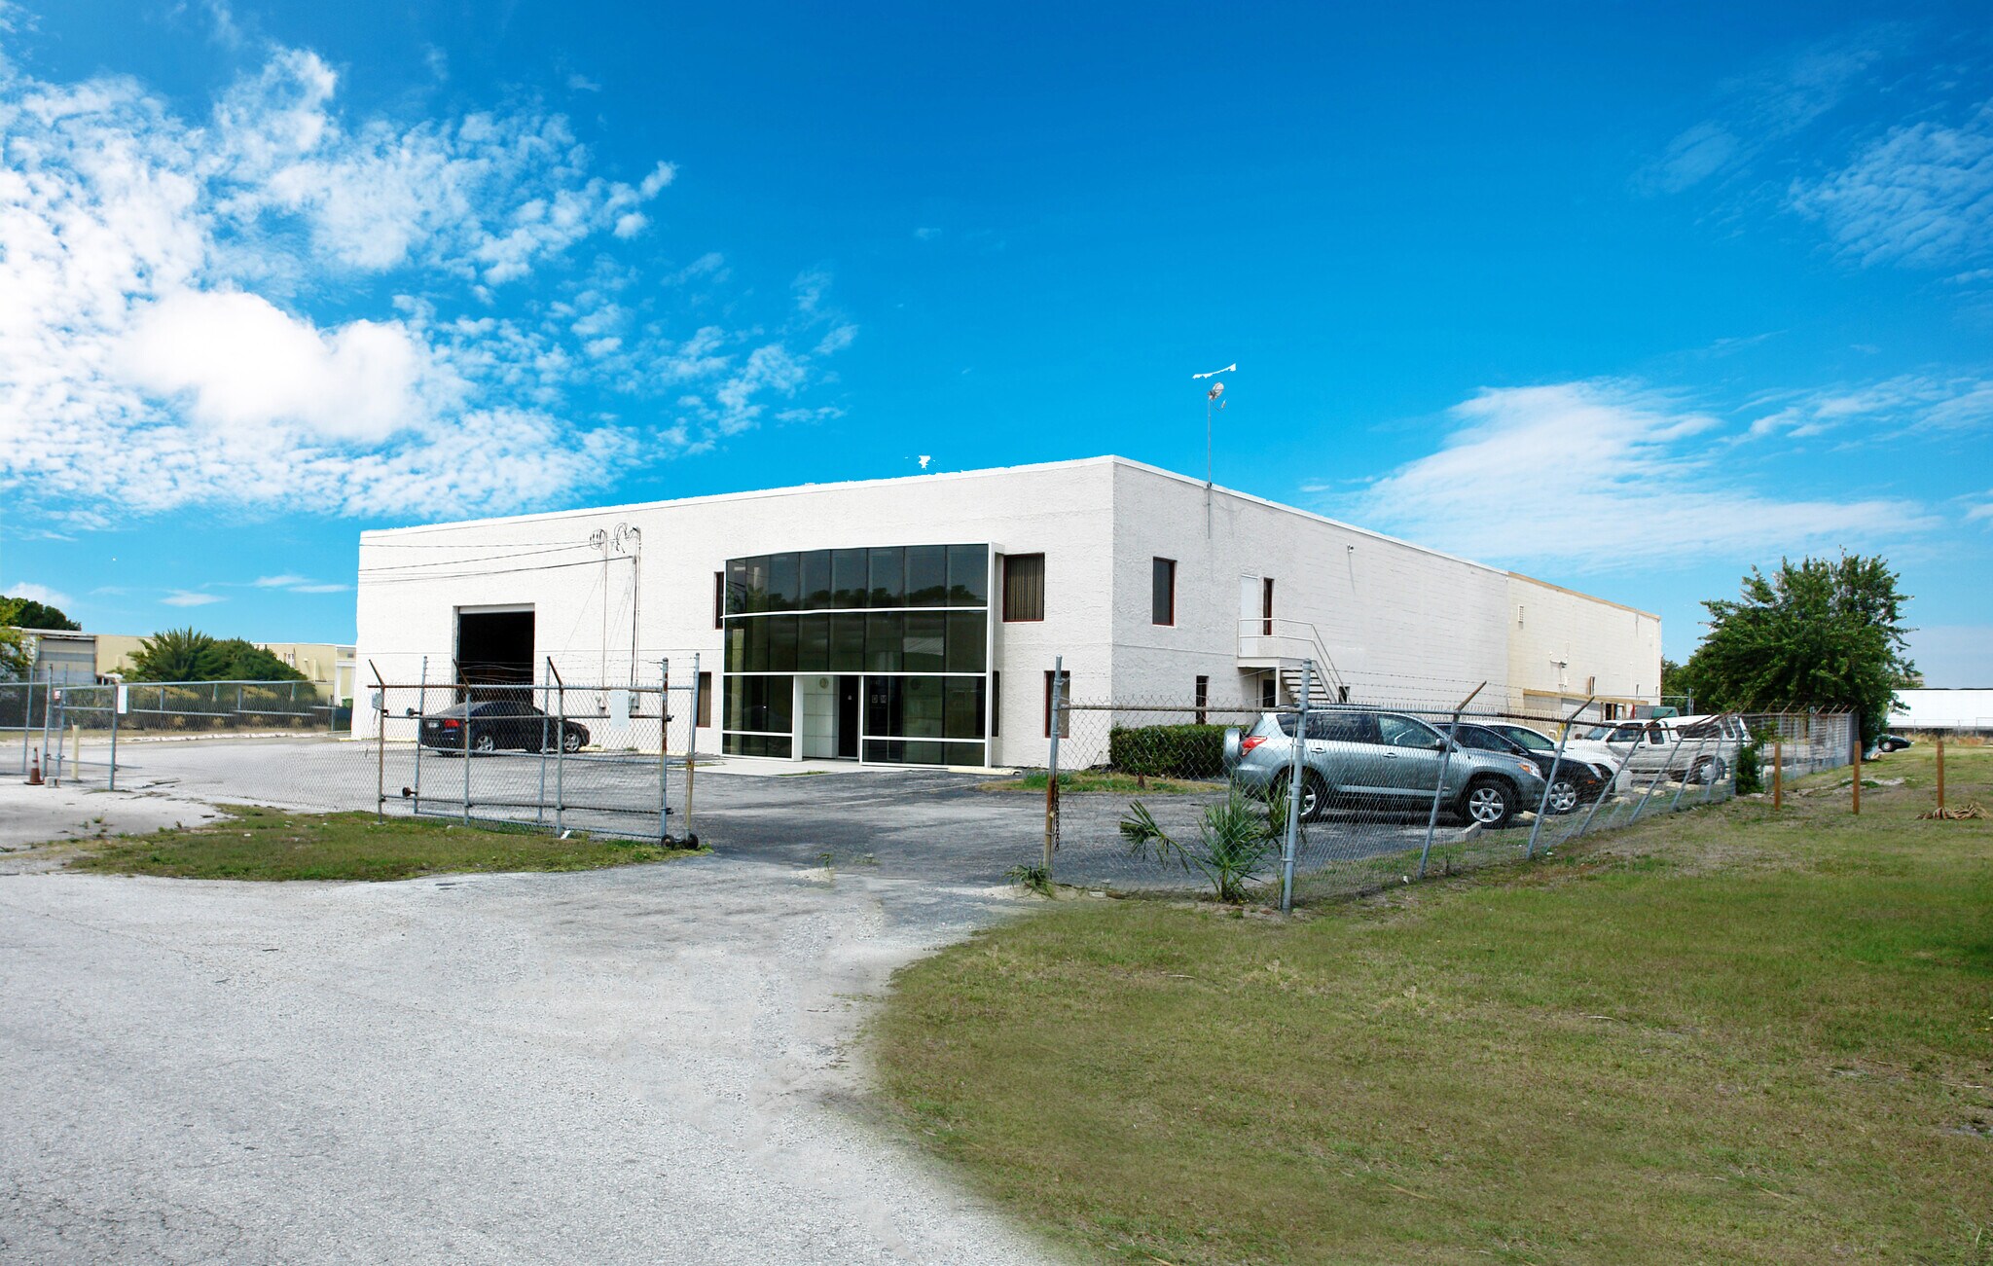
This single building has 8,100 sf of warehouse space, with 4,800 sf of office - perfect for a corporate HQ. Office is on two floors, with entrance to the warehouse from both. There are two grade level drive-ins (one 14' x 14' door, another 12' x 12' door), along with a van high door (8' x 8'). Clear height is 21', with 400 amps/3 phase power. Lot is fenced. 15 parking spaces.
- Le taux de location ne comprend pas les services publics, les services de bâtiment ou les dépenses immobilières.
- 2 accès plain-pied
- 12' x 12' door
- Comprend 4 800 pi² d’espace de bureau dédié
- one 14' x 14' door
| Espace | Taille | Terme | Taux de location | Utilisation de l’espace | Aménagement | Disponible |
| 1er étage - 5147 | 12 900 pi² | 3-5 ans | 17,94 $ CAD/pi²/an 1,49 $ CAD/pi²/mois 231 406 $ CAD/an 19 284 $ CAD/mois | Industriel | - | Maintenant |
1er étage - 5147
| Taille |
| 12 900 pi² |
| Terme |
| 3-5 ans |
| Taux de location |
| 17,94 $ CAD/pi²/an 1,49 $ CAD/pi²/mois 231 406 $ CAD/an 19 284 $ CAD/mois |
| Utilisation de l’espace |
| Industriel |
| Aménagement |
| - |
| Disponible |
| Maintenant |
1er étage - 5147
| Taille | 12 900 pi² |
| Terme | 3-5 ans |
| Taux de location | 17,94 $ CAD/pi²/an |
| Utilisation de l’espace | Industriel |
| Aménagement | - |
| Disponible | Maintenant |
This single building has 8,100 sf of warehouse space, with 4,800 sf of office - perfect for a corporate HQ. Office is on two floors, with entrance to the warehouse from both. There are two grade level drive-ins (one 14' x 14' door, another 12' x 12' door), along with a van high door (8' x 8'). Clear height is 21', with 400 amps/3 phase power. Lot is fenced. 15 parking spaces.
- Le taux de location ne comprend pas les services publics, les services de bâtiment ou les dépenses immobilières.
- Comprend 4 800 pi² d’espace de bureau dédié
- 2 accès plain-pied
- one 14' x 14' door
- 12' x 12' door
Aperçu de la propriété
Experience the epitome of industrial versatility at this prime property in Tampa, FL. Boasting a spacious warehouse with high clearance and extensive loading docks, the property provides ample space for streamlined operations. The added office space offers a comfortable and professional environment perfect for administrative tasks and meetings. With convenient access to major transportation routes, including highways and the Port of Tampa, logistics become a breeze. The property's adaptable layout and well-maintained facilities ensure a seamless fit for a variety of industrial and manufacturing needs. Embrace the potential of this exceptional property, strategically designed to elevate your business operations.
Faits sur l’installation entrepôt


Présenté par
5147 W Clifton St
Hmm, il semble y avoir eu une erreur lors de l’envoi de votre message. Veuillez réessayer.
Merci! Votre message a été envoyé.