Votre courriel a été envoyé.

5150 Edison Ave 195 800 pi² d'espace disponible • Industriel • 4 étoiles • Chino, CA 91710


Certaines informations ont été traduites automatiquement.
Faits saillants
- Close proximity to Chino Valley (71) Freeway with access to O.C. via Riverside (91) Freeway and L.A. / Ontario via Pomona (60) Freeway
- LED warehouse lighting with motion sensors enhances operational efficiency.
- Rail-served capability is available subject to UPRR approval.
- ESFR sprinkler system with K-25 heads supports modern industrial operations.
- Fully secured truck court provides controlled site circulation.
- 2,000-amp, 277/480-volt, 3-phase power supports a variety of industrial uses.
Caractéristiques
Tous les espaces disponibles(1)
Afficher les taux de location en
- Espace
- Taille
- Terme
- Taux de location
- Utilisation de l’espace
- Aménagement
- Disponible
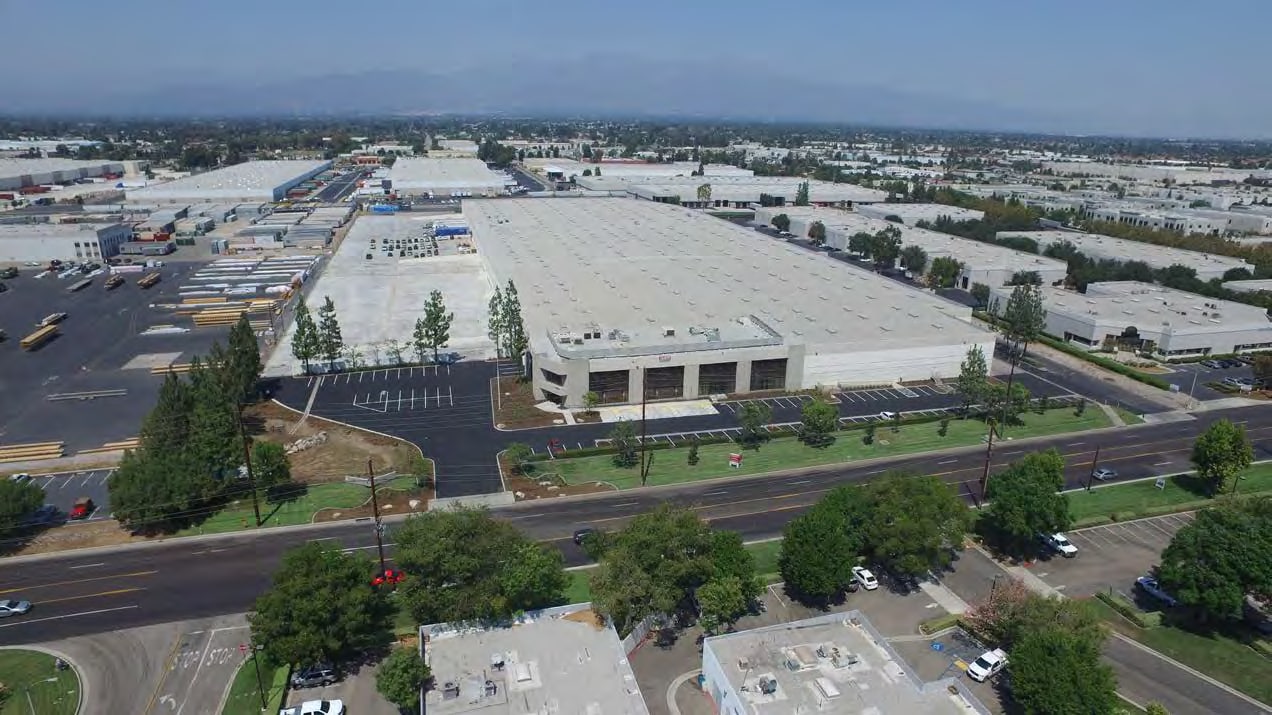


The available space features office areas on both the first and second floors, dock-high loading with pit levelers, a ground-level loading door, rail-door access, and dedicated loading infrastructure. The layout supports warehousing, distribution, and logistics operations with efficient circulation, modern lighting, and direct access to the secured truck court. First Floor Office: +/-12,328 SF | Second Floor Office: +/-12,328 SF | Clearance: 26' at 1st Column | Sprinklers: ESFR w/ K-25 Heads | Bay Spacing: 48' x 48' | Whse Lighting: LED w/ Motion Sensors | Loading: 26 DH Doors w/ Vision Panels; 14 w/ Pit-Levelers; 1 Ground Level Door (19' x 16') | Rail Doors: 4 Rail Doors (Service Subject to UPRR Approval) | Truck Court: Fully Secured | Parking: To Code | Power: 2,000 amp, 277/480 volts, 3 phase
- Comprend 24 656 pi² d’espace de bureau dédié
- 26 quais de chargement
- Multiple dock-high positions
- 1 accès plain-pied
- Two-story office component
- Ground-level loading access
| Espace | Taille | Terme | Taux de location | Utilisation de l’espace | Aménagement | Disponible |
| 1er étage - A | 195 800 pi² | Négociable | Sur demande Sur demande Sur demande Sur demande | Industriel | construction partielle | 2026-12-01 |
1er étage - A
| Taille |
| 195 800 pi² |
| Terme |
| Négociable |
| Taux de location |
| Sur demande Sur demande Sur demande Sur demande |
| Utilisation de l’espace |
| Industriel |
| Aménagement |
| construction partielle |
| Disponible |
| 2026-12-01 |
1er étage - A
| Taille | 195 800 pi² |
| Terme | Négociable |
| Taux de location | Sur demande |
| Utilisation de l’espace | Industriel |
| Aménagement | construction partielle |
| Disponible | 2026-12-01 |
The available space features office areas on both the first and second floors, dock-high loading with pit levelers, a ground-level loading door, rail-door access, and dedicated loading infrastructure. The layout supports warehousing, distribution, and logistics operations with efficient circulation, modern lighting, and direct access to the secured truck court. First Floor Office: +/-12,328 SF | Second Floor Office: +/-12,328 SF | Clearance: 26' at 1st Column | Sprinklers: ESFR w/ K-25 Heads | Bay Spacing: 48' x 48' | Whse Lighting: LED w/ Motion Sensors | Loading: 26 DH Doors w/ Vision Panels; 14 w/ Pit-Levelers; 1 Ground Level Door (19' x 16') | Rail Doors: 4 Rail Doors (Service Subject to UPRR Approval) | Truck Court: Fully Secured | Parking: To Code | Power: 2,000 amp, 277/480 volts, 3 phase
- Comprend 24 656 pi² d’espace de bureau dédié
- 1 accès plain-pied
- 26 quais de chargement
- Two-story office component
- Multiple dock-high positions
- Ground-level loading access
Aperçu de la propriété
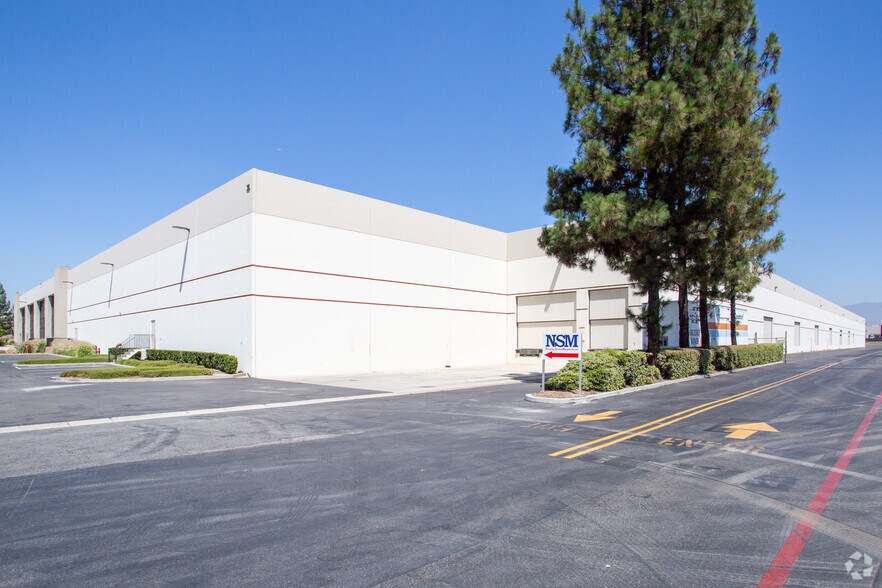
5150 Edison Avenue is a modern industrial facility located in Chino, California, within the Inland Empire West market. The property offers direct access to the Chino Valley (71) Freeway and convenient connectivity to the Riverside (91) and Pomona (60) Freeways, supporting regional distribution throughout Southern California. Building features include ESFR fire sprinklers with K-25 heads, LED warehouse lighting with motion sensors, 48' x 48' bay spacing, and a fully secured truck court. Loading capabilities include multiple dock-high positions, rail-served functionality subject to UPRR approval, and ground-level access. The property is supported by 2,000-amp, 277/480-volt, 3-phase power and parking provided to code requirements. Its strategic location near major transportation corridors, industrial users, and logistics infrastructure makes it well suited for warehousing, distribution, and manufacturing operations serving the greater Los Angeles, Orange County, and Inland Empire regions.
Faits sur l’installation entrepôt
Sélectionner des locataires
- Étage
- Nom du locataire
- Secteur
- 1ᵉʳ
- National Sugar Marketing
- Fabrication
- 1ᵉʳ
- ONUS Global Fulfillment Solutions
- Services professionnels, scientifiques et techniques




Présenté par
5150 Edison Ave
Hmm, il semble y avoir eu une erreur lors de l’envoi de votre message. Veuillez réessayer.
Merci! Votre message a été envoyé.