Votre courriel a été envoyé.

Turnkey Dental Office Available Now 51615 Bluewood Ave 2 125–7 687 pi² d'espace disponible • Médical • 4 étoiles • La Pine, OR 97739
Certaines informations ont été traduites automatiquement.
Faits saillants
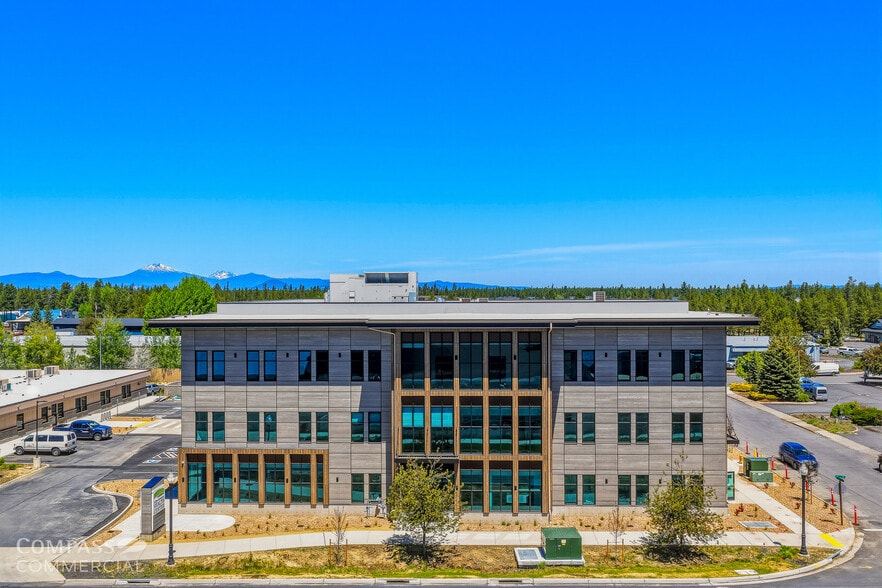
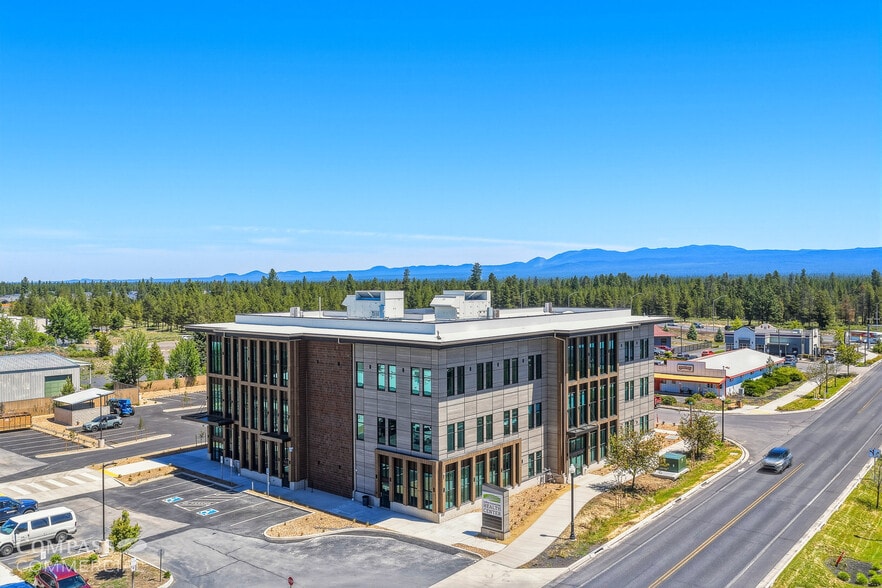
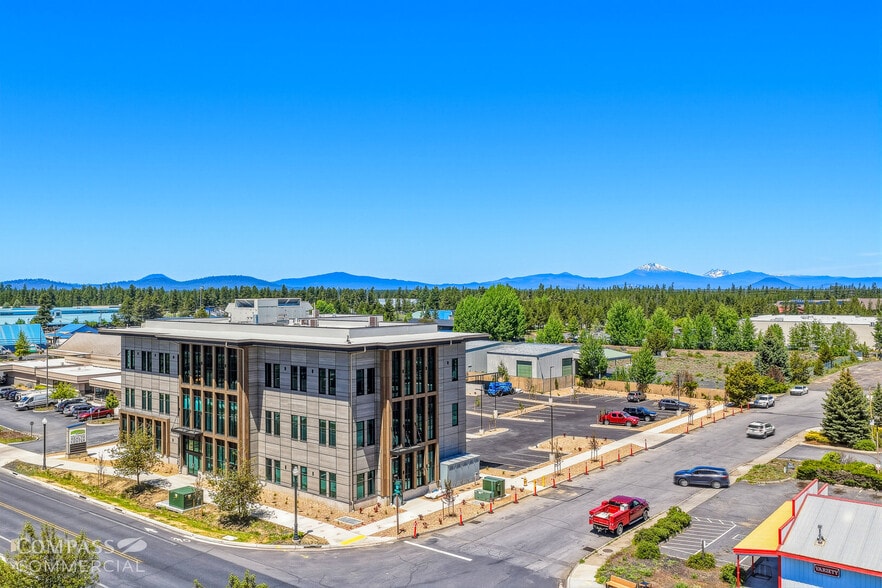
- Modern 26,976 SF healthcare and professional office building serving the growing La Pine market with quality commercial space.
- Elevator access to all floors provides convenient accessibility for tenants, patients, clients, and visitors.
- Newly constructed 2026 building designed to accommodate modern healthcare and office operations.
- Fully furnished turnkey dental suite available now
- Traditional Commercial (C) zoning supports a variety of medical and professional office uses.
- Located within the new La Pine Community Health Center, offering strong synergy with established healthcare providers.
Tous les espaces disponibles(2)
Afficher les taux de location en
- Espace
- Taille
- Terme
- Taux de location
- Utilisation de l’espace
- Aménagement
- Disponible
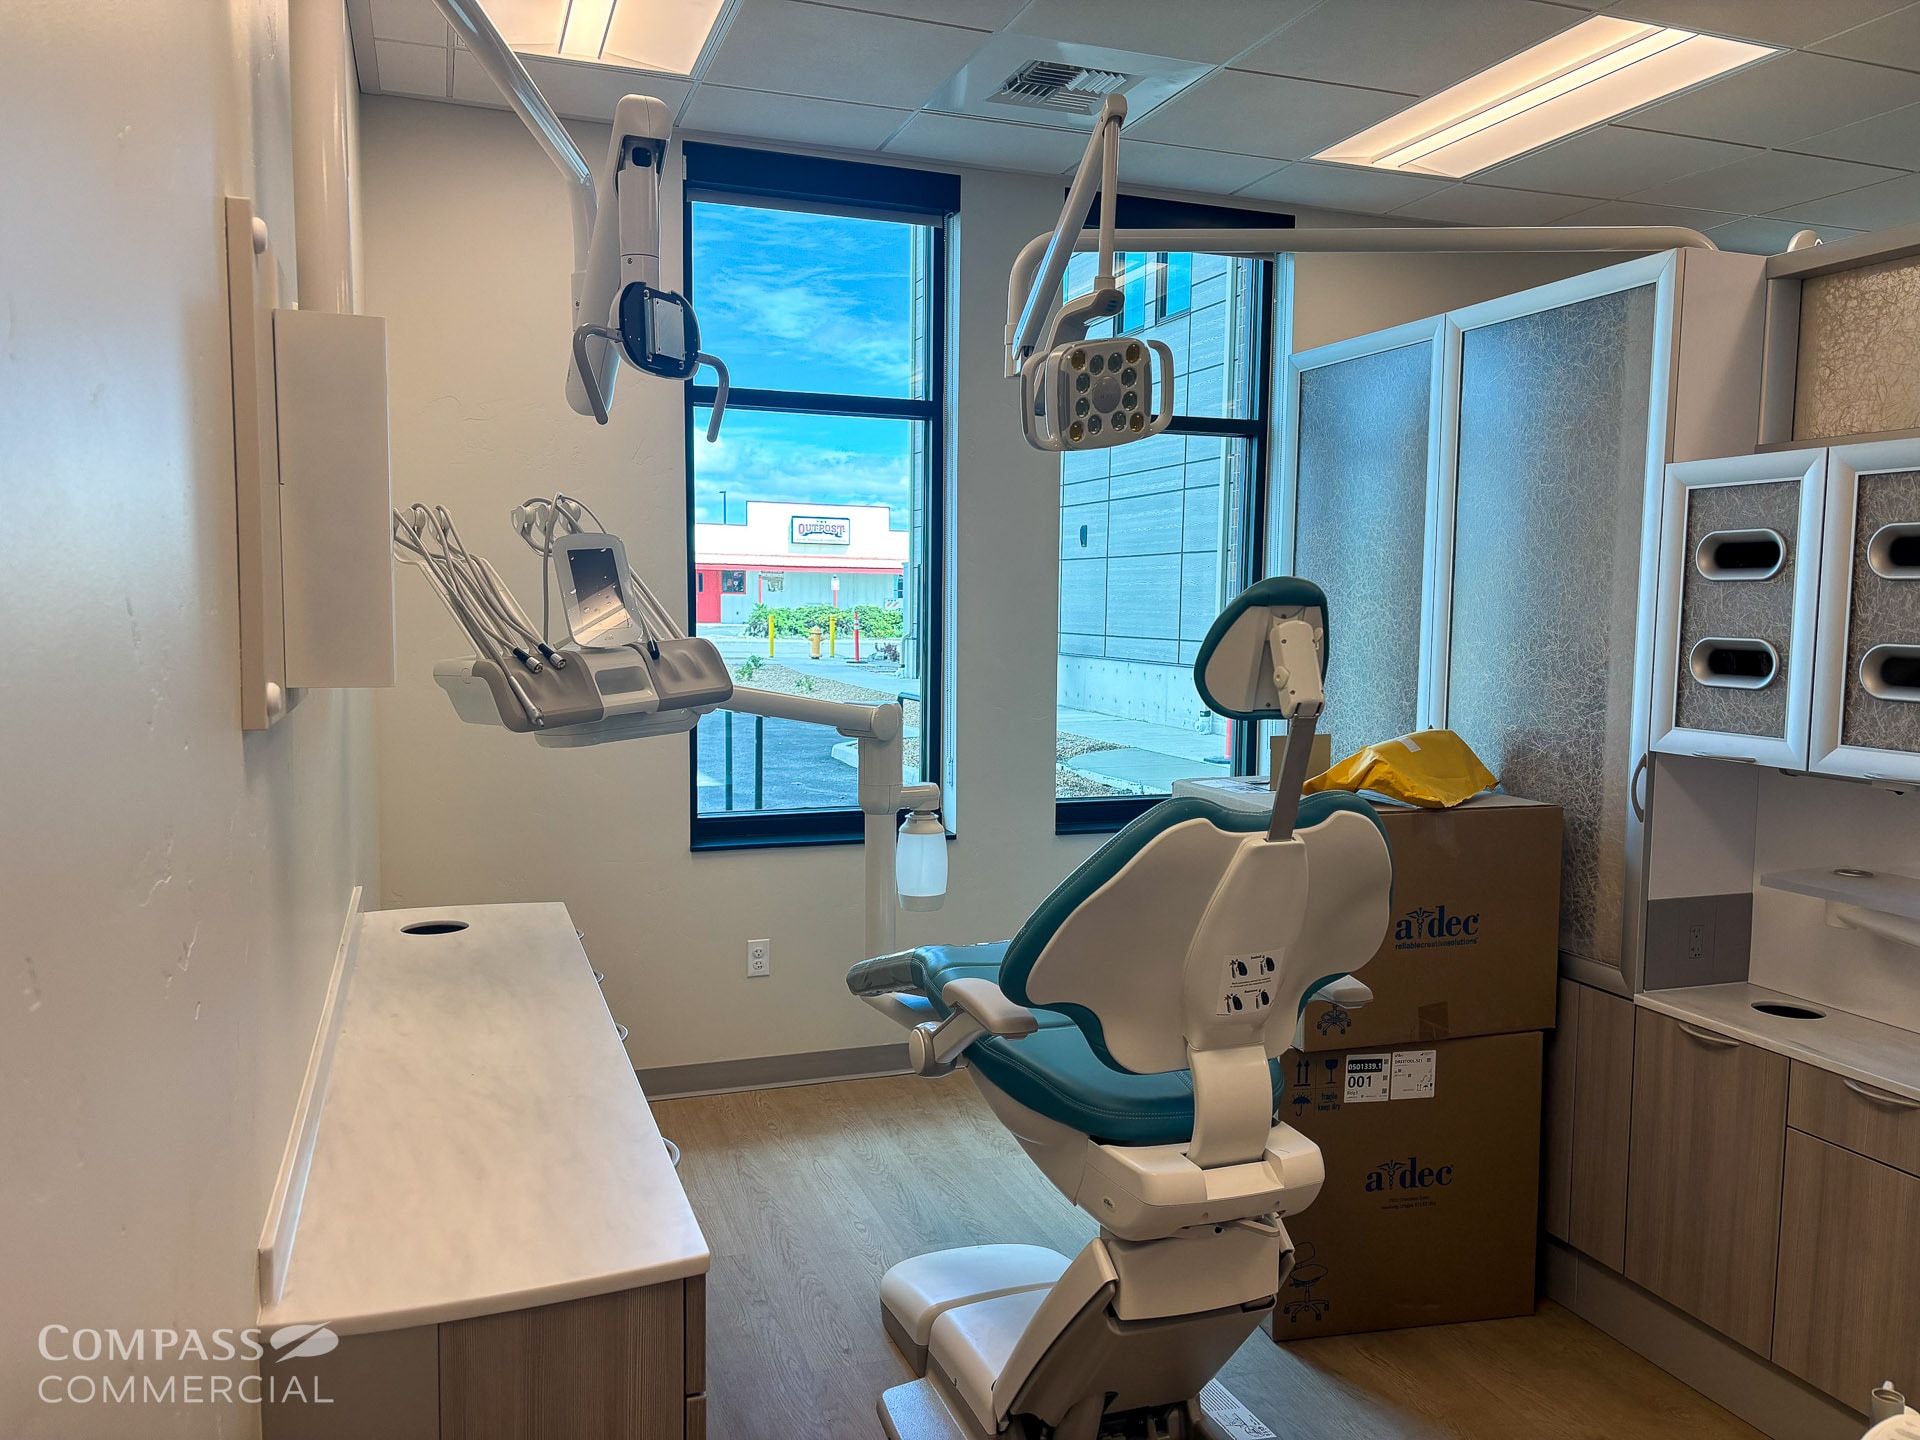


The available Suite 100 consists of 2,125 SF of fully furnished turnkey dental office space within the newly constructed La Pine Community Health Center. The suite is designed with five dental operatories, including one private imaging operatory and a dedicated 360° imaging room. Additional features include a sterilization and lab room, practitioner office, breakroom, private en suite restroom, and canistered gas. The suite is ideally suited for an established dental practice seeking a move-in ready healthcare environment within a modern multi-story medical facility serving the growing La Pine community.
- Le taux de location ne comprend pas les services publics, les services de bâtiment ou les dépenses immobilières.
- 2,125 SF turnkey dental suite
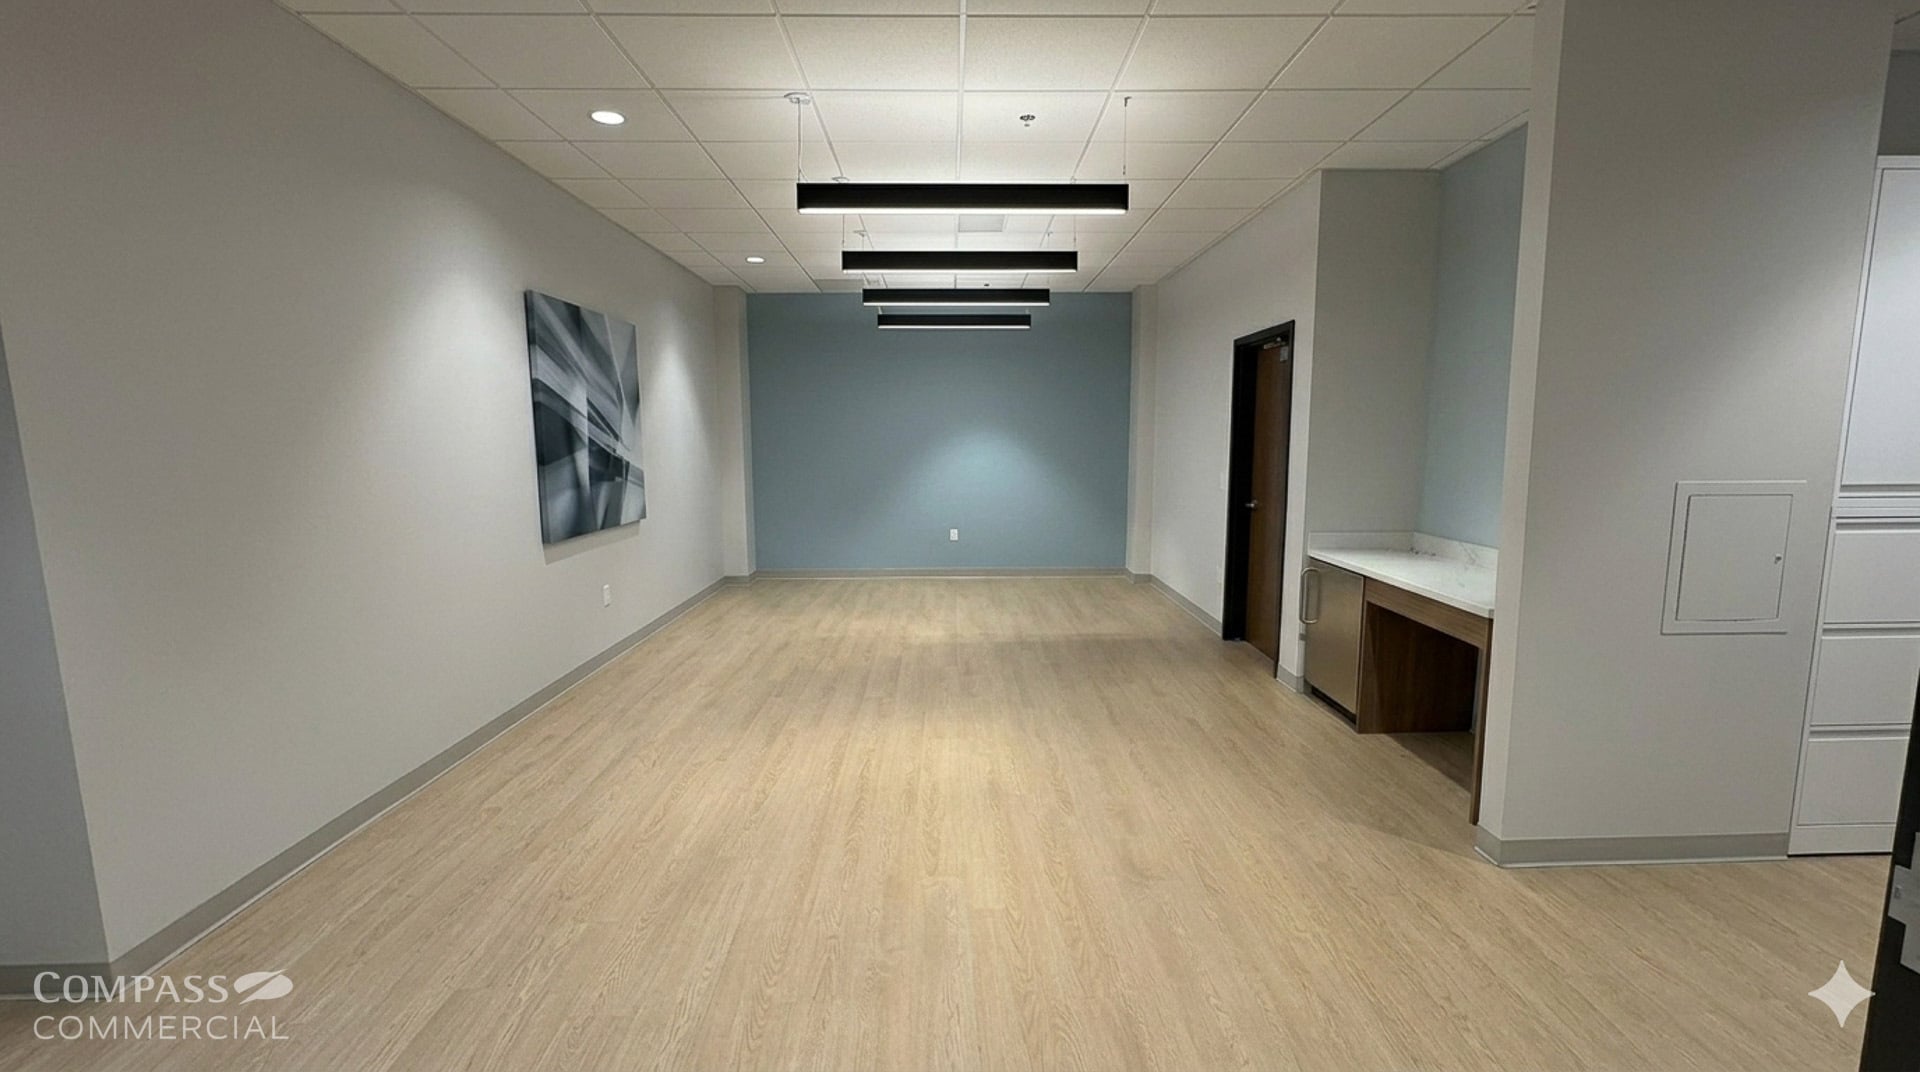


Suite 220 offers 5,562 SF of professional office space within the newly constructed La Pine Community Health Center. The suite features 16 private offices, three conference rooms, a large reception area, a break room, two private restrooms, a family room, four nursing/file rooms, and a dedicated storage room. Plumbing is available within the offices, providing flexibility for a variety of medical or professional users. The space can be demised approximately in half to accommodate smaller tenancy requirements and is served by elevator access to all floors. The property is zoned Traditional Commercial (C) and is scheduled for completion in 2026.
- Le taux de location ne comprend pas les services publics, les services de bâtiment ou les dépenses immobilières.
| Espace | Taille | Terme | Taux de location | Utilisation de l’espace | Aménagement | Disponible |
| 1er étage, ste 100 | 2 125 pi² | 3-20 ans | 66,70 $ CAD/pi²/an 5,56 $ CAD/pi²/mois 141 731 $ CAD/an 11 811 $ CAD/mois | Médical | - | Maintenant |
| 2e étage, ste 220 | 5 562 pi² | 3-20 ans | 33,35 $ CAD/pi²/an 2,78 $ CAD/pi²/mois 185 484 $ CAD/an 15 457 $ CAD/mois | Médical | - | Maintenant |
1er étage, ste 100
| Taille |
| 2 125 pi² |
| Terme |
| 3-20 ans |
| Taux de location |
| 66,70 $ CAD/pi²/an 5,56 $ CAD/pi²/mois 141 731 $ CAD/an 11 811 $ CAD/mois |
| Utilisation de l’espace |
| Médical |
| Aménagement |
| - |
| Disponible |
| Maintenant |
2e étage, ste 220
| Taille |
| 5 562 pi² |
| Terme |
| 3-20 ans |
| Taux de location |
| 33,35 $ CAD/pi²/an 2,78 $ CAD/pi²/mois 185 484 $ CAD/an 15 457 $ CAD/mois |
| Utilisation de l’espace |
| Médical |
| Aménagement |
| - |
| Disponible |
| Maintenant |
1er étage, ste 100
| Taille | 2 125 pi² |
| Terme | 3-20 ans |
| Taux de location | 66,70 $ CAD/pi²/an |
| Utilisation de l’espace | Médical |
| Aménagement | - |
| Disponible | Maintenant |
The available Suite 100 consists of 2,125 SF of fully furnished turnkey dental office space within the newly constructed La Pine Community Health Center. The suite is designed with five dental operatories, including one private imaging operatory and a dedicated 360° imaging room. Additional features include a sterilization and lab room, practitioner office, breakroom, private en suite restroom, and canistered gas. The suite is ideally suited for an established dental practice seeking a move-in ready healthcare environment within a modern multi-story medical facility serving the growing La Pine community.
- Le taux de location ne comprend pas les services publics, les services de bâtiment ou les dépenses immobilières.
- 2,125 SF turnkey dental suite
2e étage, ste 220
| Taille | 5 562 pi² |
| Terme | 3-20 ans |
| Taux de location | 33,35 $ CAD/pi²/an |
| Utilisation de l’espace | Médical |
| Aménagement | - |
| Disponible | Maintenant |
Suite 220 offers 5,562 SF of professional office space within the newly constructed La Pine Community Health Center. The suite features 16 private offices, three conference rooms, a large reception area, a break room, two private restrooms, a family room, four nursing/file rooms, and a dedicated storage room. Plumbing is available within the offices, providing flexibility for a variety of medical or professional users. The space can be demised approximately in half to accommodate smaller tenancy requirements and is served by elevator access to all floors. The property is zoned Traditional Commercial (C) and is scheduled for completion in 2026.
- Le taux de location ne comprend pas les services publics, les services de bâtiment ou les dépenses immobilières.
À propos de la propriété
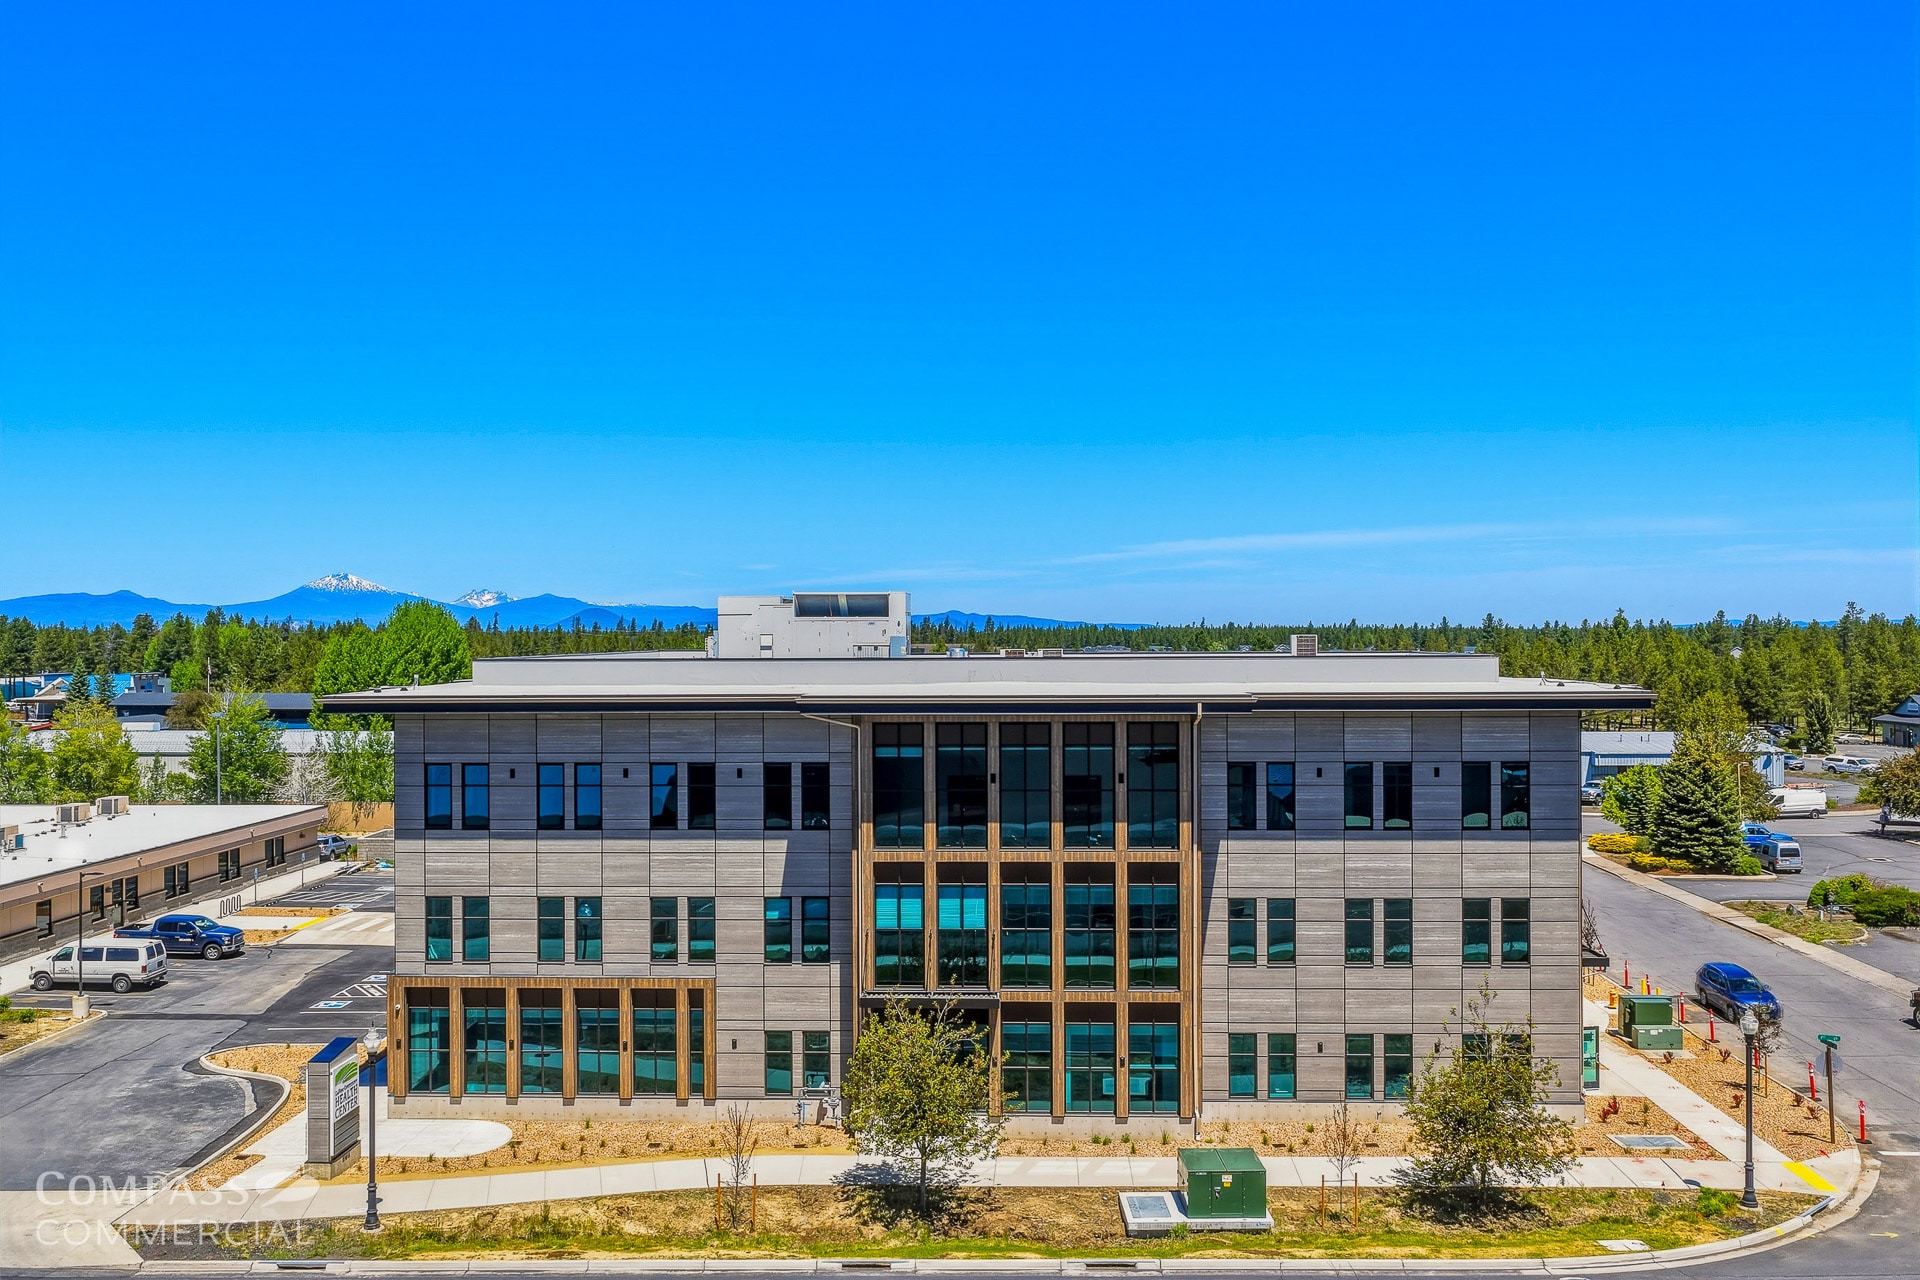
Located within the new La Pine Community Health Center, this modern 26,976 SF multi-story healthcare facility provides a high-quality environment for medical and professional office users. Designed with elevator access to all floors and positioned in a growing commercial area of La Pine, the property offers an excellent opportunity for healthcare providers, professional service firms, and complementary office users seeking space in a newly developed facility. Zoned Traditional Commercial (C), the building is expected to be completed in 2026.
Faits sur la propriété
| Superficie totale disponible | 7 687 pi² | Classe d’immeuble | A |
| Type de propriété | Soins de santé | Taille du bâtiment | 27 000 pi² |
| Sous-type de propriété | Centre de réeducation | Année de construction | 2026 |
| Superficie totale disponible | 7 687 pi² |
| Type de propriété | Soins de santé |
| Sous-type de propriété | Centre de réeducation |
| Classe d’immeuble | A |
| Taille du bâtiment | 27 000 pi² |
| Année de construction | 2026 |
Caractéristiques et commodités
- Accessible aux fauteuils roulants
Contacts
-
 Adam Bledsoe
 -
 Peter May
 -
 Emilio Tiscareno
 -
Compass Commercial Real Estate Services

Présenté par
Turnkey Dental Office Available Now | 51615 Bluewood Ave
Hmm, il semble y avoir eu une erreur lors de l’envoi de votre message. Veuillez réessayer.
Merci! Votre message a été envoyé.