Votre courriel a été envoyé.
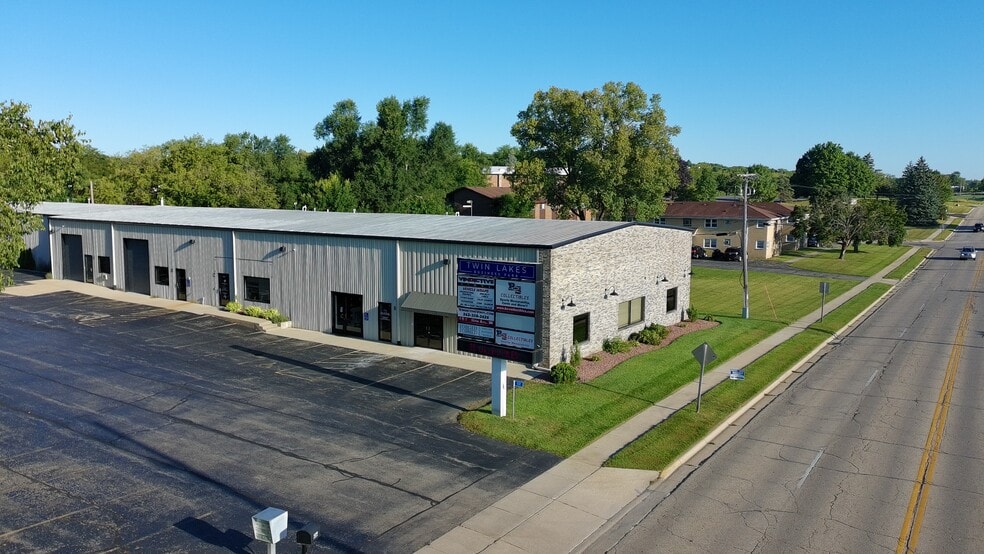
Twin Lakes Business Park 517 N Lake Ave 4 900 pi² d'espace disponible • Flex • Twin Lakes, WI 53181
Certaines informations ont été traduites automatiquement.
Faits saillants
- Clearspan 16' Ceilings, Excellent visibility, modern LED lighting, drive-in overhead door, outstanding location near Lake Geneva and the IL border
Caractéristiques
Tous les espaces disponibles(1)
Afficher les taux de location en
- Espace
- Taille
- Terme
- Taux de location
- Utilisation de l’espace
- Aménagement
- Disponible
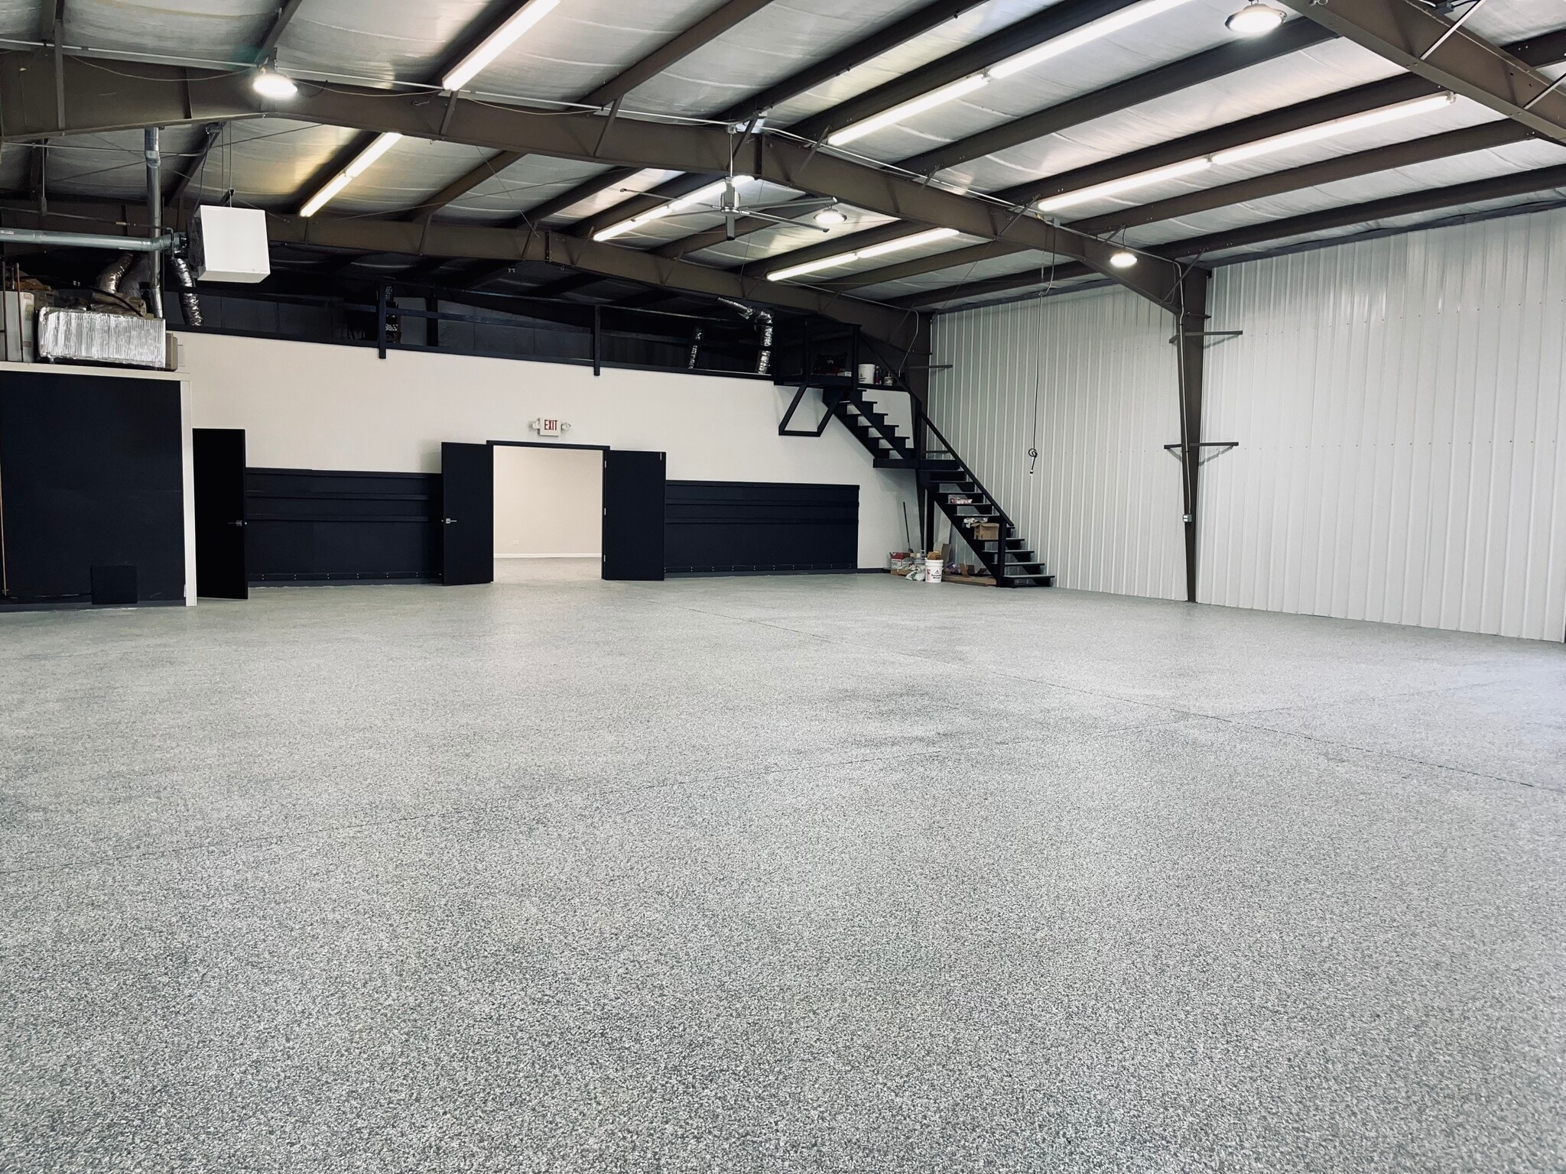


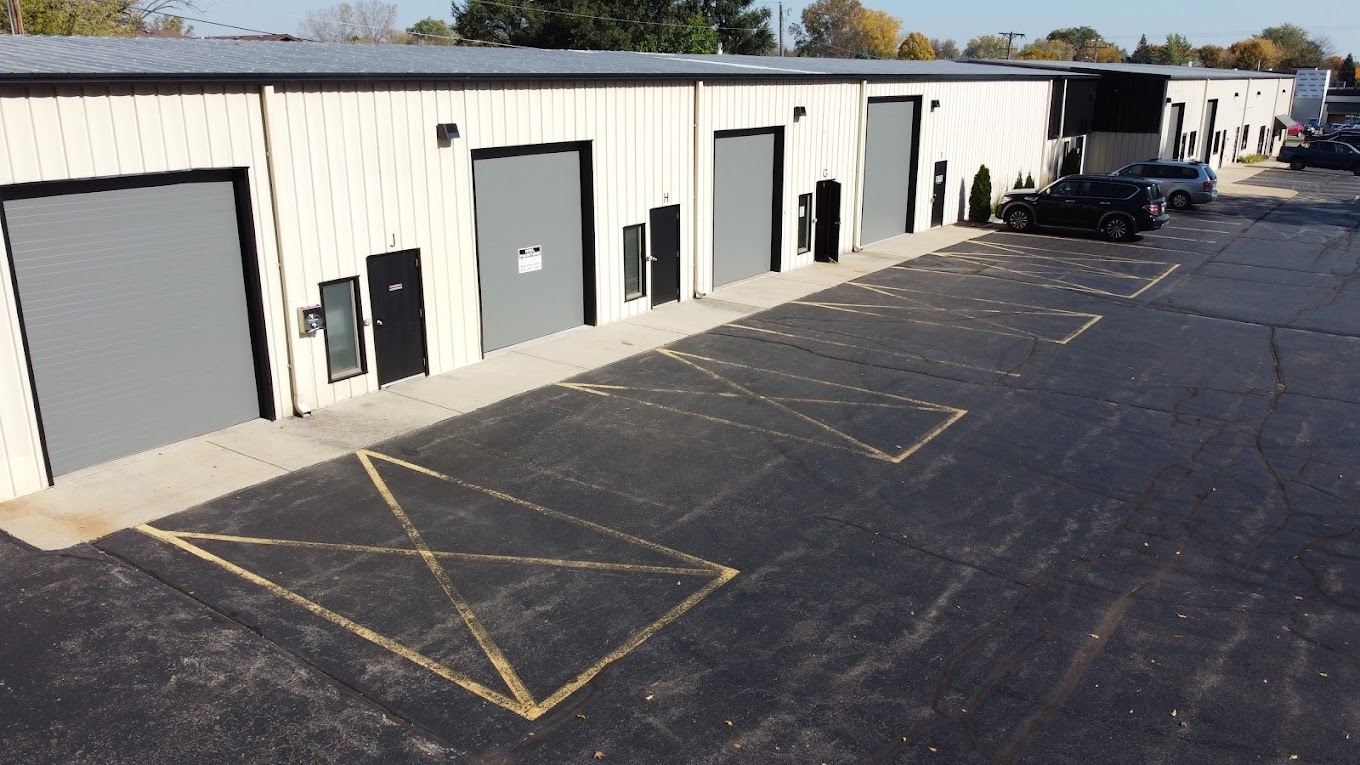

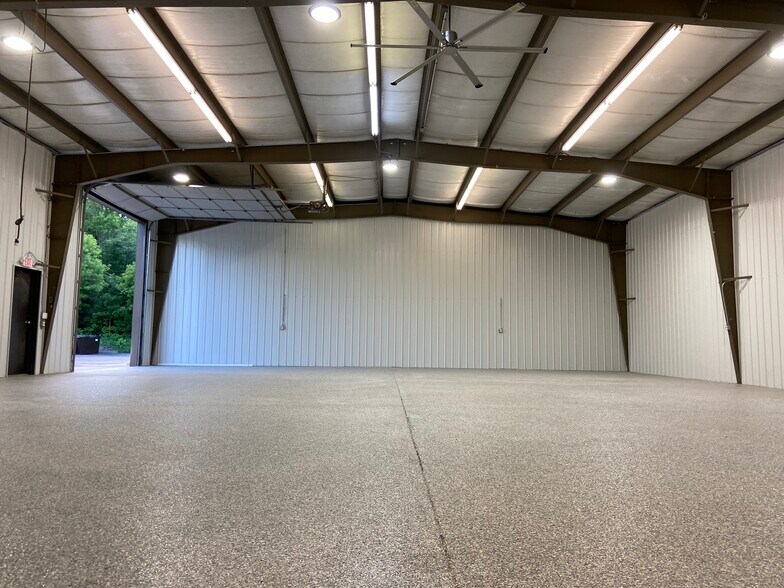
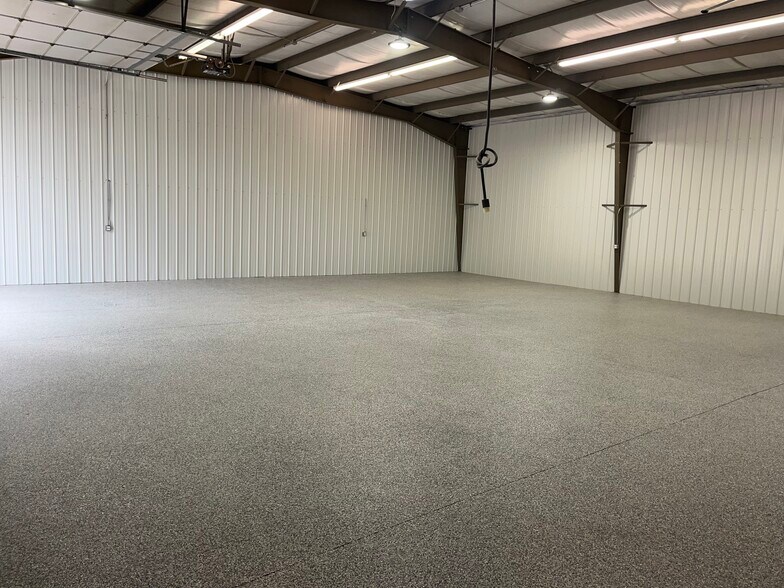
4,000 SF Flex Warehouse with Finished Office & Loft Nearly 5,000 SF of usable space — Twin Lakes Business Park Climate-controlled, high-clearance space on the Lake Avenue retail corridor — Available Summer 2026 This isn't your typical bare-bones flex space. Suite F features professionally installed polyaspartic flake flooring throughout — warehouse, office, and stairs — delivering a clean, durable, showroom-quality finish that's easy to maintain and ready for vehicles, equipment, or client-facing use on day one. The clear-span warehouse offers 16' ceilings with no interior columns, a 14' overhead door, dedicated furnace and A/C for true year-round climate control, high-output LED lighting, and an industrial ceiling fan for efficient air circulation. A fully finished private office suite includes its own exterior entrance with a glass storefront door — ideal for meeting clients without walking them through the warehouse. The office features independent climate-control with LED lighting, and the same seamless flooring as the warehouse. Upstairs, a ~900 SF mezzanine loft provides valuable bonus storage for inventory, seasonal items, or records — nearly 5,000 SF of total usable space in a 4,000 SF footprint. A private in-unit restroom completes the package. The well-lit parking lot offers a wide turning radius for easy maneuvering of trailers and larger vehicles. SPACE SPECIFICATIONS Main Level: 4,000 SF Storage Loft: ~900 SF Ceiling Height: 16' clear span, no columns Overhead Door: 14' Flooring: Polyaspartic/epoxy flake coating throughout Office: Finished, private glass-door entry, climate-controlled Climate Control: Dedicated furnace + A/C Lighting: High-output LED Restroom: Private, in-unit LOCATION Positioned on the Lake Avenue corridor in Twin Lakes with exposure to 7,000+ vehicles daily and high-visibility signage available. Neighbors include Verizon Wireless; directly across from Berkot's Grocery Store. Contact us to schedule a showing or request lease terms: 262-448-3336
- Le taux inscrit peut ne pas comprendre certains services publics, les services de bâtiment et les dépenses immobilières.
- Espace en excellent état
- Air central et chauffage
- Vidéosurveillance
- Éclairage d’urgence
- CVCA disponible après les heures de travail
- High visibility, high traffic counts, signage
- Comprend 1 000 pi² d’espace de bureau dédié
- 1 accès plain-pied
- Bureaux partitionnés
- Entreposage sécurisé
- Hauts plafonds
- Plafond exposé
| Espace | Taille | Terme | Taux de location | Utilisation de l’espace | Aménagement | Disponible |
| 1er étage - F | 4 900 pi² | Négociable | 13,62 $ CAD/pi²/an 1,14 $ CAD/pi²/mois 66 747 $ CAD/an 5 562 $ CAD/mois | Flex | selon spécifications | 2026-09-01 |
1er étage - F
| Taille |
| 4 900 pi² |
| Terme |
| Négociable |
| Taux de location |
| 13,62 $ CAD/pi²/an 1,14 $ CAD/pi²/mois 66 747 $ CAD/an 5 562 $ CAD/mois |
| Utilisation de l’espace |
| Flex |
| Aménagement |
| selon spécifications |
| Disponible |
| 2026-09-01 |
1er étage - F
| Taille | 4 900 pi² |
| Terme | Négociable |
| Taux de location | 13,62 $ CAD/pi²/an |
| Utilisation de l’espace | Flex |
| Aménagement | selon spécifications |
| Disponible | 2026-09-01 |
4,000 SF Flex Warehouse with Finished Office & Loft Nearly 5,000 SF of usable space — Twin Lakes Business Park Climate-controlled, high-clearance space on the Lake Avenue retail corridor — Available Summer 2026 This isn't your typical bare-bones flex space. Suite F features professionally installed polyaspartic flake flooring throughout — warehouse, office, and stairs — delivering a clean, durable, showroom-quality finish that's easy to maintain and ready for vehicles, equipment, or client-facing use on day one. The clear-span warehouse offers 16' ceilings with no interior columns, a 14' overhead door, dedicated furnace and A/C for true year-round climate control, high-output LED lighting, and an industrial ceiling fan for efficient air circulation. A fully finished private office suite includes its own exterior entrance with a glass storefront door — ideal for meeting clients without walking them through the warehouse. The office features independent climate-control with LED lighting, and the same seamless flooring as the warehouse. Upstairs, a ~900 SF mezzanine loft provides valuable bonus storage for inventory, seasonal items, or records — nearly 5,000 SF of total usable space in a 4,000 SF footprint. A private in-unit restroom completes the package. The well-lit parking lot offers a wide turning radius for easy maneuvering of trailers and larger vehicles. SPACE SPECIFICATIONS Main Level: 4,000 SF Storage Loft: ~900 SF Ceiling Height: 16' clear span, no columns Overhead Door: 14' Flooring: Polyaspartic/epoxy flake coating throughout Office: Finished, private glass-door entry, climate-controlled Climate Control: Dedicated furnace + A/C Lighting: High-output LED Restroom: Private, in-unit LOCATION Positioned on the Lake Avenue corridor in Twin Lakes with exposure to 7,000+ vehicles daily and high-visibility signage available. Neighbors include Verizon Wireless; directly across from Berkot's Grocery Store. Contact us to schedule a showing or request lease terms: 262-448-3336
- Le taux inscrit peut ne pas comprendre certains services publics, les services de bâtiment et les dépenses immobilières.
- Comprend 1 000 pi² d’espace de bureau dédié
- Espace en excellent état
- 1 accès plain-pied
- Air central et chauffage
- Bureaux partitionnés
- Vidéosurveillance
- Entreposage sécurisé
- Éclairage d’urgence
- Hauts plafonds
- CVCA disponible après les heures de travail
- Plafond exposé
- High visibility, high traffic counts, signage
Aperçu de la propriété
Espace commercial de premier choix au parc d'affaires Twin Lakes ! Caractéristiques incluses : - Nouveau revêtement de sol en époxy - Peinture fraîche avec des couleurs modernes partout - Porte d'accès au sol, 10' L x 12' H - Électricité triphasée - Plafonds dégagés de 16' - Éclairage LED moderne - Nouveau four à haute efficacité énergétique - Porte d'entrée en verre de 36" menant au vestibule/ bureau/ espace flexible - Murs, plafonds et portes isolés - Pré-câblé pour internet/câble/téléphone - Salle de bain privée dans l'unité - Environ 700 pi² de rangement supplémentaire en mezzanine Emplacement de premier plan sur Lake Ave avec un trafic quotidien de 7 300 véhicules ! Visibilité optimale, situé dans une zone avec une présence diversifiée de détaillants, y compris Ace Hardware, Berkot's Supermarket, BMO Harris, Dollar General. Cette unité offre un stationnement abondant pour les clients et le personnel dans un lot bien éclairé avec surveillance 24/7. Usages idéaux : base d'opérations pour une entreprise, entreposage de matériaux, espace personnel (man-cave), concessionnaire de sports motorisés, unité pour entrepreneur, entreposage de jouets exotiques, concessionnaire de bateaux, bureau de terrain pour une entreprise avec véhicules de flotte. Le bail inclut une position sur l'enseigne marquante de Lake Ave.
Faits sur l’installation salle d’exposition
Sélectionner des locataires
- Étage
- Nom du locataire
- Secteur
- 1ᵉʳ
- BS Collectibles
- Détaillant
- 1ᵉʳ
- DKR Financial Solutions
- Finance et assurances
- 1ᵉʳ
- Kiel Painting
- Construction
- 1ᵉʳ
- Verizon Wireless
- Détaillant
- 1ᵉʳ
- Vindictive Vinyl
- Services professionnels, scientifiques et techniques

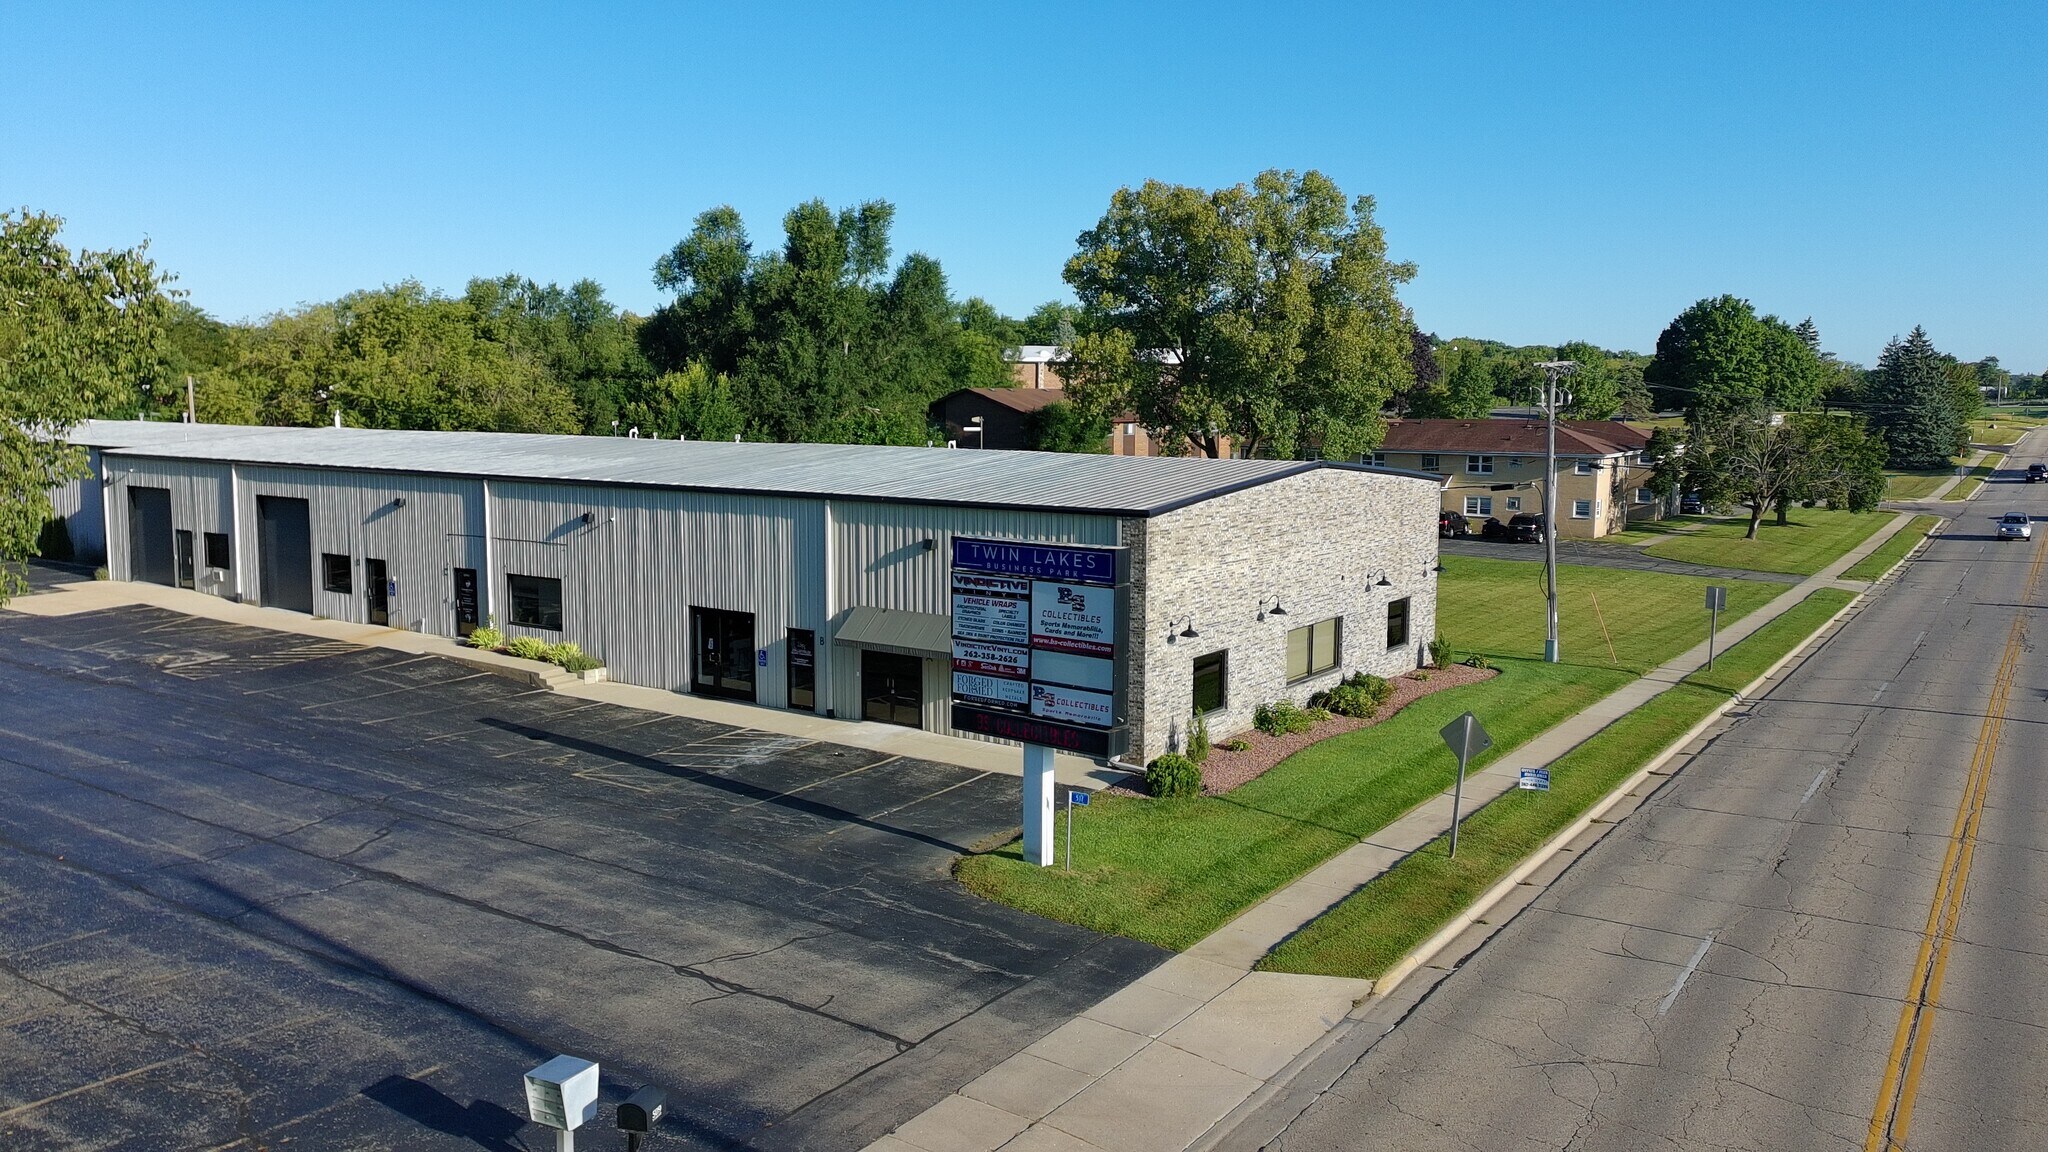

Présenté par
BP Capital LLC
Twin Lakes Business Park | 517 N Lake Ave
Hmm, il semble y avoir eu une erreur lors de l’envoi de votre message. Veuillez réessayer.
Merci! Votre message a été envoyé.