Votre courriel a été envoyé.

Forest Park IOS 5178 Old Dixie Hwy 16 500 pi² d'espace disponible • Industriel • Forest Park, GA 30297
Certaines informations ont été traduites automatiquement.
Caractéristiques
Tous les espaces disponibles(1)
Afficher les taux de location en
- Espace
- Taille
- Terme
- Taux de location
- Utilisation de l’espace
- Aménagement
- Disponible
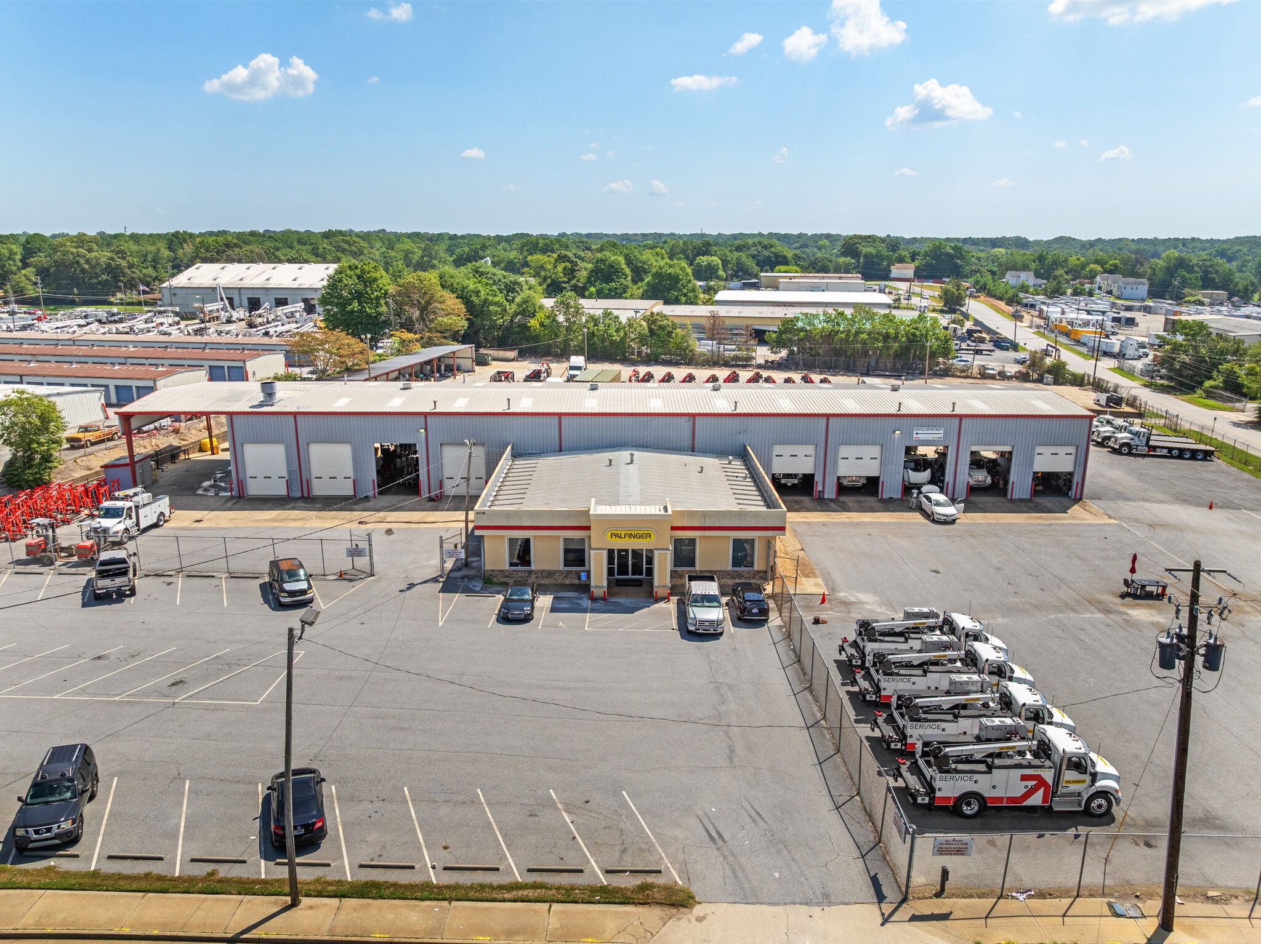


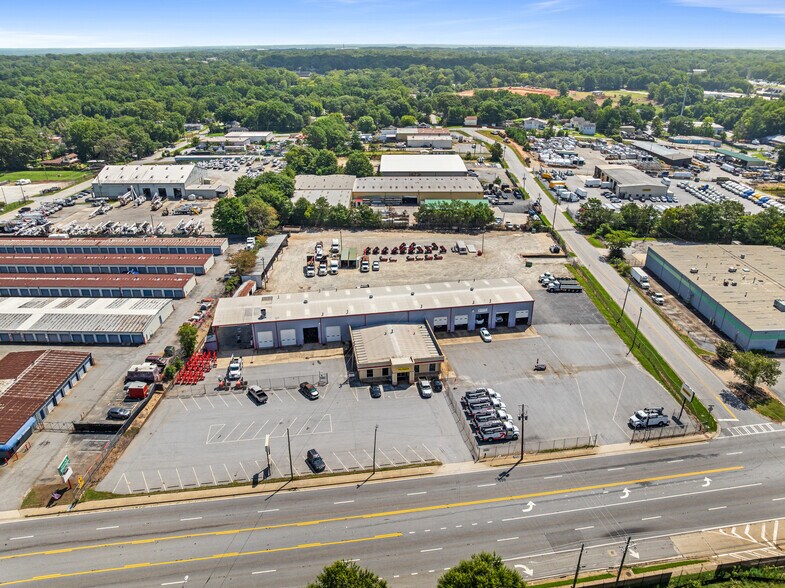
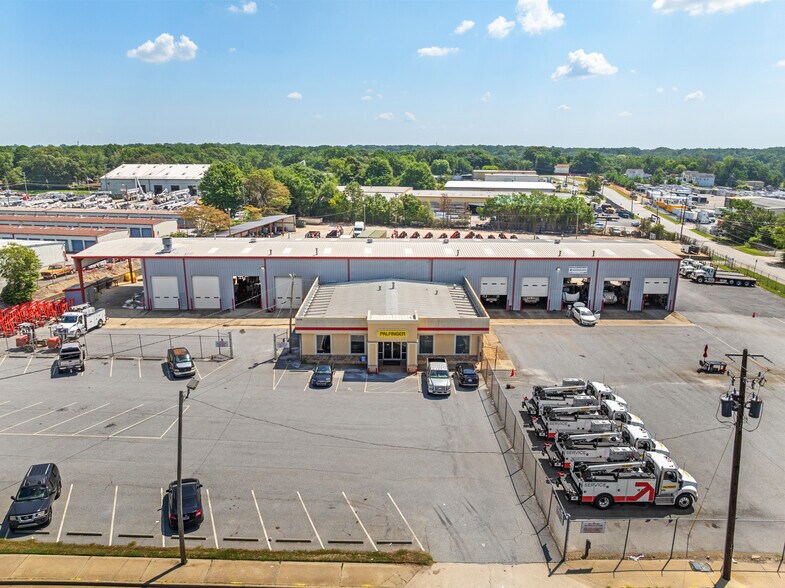
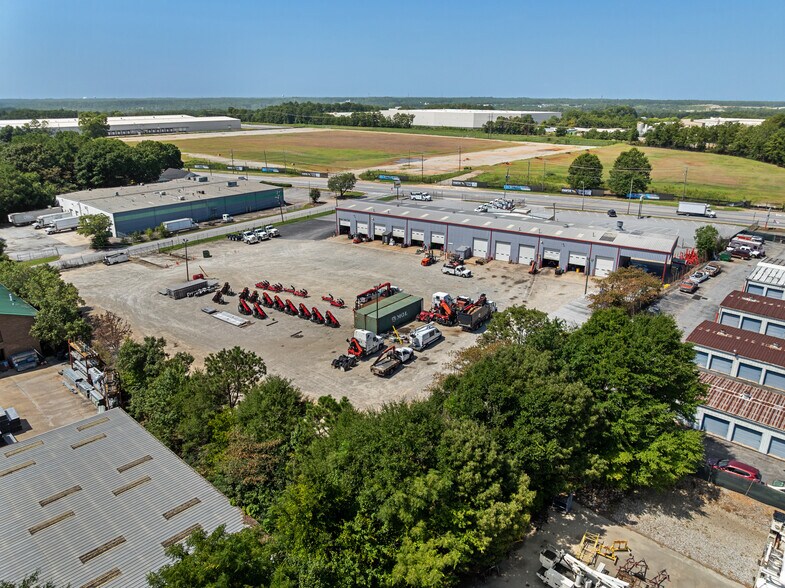
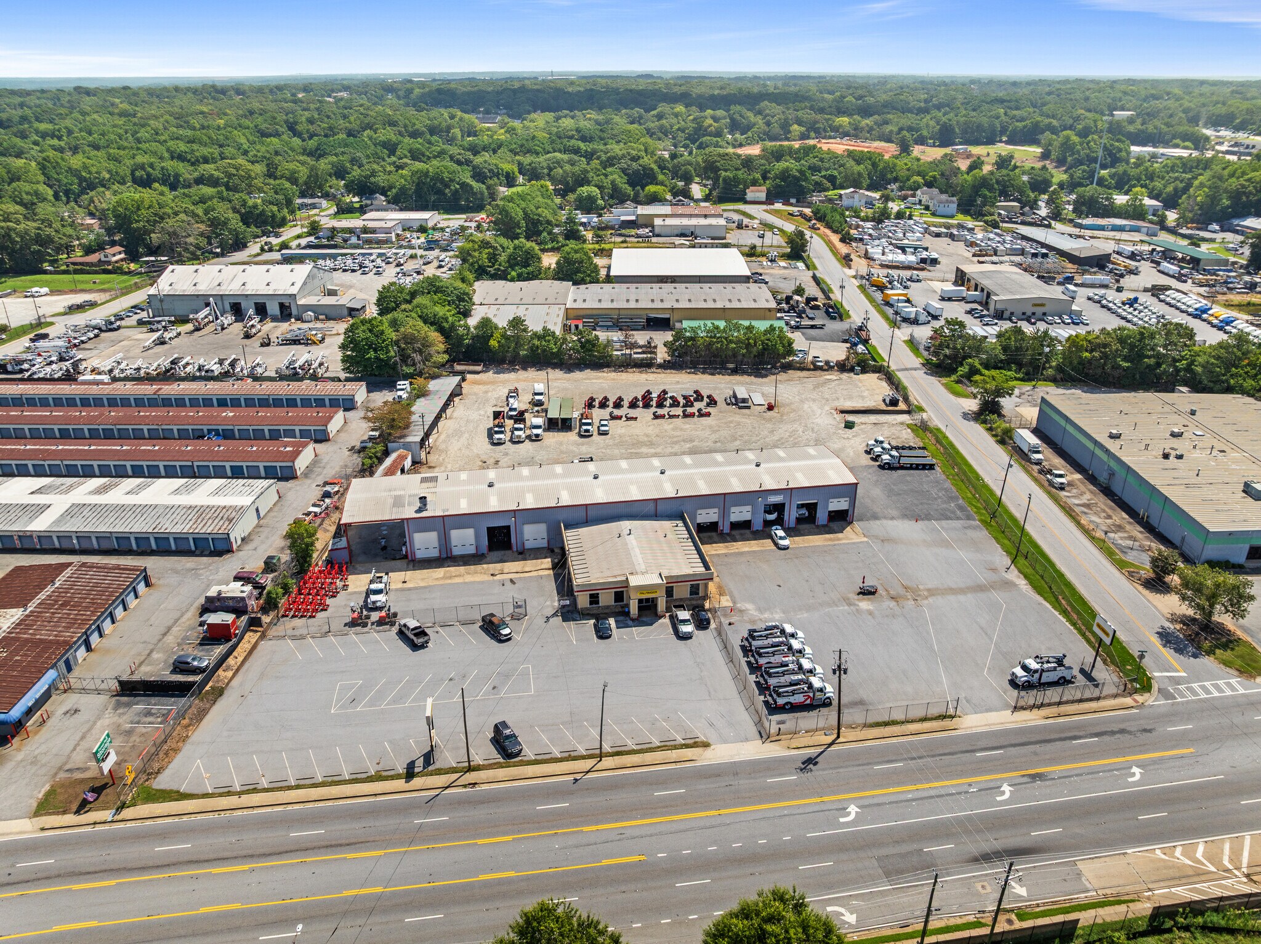
3.97 usable acres with a 16,500 SF service building consisting of 13,000 SF of workshop space and 3,500 SF of office space. Twenty-one (21) 12' drive-in doors. Paved parking and staging area with fenced rear storage yard. Zoning: LI (Light Industrial).
- Comprend 3 500 pi² d’espace de bureau dédié
- Espace en excellent état
- 21 accès plain-pied
| Espace | Taille | Terme | Taux de location | Utilisation de l’espace | Aménagement | Disponible |
| 1er étage | 16 500 pi² | Négociable | Sur demande Sur demande Sur demande Sur demande | Industriel | construction complète | 2026-11-01 |
1er étage
| Taille |
| 16 500 pi² |
| Terme |
| Négociable |
| Taux de location |
| Sur demande Sur demande Sur demande Sur demande |
| Utilisation de l’espace |
| Industriel |
| Aménagement |
| construction complète |
| Disponible |
| 2026-11-01 |
1er étage
| Taille | 16 500 pi² |
| Terme | Négociable |
| Taux de location | Sur demande |
| Utilisation de l’espace | Industriel |
| Aménagement | construction complète |
| Disponible | 2026-11-01 |
3.97 usable acres with a 16,500 SF service building consisting of 13,000 SF of workshop space and 3,500 SF of office space. Twenty-one (21) 12' drive-in doors. Paved parking and staging area with fenced rear storage yard. Zoning: LI (Light Industrial).
- Comprend 3 500 pi² d’espace de bureau dédié
- 21 accès plain-pied
- Espace en excellent état
Aperçu de la propriété
3.97 usable acres with a 16,500 SF service building consisting of 13,000 SF of workshop space and 3,500 SF of office space. Twenty-one (21) 12' drive-in doors. Paved parking and staging area with fenced rear storage yard. Zoning: LI (Light Industrial).
Faits sur l’installation service




Présenté par
Forest Park IOS | 5178 Old Dixie Hwy
Hmm, il semble y avoir eu une erreur lors de l’envoi de votre message. Veuillez réessayer.
Merci! Votre message a été envoyé.