Votre courriel a été envoyé.
518 4th St SW 2 509–5 018 pi² d'espace disponible • Bureau/Médical • Hickory, NC 28602
Certaines informations ont été traduites automatiquement.
Tous les espaces disponibles(2)
Afficher les taux de location en
- Espace
- Taille
- Terme
- Taux de location
- Utilisation de l’espace
- Aménagement
- Disponible


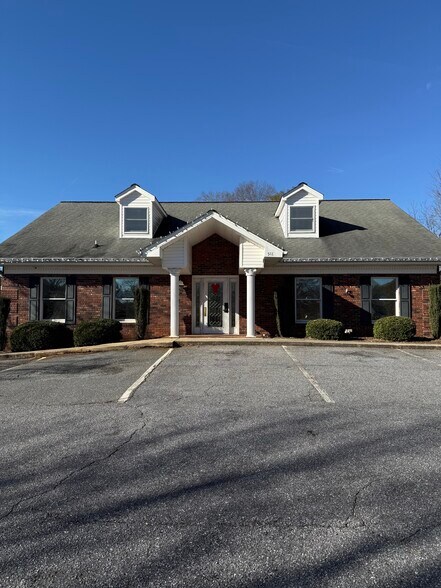
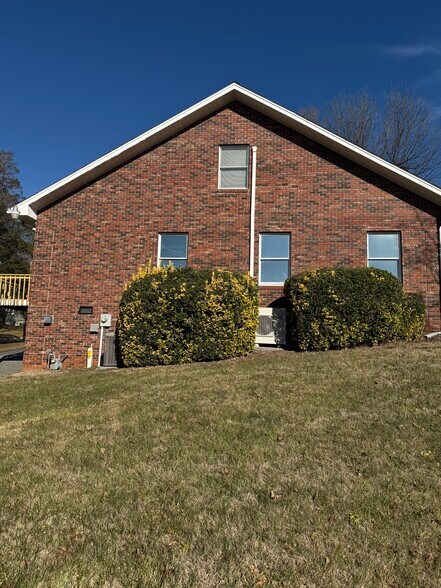
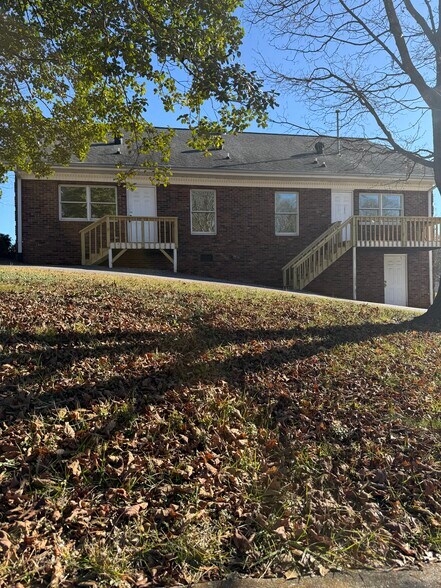
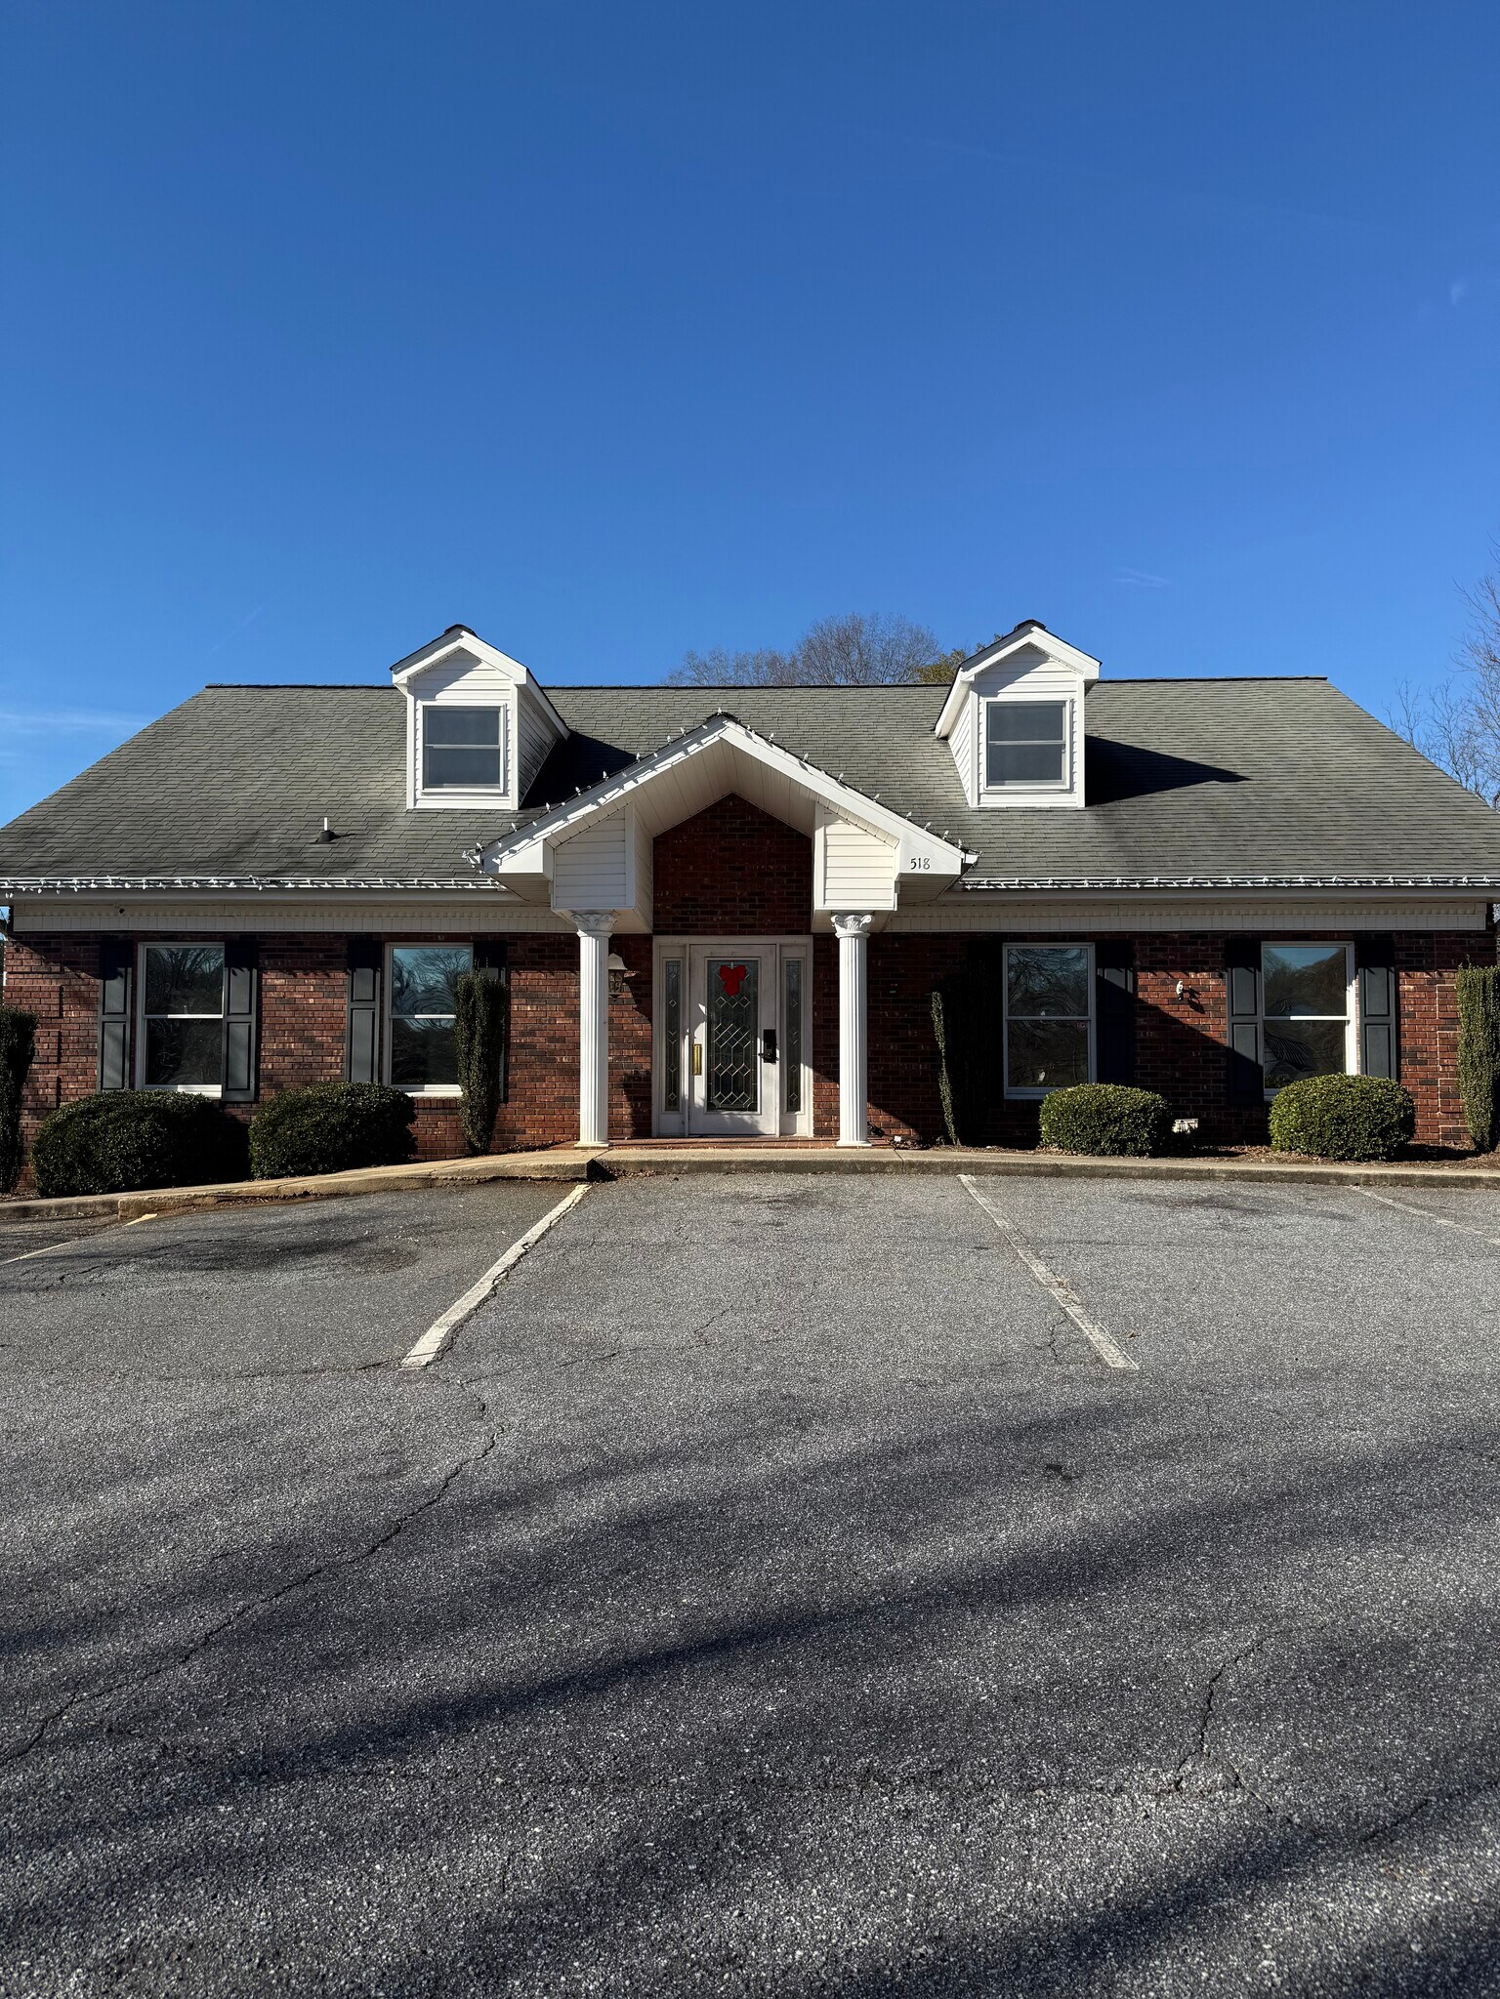
518 4th St SW offers 5,018 square feet of adaptable office and medical space within Hickory’s established Green Park corridor. Positioned for healthcare or professional use, the property features a fully built-out interior conducive to patient-facing operations and administrative efficiency. The two-story building creates functional floor separation for reception and treatment areas, enhancing workflow and privacy. Located in a moderately walkable district with high accessibility scores, tenants benefit from convenient connections to regional roadways serving Catawba County and nearby commercial hubs. With existing dental infrastructure on-site (negotiable), this space presents potential for immediate occupancy for medical practitioners seeking a streamlined opening. Flexible lease terms from one to five years deliver scalability for emerging practices or established groups. Tenant space usage is also flexible. Space can be reconfigured to fit tenant needs.
- Le taux de location ne comprend pas les services publics, les services de bâtiment ou les dépenses immobilières.
- Disposition du plan d’étage ouverte en général
- Turnkey configuration for medical professionals.
- functional layout for separate use areas/privacy.
- Entièrement construit comme Espace médical standard
- Peut être associé à un ou plusieurs espaces supplémentaires pour obtenir jusqu’à 5 018 pi² d’espace adjacent.
- Full interior build-out suited for healthcare uses
518 4th St SW offers 5,018 square feet of adaptable office and medical space within Hickory’s established Green Park corridor. Positioned for healthcare or professional use, the property features a fully built-out interior conducive to patient-facing operations and administrative efficiency. The two-story building creates functional floor separation for reception and treatment areas, enhancing workflow and privacy. Located in a moderately walkable district with high accessibility scores, tenants benefit from convenient connections to regional roadways serving Catawba County and nearby commercial hubs. With existing dental infrastructure on-site (negotiable), this space presents potential for immediate occupancy for medical practitioners seeking a streamlined opening. Flexible lease terms from one to five years deliver scalability for emerging practices or established groups. Tenant space usage is also flexible. Space can be reconfigured to fit tenant needs.
- Le taux de location ne comprend pas les services publics, les services de bâtiment ou les dépenses immobilières.
- Disposition du plan d’étage ouverte en général
- Turnkey configuration for medical professionals.
- Functional layout for separate use area/privacy.
- Entièrement construit comme Espace médical standard
- Peut être associé à un ou plusieurs espaces supplémentaires pour obtenir jusqu’à 5 018 pi² d’espace adjacent.
- Full interior build-out suited for healthcare uses
| Espace | Taille | Terme | Taux de location | Utilisation de l’espace | Aménagement | Disponible |
| 1er étage | 2 509 pi² | Négociable | 15,86 $ CAD/pi²/an 1,32 $ CAD/pi²/mois 39 787 $ CAD/an 3 316 $ CAD/mois | Bureau/Médical | construction complète | Maintenant |
| 2e étage | 2 509 pi² | 1-5 ans | 15,86 $ CAD/pi²/an 1,32 $ CAD/pi²/mois 39 787 $ CAD/an 3 316 $ CAD/mois | Bureau/Médical | construction complète | Maintenant |
1er étage
| Taille |
| 2 509 pi² |
| Terme |
| Négociable |
| Taux de location |
| 15,86 $ CAD/pi²/an 1,32 $ CAD/pi²/mois 39 787 $ CAD/an 3 316 $ CAD/mois |
| Utilisation de l’espace |
| Bureau/Médical |
| Aménagement |
| construction complète |
| Disponible |
| Maintenant |
2e étage
| Taille |
| 2 509 pi² |
| Terme |
| 1-5 ans |
| Taux de location |
| 15,86 $ CAD/pi²/an 1,32 $ CAD/pi²/mois 39 787 $ CAD/an 3 316 $ CAD/mois |
| Utilisation de l’espace |
| Bureau/Médical |
| Aménagement |
| construction complète |
| Disponible |
| Maintenant |
1er étage
| Taille | 2 509 pi² |
| Terme | Négociable |
| Taux de location | 15,86 $ CAD/pi²/an |
| Utilisation de l’espace | Bureau/Médical |
| Aménagement | construction complète |
| Disponible | Maintenant |
518 4th St SW offers 5,018 square feet of adaptable office and medical space within Hickory’s established Green Park corridor. Positioned for healthcare or professional use, the property features a fully built-out interior conducive to patient-facing operations and administrative efficiency. The two-story building creates functional floor separation for reception and treatment areas, enhancing workflow and privacy. Located in a moderately walkable district with high accessibility scores, tenants benefit from convenient connections to regional roadways serving Catawba County and nearby commercial hubs. With existing dental infrastructure on-site (negotiable), this space presents potential for immediate occupancy for medical practitioners seeking a streamlined opening. Flexible lease terms from one to five years deliver scalability for emerging practices or established groups. Tenant space usage is also flexible. Space can be reconfigured to fit tenant needs.
- Le taux de location ne comprend pas les services publics, les services de bâtiment ou les dépenses immobilières.
- Entièrement construit comme Espace médical standard
- Disposition du plan d’étage ouverte en général
- Peut être associé à un ou plusieurs espaces supplémentaires pour obtenir jusqu’à 5 018 pi² d’espace adjacent.
- Turnkey configuration for medical professionals.
- Full interior build-out suited for healthcare uses
- functional layout for separate use areas/privacy.
2e étage
| Taille | 2 509 pi² |
| Terme | 1-5 ans |
| Taux de location | 15,86 $ CAD/pi²/an |
| Utilisation de l’espace | Bureau/Médical |
| Aménagement | construction complète |
| Disponible | Maintenant |
518 4th St SW offers 5,018 square feet of adaptable office and medical space within Hickory’s established Green Park corridor. Positioned for healthcare or professional use, the property features a fully built-out interior conducive to patient-facing operations and administrative efficiency. The two-story building creates functional floor separation for reception and treatment areas, enhancing workflow and privacy. Located in a moderately walkable district with high accessibility scores, tenants benefit from convenient connections to regional roadways serving Catawba County and nearby commercial hubs. With existing dental infrastructure on-site (negotiable), this space presents potential for immediate occupancy for medical practitioners seeking a streamlined opening. Flexible lease terms from one to five years deliver scalability for emerging practices or established groups. Tenant space usage is also flexible. Space can be reconfigured to fit tenant needs.
- Le taux de location ne comprend pas les services publics, les services de bâtiment ou les dépenses immobilières.
- Entièrement construit comme Espace médical standard
- Disposition du plan d’étage ouverte en général
- Peut être associé à un ou plusieurs espaces supplémentaires pour obtenir jusqu’à 5 018 pi² d’espace adjacent.
- Turnkey configuration for medical professionals.
- Full interior build-out suited for healthcare uses
- Functional layout for separate use area/privacy.
Faits sur la propriété


Présenté par
Must Have Real Estate
518 4th St SW
Hmm, il semble y avoir eu une erreur lors de l’envoi de votre message. Veuillez réessayer.
Merci! Votre message a été envoyé.