Votre courriel a été envoyé.

519-535 Industrial Dr 4 500 pi² d'espace disponible • Flex • Carmel, IN 46032
Certaines informations ont été traduites automatiquement.
Caractéristiques
Tous les espaces disponibles(1)
Afficher les taux de location en
- Espace
- Taille
- Terme
- Taux de location
- Utilisation de l’espace
- Aménagement
- Disponible
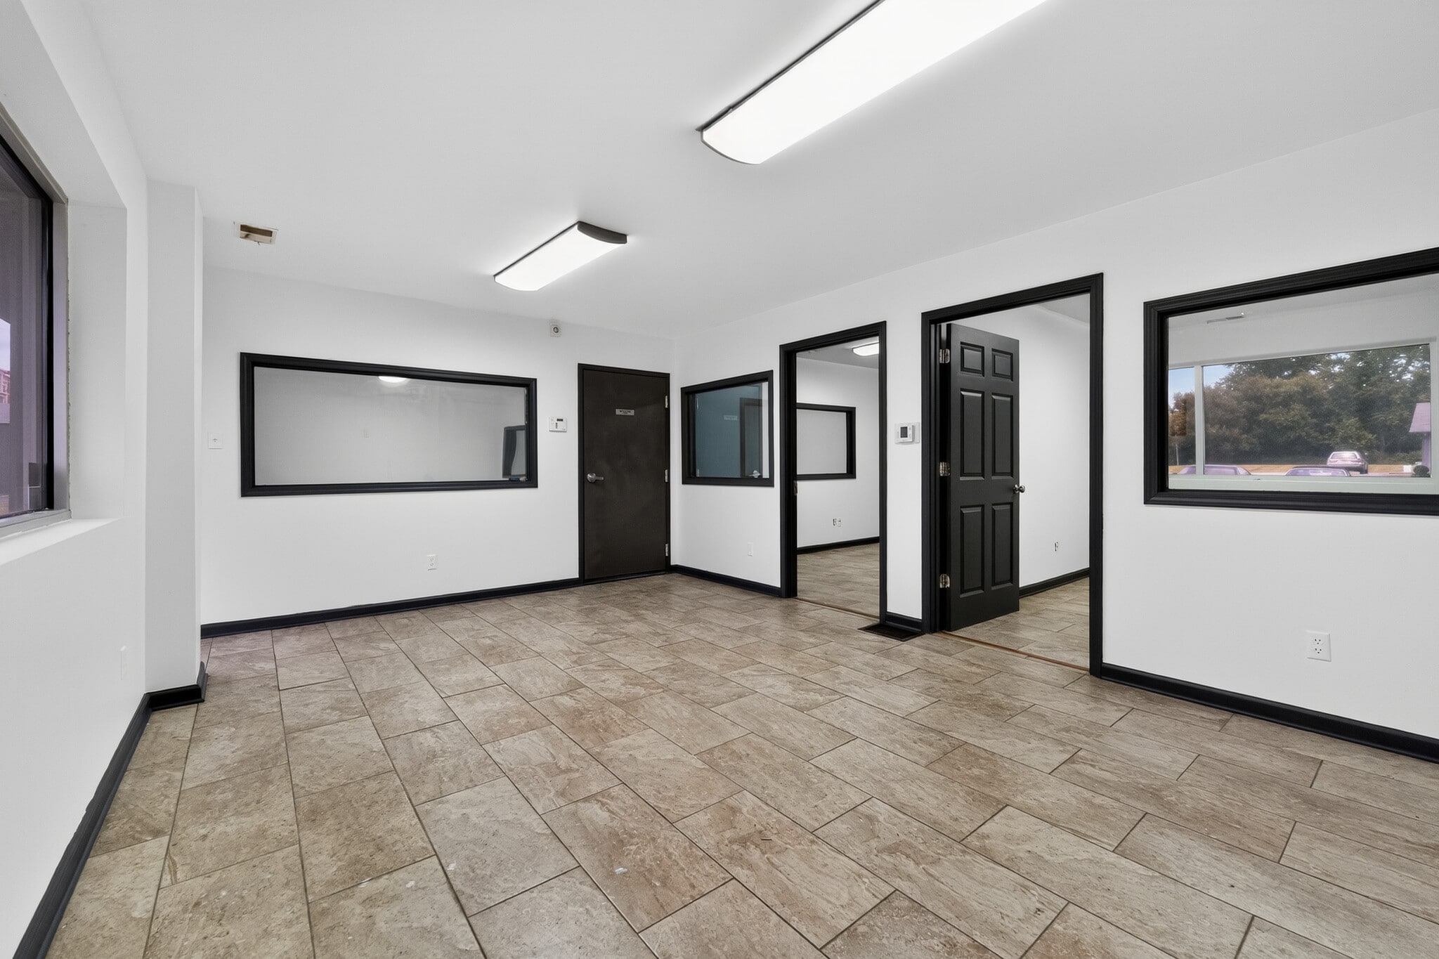


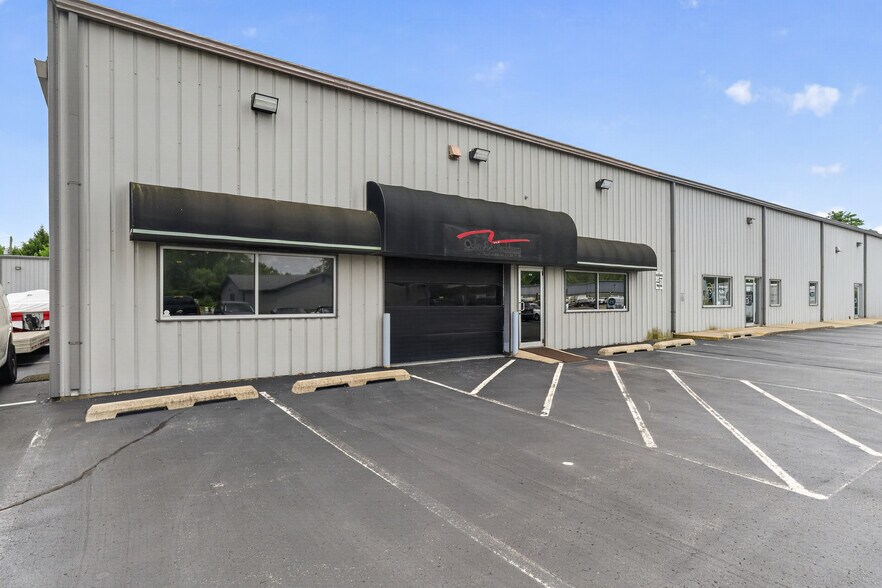
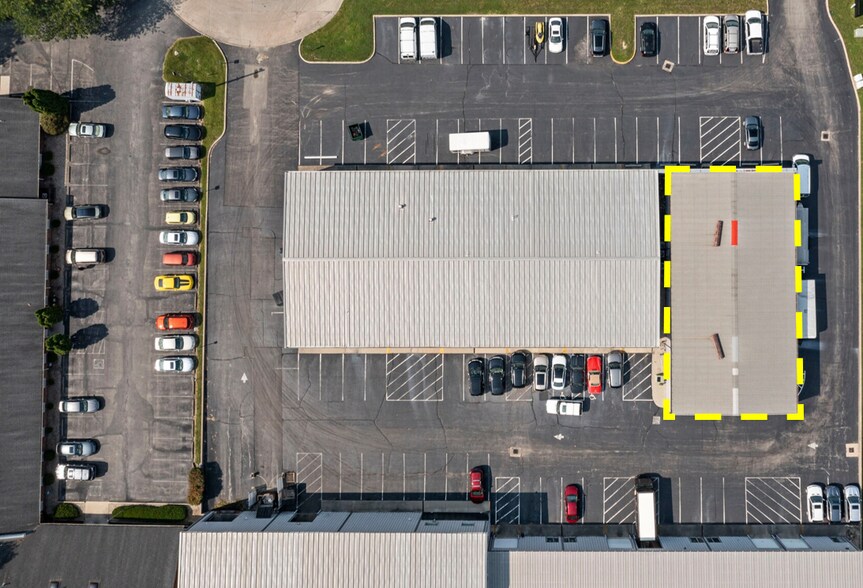
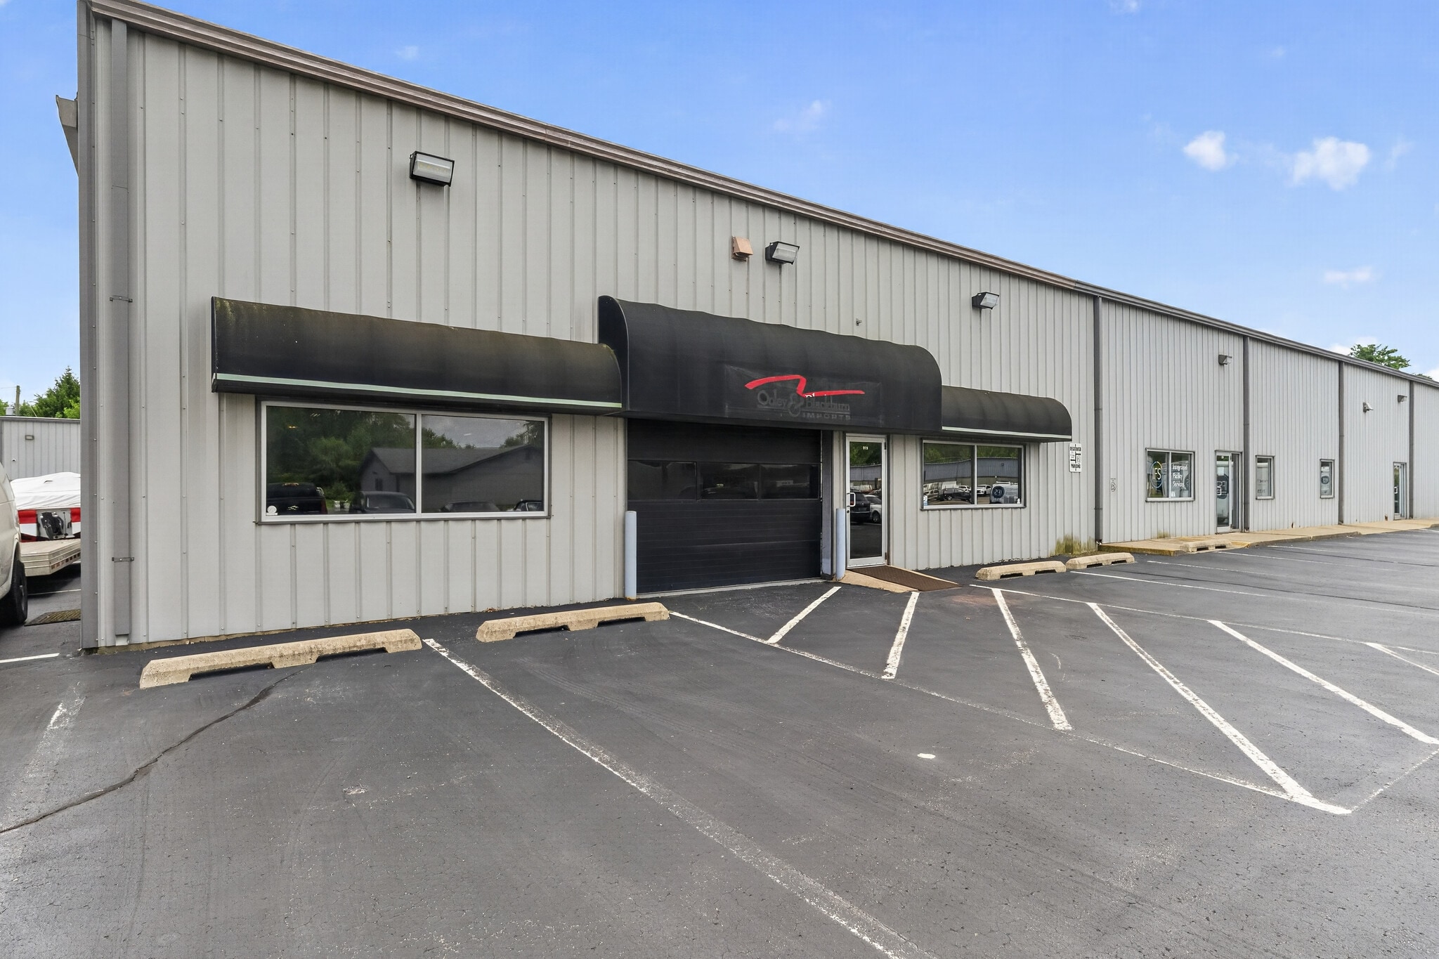
The property offers a functional combination of office and warehouse space, featuring a reception area, two private offices, and two single-use restrooms. The building is fully heated and air-conditioned throughout. Warehouse space provides approximately 11'10" of clear height to the HVAC ductwork and is served by 200-amp, 120/240V single-phase electrical service. Loading is accommodated by two grade-level overhead doors. On the north side, the building features a 12' wide × 10' high overhead door with 7'10" of clearance beneath the existing canopy (removable). On the south side, a 12' wide × 14' high overhead door provides convenient drive-through capability. The site also offers approximately 26 on-site parking spaces, providing ample parking for employees and customers. Priced at $6,500 per month, plus utilities. Lease term is negotiable.
- Le taux inscrit peut ne pas comprendre certains services publics, les services de bâtiment et les dépenses immobilières.
- Comprend 460 pi² d’espace de bureau dédié
| Espace | Taille | Terme | Taux de location | Utilisation de l’espace | Aménagement | Disponible |
| 1er étage - 519 | 4 500 pi² | Négociable | 24,17 $ CAD/pi²/an 2,01 $ CAD/pi²/mois 108 757 $ CAD/an 9 063 $ CAD/mois | Flex | construction complète | Maintenant |
1er étage - 519
| Taille |
| 4 500 pi² |
| Terme |
| Négociable |
| Taux de location |
| 24,17 $ CAD/pi²/an 2,01 $ CAD/pi²/mois 108 757 $ CAD/an 9 063 $ CAD/mois |
| Utilisation de l’espace |
| Flex |
| Aménagement |
| construction complète |
| Disponible |
| Maintenant |
1er étage - 519
| Taille | 4 500 pi² |
| Terme | Négociable |
| Taux de location | 24,17 $ CAD/pi²/an |
| Utilisation de l’espace | Flex |
| Aménagement | construction complète |
| Disponible | Maintenant |
The property offers a functional combination of office and warehouse space, featuring a reception area, two private offices, and two single-use restrooms. The building is fully heated and air-conditioned throughout. Warehouse space provides approximately 11'10" of clear height to the HVAC ductwork and is served by 200-amp, 120/240V single-phase electrical service. Loading is accommodated by two grade-level overhead doors. On the north side, the building features a 12' wide × 10' high overhead door with 7'10" of clearance beneath the existing canopy (removable). On the south side, a 12' wide × 14' high overhead door provides convenient drive-through capability. The site also offers approximately 26 on-site parking spaces, providing ample parking for employees and customers. Priced at $6,500 per month, plus utilities. Lease term is negotiable.
- Le taux inscrit peut ne pas comprendre certains services publics, les services de bâtiment et les dépenses immobilières.
- Comprend 460 pi² d’espace de bureau dédié
Aperçu de la propriété
The property offers a functional combination of office and warehouse space, featuring a reception area, two private offices, and two single-use restrooms. The building is fully heated and air-conditioned throughout. Warehouse space provides approximately 11'10" of clear height to the HVAC ductwork and is served by 200-amp, 120/240V single-phase electrical service. Loading is accommodated by two grade-level overhead doors. On the north side, the building features a 12' wide × 10' high overhead door with 7'10" of clearance beneath the existing canopy (removable). On the south side, a 12' wide × 14' high overhead door provides convenient drive-through capability. The site also offers approximately 26 on-site parking spaces, providing ample parking for employees and customers. Priced at $6,500 per month, plus utilities. Lease term is negotiable.
Faits sur l’installation entrepôt


Présenté par
519-535 Industrial Dr
Hmm, il semble y avoir eu une erreur lors de l’envoi de votre message. Veuillez réessayer.
Merci! Votre message a été envoyé.