Se Connecter/S’inscrire
Votre courriel a été envoyé.

Renovated Restaurant | Ocala, FL MSA 5195 E Silver Springs Blvd 2 100 pi² Vacant Commerce de détail Immeuble Silver Springs, FL 34488 1 101 773 $ CAD (524,65 $ CAD/pi²)
Certaines informations ont été traduites automatiquement.
Faits saillants de l'investissement
- Located in the Ocala, FL MSA, ranked the nation's fastest-growing metropolitan area by the U.S. Census Bureau (2025).
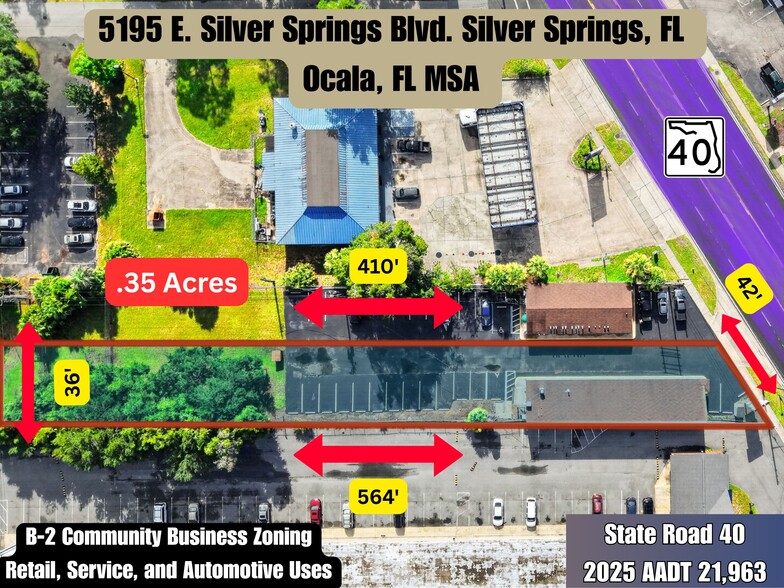
- 21,963 AADT (2025 FDOT) along SR 40 commercial corridor with exceptional visibility and regional accessibility.
- Approximately ±0.6 miles from Silver Springs State Park, which welcomed more than 579,000 visitors in 2023.
- Completely renovated in 2026 with substantial existing food-service infrastructure, reducing startup costs and construction timelines.
- Flexible Marion County B-2 Community Business zoning permits a broad range of restaurant, retail, hospitality, service, and commercial uses.
- Ideal for Restaurants, Bars, Breweries, Coffee Shops, Caterers, Commissaries, Bakeries, Ghost Kitchens & Other Food-Service Users.
Résumé de l'annonce
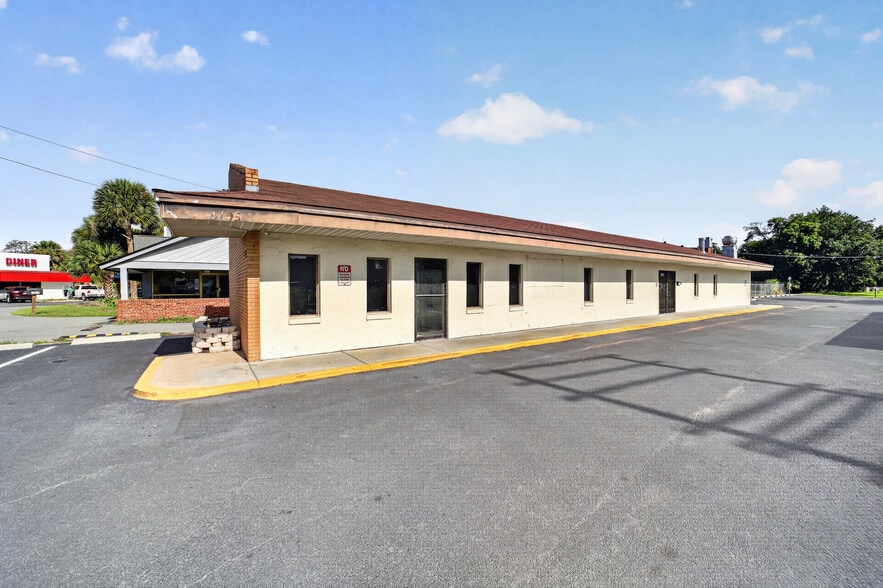
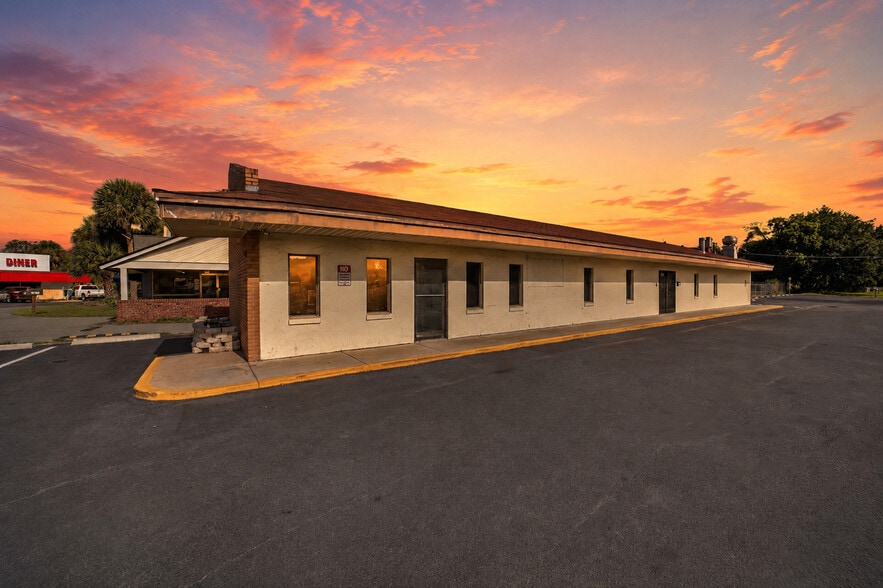
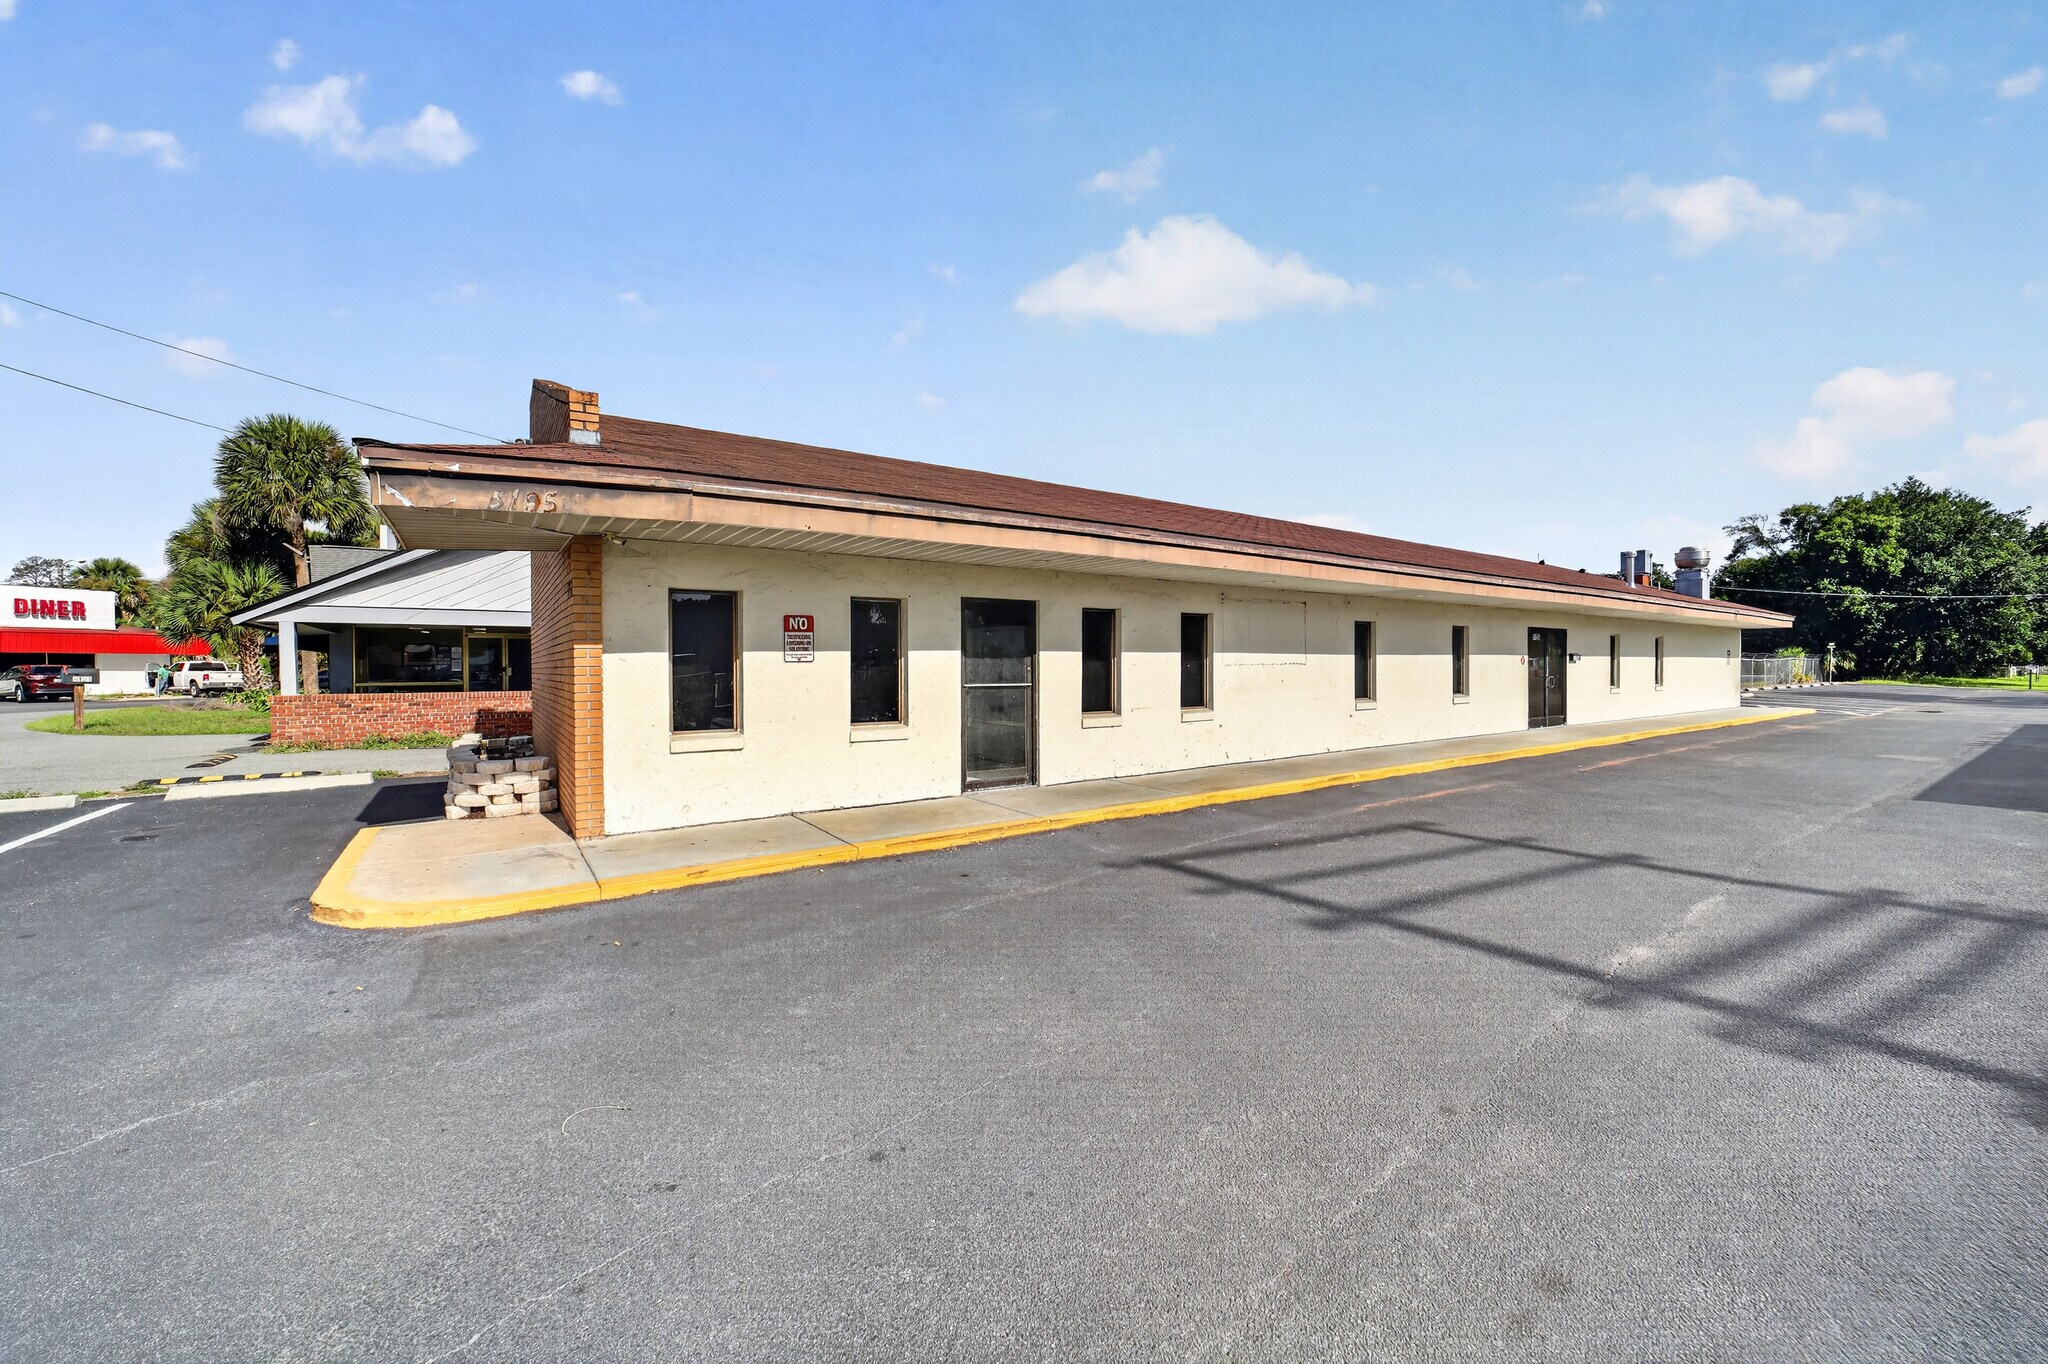
Extensively renovated restaurant property located in the Ocala, FL MSA, recognized by the U.S. Census Bureau as the fastest-growing metropolitan area in the United States in 2025. Positioned along SR 40, a principal east-west arterial traversing the Ocala metropolitan area, the property benefits from 2025 FDOT traffic counts of 21,963 AADT and is located within an established and expanding commercial corridor.
Restaurant properties with extensive food-service infrastructure are in increasingly limited supply within the nation's fastest-growing metropolitan area, where continued population growth is driving demand for retail and restaurant space. The property's existing restaurant infrastructure significantly reduces startup costs, shortens construction timelines, and accelerates occupancy for restaurant and food-service operators. Supported by flexible B-2 Community Business zoning, exceptional regional connectivity, and strong economic fundamentals, the property presents a highly adaptable opportunity for owner-users, investors, and developers.
Completely renovated in 2026, the property includes a Type I grease exhaust hood, automatic fire suppression system, multiple natural gas connections, stainless steel wall protection, and a commercial grease interceptor. Commercial-grade fiberglass reinforced plastic (FRP) wall panels have been installed throughout the commercial kitchen and ADA-compliant restrooms, providing durable, moisture-resistant surfaces well suited for demanding food-service environments. Renovations also included relocating the restrooms to improve operational efficiency, completing life safety improvements, and installing new rough plumbing for a three-compartment sink, handwashing sink, mop sink, and additional commercial kitchen fixtures. Collectively, these significant capital improvements substantially reduce future tenant improvement costs for restaurants, bars, breweries, coffee shops, caterers, commissaries, bakeries, ghost kitchens, and other commercial food-service users.
The 674 SF± dining area accommodates approximately 45 occupants. An adjoining 285 SF± flex space provides opportunities for storage, office use, private dining, additional seating, or other operational needs. The property has historically held liquor, beer, and wine licenses, demonstrating its long-standing operation as a full-service food and beverage establishment while providing flexibility for a variety of future commercial uses, subject to applicable licensing and regulatory approvals.
Marion County B-2 Community Business zoning permits a broad range of retail, restaurant, service, hospitality, and select automotive uses. In addition to its long-standing restaurant use, the property has previously operated as general retail and as a multi-tenant building with two suites. Marion County's Special Use Permit (SUP) process may also allow additional uses beyond those permitted by right, creating flexibility for investors pursuing adaptive reuse, repositioning, or redevelopment strategies. The property is served by natural gas, electric, public water, and public sewer utilities.
Located approximately ±0.6 miles from Silver Springs State Park, the property benefits from its proximity to one of Florida's premier natural attractions. According to the Ocala/Marion County Visitors & Convention Bureau, Marion County welcomes more than 1.4 million visitors annually and generates more than $1 billion in tourism-related economic impact. Silver Springs State Park alone attracted more than 579,000 visitors in 2023, further reinforcing the property's position near a significant regional visitor destination. The Silver Springs area continues to experience public and private investment, including the construction of a new 105-room Home2 Suites by Hilton currently under development. Located approximately ±0.5 miles from the intersection of SR 40 and SR/CR 35—one of the busiest intersections in the Ocala metropolitan area—the property benefits from exceptional traffic exposure, consumer accessibility, and regional connectivity. Regional tourism, sustained residential growth, expanding employment, and continued commercial investment create multiple independent demand drivers, reducing reliance on any single customer segment while supporting long-term operational viability.
The Ocala MSA ranked #36 among 200 large U.S. metropolitan areas in the 2025 Milken Institute Best-Performing Cities Index and generated an estimated $16 billion regional GDP in 2023, according to the Milken Institute and the U.S. Bureau of Economic Analysis. The University of Florida Bureau of Economic and Business Research projects Marion County's population to increase by as much as 30% by 2040, reinforcing the region's long-term demand for restaurant, retail, hospitality, and service-oriented commercial real estate.
Restaurant properties with extensive food-service infrastructure are in increasingly limited supply within the nation's fastest-growing metropolitan area, where continued population growth is driving demand for retail and restaurant space. The property's existing restaurant infrastructure significantly reduces startup costs, shortens construction timelines, and accelerates occupancy for restaurant and food-service operators. Supported by flexible B-2 Community Business zoning, exceptional regional connectivity, and strong economic fundamentals, the property presents a highly adaptable opportunity for owner-users, investors, and developers.
Completely renovated in 2026, the property includes a Type I grease exhaust hood, automatic fire suppression system, multiple natural gas connections, stainless steel wall protection, and a commercial grease interceptor. Commercial-grade fiberglass reinforced plastic (FRP) wall panels have been installed throughout the commercial kitchen and ADA-compliant restrooms, providing durable, moisture-resistant surfaces well suited for demanding food-service environments. Renovations also included relocating the restrooms to improve operational efficiency, completing life safety improvements, and installing new rough plumbing for a three-compartment sink, handwashing sink, mop sink, and additional commercial kitchen fixtures. Collectively, these significant capital improvements substantially reduce future tenant improvement costs for restaurants, bars, breweries, coffee shops, caterers, commissaries, bakeries, ghost kitchens, and other commercial food-service users.
The 674 SF± dining area accommodates approximately 45 occupants. An adjoining 285 SF± flex space provides opportunities for storage, office use, private dining, additional seating, or other operational needs. The property has historically held liquor, beer, and wine licenses, demonstrating its long-standing operation as a full-service food and beverage establishment while providing flexibility for a variety of future commercial uses, subject to applicable licensing and regulatory approvals.
Marion County B-2 Community Business zoning permits a broad range of retail, restaurant, service, hospitality, and select automotive uses. In addition to its long-standing restaurant use, the property has previously operated as general retail and as a multi-tenant building with two suites. Marion County's Special Use Permit (SUP) process may also allow additional uses beyond those permitted by right, creating flexibility for investors pursuing adaptive reuse, repositioning, or redevelopment strategies. The property is served by natural gas, electric, public water, and public sewer utilities.
Located approximately ±0.6 miles from Silver Springs State Park, the property benefits from its proximity to one of Florida's premier natural attractions. According to the Ocala/Marion County Visitors & Convention Bureau, Marion County welcomes more than 1.4 million visitors annually and generates more than $1 billion in tourism-related economic impact. Silver Springs State Park alone attracted more than 579,000 visitors in 2023, further reinforcing the property's position near a significant regional visitor destination. The Silver Springs area continues to experience public and private investment, including the construction of a new 105-room Home2 Suites by Hilton currently under development. Located approximately ±0.5 miles from the intersection of SR 40 and SR/CR 35—one of the busiest intersections in the Ocala metropolitan area—the property benefits from exceptional traffic exposure, consumer accessibility, and regional connectivity. Regional tourism, sustained residential growth, expanding employment, and continued commercial investment create multiple independent demand drivers, reducing reliance on any single customer segment while supporting long-term operational viability.
The Ocala MSA ranked #36 among 200 large U.S. metropolitan areas in the 2025 Milken Institute Best-Performing Cities Index and generated an estimated $16 billion regional GDP in 2023, according to the Milken Institute and the U.S. Bureau of Economic Analysis. The University of Florida Bureau of Economic and Business Research projects Marion County's population to increase by as much as 30% by 2040, reinforcing the region's long-term demand for restaurant, retail, hospitality, and service-oriented commercial real estate.
Salle de données Cliquez ici pour accéder à
- Miscellaneous
Faits sur la propriété
Type de vente
Investissement ou propriétaire utilisateur
Type de propriété
Commerce de détail
Sous-type de propriété
Immeuble de commerce
Taille du bâtiment
2 100 pi²
Classe d’immeuble
C
Année de construction/rénovation
1983/2026
Prix
1 101 773 $ CAD
Prix par pi²
524,65 $ CAD
Pourcentage loué
Vacant
Location
Multiples
Hauteur du bâtiment
1 étage
Coefficient d’occupation des sols de l’immeuble
0,14
Taille du lot
0,35 AC
Zonage
B2 - Community Business
Stationnement
15 places (7,14 places par 1 000 pi² loué)
Commodités
- Enseigne sur pylône
- Restaurant
- Accessible aux fauteuils roulants
- Espace d'entreposage
- Climatisation
- Internet par fibre optique
- Détecteur de fumée
- Cafe


Relativement accessible à pied
30/100
Exceptionnellement adapté aux voitures
100/100
Transports en commun limités
30/100
Relativement accessible en vélo
30/100
Principaux détaillants à proximité






Impôts fonciers
| Numéro de lot | 24157-001-00 | Évaluation des bâtiments | 183 431 $ CAD |
| Évaluation du terrain | 66 316 $ CAD | Évaluation totale | 249 747 $ CAD |
Impôts fonciers
Numéro de lot
24157-001-00
Évaluation du terrain
66 316 $ CAD
Évaluation des bâtiments
183 431 $ CAD
Évaluation totale
249 747 $ CAD

1 de 68
Vidéos
Visite extérieure 3D Matterport
Visite 3D Matterport
Photos
Vue depuis la rue
Rue
Carte

Présenté par
Renovated Restaurant | Ocala, FL MSA | 5195 E Silver Springs Blvd
Vous êtes déjà membre? Connectez-vous
Hmm, il semble y avoir eu une erreur lors de l’envoi de votre message. Veuillez réessayer.
Merci! Votre message a été envoyé.