Se Connecter/S’inscrire
Votre courriel a été envoyé.

520 8th St NE 15 600 pi² Industriel Immeuble Milaca, MN 56353 814 493 $ CAD (52,21 $ CAD/pi²)
Certaines informations ont été traduites automatiquement.
Résumé de l'annonce
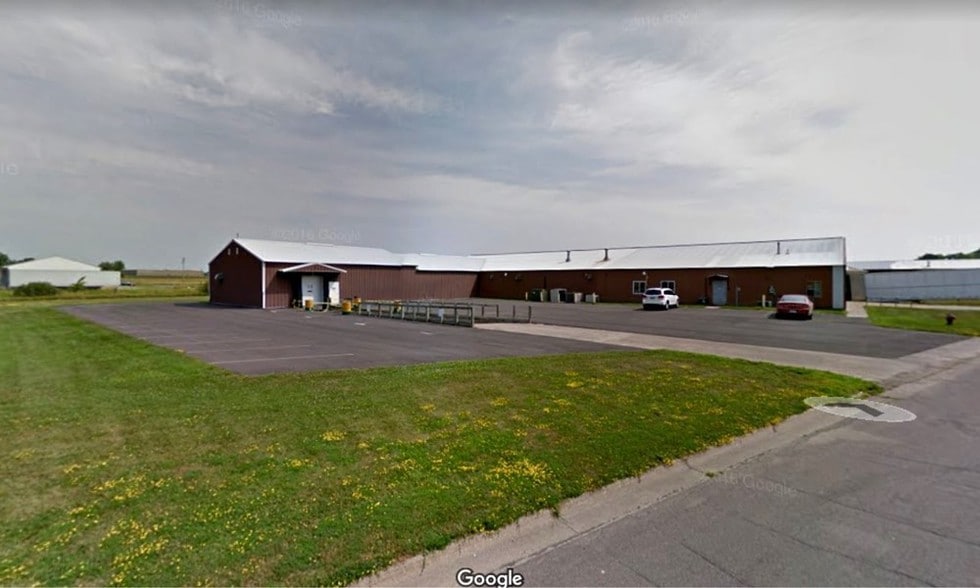
Position your business for growth in this well-maintained industrial facility located in the Milaca Industrial Park, a strategic Central Minnesota location with convenient access to U.S. Highway 169 and Highway 23. Designed for manufacturing, fabrication, warehousing, and distribution, this property offers an excellent combination of functional warehouse space, quality office finishes, and heavy industrial infrastructure.
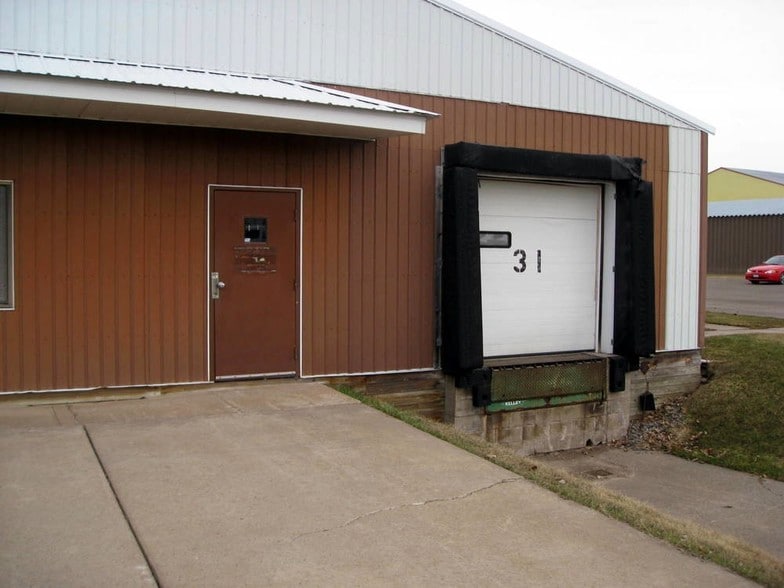
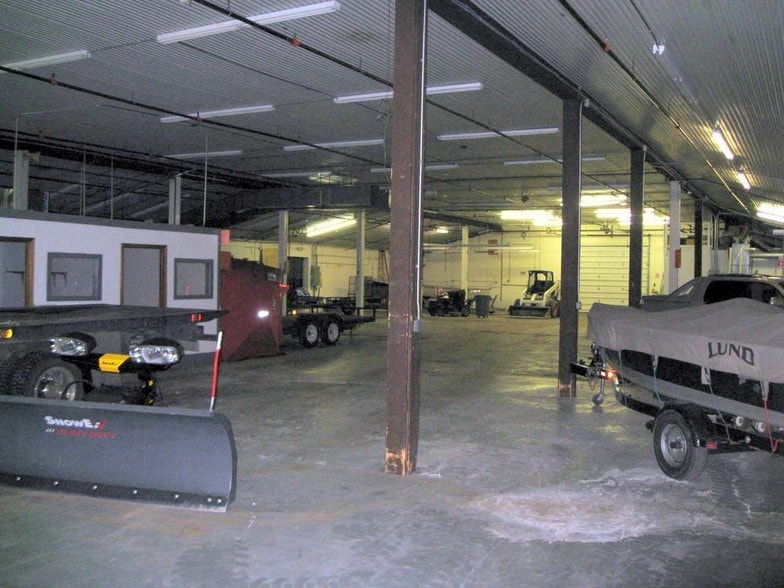
Situated on a 2.55-acre site, the property features a 15,600-square-foot building comprised of approximately 12,100 square feet of warehouse space and 3,500 square feet of finished office space, including a spacious employee breakroom. The warehouse offers 10' to 14' clear ceiling heights, one grade-level overhead door, two dock-high loading doors, and a distributed compressed air system, providing efficient operations for a variety of industrial users.
The building is equipped with 1,200-amp, three-phase electrical service, a fire sprinkler system, air-conditioned office space, and a newer roof, offering reliable infrastructure for today's manufacturing and distribution requirements. Zoned I-1 Industrial, the property supports a wide range of industrial uses.
Located in Milaca's business-friendly industrial park, this facility combines affordable operating costs with excellent regional highway access, making it an outstanding opportunity for companies seeking a functional industrial building with room to grow.
Situated on a 2.55-acre site, the property features a 15,600-square-foot building comprised of approximately 12,100 square feet of warehouse space and 3,500 square feet of finished office space, including a spacious employee breakroom. The warehouse offers 10' to 14' clear ceiling heights, one grade-level overhead door, two dock-high loading doors, and a distributed compressed air system, providing efficient operations for a variety of industrial users.
The building is equipped with 1,200-amp, three-phase electrical service, a fire sprinkler system, air-conditioned office space, and a newer roof, offering reliable infrastructure for today's manufacturing and distribution requirements. Zoned I-1 Industrial, the property supports a wide range of industrial uses.
Located in Milaca's business-friendly industrial park, this facility combines affordable operating costs with excellent regional highway access, making it an outstanding opportunity for companies seeking a functional industrial building with room to grow.
Taxes et dépenses d’exploitation (Réel - 2026) Cliquez ici pour accéder à |
Annuel (CAD) | Annuel par pi² (CAD) |
|---|---|---|
| Taxes |
$99,999

|
$9.99
|
| Dépenses d’exploitation |
-
|
-
|
| Total des dépenses |
$99,999
|
$9.99
|
Taxes et dépenses d’exploitation (Réel - 2026) Cliquez ici pour accéder à
| Taxes (CAD) | |
|---|---|
| Annuel | $99,999 |
| Annuel par pi² | $9.99 |
| Dépenses d’exploitation (CAD) | |
|---|---|
| Annuel | - |
| Annuel par pi² | - |
| Total des dépenses (CAD) | |
|---|---|
| Annuel | $99,999 |
| Annuel par pi² | $9.99 |
Faits sur la propriété
| Prix | 814 493 $ CAD | Nombre d’étages | 1 |
| Prix par pi² | 52,21 $ CAD | Année de construction | 1986 |
| Type de vente | Propriétaire utilisateur | Location | Unique |
| Type de propriété | Industriel | Nbre de quais à portes élevées/de chargement | 2 |
| Classe d’immeuble | C | Nbre d’entrées dans les portes/au niveau du sol | 1 |
| Taille du lot | 3,01 AC | Zone de développement économique |
Oui
|
| Aire du bâtiment louable | 15 600 pi² | ||
| Zonage | I1 | ||
| Prix | 814 493 $ CAD |
| Prix par pi² | 52,21 $ CAD |
| Type de vente | Propriétaire utilisateur |
| Type de propriété | Industriel |
| Classe d’immeuble | C |
| Taille du lot | 3,01 AC |
| Aire du bâtiment louable | 15 600 pi² |
| Nombre d’étages | 1 |
| Année de construction | 1986 |
| Location | Unique |
| Nbre de quais à portes élevées/de chargement | 2 |
| Nbre d’entrées dans les portes/au niveau du sol | 1 |
| Zone de développement économique |
Oui |
| Zonage | I1 |
1 1
Relativement accessible à pied
30/100
Exceptionnellement adapté aux voitures
100/100
Plutôt accessible en vélo
40/100
Impôts fonciers
| Numéro de lot | 21-561-0140 | Évaluation totale | 226 642 $ CAD (2025) |
| Évaluation du terrain | 84 282 $ CAD (2025) | Impôts annuels | (15 600 $) CAD ((1,00 $) CAD/pi²) |
| Évaluation des bâtiments | 142 359 $ CAD (2025) | Année d’imposition | 2026 Payable 2026 |
Impôts fonciers
Numéro de lot
21-561-0140
Évaluation du terrain
84 282 $ CAD (2025)
Évaluation des bâtiments
142 359 $ CAD (2025)
Évaluation totale
226 642 $ CAD (2025)
Impôts annuels
(15 600 $) CAD ((1,00 $) CAD/pi²)
Année d’imposition
2026 Payable 2026

1 de 4
Vidéos
Visite extérieure 3D Matterport
Visite 3D Matterport
Photos
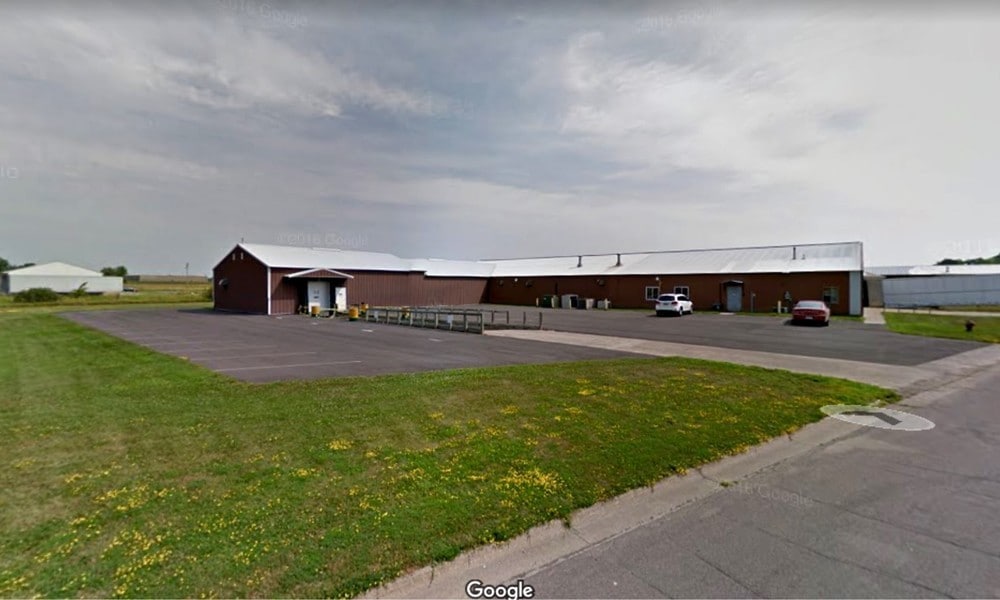
Vue depuis la rue
Rue
Carte
1 de 1

Présenté par
520 8th St NE
Vous êtes déjà membre? Connectez-vous
Hmm, il semble y avoir eu une erreur lors de l’envoi de votre message. Veuillez réessayer.
Merci! Votre message a été envoyé.