Se Connecter/S’inscrire
Votre courriel a été envoyé.

520 S River St 3 000 pi² Industriel Immeuble Batavia, IL 60510 958 363 $ CAD (319,45 $ CAD/pi²)
Certaines informations ont été traduites automatiquement.
Faits saillants de l'investissement
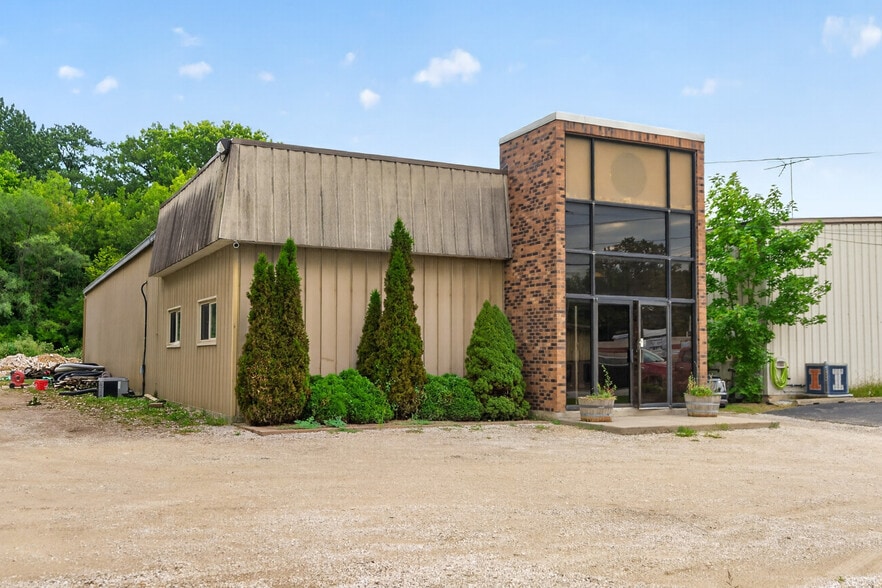
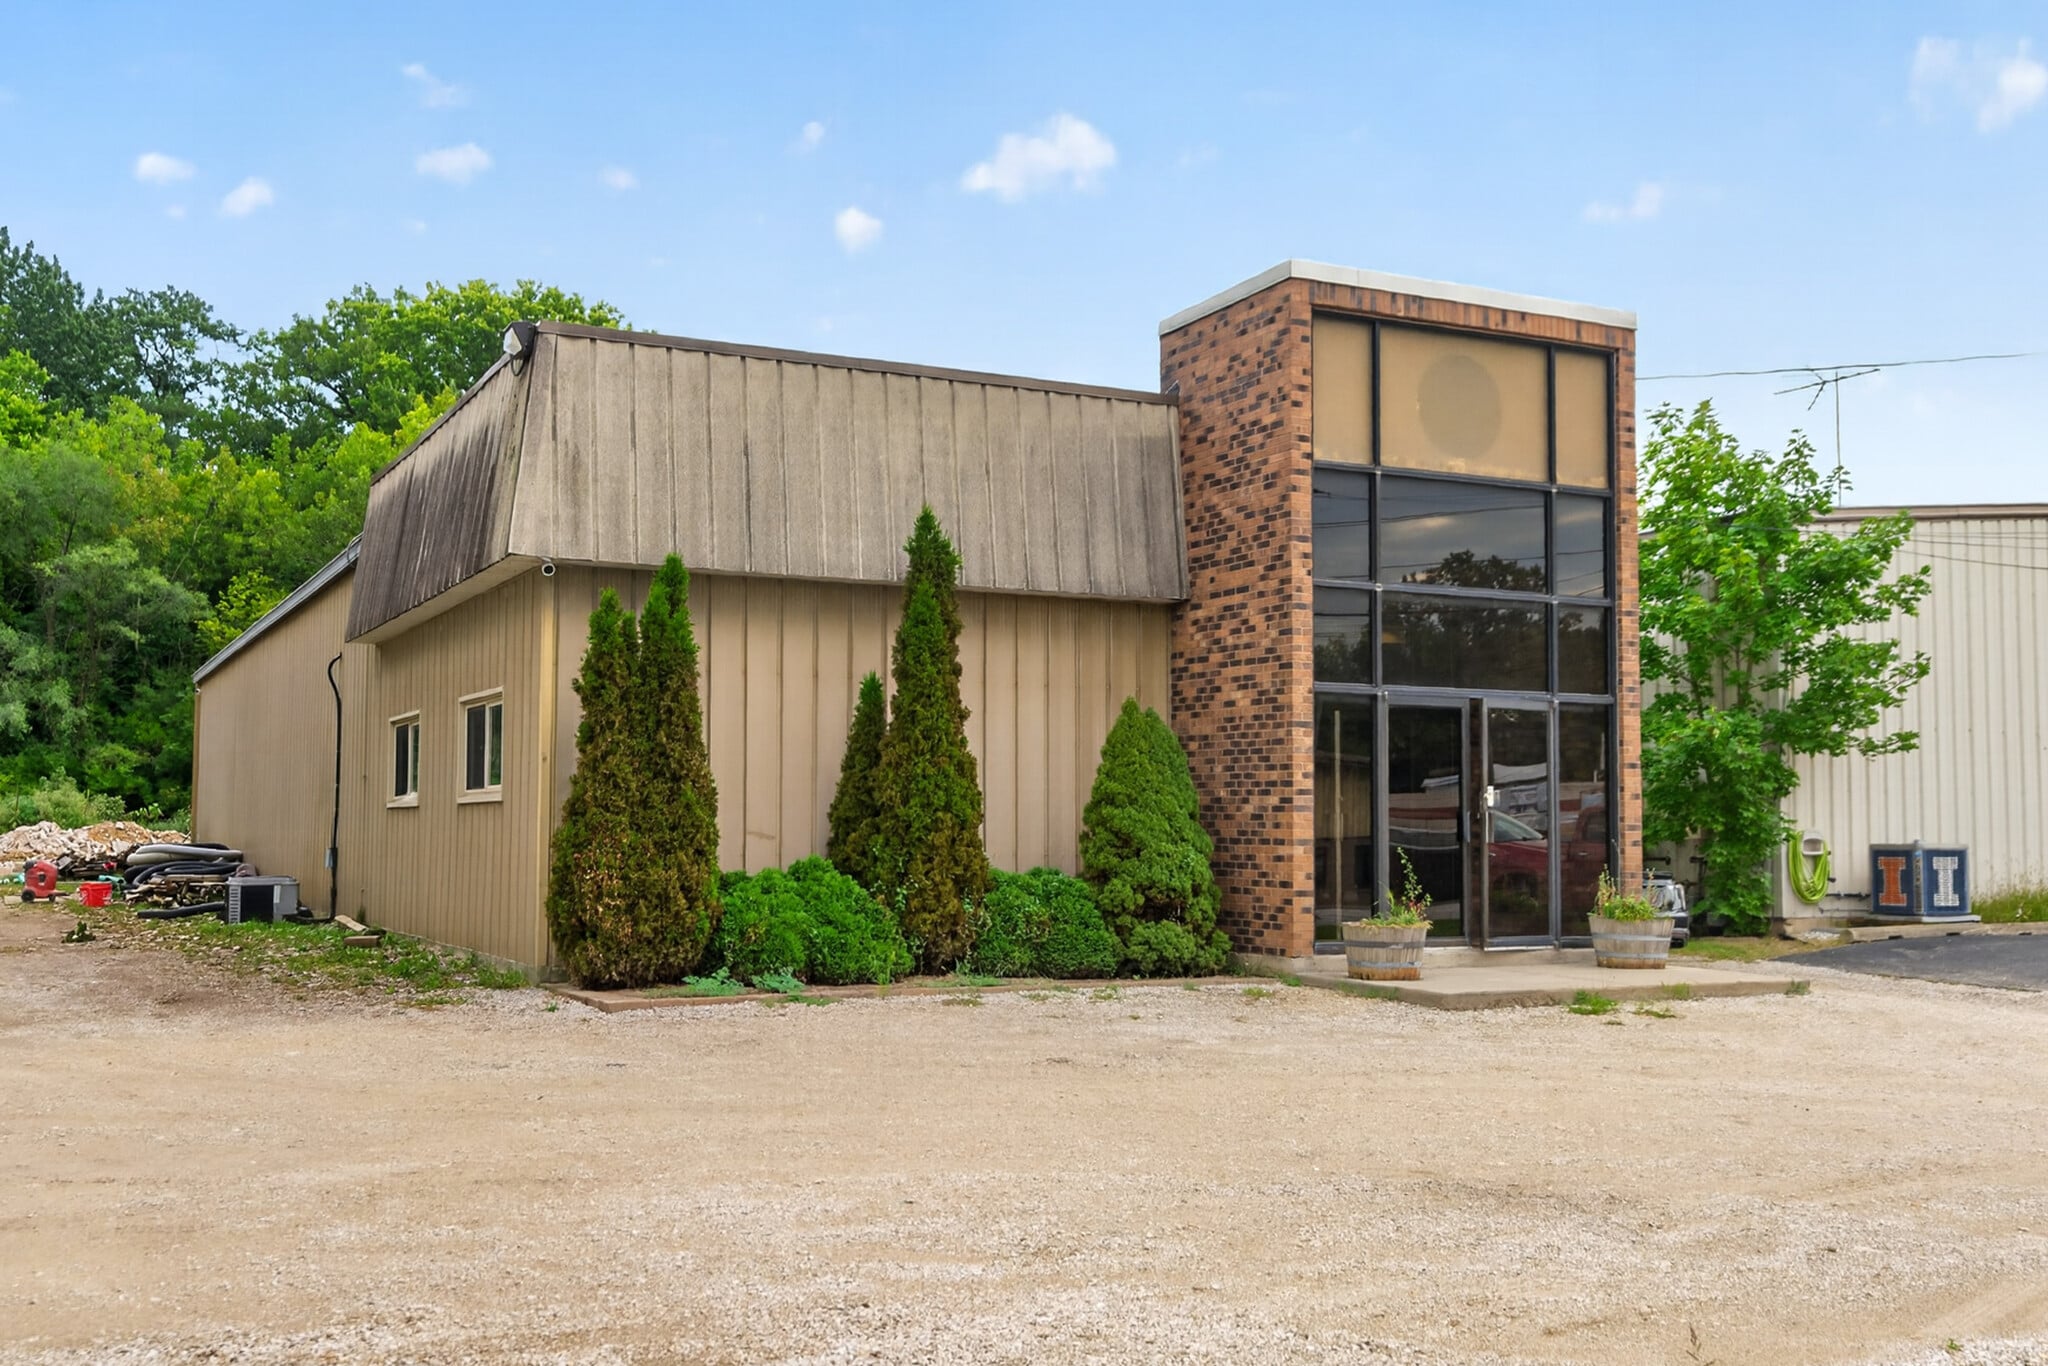
- 3,000 sq foot building with yard space - .70 acre lots
- Light Industrial Zoning
- Close to expressways
Résumé de l'annonce
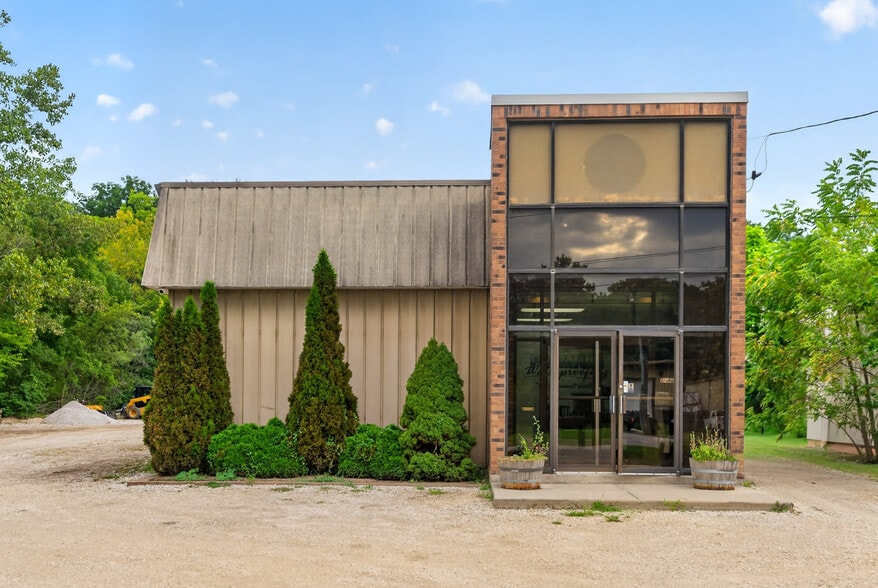
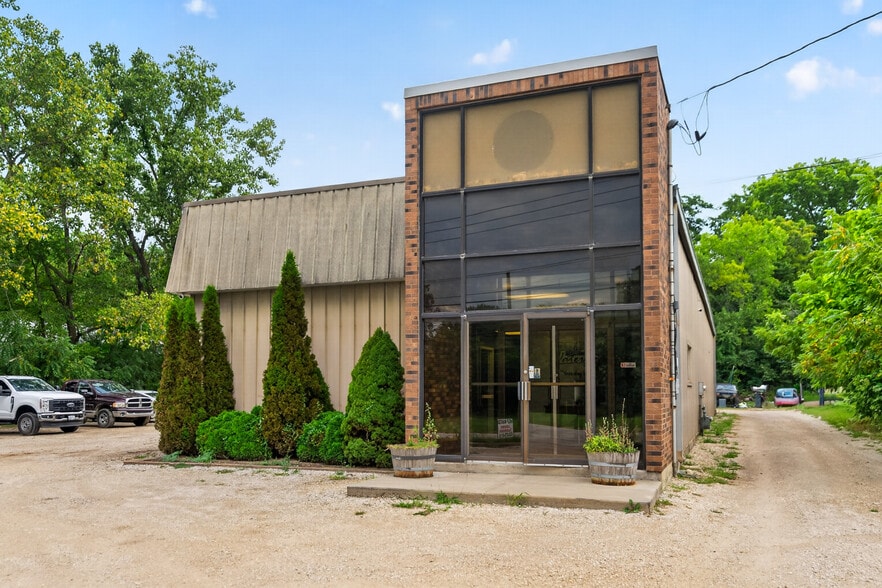
Prime industrial 3,000 sq ft building, 954 sq feet of office space that sits on two separately PIN lot numbers located near downtown Batavia. Great building for the user or investor. Building features one overhead service door (12 ft x 10 ft). Two ceiling heating units in the warehouse and central air conditioning and heat in front offices. The building has a 12.7 feet clearance to the bottom of the beam running from outside wall to outside wall. The metal roof that is an A frame and pitched to outside gutters. Roof joist sits on outside walls and all interior walls can be removed-non load bearing. Building offers great potential for many uses. 200 amp electrical circuit breaker panel. Zoning permits many options of use, call broker for additional details. Location of building and street will allow easy access for semis and all other types of vehicles. Call to schedule a showing today. The City of Batavia is the electric supplier.
Taxes et dépenses d’exploitation (Réel - 2025) |
Annuel (CAD) | Annuel par pi² (CAD) |
|---|---|---|
| Taxes |
53 989 885 $

|
17 996,63 $
|
| Dépenses d’exploitation |
-
|
-
|
| Total des dépenses |
53 989 885 $
|
17 996,63 $
|
Taxes et dépenses d’exploitation (Réel - 2025)
| Taxes (CAD) | |
|---|---|
| Annuel | 53 989 885 $ |
| Annuel par pi² | 17 996,63 $ |
| Dépenses d’exploitation (CAD) | |
|---|---|
| Annuel | - |
| Annuel par pi² | - |
| Total des dépenses (CAD) | |
|---|---|
| Annuel | 53 989 885 $ |
| Annuel par pi² | 17 996,63 $ |
Faits sur la propriété
Commodités
- Réception
- Climatisation
- Salle de repos
Services publics
- Éclairage
- Gaz
- Eau
- Égout
- Chauffage
1 1
Relativement accessible à pied
30/100
Exceptionnellement adapté aux voitures
100/100
Impôts fonciers
| Numéro de lot | 12-22-429-027 | Évaluation totale | 174 748 $ CAD |
| Évaluation du terrain | 68 512 $ CAD | Impôts annuels | 53 989 885 $ CAD (17 996,63 $ CAD/pi²) |
| Évaluation des bâtiments | 106 236 $ CAD | Année d’imposition | 2025 |
Impôts fonciers
Numéro de lot
12-22-429-027
Évaluation du terrain
68 512 $ CAD
Évaluation des bâtiments
106 236 $ CAD
Évaluation totale
174 748 $ CAD
Impôts annuels
53 989 885 $ CAD (17 996,63 $ CAD/pi²)
Année d’imposition
2025

1 de 41
Vidéos
Visite extérieure 3D Matterport
Visite 3D Matterport
Photos
Vue depuis la rue
Rue
Carte
1 de 1

Présenté par
520 S River St
Vous êtes déjà membre? Connectez-vous
Hmm, il semble y avoir eu une erreur lors de l’envoi de votre message. Veuillez réessayer.
Merci! Votre message a été envoyé.