Votre courriel a été envoyé.
thExchange (5200) 5200 77 Center Dr 1 237–19 289 pi² d'espace disponible • Bureau • 4 étoiles • Charlotte, NC 28217


Certaines informations ont été traduites automatiquement.
Faits saillants
- À distance de marche des hôtels, des restaurants et des commerces de détail.
- Situé à la sortie de l'I-77, chemin Tyvola.
- Plus de 30 000 SF d'espace d'agrément
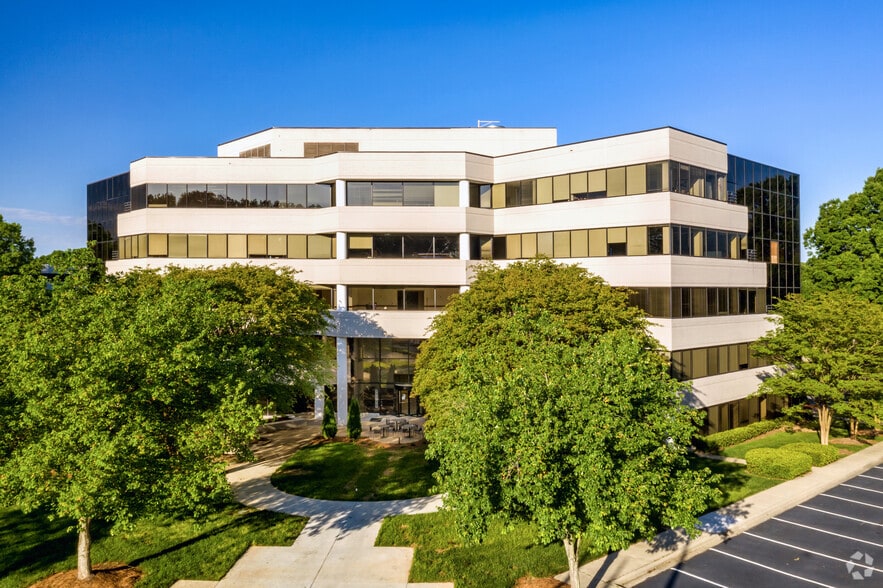
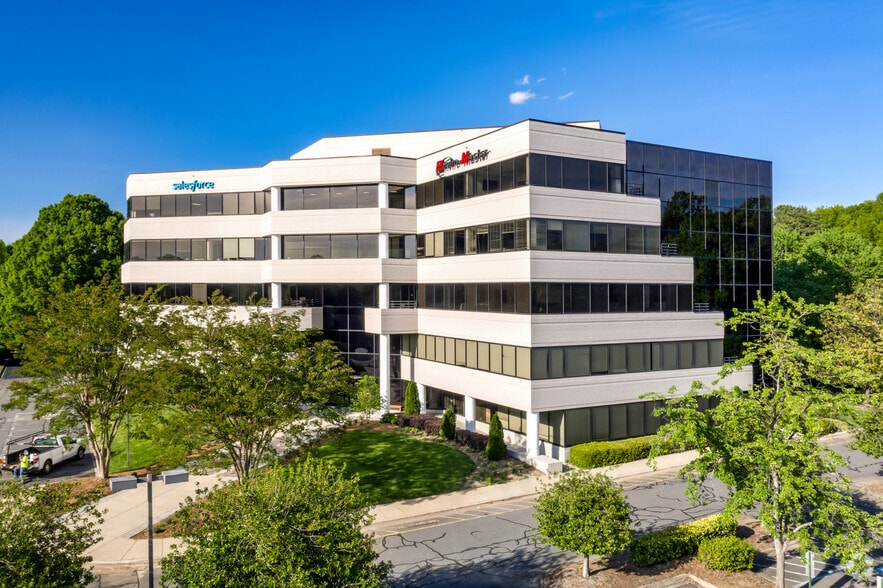
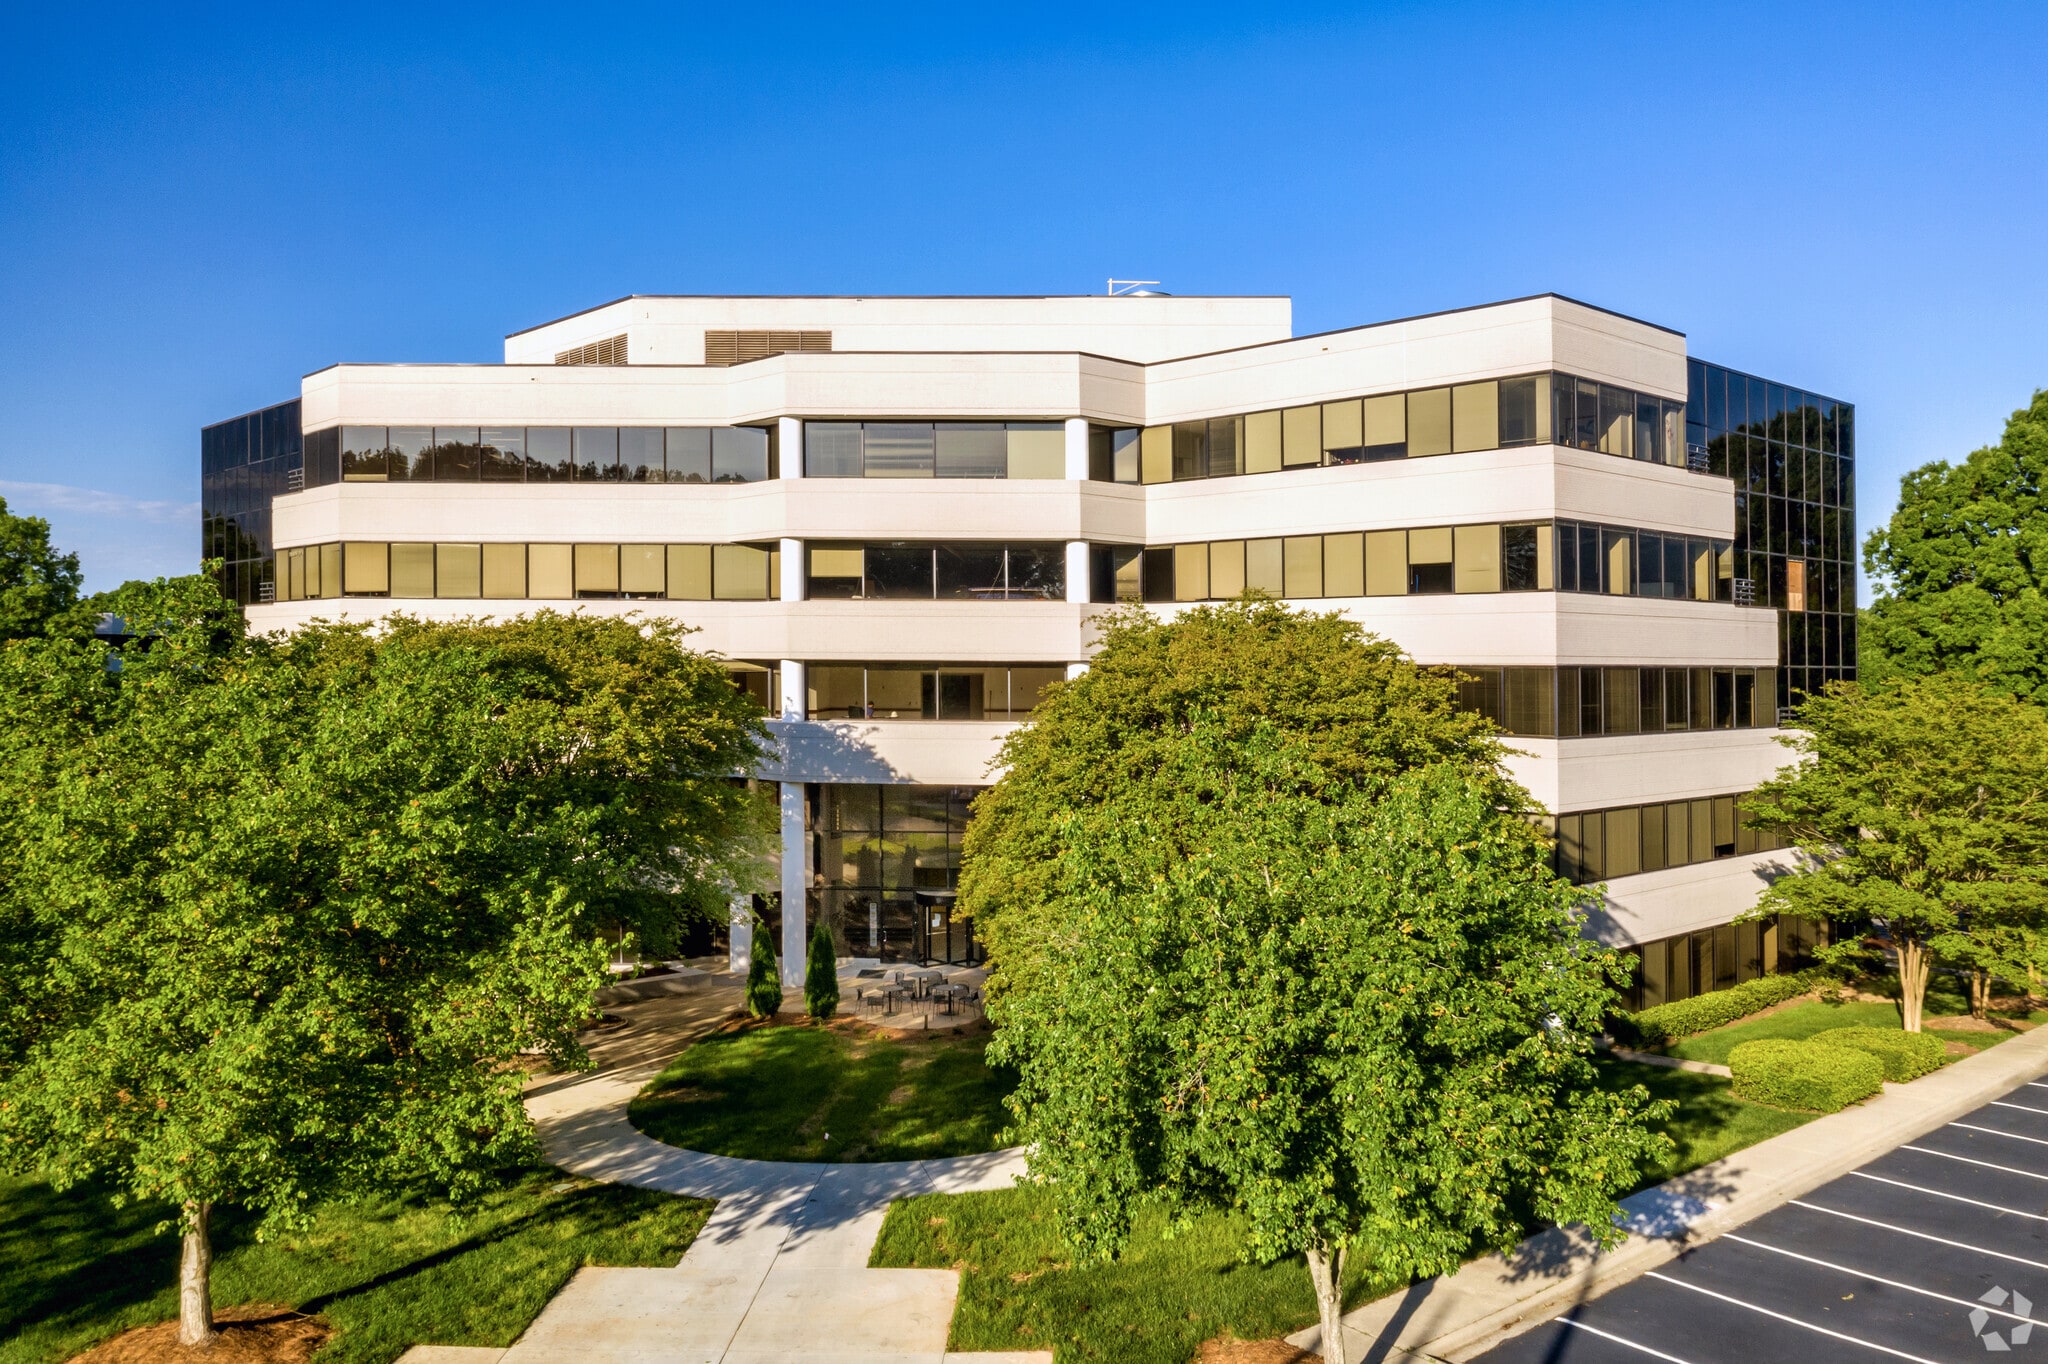
- Bâtiments récemment rénovés, y compris une salle de conférence et un centre de conditionnement physique.
- Le parc de bureaux planifiés de 14 bâtiments a récemment été rebaptisé ThExchange.
- Unités préconstruites disponibles
Tous les espaces disponibles(6)
Afficher les taux de location en
- Espace
- Taille
- Terme
- Taux de location
- Utilisation de l’espace
- Aménagement
- Disponible
The office park features upgraded building systems, with both the exterior and interior recently renovated. Enhanced landscaping and multiple points of ingress/egress improve accessibility. Pre-built units are available, along with build-to-suit opportunities. The park offers over 30,000 square feet of amenity space, including a 5,000 square foot state-of-the-art fitness facility and more than five conference training rooms distributed throughout the property.
- Le taux comprend les services publics, les services de bâtiment et les dépenses immobilières.
- Espace en excellent état
- Systèmes de bâtiment améliorés
- Aménagement paysager amélioré
- Disposition du plan d’étage ouverte en général
- Air central et chauffage
- Extérieur et intérieur rénovés
The office park features upgraded building systems, with both the exterior and interior recently renovated. Enhanced landscaping and multiple points of ingress/egress improve accessibility. Pre-built units are available, along with build-to-suit opportunities. The park offers over 30,000 square feet of amenity space, including a 5,000 square foot state-of-the-art fitness facility and more than five conference training rooms distributed throughout the property.
- Le taux comprend les services publics, les services de bâtiment et les dépenses immobilières.
- Renovated Exterior and Interior
- Upgraded Building Systems
- Enhanced Landscaping
The office park features upgraded building systems, with both the exterior and interior recently renovated. Enhanced landscaping and multiple points of ingress/egress improve accessibility. Pre-built units are available, along with build-to-suit opportunities. The park offers over 30,000 square feet of amenity space, including a 5,000 square foot state-of-the-art fitness facility and more than five conference training rooms distributed throughout the property.
- Le taux comprend les services publics, les services de bâtiment et les dépenses immobilières.
- Systèmes de bâtiment améliorés
- Aménagement paysager amélioré
- Air central et chauffage
- Extérieur et intérieur rénovés
The office park features upgraded building systems, with both the exterior and interior recently renovated. Enhanced landscaping and multiple points of ingress/egress improve accessibility. Pre-built units are available, along with build-to-suit opportunities. The park offers over 30,000 square feet of amenity space, including a 5,000 square foot state-of-the-art fitness facility and more than five conference training rooms distributed throughout the property.
- Le taux comprend les services publics, les services de bâtiment et les dépenses immobilières.
- Disposition du plan d’étage ouverte en général
- Peut être associé à un ou plusieurs espaces supplémentaires pour obtenir jusqu’à 10 386 pi² d’espace adjacent.
- Aménagement paysager amélioré
- Systèmes de bâtiment améliorés
- Entièrement construit comme Bureau standard
- Espace en excellent état
- Air central et chauffage
- Extérieur et intérieur rénovés
The office park features upgraded building systems, with both the exterior and interior recently renovated. Enhanced landscaping and multiple points of ingress/egress improve accessibility. Pre-built units are available, along with build-to-suit opportunities. The park offers over 30,000 square feet of amenity space, including a 5,000 square foot state-of-the-art fitness facility and more than five conference training rooms distributed throughout the property.
- Le taux comprend les services publics, les services de bâtiment et les dépenses immobilières.
- Disposition du plan d’étage ouverte en général
- Peut être associé à un ou plusieurs espaces supplémentaires pour obtenir jusqu’à 10 386 pi² d’espace adjacent.
- Aménagement paysager amélioré
- Systèmes de bâtiment améliorés
- Entièrement construit comme Bureau standard
- Espace en excellent état
- Air central et chauffage
- Extérieur et intérieur rénovés
- Le taux comprend les services publics, les services de bâtiment et les dépenses immobilières.
- Disposition du plan d’étage ouverte
- Entièrement construit comme Bureau standard
- Espace en excellent état
| Espace | Taille | Terme | Taux de location | Utilisation de l’espace | Aménagement | Disponible |
| 1er étage, ste 125 | 2 554 pi² | Négociable | 44,86 $ CAD/pi²/an 3,74 $ CAD/pi²/mois 114 577 $ CAD/an 9 548 $ CAD/mois | Bureau | selon spécifications | Maintenant |
| 1er étage, ste 145 | 1 237 pi² | Négociable | 44,86 $ CAD/pi²/an 3,74 $ CAD/pi²/mois 55 494 $ CAD/an 4 624 $ CAD/mois | Bureau | - | Maintenant |
| 1er étage, ste 160 | 1 913 pi² | Négociable | 44,86 $ CAD/pi²/an 3,74 $ CAD/pi²/mois 85 821 $ CAD/an 7 152 $ CAD/mois | Bureau | - | Maintenant |
| 2e étage, ste 200 | 5 202 pi² | Négociable | 44,86 $ CAD/pi²/an 3,74 $ CAD/pi²/mois 233 371 $ CAD/an 19 448 $ CAD/mois | Bureau | construction complète | Maintenant |
| 2e étage, ste 225 | 5 184 pi² | Négociable | 44,86 $ CAD/pi²/an 3,74 $ CAD/pi²/mois 232 563 $ CAD/an 19 380 $ CAD/mois | Bureau | construction complète | Maintenant |
| 3e étage, ste 330 | 3 199 pi² | Négociable | 44,86 $ CAD/pi²/an 3,74 $ CAD/pi²/mois 143 513 $ CAD/an 11 959 $ CAD/mois | Bureau | construction complète | 30 jours |
1er étage, ste 125
| Taille |
| 2 554 pi² |
| Terme |
| Négociable |
| Taux de location |
| 44,86 $ CAD/pi²/an 3,74 $ CAD/pi²/mois 114 577 $ CAD/an 9 548 $ CAD/mois |
| Utilisation de l’espace |
| Bureau |
| Aménagement |
| selon spécifications |
| Disponible |
| Maintenant |
1er étage, ste 145
| Taille |
| 1 237 pi² |
| Terme |
| Négociable |
| Taux de location |
| 44,86 $ CAD/pi²/an 3,74 $ CAD/pi²/mois 55 494 $ CAD/an 4 624 $ CAD/mois |
| Utilisation de l’espace |
| Bureau |
| Aménagement |
| - |
| Disponible |
| Maintenant |
1er étage, ste 160
| Taille |
| 1 913 pi² |
| Terme |
| Négociable |
| Taux de location |
| 44,86 $ CAD/pi²/an 3,74 $ CAD/pi²/mois 85 821 $ CAD/an 7 152 $ CAD/mois |
| Utilisation de l’espace |
| Bureau |
| Aménagement |
| - |
| Disponible |
| Maintenant |
2e étage, ste 200
| Taille |
| 5 202 pi² |
| Terme |
| Négociable |
| Taux de location |
| 44,86 $ CAD/pi²/an 3,74 $ CAD/pi²/mois 233 371 $ CAD/an 19 448 $ CAD/mois |
| Utilisation de l’espace |
| Bureau |
| Aménagement |
| construction complète |
| Disponible |
| Maintenant |
2e étage, ste 225
| Taille |
| 5 184 pi² |
| Terme |
| Négociable |
| Taux de location |
| 44,86 $ CAD/pi²/an 3,74 $ CAD/pi²/mois 232 563 $ CAD/an 19 380 $ CAD/mois |
| Utilisation de l’espace |
| Bureau |
| Aménagement |
| construction complète |
| Disponible |
| Maintenant |
3e étage, ste 330
| Taille |
| 3 199 pi² |
| Terme |
| Négociable |
| Taux de location |
| 44,86 $ CAD/pi²/an 3,74 $ CAD/pi²/mois 143 513 $ CAD/an 11 959 $ CAD/mois |
| Utilisation de l’espace |
| Bureau |
| Aménagement |
| construction complète |
| Disponible |
| 30 jours |
1er étage, ste 125
| Taille | 2 554 pi² |
| Terme | Négociable |
| Taux de location | 44,86 $ CAD/pi²/an |
| Utilisation de l’espace | Bureau |
| Aménagement | selon spécifications |
| Disponible | Maintenant |
The office park features upgraded building systems, with both the exterior and interior recently renovated. Enhanced landscaping and multiple points of ingress/egress improve accessibility. Pre-built units are available, along with build-to-suit opportunities. The park offers over 30,000 square feet of amenity space, including a 5,000 square foot state-of-the-art fitness facility and more than five conference training rooms distributed throughout the property.
- Le taux comprend les services publics, les services de bâtiment et les dépenses immobilières.
- Disposition du plan d’étage ouverte en général
- Espace en excellent état
- Air central et chauffage
- Systèmes de bâtiment améliorés
- Extérieur et intérieur rénovés
- Aménagement paysager amélioré
1er étage, ste 145
| Taille | 1 237 pi² |
| Terme | Négociable |
| Taux de location | 44,86 $ CAD/pi²/an |
| Utilisation de l’espace | Bureau |
| Aménagement | - |
| Disponible | Maintenant |
The office park features upgraded building systems, with both the exterior and interior recently renovated. Enhanced landscaping and multiple points of ingress/egress improve accessibility. Pre-built units are available, along with build-to-suit opportunities. The park offers over 30,000 square feet of amenity space, including a 5,000 square foot state-of-the-art fitness facility and more than five conference training rooms distributed throughout the property.
- Le taux comprend les services publics, les services de bâtiment et les dépenses immobilières.
- Upgraded Building Systems
- Renovated Exterior and Interior
- Enhanced Landscaping
1er étage, ste 160
| Taille | 1 913 pi² |
| Terme | Négociable |
| Taux de location | 44,86 $ CAD/pi²/an |
| Utilisation de l’espace | Bureau |
| Aménagement | - |
| Disponible | Maintenant |
The office park features upgraded building systems, with both the exterior and interior recently renovated. Enhanced landscaping and multiple points of ingress/egress improve accessibility. Pre-built units are available, along with build-to-suit opportunities. The park offers over 30,000 square feet of amenity space, including a 5,000 square foot state-of-the-art fitness facility and more than five conference training rooms distributed throughout the property.
- Le taux comprend les services publics, les services de bâtiment et les dépenses immobilières.
- Air central et chauffage
- Systèmes de bâtiment améliorés
- Extérieur et intérieur rénovés
- Aménagement paysager amélioré
2e étage, ste 200
| Taille | 5 202 pi² |
| Terme | Négociable |
| Taux de location | 44,86 $ CAD/pi²/an |
| Utilisation de l’espace | Bureau |
| Aménagement | construction complète |
| Disponible | Maintenant |
The office park features upgraded building systems, with both the exterior and interior recently renovated. Enhanced landscaping and multiple points of ingress/egress improve accessibility. Pre-built units are available, along with build-to-suit opportunities. The park offers over 30,000 square feet of amenity space, including a 5,000 square foot state-of-the-art fitness facility and more than five conference training rooms distributed throughout the property.
- Le taux comprend les services publics, les services de bâtiment et les dépenses immobilières.
- Entièrement construit comme Bureau standard
- Disposition du plan d’étage ouverte en général
- Espace en excellent état
- Peut être associé à un ou plusieurs espaces supplémentaires pour obtenir jusqu’à 10 386 pi² d’espace adjacent.
- Air central et chauffage
- Aménagement paysager amélioré
- Extérieur et intérieur rénovés
- Systèmes de bâtiment améliorés
2e étage, ste 225
| Taille | 5 184 pi² |
| Terme | Négociable |
| Taux de location | 44,86 $ CAD/pi²/an |
| Utilisation de l’espace | Bureau |
| Aménagement | construction complète |
| Disponible | Maintenant |
The office park features upgraded building systems, with both the exterior and interior recently renovated. Enhanced landscaping and multiple points of ingress/egress improve accessibility. Pre-built units are available, along with build-to-suit opportunities. The park offers over 30,000 square feet of amenity space, including a 5,000 square foot state-of-the-art fitness facility and more than five conference training rooms distributed throughout the property.
- Le taux comprend les services publics, les services de bâtiment et les dépenses immobilières.
- Entièrement construit comme Bureau standard
- Disposition du plan d’étage ouverte en général
- Espace en excellent état
- Peut être associé à un ou plusieurs espaces supplémentaires pour obtenir jusqu’à 10 386 pi² d’espace adjacent.
- Air central et chauffage
- Aménagement paysager amélioré
- Extérieur et intérieur rénovés
- Systèmes de bâtiment améliorés
3e étage, ste 330
| Taille | 3 199 pi² |
| Terme | Négociable |
| Taux de location | 44,86 $ CAD/pi²/an |
| Utilisation de l’espace | Bureau |
| Aménagement | construction complète |
| Disponible | 30 jours |
- Le taux comprend les services publics, les services de bâtiment et les dépenses immobilières.
- Entièrement construit comme Bureau standard
- Disposition du plan d’étage ouverte
- Espace en excellent état
Aperçu de la propriété
Parc à bureaux planifié par un maître de 14 bâtiments récemment rebaptisé THExchange · Emplacement irremplaçable et pratique à proximité de SouthPark · À distance de marche des hôtels, des restaurants et des commerces de détail · Bâtiments récemment rénovés, salle de conférence et centre de conditionnement physique · Unités préconstruites disponibles en état de déménagement · Options de restauration sur place · Situé à la sortie de Tyvola Road, sur I-77 ·
- Banque
- Installations de conférences
- Centre de conditionnement physique
- Service d'alimentation
- Gestionnaire d'immeuble sur place
- Restaurant
- Cuisine
- Réception
- Espace d'entreposage
- Chauffage central
- Climatisation
Faits sur la propriété
Présenté par
thExchange (5200) | 5200 77 Center Dr
Hmm, il semble y avoir eu une erreur lors de l’envoi de votre message. Veuillez réessayer.
Merci! Votre message a été envoyé.