Votre courriel a été envoyé.

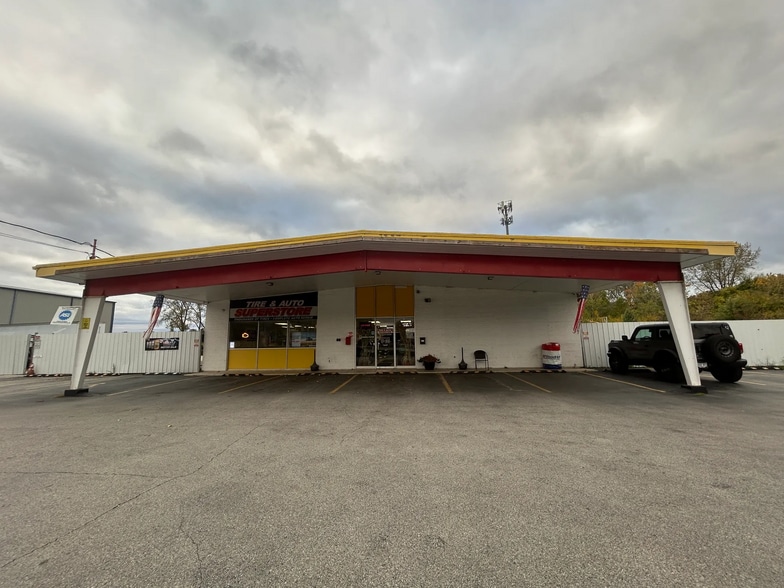
5200 Cleveland St 12 400 pi² d'espace disponible • Industriel • Merrillville, IN 46410
Certaines informations ont été traduites automatiquement.
Faits saillants
- Fully fenced lot
- 28-foot peak ceiling height
- Plenty of parking space
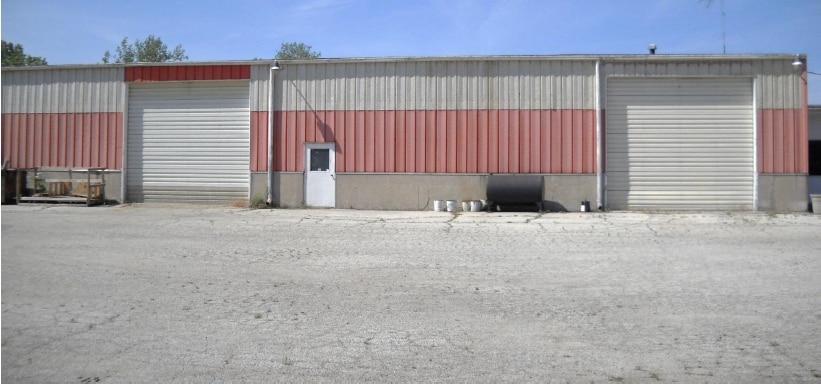
- Three 14-foot drive-in doors
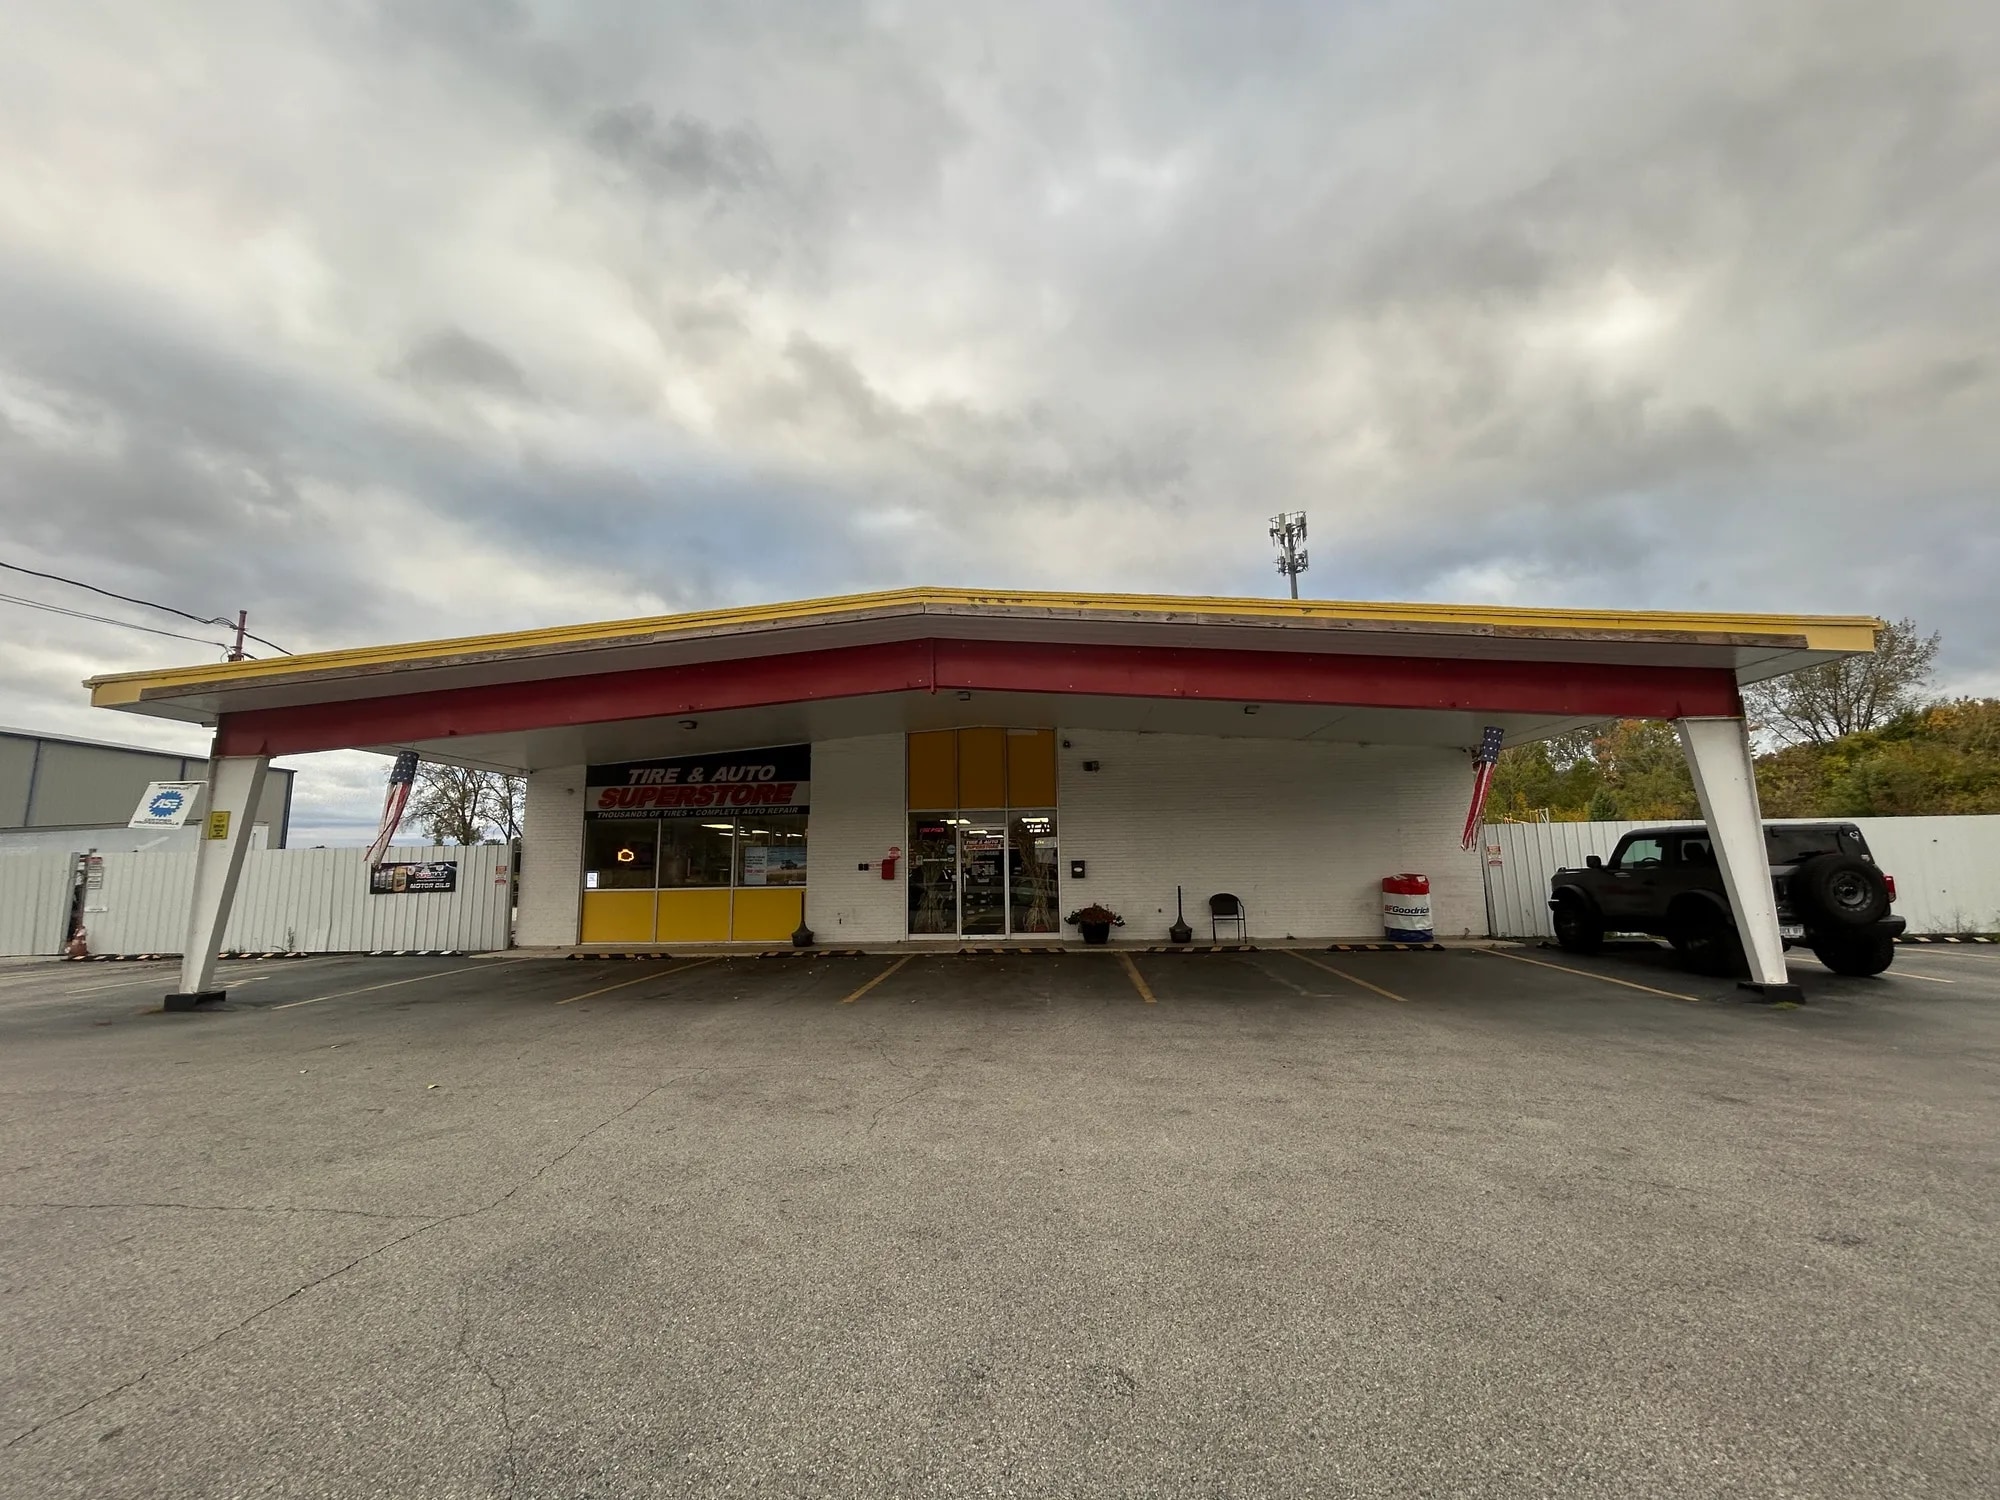
- Strong street visibility
- Outside storage
Caractéristiques
Tous les espaces disponibles(1)
Afficher les taux de location en
- Espace
- Taille
- Terme
- Taux de location
- Utilisation de l’espace
- Aménagement
- Disponible
The warehouse area features multiple drive-in doors, high interior clearance, and an open layout suitable for warehousing, equipment storage, light manufacturing, contractor operations, or fleet-related uses. The configuration supports efficient vehicle movement and flexible operational workflows.
- Le taux de location ne comprend pas les services publics, les services de bâtiment ou les dépenses immobilières.
- Three 14' drive-in doors
- Includes front showroom and office area
- Plenty of semi-truck parking
- Plafonds finis: 28’
- 28' peak ceiling height
- Plenty of parking space and outside storage
- Ideal for automotive or heavy-duty repair
| Espace | Taille | Terme | Taux de location | Utilisation de l’espace | Aménagement | Disponible |
| 1er étage | 12 400 pi² | Négociable | 19,42 $ CAD/pi²/an 1,62 $ CAD/pi²/mois 240 787 $ CAD/an 20 066 $ CAD/mois | Industriel | - | Maintenant |
1er étage
| Taille |
| 12 400 pi² |
| Terme |
| Négociable |
| Taux de location |
| 19,42 $ CAD/pi²/an 1,62 $ CAD/pi²/mois 240 787 $ CAD/an 20 066 $ CAD/mois |
| Utilisation de l’espace |
| Industriel |
| Aménagement |
| - |
| Disponible |
| Maintenant |
1er étage
| Taille | 12 400 pi² |
| Terme | Négociable |
| Taux de location | 19,42 $ CAD/pi²/an |
| Utilisation de l’espace | Industriel |
| Aménagement | - |
| Disponible | Maintenant |
The warehouse area features multiple drive-in doors, high interior clearance, and an open layout suitable for warehousing, equipment storage, light manufacturing, contractor operations, or fleet-related uses. The configuration supports efficient vehicle movement and flexible operational workflows.
- Le taux de location ne comprend pas les services publics, les services de bâtiment ou les dépenses immobilières.
- Plafonds finis: 28’
- Three 14' drive-in doors
- 28' peak ceiling height
- Includes front showroom and office area
- Plenty of parking space and outside storage
- Plenty of semi-truck parking
- Ideal for automotive or heavy-duty repair
Aperçu de la propriété
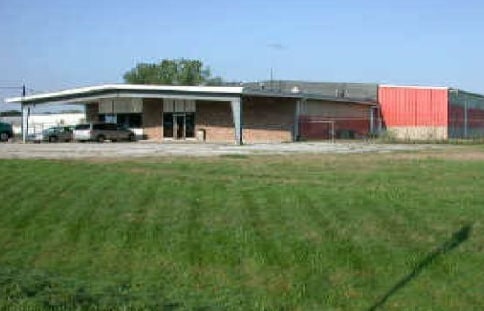
5200 Cleveland Street is a freestanding industrial facility positioned on a fully fenced 2.15-acre site in Merrillville, Indiana. The property combines warehouse, showroom, and office components, offering flexibility for distribution, service, contractor, transportation, and industrial users. Three drive-in doors, substantial interior clearances, and secured outdoor storage support a variety of operational needs.
Faits sur l’installation terminal routier
Sélectionner des locataires
- Étage
- Nom du locataire
- Secteur
- 1ᵉʳ
- Complete Automotive, Inc.
- Détaillant




Présenté par
5200 Cleveland St
Hmm, il semble y avoir eu une erreur lors de l’envoi de votre message. Veuillez réessayer.
Merci! Votre message a été envoyé.