Votre courriel a été envoyé.

The Franklintown Inn 5200 Franklintown Rd 9 000 pi² d'espace disponible • Bureau • Gwynn Oak, MD 21207
Certaines informations ont été traduites automatiquement.
Faits saillants
- Site provides a lower-density setting uncommon for many Baltimore City commercial properties.
- Zoned C-2 (Community Commercial).
- Flexible building footprint offers potential for a variety of commercial concepts.
- Existing property is a distinctive garden-oriented venue.
- Freestanding identity provides an opportunity for prominent tenant branding.
- Great for a user to evaluate adaptive reuse vs ground-up construction.
Tous les espaces disponibles(1)
Afficher les taux de location en
- Espace
- Taille
- Terme
- Taux de location
- Utilisation de l’espace
- Aménagement
- Disponible
Les 3 espaces de cet immeuble doivent être loués ensemble, pour une superficie totale de 9 000 pi² (Zone contiguë):

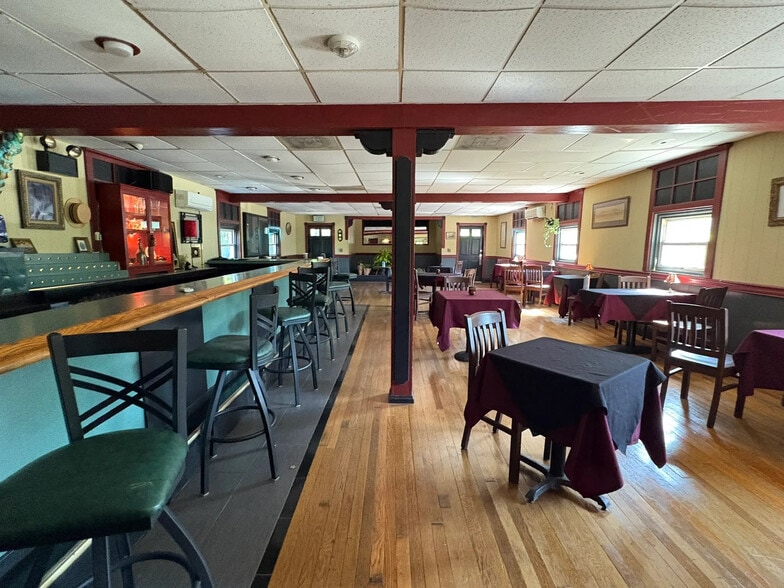
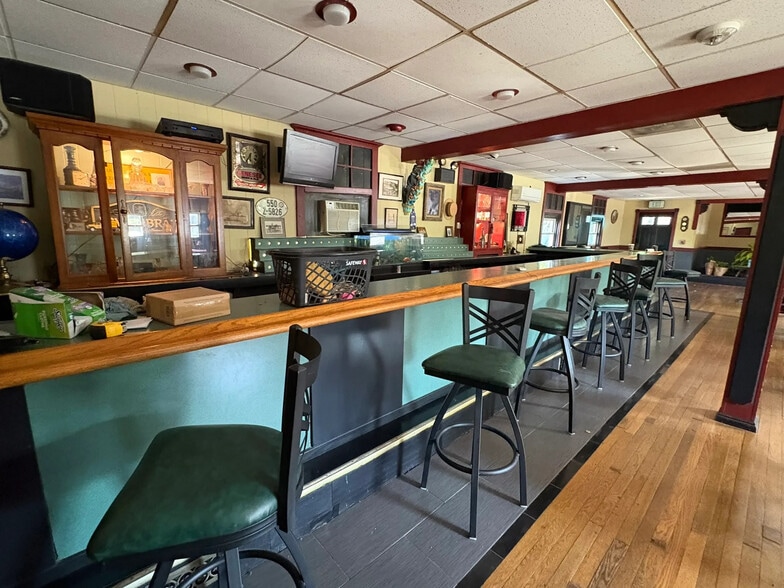
- Disposition du plan d’étage ouverte en général
- Espace en excellent état
- Great for adaptive reuse
- Convient pour 8 à 24 personnes
- Flexible building footprint
- Stand-alone location with character
| Espace | Taille | Terme | Taux de location | Utilisation de l’espace | Aménagement | Disponible |
| 1er étage, 2e étage, 3e étage | 9 000 pi² | Négociable | 34,81 $ CAD/pi²/an 2,90 $ CAD/pi²/mois 313 328 $ CAD/an 26 111 $ CAD/mois | Bureau | construction complète | Maintenant |
1er étage, 2e étage, 3e étage
Les 3 espaces de cet immeuble doivent être loués ensemble, pour une superficie totale de 9 000 pi² (Zone contiguë):
| Taille |
|
1er étage - 3 000 pi²
2e étage - 3 000 pi²
3e étage - 3 000 pi²
|
| Terme |
| Négociable |
| Taux de location |
| 34,81 $ CAD/pi²/an 2,90 $ CAD/pi²/mois 313 328 $ CAD/an 26 111 $ CAD/mois |
| Utilisation de l’espace |
| Bureau |
| Aménagement |
| construction complète |
| Disponible |
| Maintenant |
1er étage, 2e étage, 3e étage
| Taille |
1er étage - 3 000 pi²
2e étage - 3 000 pi²
3e étage - 3 000 pi²
|
| Terme | Négociable |
| Taux de location | 34,81 $ CAD/pi²/an |
| Utilisation de l’espace | Bureau |
| Aménagement | construction complète |
| Disponible | Maintenant |
- Disposition du plan d’étage ouverte en général
- Convient pour 8 à 24 personnes
- Espace en excellent état
- Flexible building footprint
- Great for adaptive reuse
- Stand-alone location with character
Aperçu de la propriété
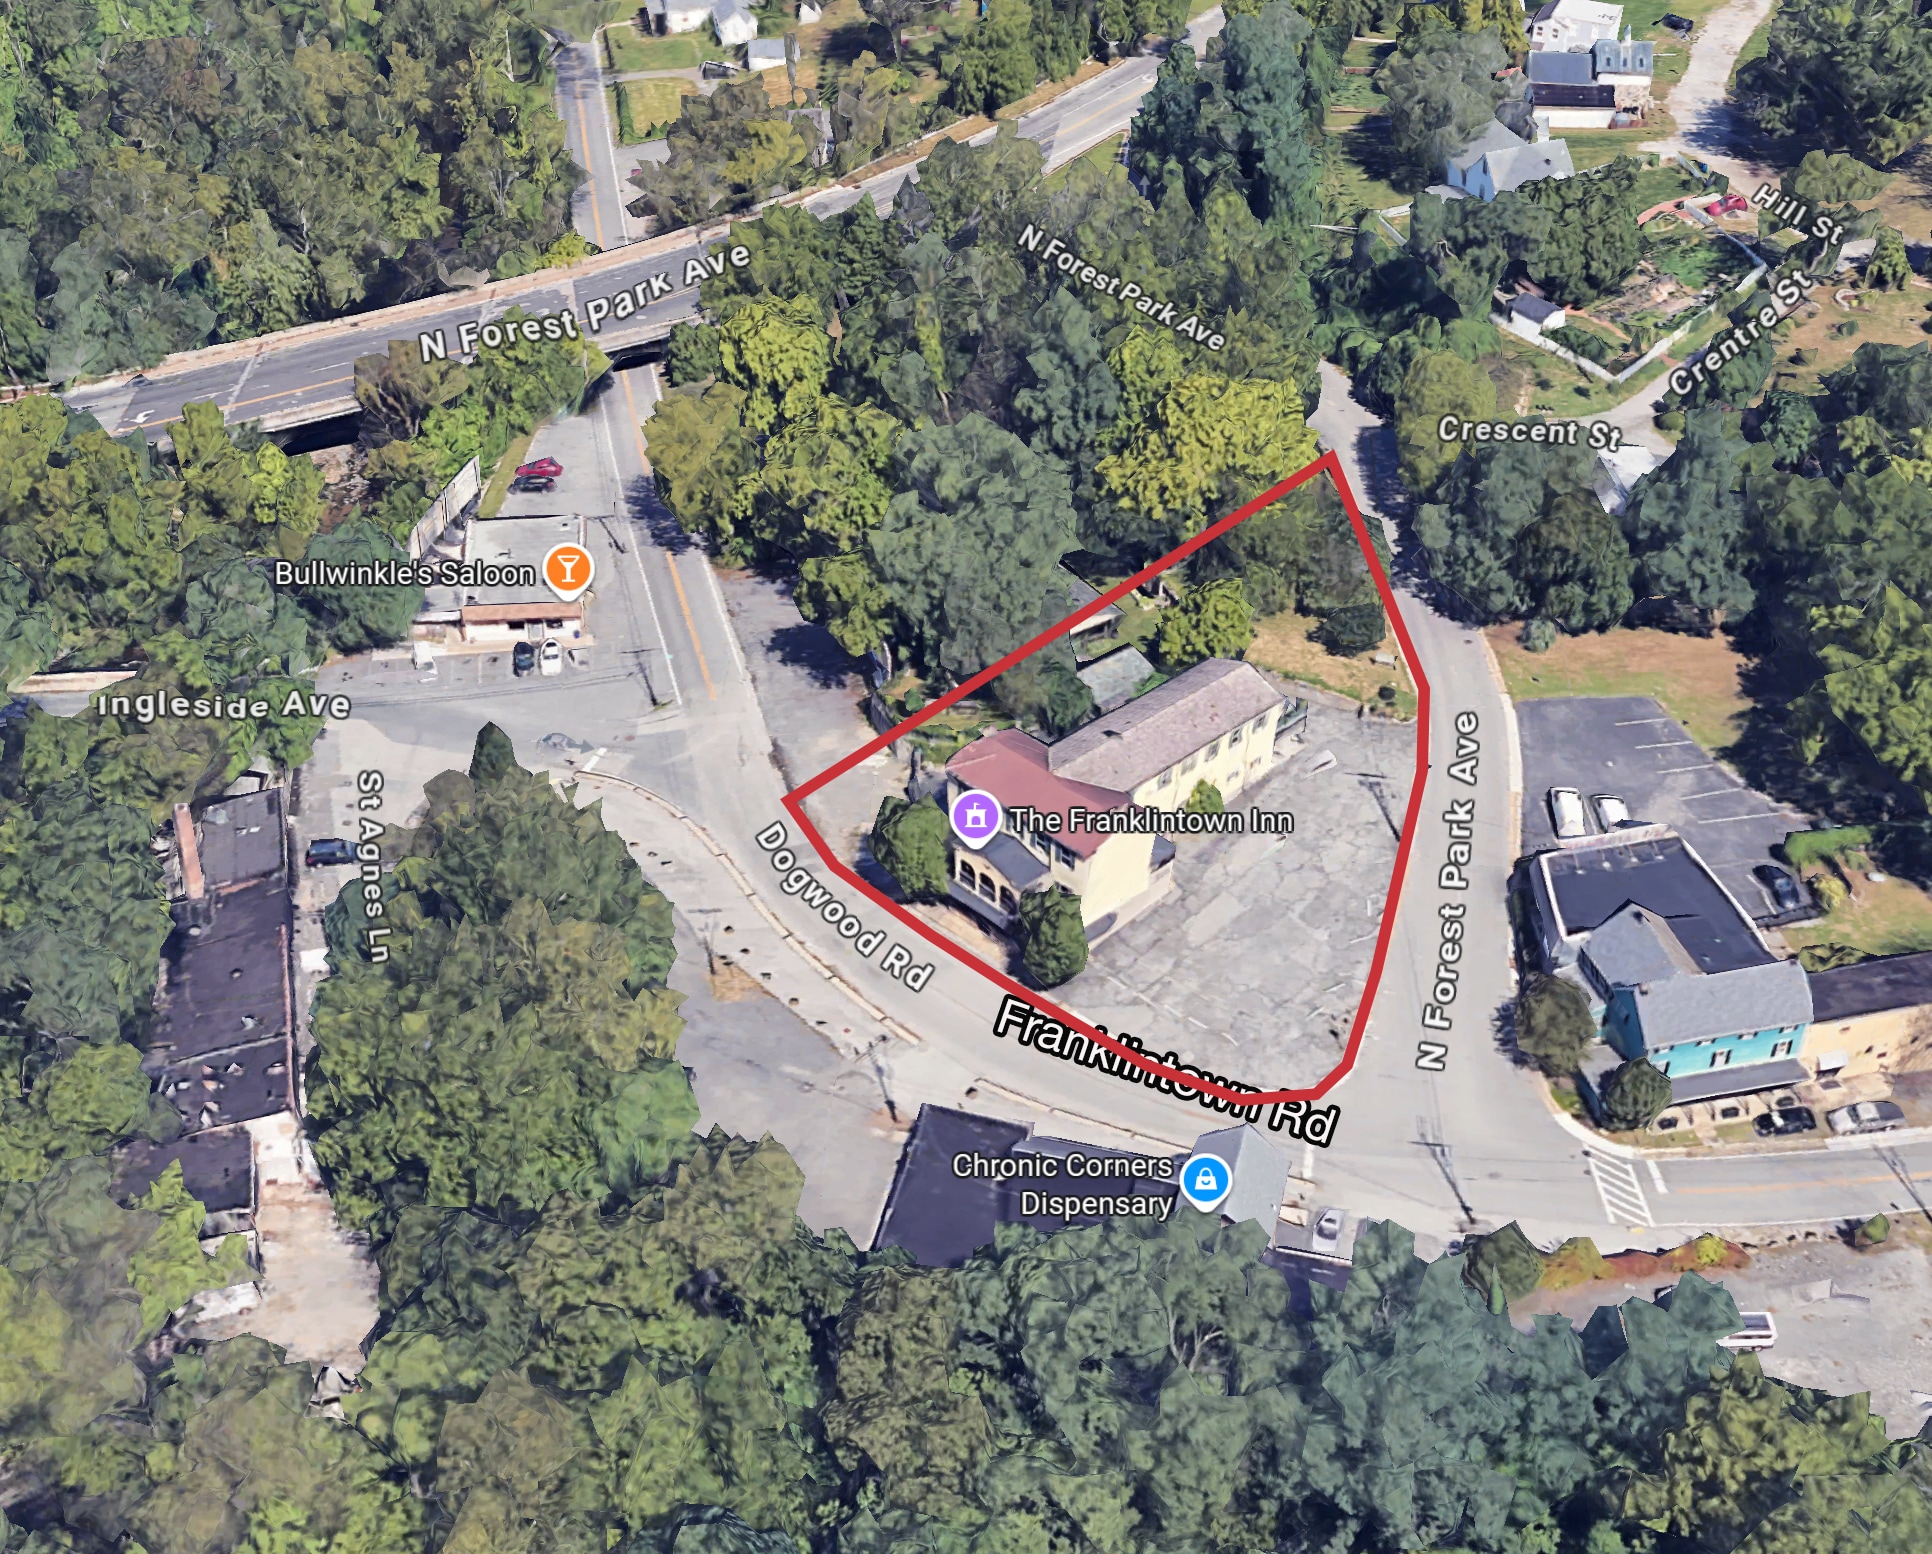
Strategically located along N. Franklintown Road in the Baltimore/Gwynn Oak area, this property provides convenient access to both Baltimore City and the surrounding communities with convention connectivity to the I-70 corridor, and I-695, I-95, and I-895. Additionally, the greater Franklintown Road area is very close to Gwynns Falls - Leakin Park, one of West Baltimore's major green-space and recreational assets, which benefits from access to Route 40, Hilton Parkway, and West North Avenue, enhancing eastwest and regional connectivity. The area also offers access to MTA and CityLink bus service, with additional regional transit connections available through the greater West Baltimore areas to include convenient access to Baltimore/Washington International Thurgood Marshall Airport, Downtown Baltimore and major Baltimore employment centers. This strategic positioning provides seamless connectivity to major transportation routes and regional transit services, making the property easily accessible from various parts of Baltimore and beyond.
- Cour
- Sièges extérieurs
- Climatisation
- Balcon
Faits sur la propriété


Présenté par
The Franklintown Inn | 5200 Franklintown Rd
Hmm, il semble y avoir eu une erreur lors de l’envoi de votre message. Veuillez réessayer.
Merci! Votre message a été envoyé.