Votre courriel a été envoyé.

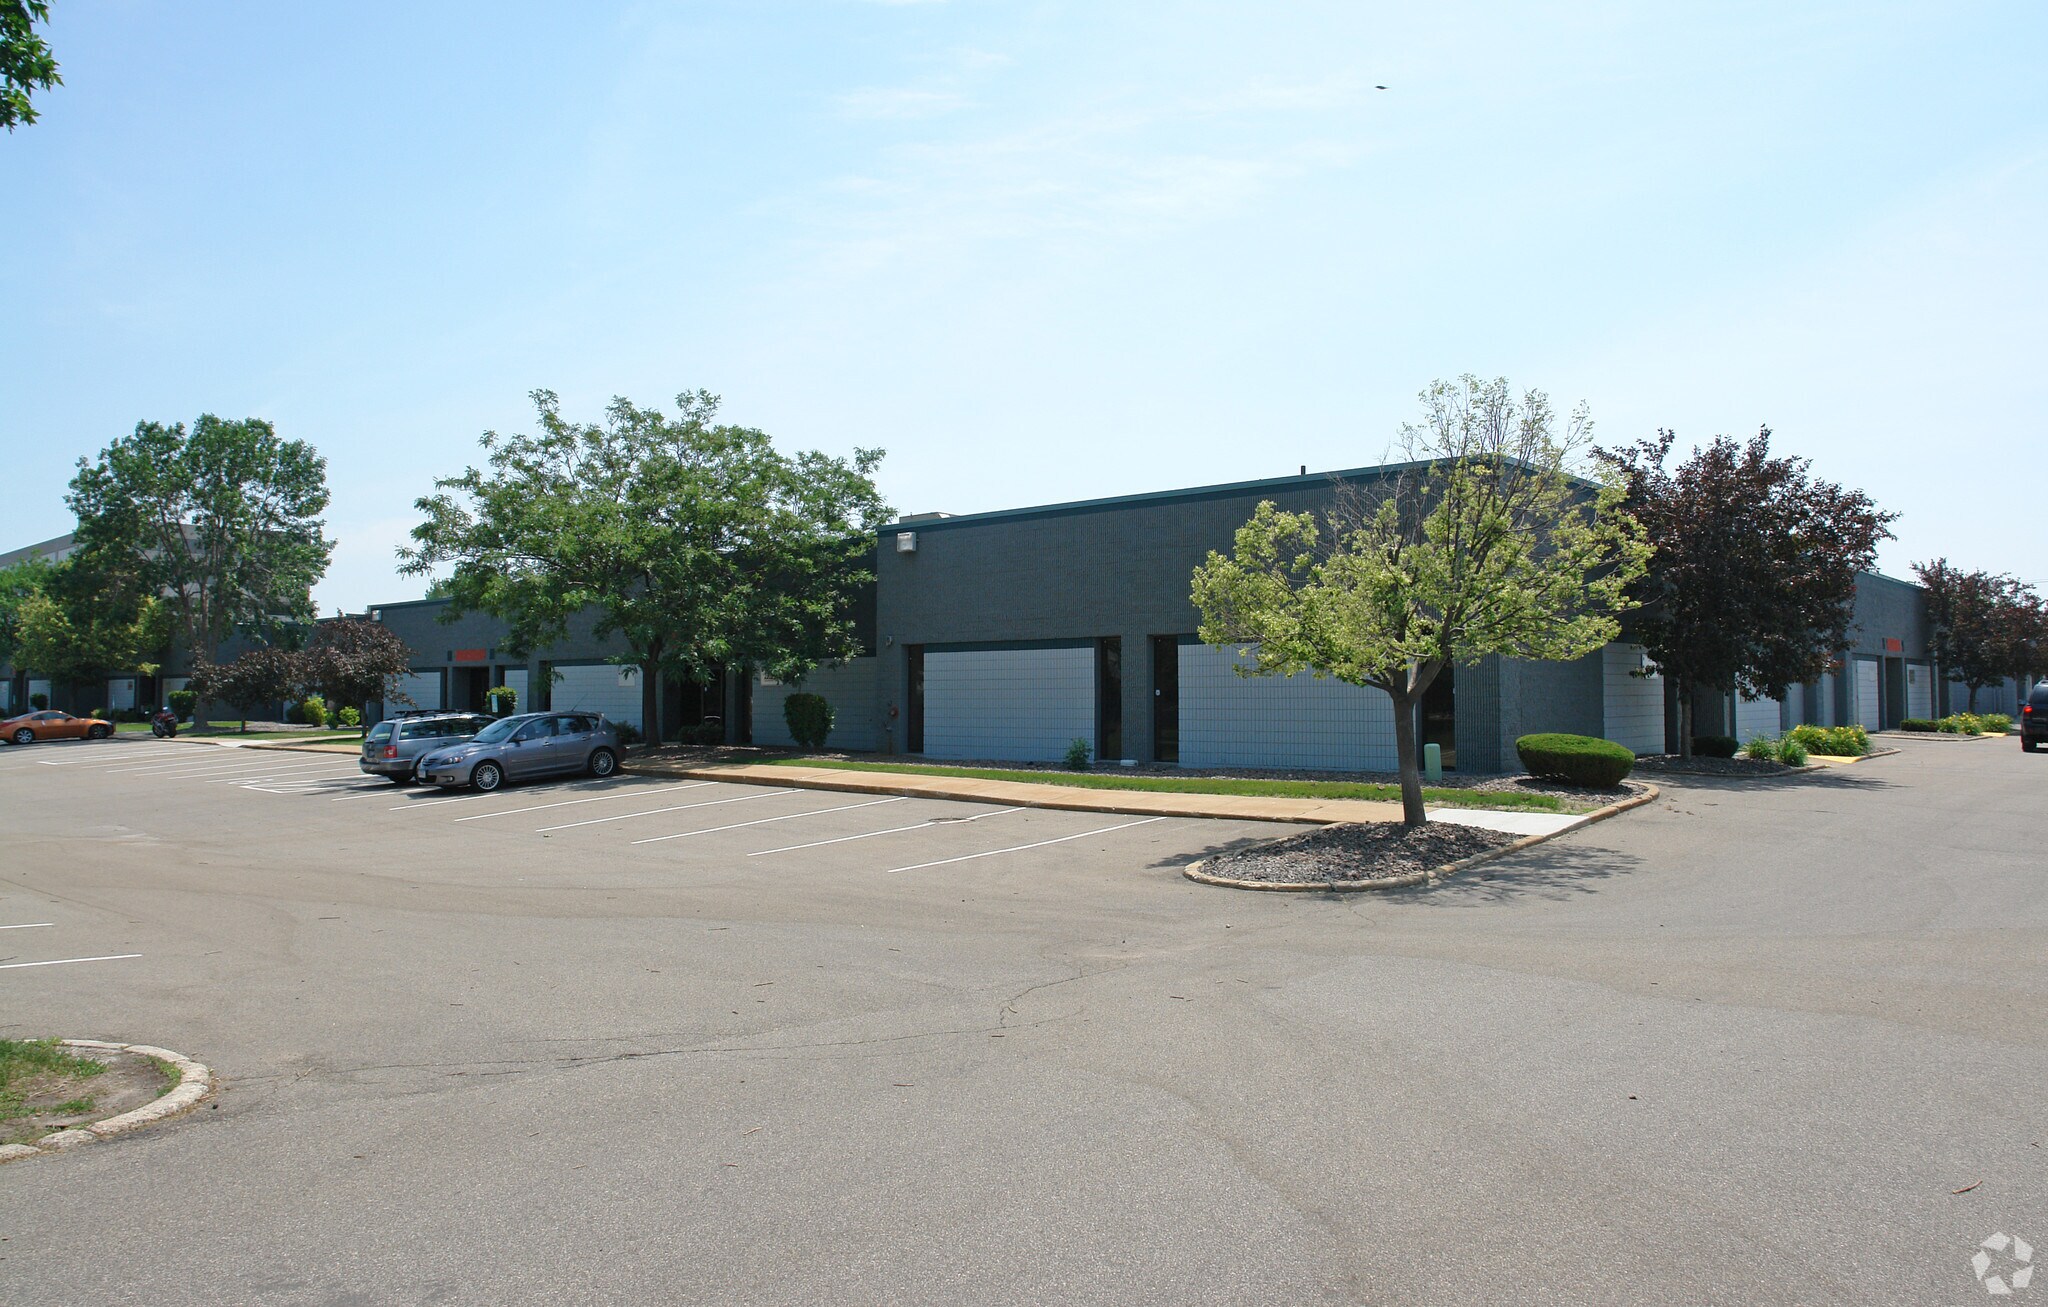
5201-5227 W 73rd St 6 018 pi² d'espace disponible • Flex • Edina, MN 55439
Certaines informations ont été traduites automatiquement.
Caractéristiques
Tous les espaces disponibles(1)
Afficher les taux de location en
- Espace
- Taille
- Terme
- Taux de location
- Utilisation de l’espace
- Aménagement
- Disponible
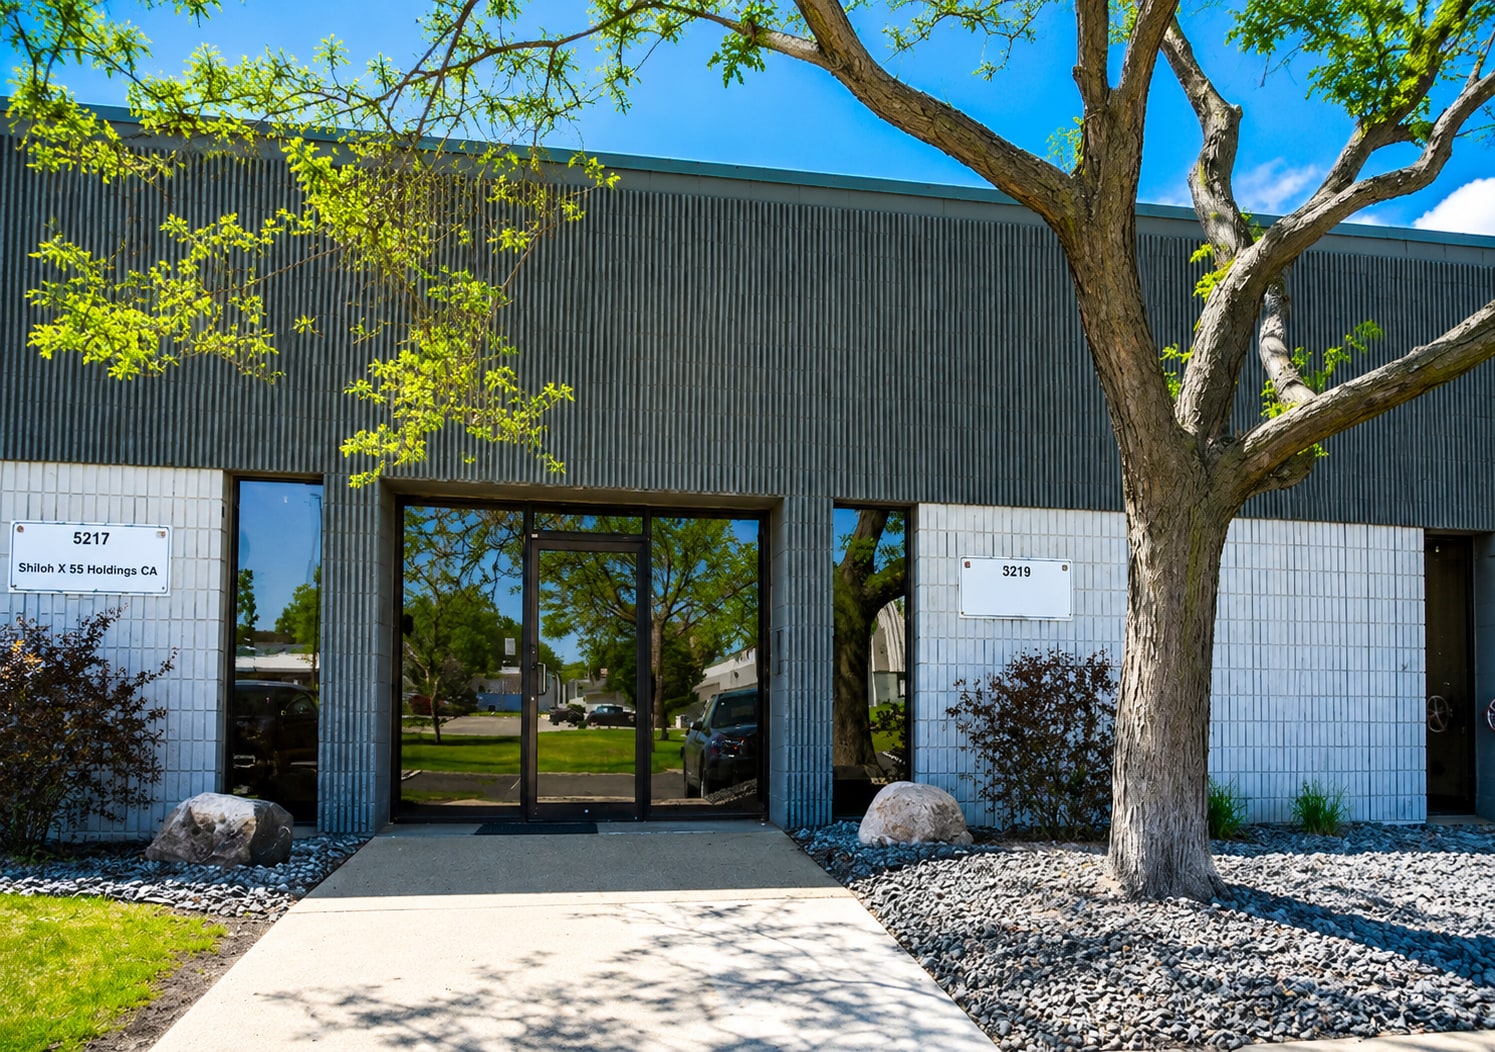


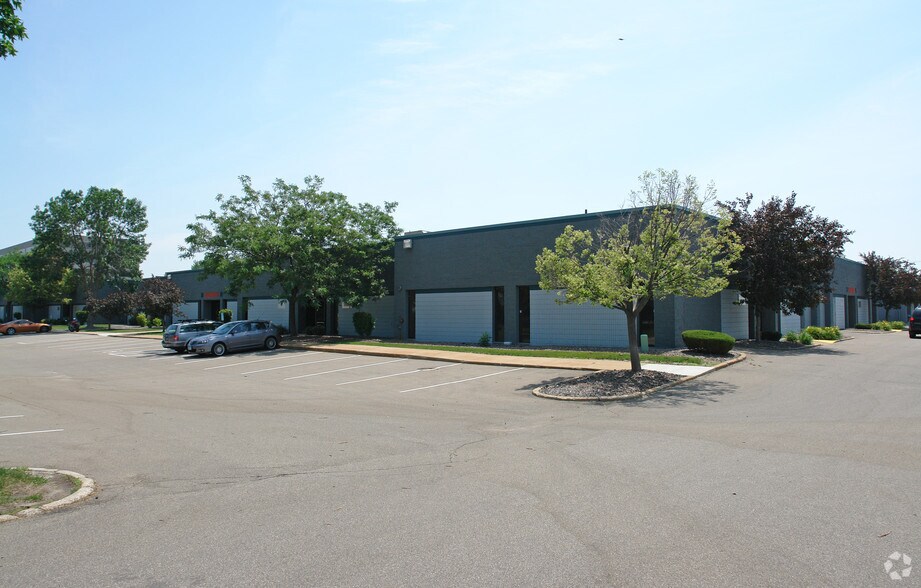
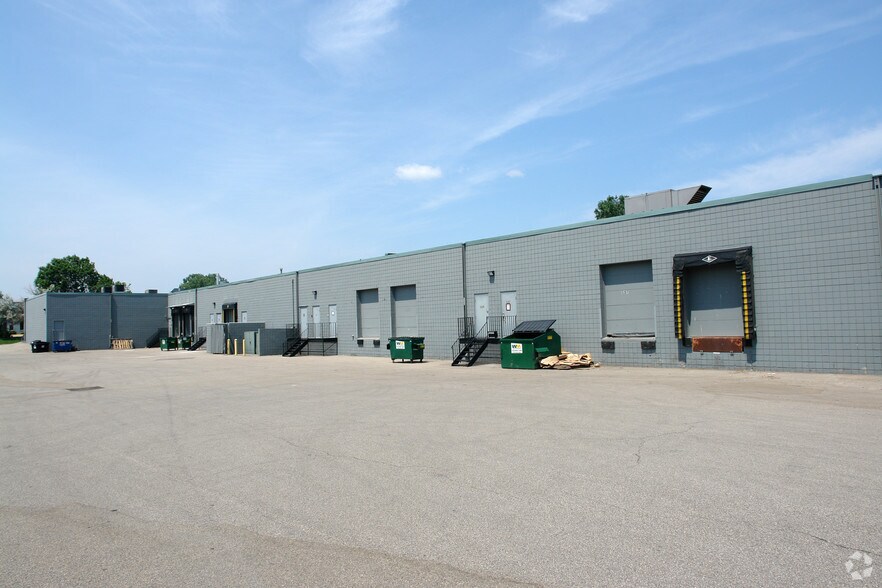
This is a great opportunity to sub-lease 6,018 SF of office and warehouse space of suite 5219. The office is 2,724 SF with a conference room, break room, restroom, and three private offices. The Warehouse is 3,294 SF with a 14' clear ceiling height and two dock doors in the rear of the building. The suite comes with 12 dedicated parking spots within the expansive 82,640square-foot flex-industrial warehouse campus.The high-clearance warehouse delivers flexible column spacing and efficient loading infrastructure tailored for distribution, manufacturing, or fulfillment operations. Ample parking and onsite maneuvering accommodate trailer traffic, while contemporary mechanical systems enable reliable operations. Tenants benefit from a prominent façade, generous ceiling heights, and a thoughtfully laid-out interior that supports multiple functional configurations. The campus setting combines professional landscaping with secure perimeter access to present a polished industrial environment ideal for long-term occupants seeking stability and operational efficiency.
- Espace de sous-location disponible auprès du locataire actuel
- Comprend 2 724 pi² d’espace de bureau dédié
- 2 quais de chargement
- Le taux de location ne comprend pas les services publics, les services de bâtiment ou les dépenses immobilières.
- Espace en excellent état
| Espace | Taille | Terme | Taux de location | Utilisation de l’espace | Aménagement | Disponible |
| 1er étage - 5219 | 6 018 pi² | Déc. 2031 | 15,58 $ CAD/pi²/an 1,30 $ CAD/pi²/mois 93 738 $ CAD/an 7 812 $ CAD/mois | Flex | - | Maintenant |
1er étage - 5219
| Taille |
| 6 018 pi² |
| Terme |
| Déc. 2031 |
| Taux de location |
| 15,58 $ CAD/pi²/an 1,30 $ CAD/pi²/mois 93 738 $ CAD/an 7 812 $ CAD/mois |
| Utilisation de l’espace |
| Flex |
| Aménagement |
| - |
| Disponible |
| Maintenant |
1er étage - 5219
| Taille | 6 018 pi² |
| Terme | Déc. 2031 |
| Taux de location | 15,58 $ CAD/pi²/an |
| Utilisation de l’espace | Flex |
| Aménagement | - |
| Disponible | Maintenant |
This is a great opportunity to sub-lease 6,018 SF of office and warehouse space of suite 5219. The office is 2,724 SF with a conference room, break room, restroom, and three private offices. The Warehouse is 3,294 SF with a 14' clear ceiling height and two dock doors in the rear of the building. The suite comes with 12 dedicated parking spots within the expansive 82,640square-foot flex-industrial warehouse campus.The high-clearance warehouse delivers flexible column spacing and efficient loading infrastructure tailored for distribution, manufacturing, or fulfillment operations. Ample parking and onsite maneuvering accommodate trailer traffic, while contemporary mechanical systems enable reliable operations. Tenants benefit from a prominent façade, generous ceiling heights, and a thoughtfully laid-out interior that supports multiple functional configurations. The campus setting combines professional landscaping with secure perimeter access to present a polished industrial environment ideal for long-term occupants seeking stability and operational efficiency.
- Espace de sous-location disponible auprès du locataire actuel
- Le taux de location ne comprend pas les services publics, les services de bâtiment ou les dépenses immobilières.
- Comprend 2 724 pi² d’espace de bureau dédié
- Espace en excellent état
- 2 quais de chargement
Faits sur la propriété
Sélectionner des locataires
- Étage
- Nom du locataire
- Secteur
- 1ᵉʳ
- 101 Mobility
- Grossiste
- 1ᵉʳ
- Brooke And Lou
- -
- 1ᵉʳ
- Especially For Children Child Development Centers
- Services éducatifs
- 1ᵉʳ
- EXBuild
- Fabrication
- 1ᵉʳ
- Herder Photography
- Services professionnels, scientifiques et techniques
- 1ᵉʳ
- MODBath USA
- Détaillant
- 1ᵉʳ
- Pelva Health
- Soins de santé et assistance sociale
- 1ᵉʳ
- Priya K. Srinivasan CPA LLC
- Services professionnels, scientifiques et techniques
- 1ᵉʳ
- United Precision Machining
- Fabrication
- 1ᵉʳ
- Van Gilder Drapery
- Détaillant

Contacts
-
 Andrew Mayamba
 -
 Chris Missling
 -
 Xiomara Santos
 -
Grant Johnson Group - Real Broker

Présenté par
5201-5227 W 73rd St
Hmm, il semble y avoir eu une erreur lors de l’envoi de votre message. Veuillez réessayer.
Merci! Votre message a été envoyé.