Se Connecter/S’inscrire
Votre courriel a été envoyé.

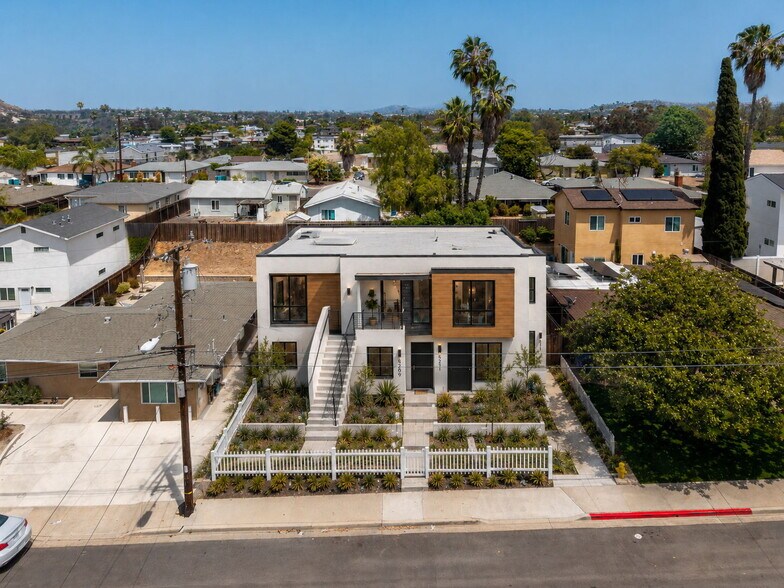
5205 Tipton St - 5205 Tipton St Lot • Résidentiel • 0,12 Acres • 1 403 895 $ CAD • San Diego, CA 92115
Certaines informations ont été traduites automatiquement.
Faits saillants de l'investissement
- Approved plans & permits RTI for 2 Units — move straight into the build, no entitlement risk.
- Phase 2 path to a 3rd ADU by-right — additional density and income upside beyond what's already approved.
- $15,050/month projected stabilized income across 11 bedrooms purpose-built for the SDSU rental market.
Résumé de l'annonce
Approved plans, entitlements in hand, and permits ready to issue for a 2-unit project — zoned RS-1-7 within the SDA, TPA, and College Area Community Plan, this SDSU-area lot is built for an investor or developer looking to move fast.
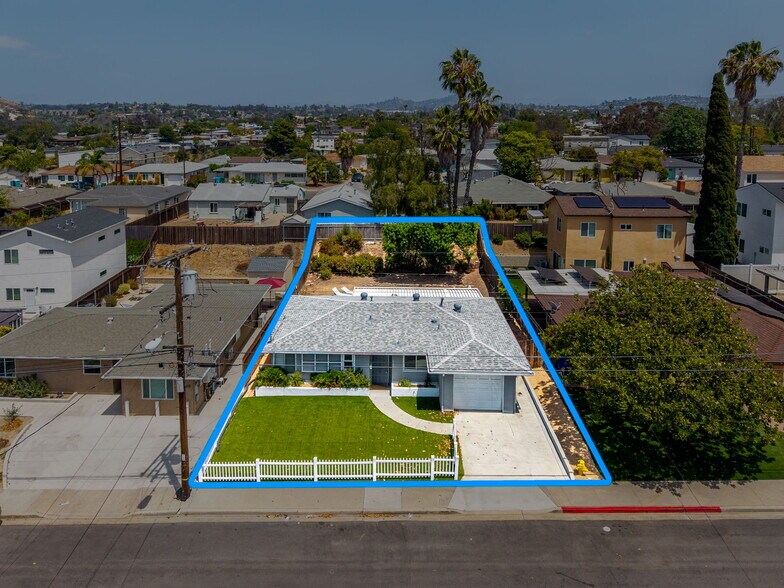
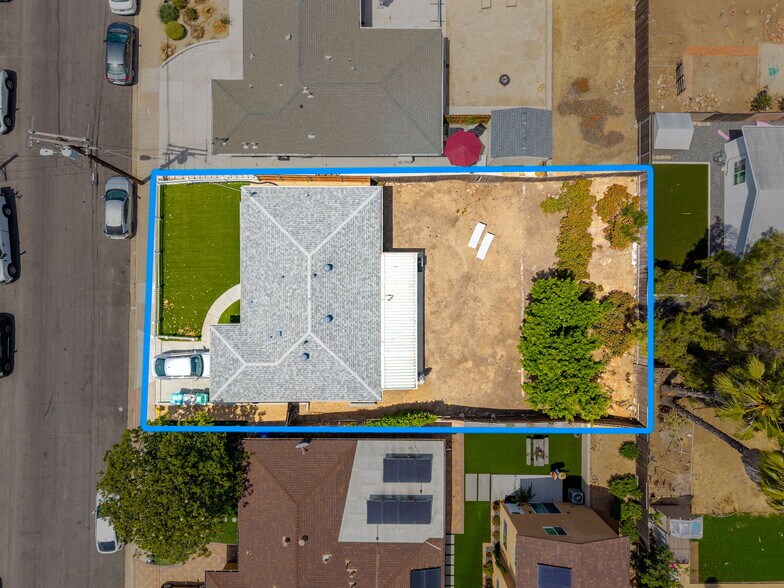
Approved plans convert the existing 2BD/1BA SFR into a 2-unit project totaling 3,048 SF: a first-floor ADU (5BD/3BA) built out from the existing 953 SF home area, 182 SF garage, and 350 SF covered patio, plus a new second-story addition to the SFD (6BD/2.5BA) — both units purpose-built for the student rental market. Once stabilized, the project is projected to generate $15,050/month in gross rental income.
Phase 2 of the project presents the opportunity to add a 3rd unit by-right in the rear — unlocking additional density and meaningfully increasing stabilized income and long-term asset value.
All square footage, unit counts, entitlements, development plans, and rental projections to be independently verified by buyer.
Approved plans convert the existing 2BD/1BA SFR into a 2-unit project totaling 3,048 SF: a first-floor ADU (5BD/3BA) built out from the existing 953 SF home area, 182 SF garage, and 350 SF covered patio, plus a new second-story addition to the SFD (6BD/2.5BA) — both units purpose-built for the student rental market. Once stabilized, the project is projected to generate $15,050/month in gross rental income.
Phase 2 of the project presents the opportunity to add a 3rd unit by-right in the rear — unlocking additional density and meaningfully increasing stabilized income and long-term asset value.
All square footage, unit counts, entitlements, development plans, and rental projections to be independently verified by buyer.
Bilan financier (Pro forma - 2026) |
Annuel (CAD) | Annuel par AC (CAD) |
|---|---|---|
| Revenu de location brut |
253 797 $

|
2 097 497,39 $
|
| Autres revenus |
-
|
-
|
| Perte due à l’inoccupation |
12 690 $
|
104 874,87 $
|
| Revenu brut effectif |
241 107 $
|
1 992 622,52 $
|
| Taxes |
34 448 $
|
284 695,20 $
|
| Dépenses d’exploitation |
29 851 $
|
246 705,65 $
|
| Total des dépenses |
64 300 $
|
531 400,85 $
|
| Revenu net d’exploitation |
176 808 $
|
1 461 221,67 $
|
Bilan financier (Pro forma - 2026)
| Revenu de location brut (CAD) | |
|---|---|
| Annuel | 253 797 $ |
| Annuel par AC | 2 097 497,39 $ |
| Autres revenus (CAD) | |
|---|---|
| Annuel | - |
| Annuel par AC | - |
| Perte due à l’inoccupation (CAD) | |
|---|---|
| Annuel | 12 690 $ |
| Annuel par AC | 104 874,87 $ |
| Revenu brut effectif (CAD) | |
|---|---|
| Annuel | 241 107 $ |
| Annuel par AC | 1 992 622,52 $ |
| Taxes (CAD) | |
|---|---|
| Annuel | 34 448 $ |
| Annuel par AC | 284 695,20 $ |
| Dépenses d’exploitation (CAD) | |
|---|---|
| Annuel | 29 851 $ |
| Annuel par AC | 246 705,65 $ |
| Total des dépenses (CAD) | |
|---|---|
| Annuel | 64 300 $ |
| Annuel par AC | 531 400,85 $ |
| Revenu net d’exploitation (CAD) | |
|---|---|
| Annuel | 176 808 $ |
| Annuel par AC | 1 461 221,67 $ |
Faits sur la propriété
| Prix | 1 403 895 $ CAD | Type de propriété | Terrain |
| Type de vente | Investissement | Sous-type de propriété | Résidentiel |
| Condition de vente | Projet de redéveloppement | Utilisation proposée | Unités d’appartements |
| Nombre de lots | 1 | Taille totale du lot | 0,12 AC |
| Zonage | RS-1-7 - Residential | ||
| Prix | 1 403 895 $ CAD |
| Type de vente | Investissement |
| Condition de vente | Projet de redéveloppement |
| Nombre de lots | 1 |
| Type de propriété | Terrain |
| Sous-type de propriété | Résidentiel |
| Utilisation proposée | Unités d’appartements |
| Taille totale du lot | 0,12 AC |
| Zonage | RS-1-7 - Residential |
1 Lot disponible
Lot
| Prix | 1 403 895 $ CAD | Taille du lot | 0,12 AC |
| Prix par AC | 11 599 751,47 $ CAD |
| Prix | 1 403 895 $ CAD |
| Prix par AC | 11 599 751,47 $ CAD |
| Taille du lot | 0,12 AC |
Approved plans, entitlements in hand, and permits ready to issue for a 2-unit project. Located on a 5,277 sq ft lot and zoned RS-1-7 within the SDA, TPA, and College Area Community Plan.
1 1
Assez accessible à pied
50/100
Exceptionnellement adapté aux voitures
90/100
Transports en commun relativement accessibles
40/100
Plutôt accessible en vélo
50/100


1 de 10
Vidéos
Visite extérieure 3D Matterport
Visite 3D Matterport
Photos
Vue depuis la rue
Rue
Carte
1 de 1

Présenté par
5205 Tipton St - 5205 Tipton St

Vous êtes déjà membre? Connectez-vous
Hmm, il semble y avoir eu une erreur lors de l’envoi de votre message. Veuillez réessayer.
Merci! Votre message a été envoyé.