Se Connecter/S’inscrire
Votre courriel a été envoyé.

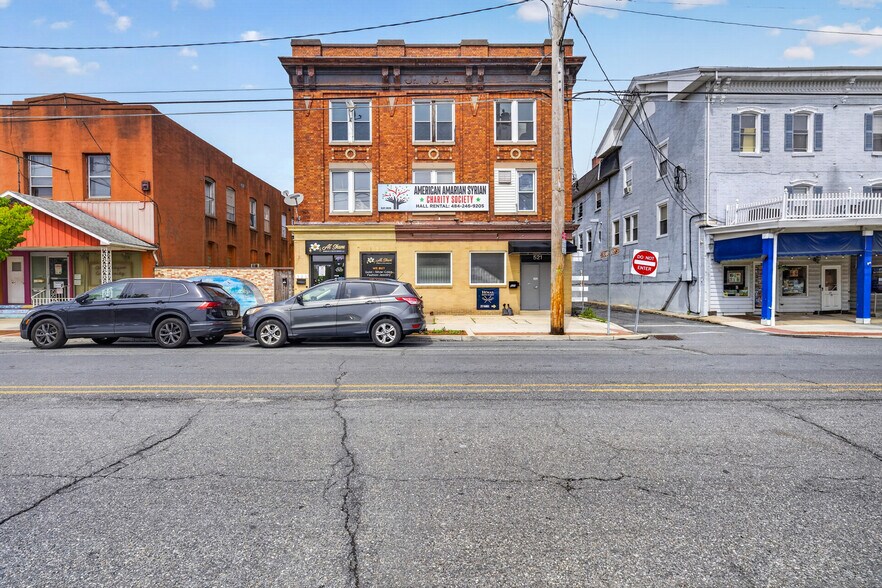
521 Front St Immeuble de 15 200 pi² • Spécialité • À vendre 1 268 327 $ CAD • Catasauqua, PA 18032
Certaines informations ont été traduites automatiquement.
Faits saillants de l'investissement
- Commercial building for sale in the heart of Catasauqua’s bustling business district.
- Strategically located just steps from the approved Iron Works redevelopment project.
- The property has been updated throughout, including HVAC.
Résumé de l'annonce
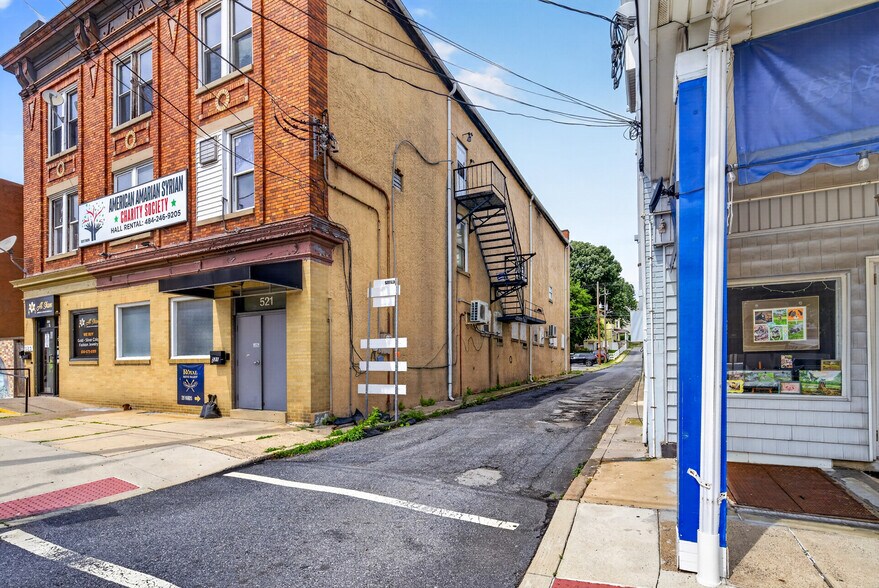
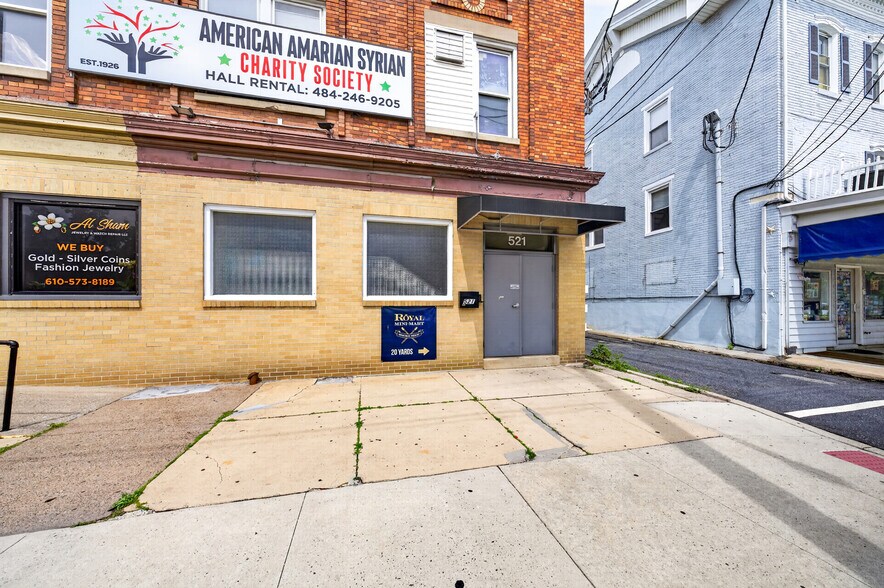
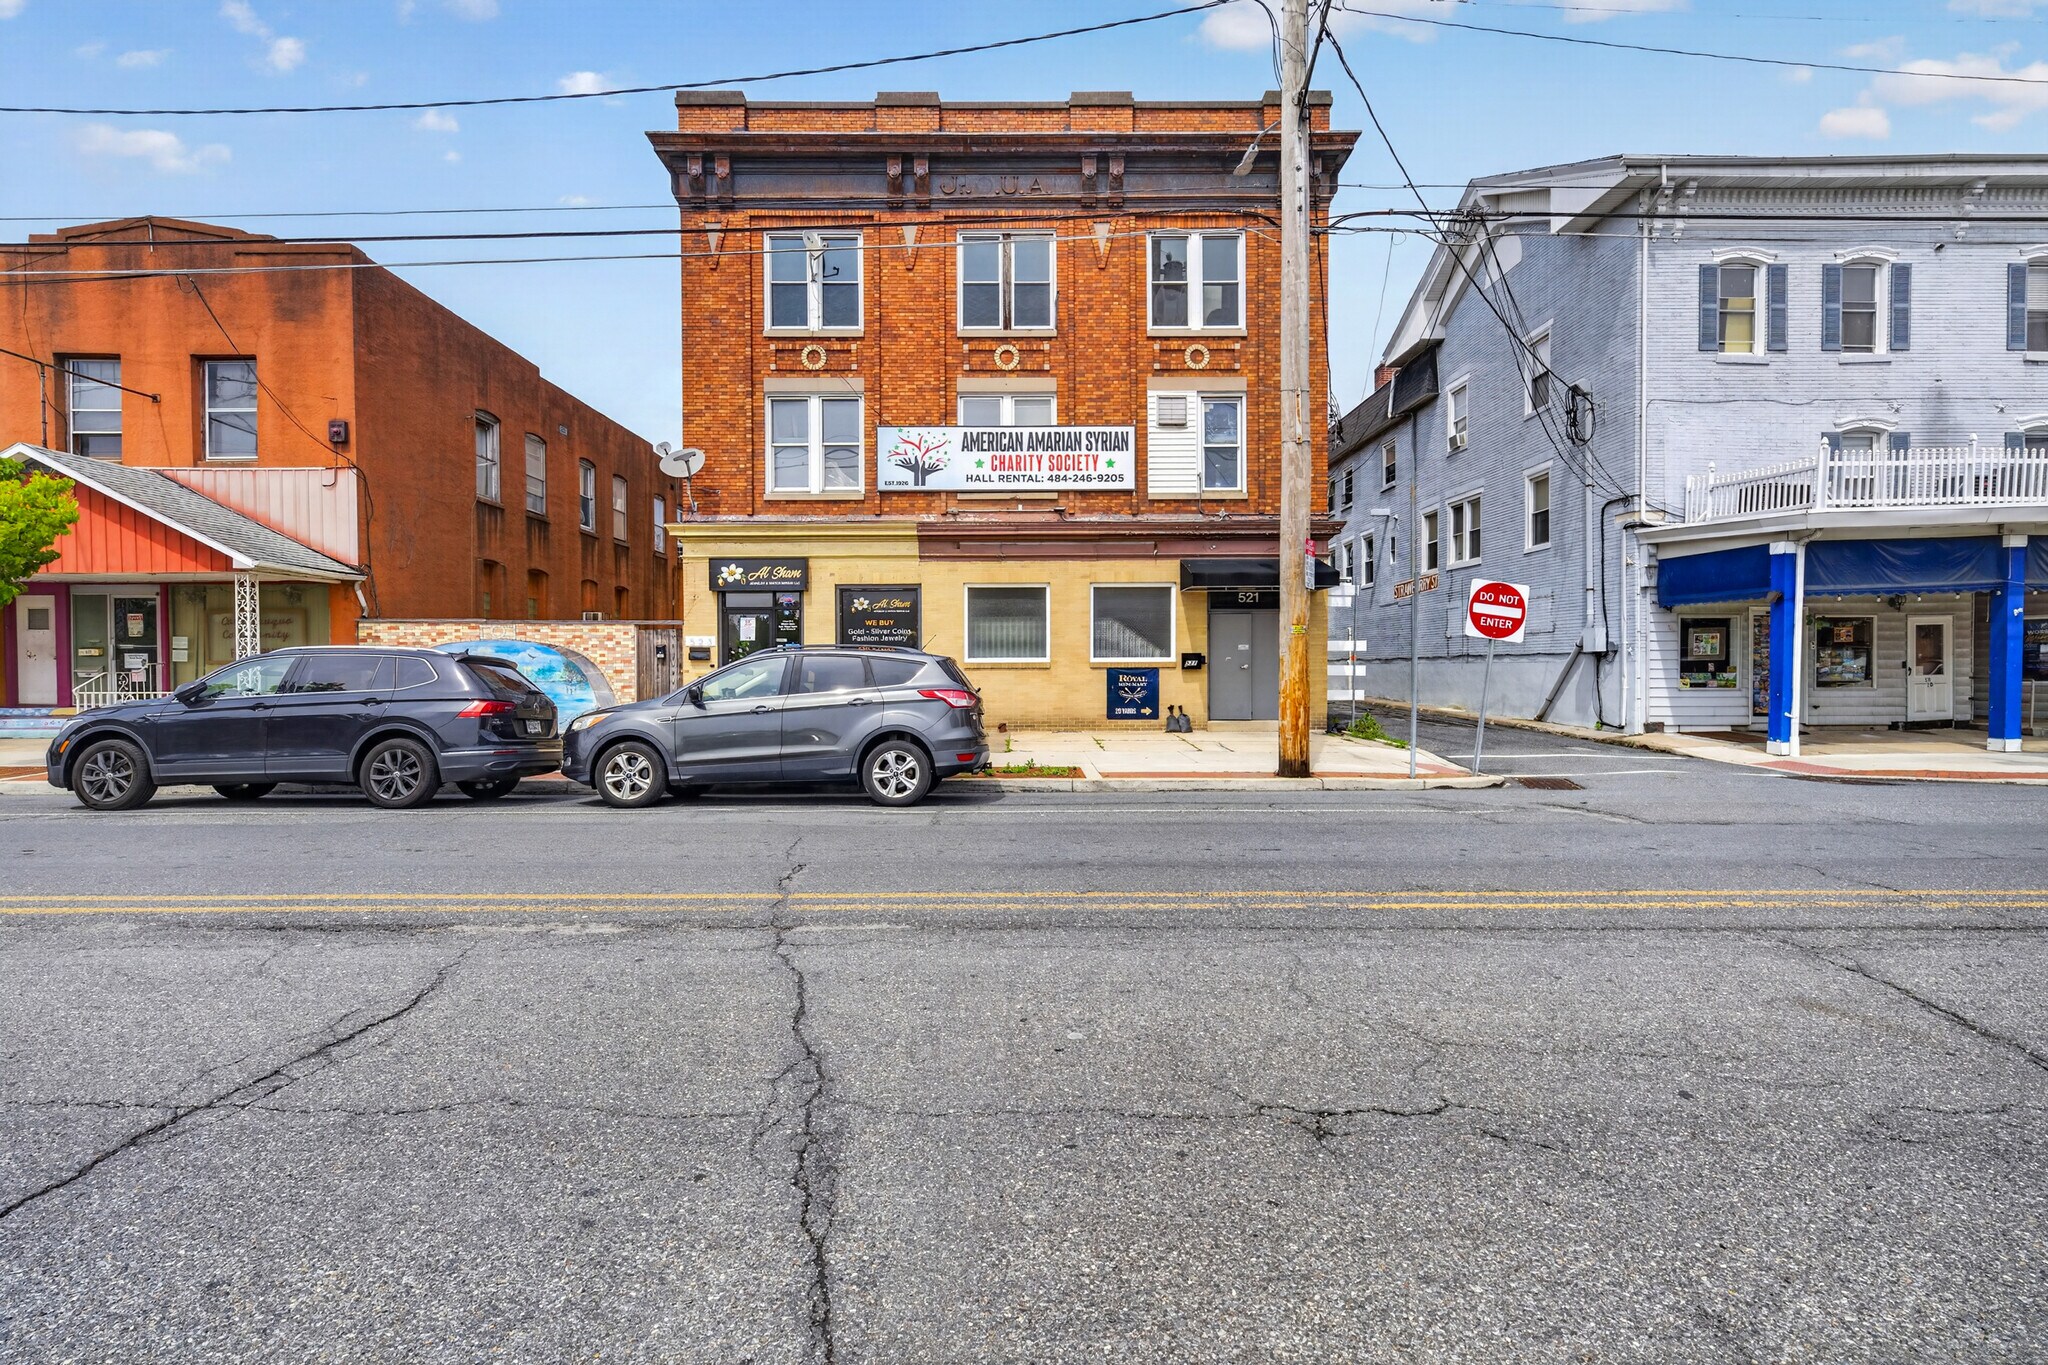
Commercial building for sale in the heart of Catasauqua’s bustling business district offering approximately 11,400 sq ft with endless potential. Features include a 14-car rear parking lot, a street-level storefront currently operating as a jewelry store, a 2-bedroom apartment, full wet bar on the ground level, and a second-floor layout featuring a commercial kitchen and an expansive 3,000+ sq ft banquet hall complete with bar—ideal for weddings, parties, and events. Additional highlights include a large basement for storage and a versatile third-floor loft suited for office, conference, or creative space. The property has been updated throughout, including HVAC, and is strategically located just steps from the approved Iron Works redevelopment project, which is set to transform the area with approximately 45 townhomes, 250 apartment units, 10,000+ sq ft of commercial space, along with public plazas, green space, and pedestrian/bike connectivity to the D&L Trail—bringing an estimated $75 million investment and significant future growth directly to the immediate neighborhood.
Faits sur la propriété
| Prix | 1 268 327 $ CAD | Taille du bâtiment | 11 400 pi² |
| Prix par pi² | 111,26 $ CAD | Nombre d’étages | 3 |
| Type de vente | Investissement ou propriétaire utilisateur | Année de construction | 1950 |
| Type de propriété | Spécialité | Ratio de stationnement | 1,23/1 000 pi² |
| Taille du lot | 0,18 AC | ||
| Zonage | Dc-Downtown Commercial | ||
| Prix | 1 268 327 $ CAD |
| Prix par pi² | 111,26 $ CAD |
| Type de vente | Investissement ou propriétaire utilisateur |
| Type de propriété | Spécialité |
| Taille du lot | 0,18 AC |
| Taille du bâtiment | 11 400 pi² |
| Nombre d’étages | 3 |
| Année de construction | 1950 |
| Ratio de stationnement | 1,23/1 000 pi² |
| Zonage | Dc-Downtown Commercial |
Commodités
- Climatisation
1 1
Moyennement accessible à pied
70/100
Moyennement adapté aux voitures
60/100
Transports en commun limités
30/100
Moyennement accessible en vélo
70/100

1 de 40
Vidéos
Visite extérieure 3D Matterport
Visite 3D Matterport
Photos
Vue depuis la rue
Rue
Carte
1 de 1

Présenté par
521 Front St
Vous êtes déjà membre? Connectez-vous
Hmm, il semble y avoir eu une erreur lors de l’envoi de votre message. Veuillez réessayer.
Merci! Votre message a été envoyé.