Votre courriel a été envoyé.

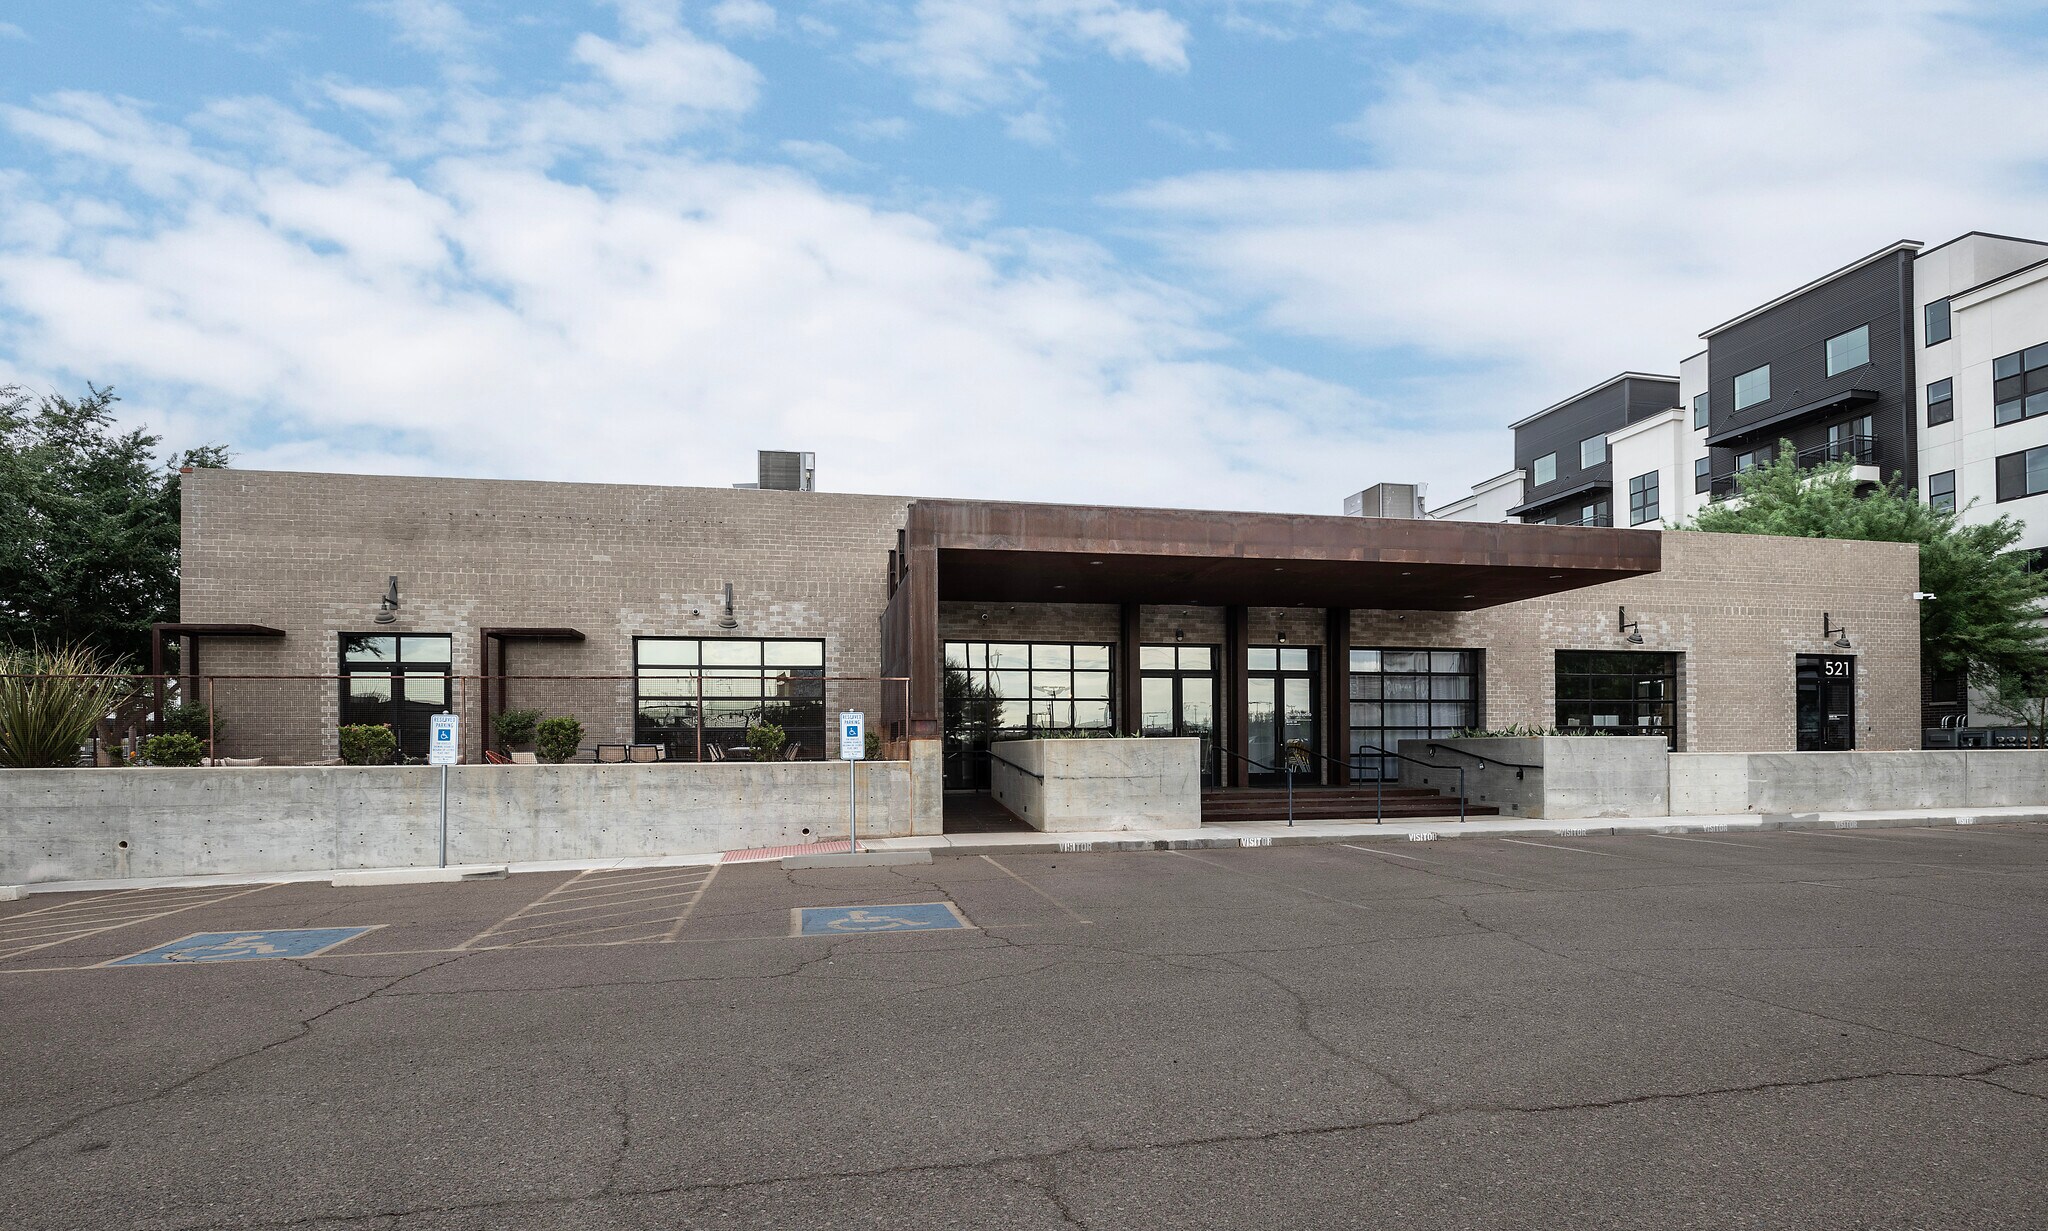
521 S 3rd St 9 353 pi² d'espace disponible • Bureau • Phoenix, AZ 85004
Certaines informations ont été traduites automatiquement.
Faits saillants
- Creative Office Opportunity with Gourmet Finishes & Three (3) Roll Up Doors
- Amenity-rich location in close proximity to over 40 restaurants 30 Retail Stores and Two Sports Stadiums
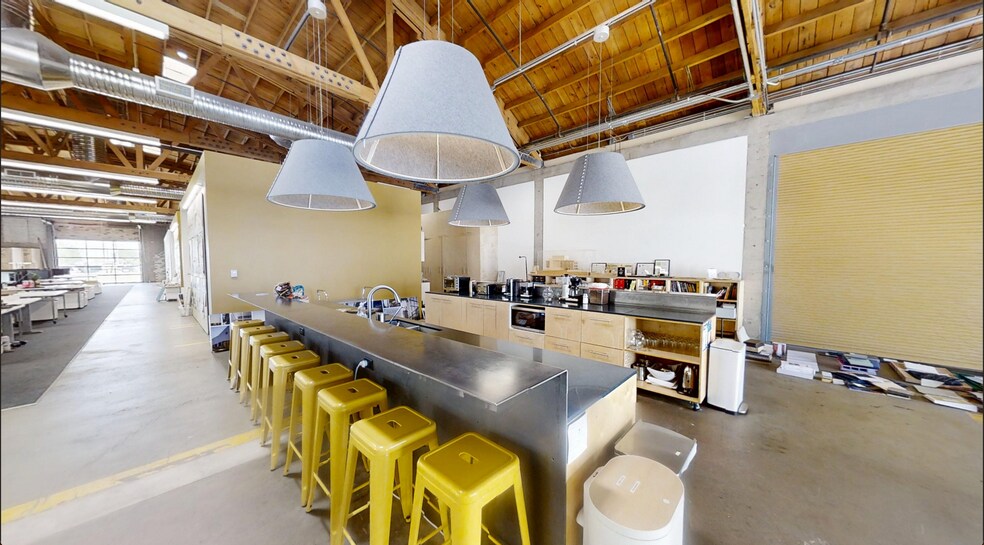
- Warehouse Conversion with Large Open Office, Vaulted Ceilings & Exposed Wood Truss.
- Rare Private Parking Lot for Exclusive Tenant Use, Potentially Expandable with a Neighboring Lot
- Located Minutes Away from Phoenix Sky Harbor Airport, I-17 Freeway, & I-10 Freeway
Tous les espaces disponibles(1)
Afficher les taux de location en
- Espace
- Taille
- Terme
- Taux de location
- Utilisation de l’espace
- Aménagement
- Disponible
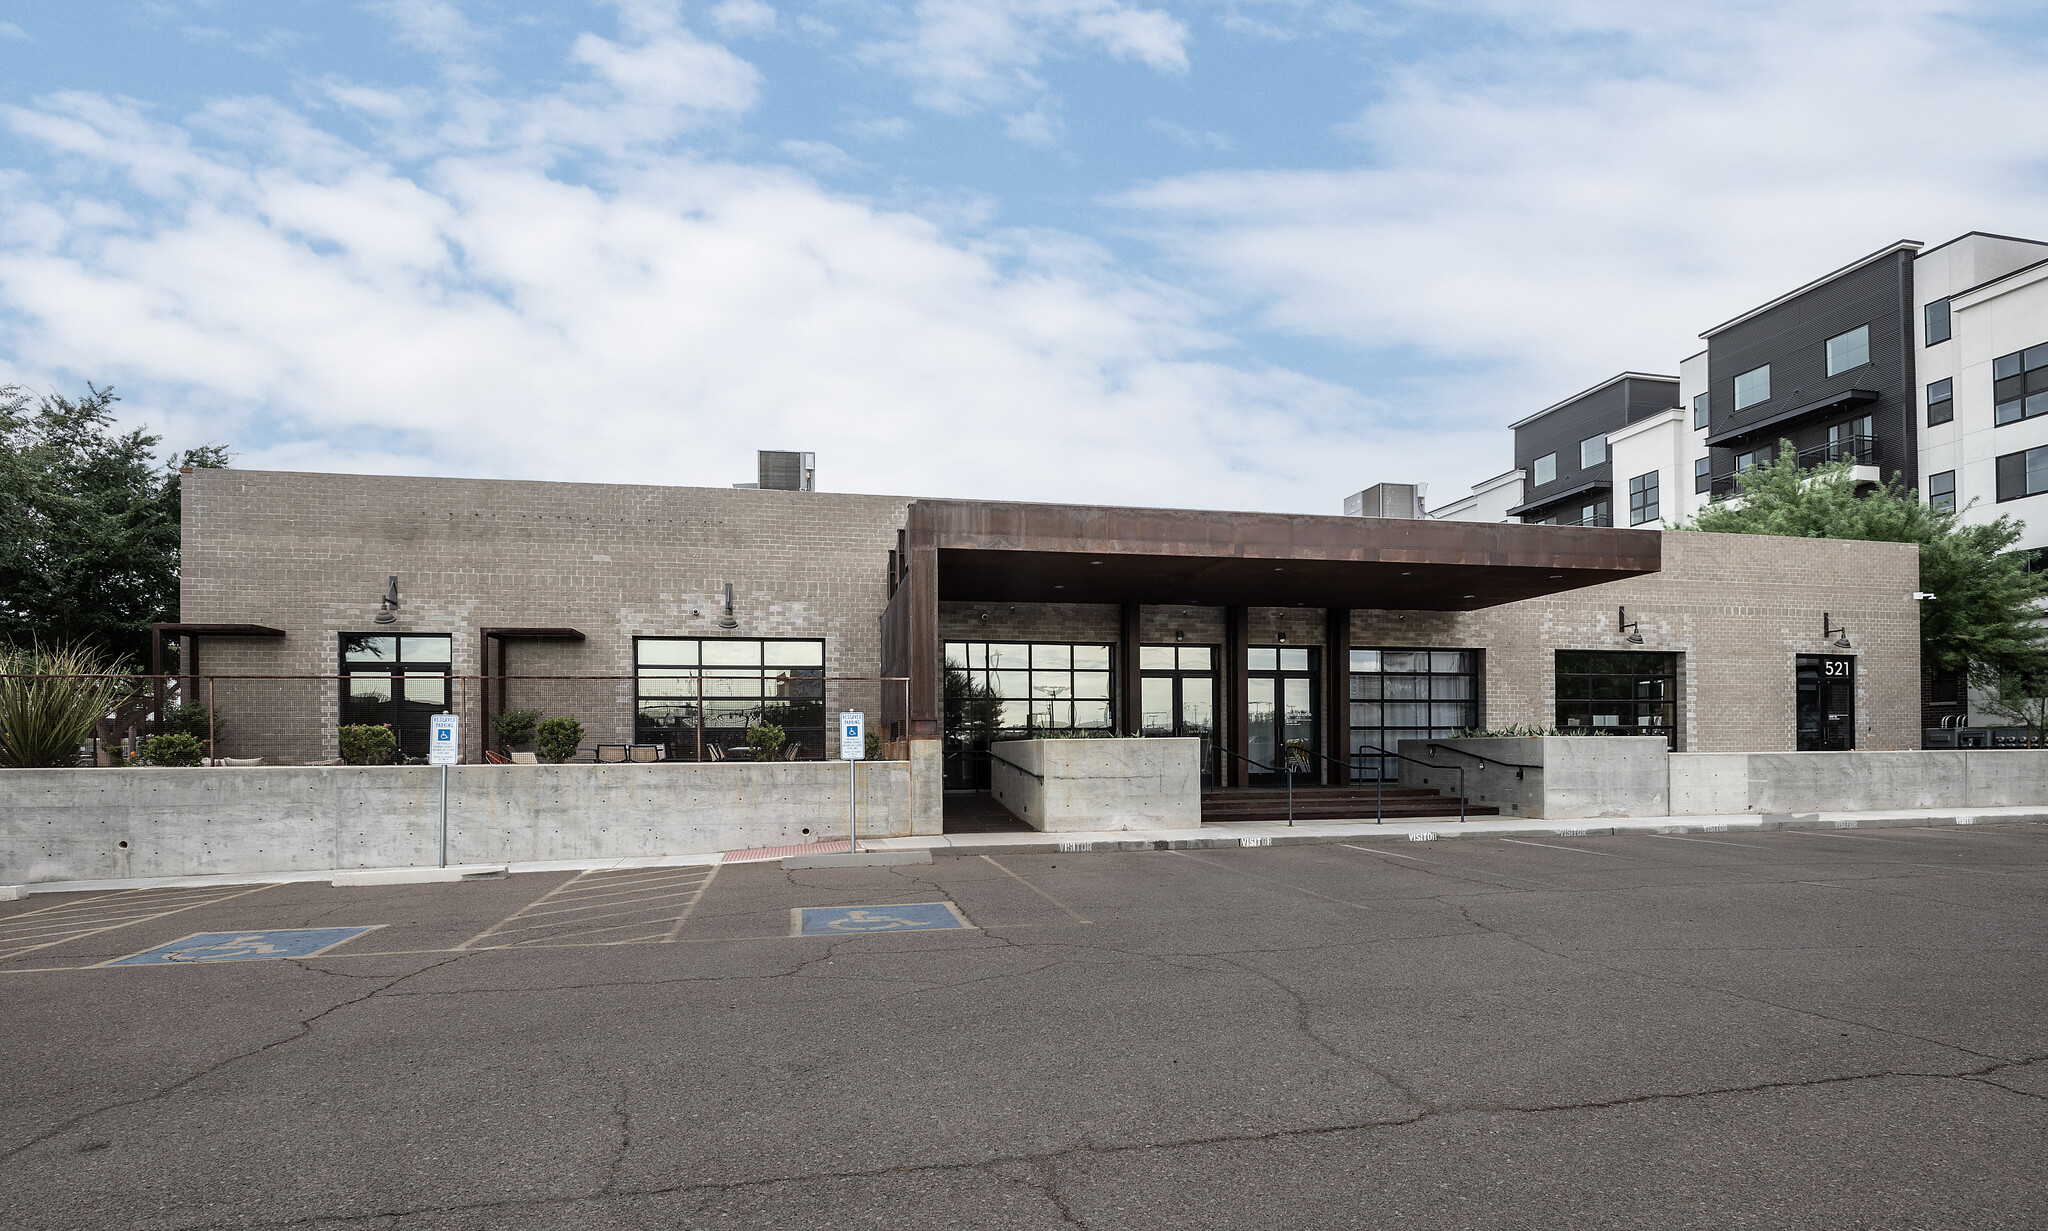


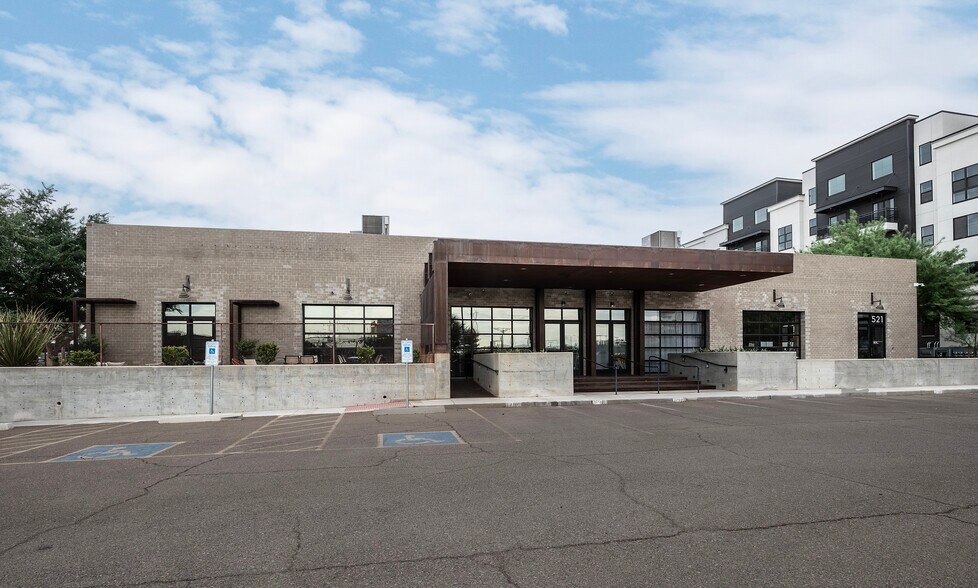
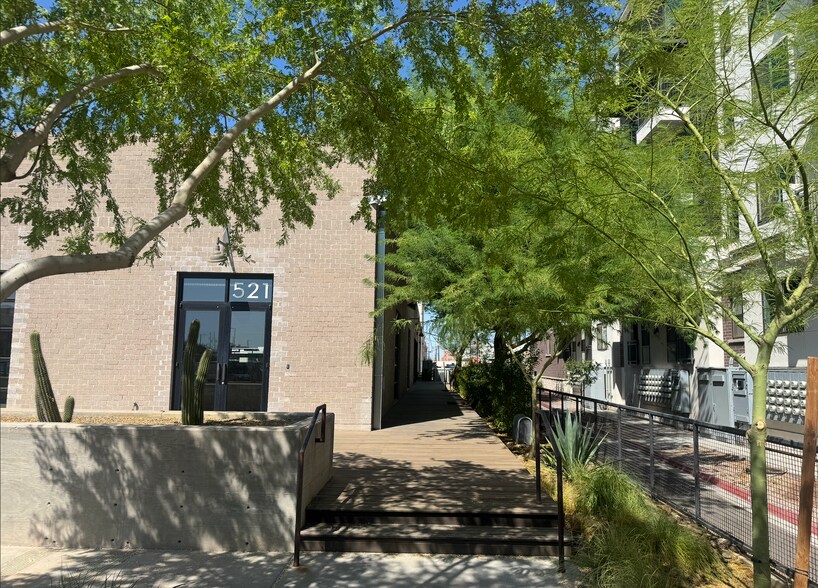
521 S. 3rd Street offers a full-building creative office opportunity in Downtown Phoenix featuring a distinctive warehouse-conversion design with exposed wood trusses, vaulted ceilings, and a flexible open-office environment. The property is offered as a plug-and-play opportunity with furniture available and includes three roll-up doors, a wraparound patio, and a private parking lot for exclusive tenant use with potential expansion opportunities. The interior layout combines large collaborative work areas with private offices, conference rooms, lounge space, kitchen facilities, storage areas, and supporting infrastructure that can accommodate a variety of office users seeking a creative and functional workplace environment. The property's character-rich architecture and adaptive reuse design create an environment suited for companies prioritizing employee experience and collaboration. Located in the southern portion of Downtown Phoenix, the property benefits from immediate access to major transportation corridors including Interstate 10 and Interstate 17, while Phoenix Sky Harbor International Airport is approximately five minutes away. Employees and visitors can access a broad range of nearby amenities, including restaurants, retail services, entertainment venues, and daily conveniences. The property is within walking distance of Chase Field, Footprint Center, the Phoenix Convention Center, and the broader Downtown Phoenix business district, providing connectivity to employment centers, hospitality venues, and public events throughout the urban core.
- Le taux inscrit peut ne pas comprendre certains services publics, les services de bâtiment et les dépenses immobilières.
- Disposition du plan d’étage ouverte en général
- 2 salles de conférence
- Salle de bains privée
- Installations WC abandonnées
- Creative office with a wrap around patio
- Rare Private Parking Lot for Exclusive Tenant Use
- Vaulted ceilings & exposed wood truss
- Entièrement construit comme Bureau standard
- 2 bureaux privés
- Clé en main
- Plafond exposé
- Plan ouvert
- Three (3) roll up doors
- Amenity Rich Location
- Plug & play furniture
| Espace | Taille | Terme | Taux de location | Utilisation de l’espace | Aménagement | Disponible |
| 1er étage | 9 353 pi² | Négociable | 38,78 $ CAD/pi²/an 3,23 $ CAD/pi²/mois 362 743 $ CAD/an 30 229 $ CAD/mois | Bureau | construction complète | Maintenant |
1er étage
| Taille |
| 9 353 pi² |
| Terme |
| Négociable |
| Taux de location |
| 38,78 $ CAD/pi²/an 3,23 $ CAD/pi²/mois 362 743 $ CAD/an 30 229 $ CAD/mois |
| Utilisation de l’espace |
| Bureau |
| Aménagement |
| construction complète |
| Disponible |
| Maintenant |
1er étage
| Taille | 9 353 pi² |
| Terme | Négociable |
| Taux de location | 38,78 $ CAD/pi²/an |
| Utilisation de l’espace | Bureau |
| Aménagement | construction complète |
| Disponible | Maintenant |
521 S. 3rd Street offers a full-building creative office opportunity in Downtown Phoenix featuring a distinctive warehouse-conversion design with exposed wood trusses, vaulted ceilings, and a flexible open-office environment. The property is offered as a plug-and-play opportunity with furniture available and includes three roll-up doors, a wraparound patio, and a private parking lot for exclusive tenant use with potential expansion opportunities. The interior layout combines large collaborative work areas with private offices, conference rooms, lounge space, kitchen facilities, storage areas, and supporting infrastructure that can accommodate a variety of office users seeking a creative and functional workplace environment. The property's character-rich architecture and adaptive reuse design create an environment suited for companies prioritizing employee experience and collaboration. Located in the southern portion of Downtown Phoenix, the property benefits from immediate access to major transportation corridors including Interstate 10 and Interstate 17, while Phoenix Sky Harbor International Airport is approximately five minutes away. Employees and visitors can access a broad range of nearby amenities, including restaurants, retail services, entertainment venues, and daily conveniences. The property is within walking distance of Chase Field, Footprint Center, the Phoenix Convention Center, and the broader Downtown Phoenix business district, providing connectivity to employment centers, hospitality venues, and public events throughout the urban core.
- Le taux inscrit peut ne pas comprendre certains services publics, les services de bâtiment et les dépenses immobilières.
- Entièrement construit comme Bureau standard
- Disposition du plan d’étage ouverte en général
- 2 bureaux privés
- 2 salles de conférence
- Clé en main
- Salle de bains privée
- Plafond exposé
- Installations WC abandonnées
- Plan ouvert
- Creative office with a wrap around patio
- Three (3) roll up doors
- Rare Private Parking Lot for Exclusive Tenant Use
- Amenity Rich Location
- Vaulted ceilings & exposed wood truss
- Plug & play furniture
Caractéristiques et commodités
- Ligne d'autobus
Faits sur la propriété
Sélectionner des locataires
- Étage
- Nom du locataire
- Secteur
- 1ᵉʳ
- Gould Evans Architects
- Administration publique
- 1ᵉʳ
- Indie Laine Learning Co Llc
- Services éducatifs
- 1ᵉʳ
- Q Point Health LLC
- Soins de santé et assistance sociale





Présenté par
521 S 3rd St
Hmm, il semble y avoir eu une erreur lors de l’envoi de votre message. Veuillez réessayer.
Merci! Votre message a été envoyé.