Votre courriel a été envoyé.
King West Business Park 5229 King Ave W 1 800–8 400 pi² d'espace disponible • Billings, MT 59106
Certaines informations ont été traduites automatiquement.
Caractéristiques
Tous les espaces disponibles(4)
Afficher les taux de location en
- Espace
- Taille
- Terme
- Taux de location
- Utilisation de l’espace
- Aménagement
- Disponible
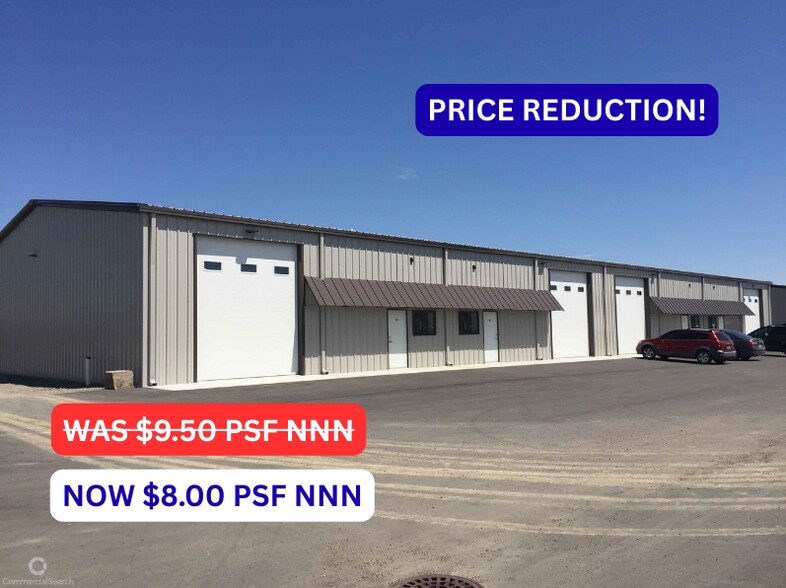
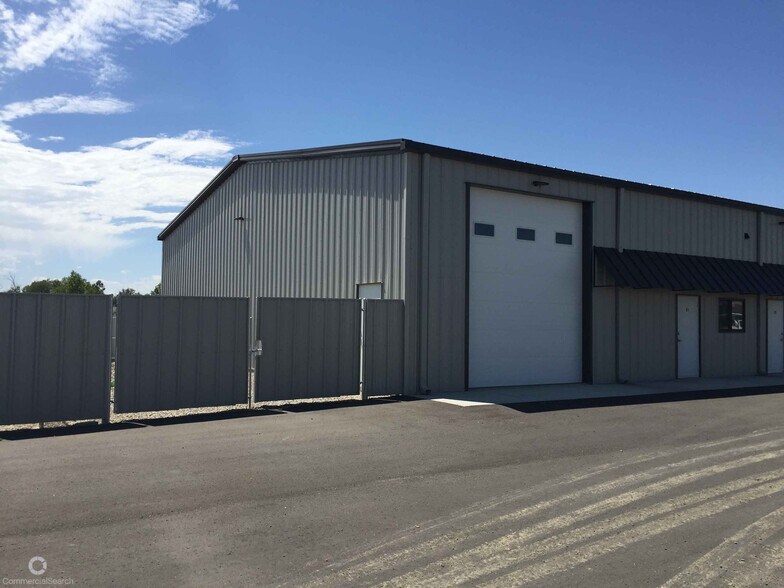
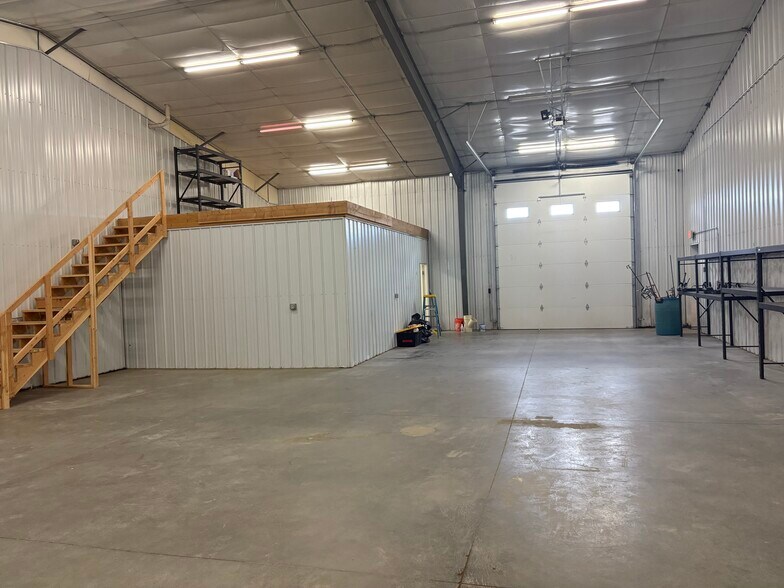
- Insulated interior walls with a durable metal finish - Finished office space with a private restroom - 16-foot side walls for added vertical space - 14-foot overhead door for large vehicle or equipment access - Separate walk-in door for easy pedestrian entry - Equipped with a well for water supply Interior gas heating for year-round comfort - Water and sewer services via cistern and septic system - Zoned for Community Commercial use - Includes 1,200 sf fenced yard
- Le taux de location ne comprend pas les services publics, les services de bâtiment ou les dépenses immobilières.
- Espace en excellent état
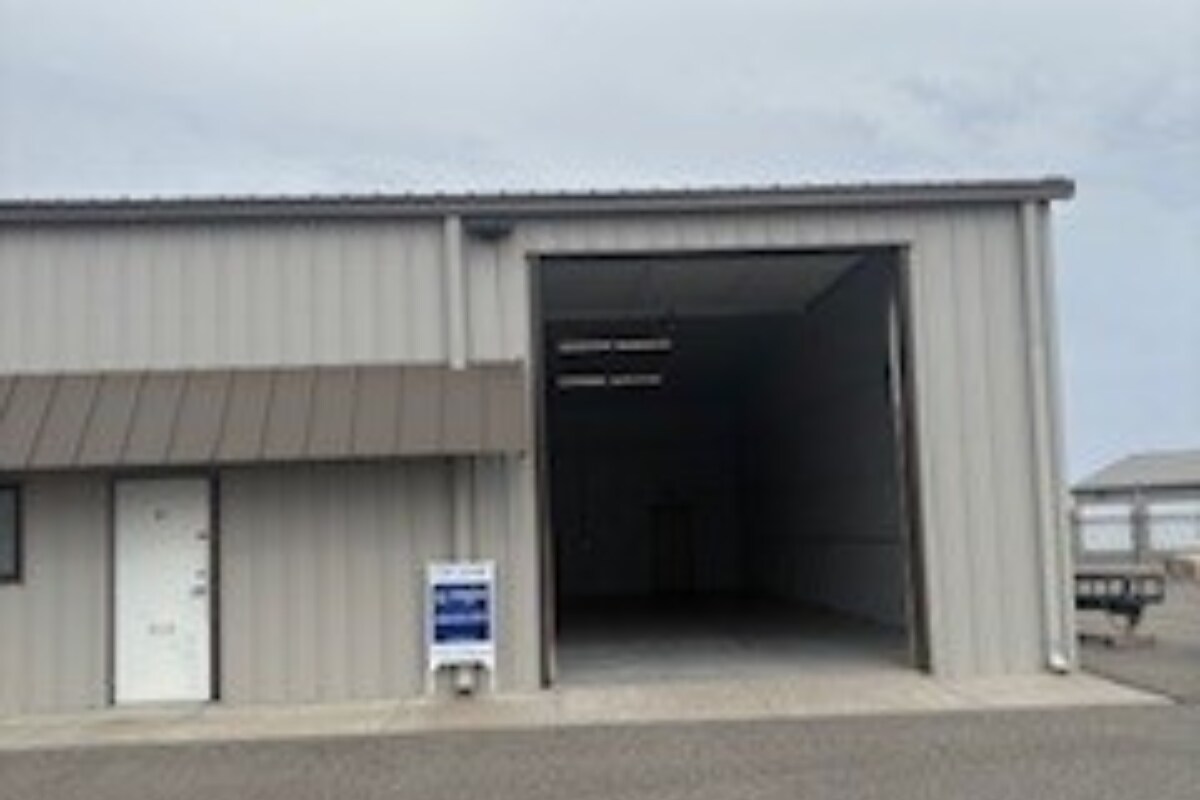


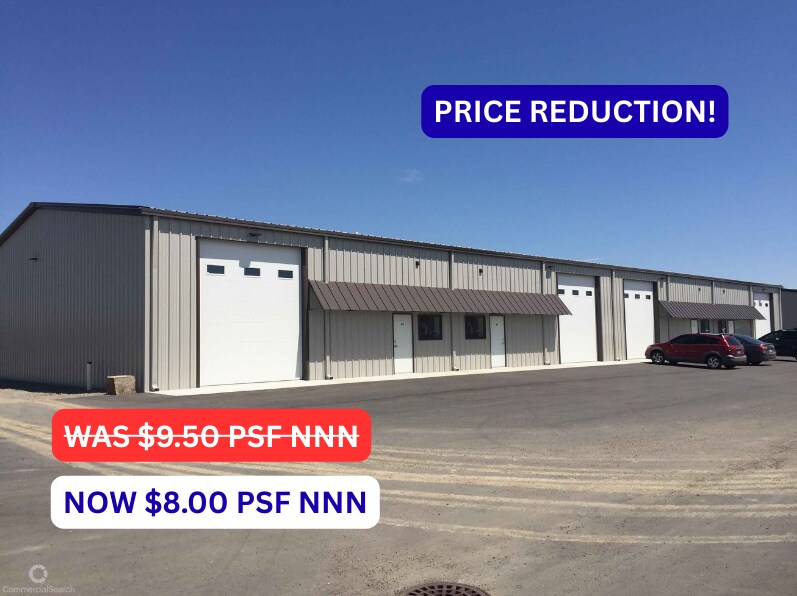
For Lease: 5229 King Ave W Unit B2 Price: $8.00 sf NNN Size: 2,400 SF Highlights: Insulated interior walls with a durable metal finish Finished office space with a private restroom 16-foot side walls for added vertical space 14-foot overhead door for large vehicle or equipment access Separate walk-in door for easy pedestrian entry Equipped with a well for water supply Interior gas heating for year-round comfort Water and sewer services via cistern and septic system Zoned for Community Commercial use This property features insulated interior walls with a durable metal finish and includes a finished office space complete with a private restroom. With 16-foot side walls and a 14-foot overhead door, it offers ample vertical clearance and convenient access for larger vehicles or equipment. A separate walk-in door provides easy pedestrian entry. The building is equipped with interior gas heat and is serviced by a well, with water and sewer handled via a cistern and septic system. Zoned for Community Commercial use, this space is well-suited for a variety of business operations.
- Le taux de location ne comprend pas les services publics, les services de bâtiment ou les dépenses immobilières.
- Espace en excellent état
- Insulated interior walls with a durable metal finish - Finished office space with a private restroom - 16-foot side walls for added vertical space - 14-foot overhead door for large vehicle or equipment access - Separate walk-in door for easy pedestrian entry - Equipped with a well for water supply Interior gas heating for year-round comfort - Water and sewer services via cistern and septic system - Zoned for Community Commercial use - Includes 1,200 sf fenced yard
- Le taux de location ne comprend pas les services publics, les services de bâtiment ou les dépenses immobilières.
- Insulated interior walls with a durable metal finish - Finished office space with a private restroom - 16-foot side walls for added vertical space - 14-foot overhead door for large vehicle or equipment access - Separate walk-in door for easy pedestrian entry - Equipped with a well for water supply Interior gas heating for year-round comfort - Water and sewer services via cistern and septic system - Zoned for Community Commercial use - Includes 1,200 sf fenced yard
- Le taux de location ne comprend pas les services publics, les services de bâtiment ou les dépenses immobilières.
- Espace en excellent état
| Espace | Taille | Terme | Taux de location | Utilisation de l’espace | Aménagement | Disponible |
| 1er étage - A1 | 2 400 pi² | Négociable | 11,24 $ CAD/pi²/an 0,94 $ CAD/pi²/mois 26 968 $ CAD/an 2 247 $ CAD/mois | Flex | - | Maintenant |
| 1er étage - B2 | 2 400 pi² | Négociable | 11,24 $ CAD/pi²/an 0,94 $ CAD/pi²/mois 26 968 $ CAD/an 2 247 $ CAD/mois | Industriel | - | Maintenant |
| 1er étage - C1 | 1 800 pi² | Négociable | 11,24 $ CAD/pi²/an 0,94 $ CAD/pi²/mois 20 226 $ CAD/an 1 685 $ CAD/mois | Industriel | - | Maintenant |
| 1er étage - C3 | 1 800 pi² | Négociable | 11,24 $ CAD/pi²/an 0,94 $ CAD/pi²/mois 20 226 $ CAD/an 1 685 $ CAD/mois | Flex | - | Maintenant |
1er étage - A1
| Taille |
| 2 400 pi² |
| Terme |
| Négociable |
| Taux de location |
| 11,24 $ CAD/pi²/an 0,94 $ CAD/pi²/mois 26 968 $ CAD/an 2 247 $ CAD/mois |
| Utilisation de l’espace |
| Flex |
| Aménagement |
| - |
| Disponible |
| Maintenant |
1er étage - B2
| Taille |
| 2 400 pi² |
| Terme |
| Négociable |
| Taux de location |
| 11,24 $ CAD/pi²/an 0,94 $ CAD/pi²/mois 26 968 $ CAD/an 2 247 $ CAD/mois |
| Utilisation de l’espace |
| Industriel |
| Aménagement |
| - |
| Disponible |
| Maintenant |
1er étage - C1
| Taille |
| 1 800 pi² |
| Terme |
| Négociable |
| Taux de location |
| 11,24 $ CAD/pi²/an 0,94 $ CAD/pi²/mois 20 226 $ CAD/an 1 685 $ CAD/mois |
| Utilisation de l’espace |
| Industriel |
| Aménagement |
| - |
| Disponible |
| Maintenant |
1er étage - C3
| Taille |
| 1 800 pi² |
| Terme |
| Négociable |
| Taux de location |
| 11,24 $ CAD/pi²/an 0,94 $ CAD/pi²/mois 20 226 $ CAD/an 1 685 $ CAD/mois |
| Utilisation de l’espace |
| Flex |
| Aménagement |
| - |
| Disponible |
| Maintenant |
1er étage - A1
| Taille | 2 400 pi² |
| Terme | Négociable |
| Taux de location | 11,24 $ CAD/pi²/an |
| Utilisation de l’espace | Flex |
| Aménagement | - |
| Disponible | Maintenant |
- Insulated interior walls with a durable metal finish - Finished office space with a private restroom - 16-foot side walls for added vertical space - 14-foot overhead door for large vehicle or equipment access - Separate walk-in door for easy pedestrian entry - Equipped with a well for water supply Interior gas heating for year-round comfort - Water and sewer services via cistern and septic system - Zoned for Community Commercial use - Includes 1,200 sf fenced yard
- Le taux de location ne comprend pas les services publics, les services de bâtiment ou les dépenses immobilières.
- Espace en excellent état
1er étage - B2
| Taille | 2 400 pi² |
| Terme | Négociable |
| Taux de location | 11,24 $ CAD/pi²/an |
| Utilisation de l’espace | Industriel |
| Aménagement | - |
| Disponible | Maintenant |
For Lease: 5229 King Ave W Unit B2 Price: $8.00 sf NNN Size: 2,400 SF Highlights: Insulated interior walls with a durable metal finish Finished office space with a private restroom 16-foot side walls for added vertical space 14-foot overhead door for large vehicle or equipment access Separate walk-in door for easy pedestrian entry Equipped with a well for water supply Interior gas heating for year-round comfort Water and sewer services via cistern and septic system Zoned for Community Commercial use This property features insulated interior walls with a durable metal finish and includes a finished office space complete with a private restroom. With 16-foot side walls and a 14-foot overhead door, it offers ample vertical clearance and convenient access for larger vehicles or equipment. A separate walk-in door provides easy pedestrian entry. The building is equipped with interior gas heat and is serviced by a well, with water and sewer handled via a cistern and septic system. Zoned for Community Commercial use, this space is well-suited for a variety of business operations.
- Le taux de location ne comprend pas les services publics, les services de bâtiment ou les dépenses immobilières.
- Espace en excellent état
1er étage - C1
| Taille | 1 800 pi² |
| Terme | Négociable |
| Taux de location | 11,24 $ CAD/pi²/an |
| Utilisation de l’espace | Industriel |
| Aménagement | - |
| Disponible | Maintenant |
- Insulated interior walls with a durable metal finish - Finished office space with a private restroom - 16-foot side walls for added vertical space - 14-foot overhead door for large vehicle or equipment access - Separate walk-in door for easy pedestrian entry - Equipped with a well for water supply Interior gas heating for year-round comfort - Water and sewer services via cistern and septic system - Zoned for Community Commercial use - Includes 1,200 sf fenced yard
- Le taux de location ne comprend pas les services publics, les services de bâtiment ou les dépenses immobilières.
1er étage - C3
| Taille | 1 800 pi² |
| Terme | Négociable |
| Taux de location | 11,24 $ CAD/pi²/an |
| Utilisation de l’espace | Flex |
| Aménagement | - |
| Disponible | Maintenant |
- Insulated interior walls with a durable metal finish - Finished office space with a private restroom - 16-foot side walls for added vertical space - 14-foot overhead door for large vehicle or equipment access - Separate walk-in door for easy pedestrian entry - Equipped with a well for water supply Interior gas heating for year-round comfort - Water and sewer services via cistern and septic system - Zoned for Community Commercial use - Includes 1,200 sf fenced yard
- Le taux de location ne comprend pas les services publics, les services de bâtiment ou les dépenses immobilières.
- Espace en excellent état
Aperçu de la propriété
Insulated with metal finish interior walls Finished Office space with restroom 16” Side walls 14” Overhead door Walk in door Well it Interior gas heat Water & Sewer provided by cistern & septic Zoned Community Commercial
Faits sur l’installation entrepôt
Sélectionner des locataires
- Étage
- Nom du locataire
- Secteur
- 1ᵉʳ
- Billings Import Repair LLC
- Services
- 1ᵉʳ
- Get Fixed
- Services
- 1ᵉʳ
- Renegade Industrial LLC
- Administration publique



Présenté par

King West Business Park | 5229 King Ave W
Hmm, il semble y avoir eu une erreur lors de l’envoi de votre message. Veuillez réessayer.
Merci! Votre message a été envoyé.